









Address
408 Saville Crescent, Oakville, ON
Price
$ 4,498,000
Property Attributes
- MLS#40741890
- TypeSingle Family
- Listing Status Active
- CityOakville
- AreaOakville
- Neighbourhood1020 - Wo West
- Postal CodeL6L 3T8
- StyleTwo Story
- Year Built2018
- Taxes$ 16442
- Price$ 4,498,000
- Bedrooms5
- Full Bathrooms4
- Half Bathrooms0
- Sqr Footage4134
Data Source:
REALTORS® Association of Hamilton-Burlington (RAOHB)
Property Description
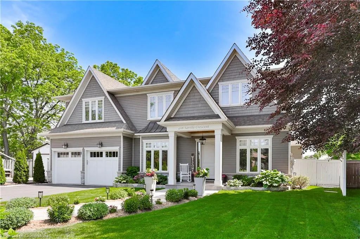
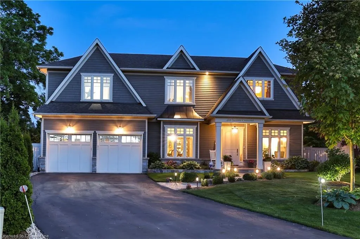
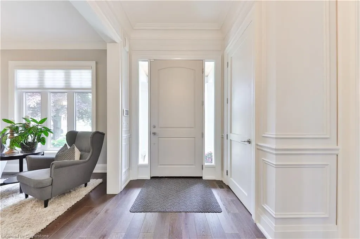
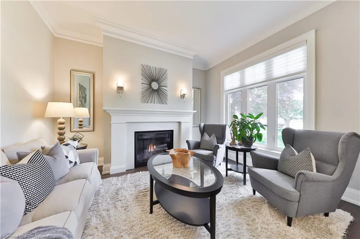
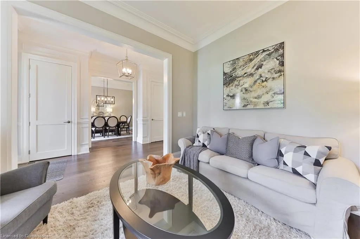
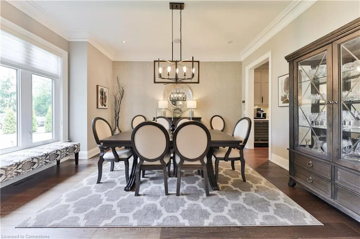
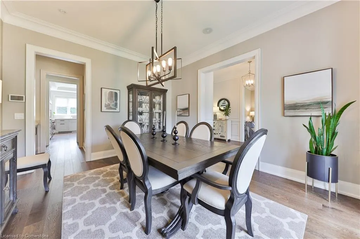
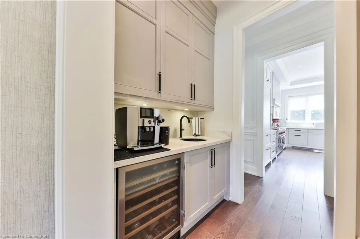
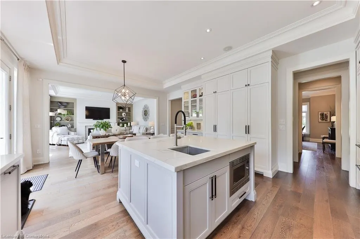
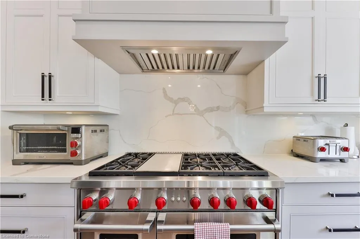
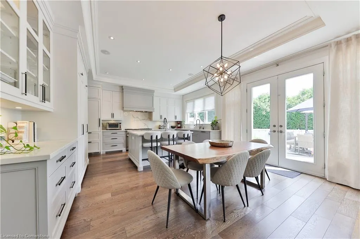
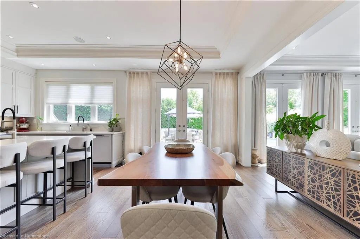
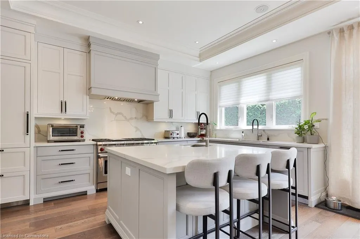
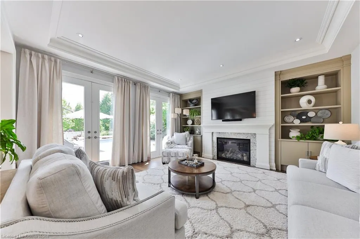
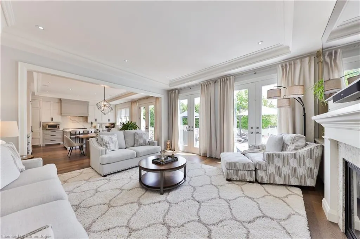
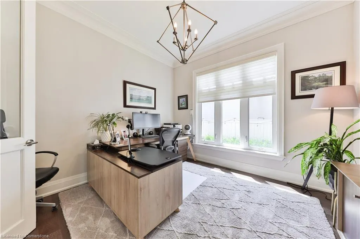
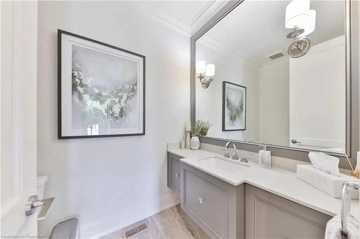
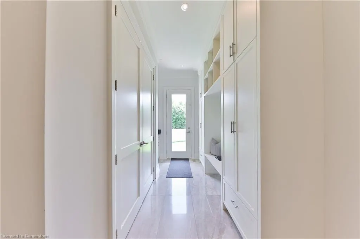
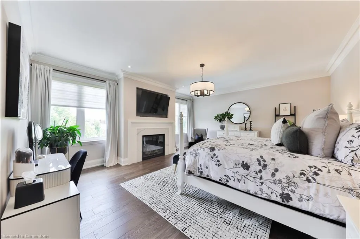
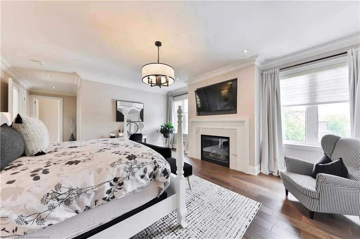
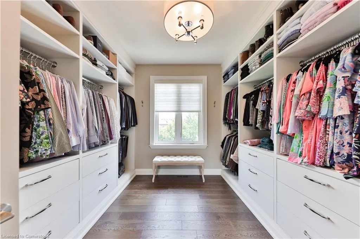
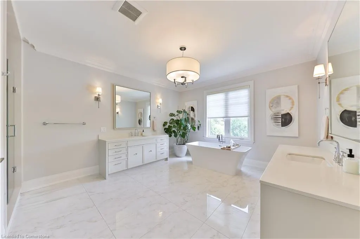
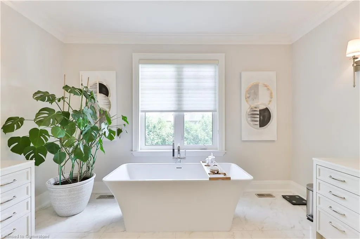
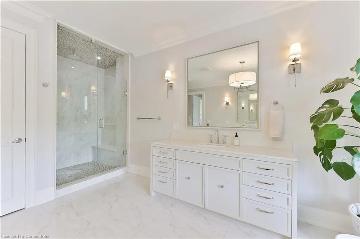
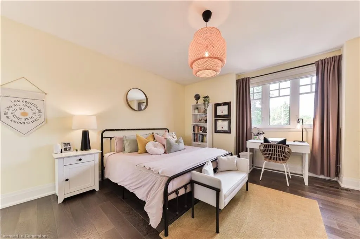
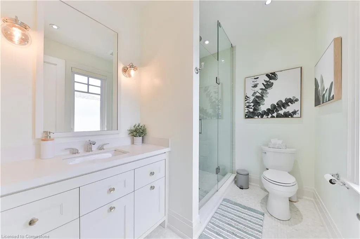
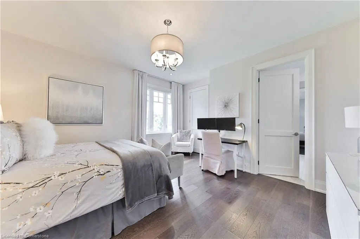
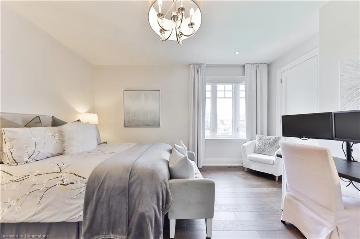
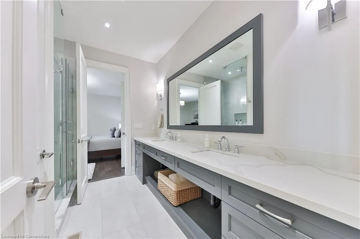
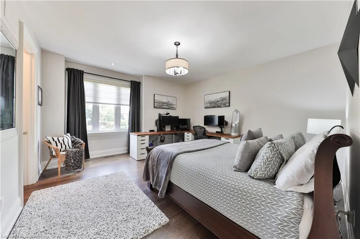
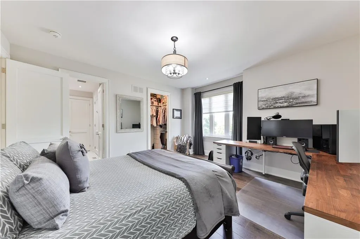
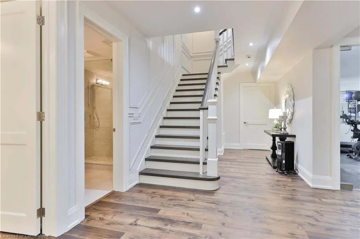
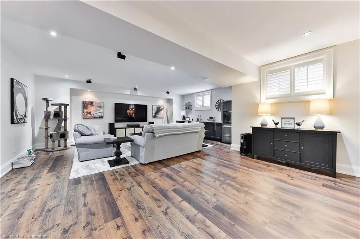
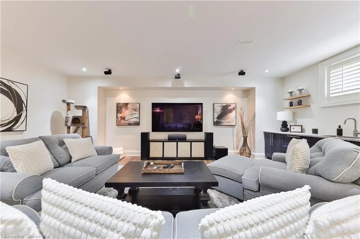
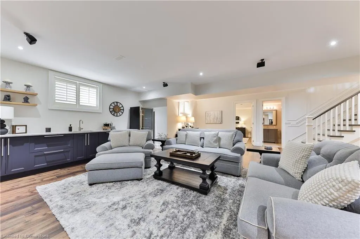
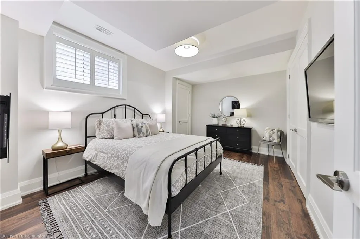
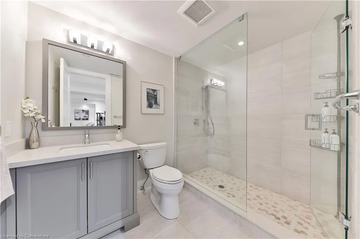
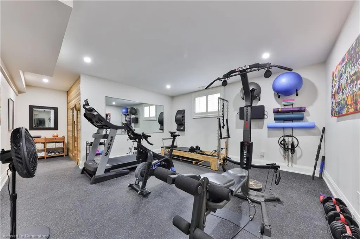
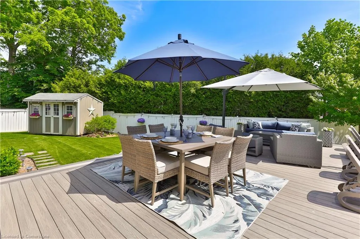
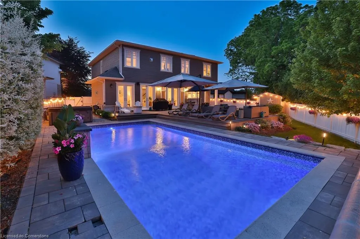
Every so often, a home comes along that subtly sets a new standard, combining timeless architecture, magazine-worthy interiors, and a resort-style backyard into one exceptional residence. With over 6,100 square feet of finished living space, this custom-built home is among the most beautiful and balanced in the area. Situated on one of the largest pie-shaped lots in the neighbourhood, the property spans an impressive 11,516 square feet. This is more than 45 percent larger than typical area lots, offering a rare sense of space and privacy. The southwest-facing rear gardens are a professionally designed showpiece, centered around a heated saltwater pool, multiple tiered lounging areas, soft ambient lighting, and mature privacy hedges. Inside, the home exudes quiet sophistication. Ten-foot ceilings on the main floor, wide-plank hardwood floors, and finely crafted millwork create a refined and inviting atmosphere. The open-concept kitchen and family room form the heart of the home. Custom cabinetry, quartz countertops, premium appliances, and a gas fireplace framed by built-ins provide both beauty and functionality. French doors open to the rear gardens, blending indoor comfort with outdoor serenity. The main level also includes a formal living room, an elegant dining space for intimate gatherings, and a private office that is ideal for working from home. Upstairs, the primary suite offers the comfort of a luxury hotel, complete with a spa-like ensuite and a private dressing room. Three additional bedrooms and a well-appointed laundry room provide practical comfort for family living. The fully finished lower level adds tremendous flexibility. It includes a large recreation room with wet bar, a home gym, a built in sauna, fifth bedroom, and a full bathroom. This space is perfectly suited for teens, guests, or multigenerational families. Timeless, calm, and effortlessly functional, this is a home designed for elegant living and fashioning lasting memories.
| Price History | |
|---|---|
| 6/19/2025 | Listed $4,498,000 |
General Features
| Sewer | Sewer (Municipal) |
|---|---|
| Heating | Forced Air,Natural Gas |
| Cooling | Central Air |
| Roof | Asphalt Shing |
| Zoning | RL3-0 |
| Garage Spaces | 2 |
| Patio/Porch Features | Patio |
| Architectural Style | Two Story |
| Pool Features | In Ground |
| Security Features | Alarm System |
| Construction Materials | Board & Batten Siding,Stone |
| Exclusions | Tvs,Wine Fridges In Basement,Chest Freezer In Basement,Hot Tub,Steel Racks And Tool Benches In Garage |
| Year Built | 2018 |
| Property Subtype | Single Family Residence |
| County | Halton |
| New Construction | No |
| Property Type | Residential |
| HOA | No |
| Attached Garage | Yes |
| Garage Y/N | Yes |
| Total Rooms | 21 |
| Full Baths | 4 |
| Status | Active |
| Directions | West of 3rd at Tansley |
| ModificationTimestamp | 2025-07-21T15:51:32.740Z |
| City | Oakville |
| Senior Community Y/N | No |
| Open Parking Spaces | 6 |
| MLS Area | 1 - Oakville |
| Carport Y/N | No |
| Spa Features | Heated |
| HOA Fee 2 Frequency | Monthly |
| Land Lease Y/N | No |
| Tax Annual Amount | 16442 |
| Property Condition | 6-15 Years |
| Lease Renewal Y/N | No |
| MLS Area Minor | 1020 - WO West |
| Additional Parcels Y/N | No |
| Virtual Tour | https://sites.helicopix.com/vd/196577586 |
| Building Area Units | Square Feet |
| Standard Status | Active |
| Year Built Source | Other |
| Virtual Tour | https://youtu.be/mMoRuT5gmoA |
Interior Features
| Interior Amenities | Other |
|---|---|
| Basement | Full,Finished |
| Kitchen Level | Main |
| Air Conditioning Y/N | No |
| Heating Y/N | Yes |
| Fireplace Y/N | No |
| Above Grade Finished Area | 4134 |
| Total Bedrooms | 5 |
| Below Grade Finished Area Unit Type | Square Feet |
| Above Grade Finished Area Source | Plans |
| Above Grade Finished Area Unit Type | Square Feet |
| Total Baths | 4 |
Exterior Features
| Exterior Amenities | Landscape Lighting,Landscaped,Lawn Sprinkler System |
|---|---|
| Parking Features | Attached Garage |
| Lot Features | Urban,Pie Shaped Lot,Highway Access,Park,Playground Nearby,Quiet Area |
| Water Source | Municipal |
| Total Parking | 8 |
| Inclusions | Other,All Existing Appliances,Electric Light Fixtures,Window Coverings,Central Vac & 1x Attachments,Wine Fridge On Main,Pool Equipment,In Ground Sprinkler System,Gdo And Remotes. |
| Foundation Details | Poured Concrete |
| Spa | Yes |
| Building Area Total | 4134 |
| Lot Dimensions | 51.03 x 188.88 |
| Frontage Length | 51.03 |
| Frontage Type | North |
| Waterfront Y/N | No |
| Covered Spaces | 2 |
| Crops Included Y/N | No |
| Horse Y/N | No |
Amenities
- Foreclosure
- Views
- Short Sale
- New Construction
- Adult 55+
- Lease To Own
- No Strata Fees
- Furnished
- Primary On Main
- Air Conditioning
- Seller Finance
- Green
- Fixer Upper
- Horse
- Golf
- Fireplace
- Deck
- Garage
- Basement
- Pool
Property vs Single Family Average in L6L 3T8
Price
Taxes
Year Built
Visits
 The information on this system is from sources deemed reliable, but should not be relied upon without independent verification. All data contained in the system is property of REALTORS ® Association of Hamilton-Burlington © 2018 or the originating source board/association.