

Address
517 Pinegrove Road, Oakville, ON
Price
$ 1,380,000
Property Attributes
- MLS#40759718
- TypeSingle Family
- Listing Status Active
- CityOakville
- AreaOakville
- Neighbourhood1020 - Wo West
- Postal CodeL6K 2C2
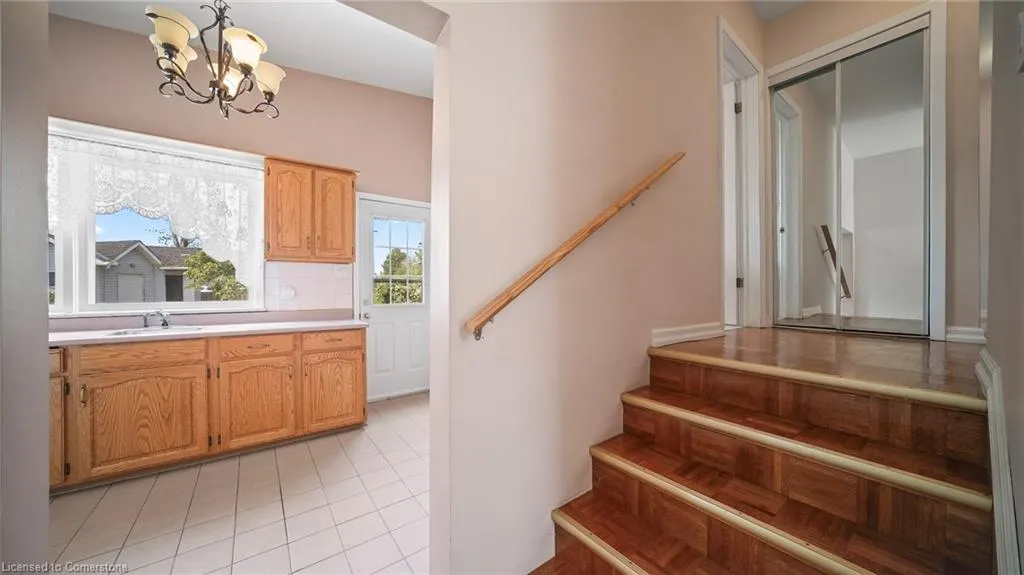
- StyleSidesplit
- Year Built1959
- Taxes$ 4782
- Price$ 1,380,000
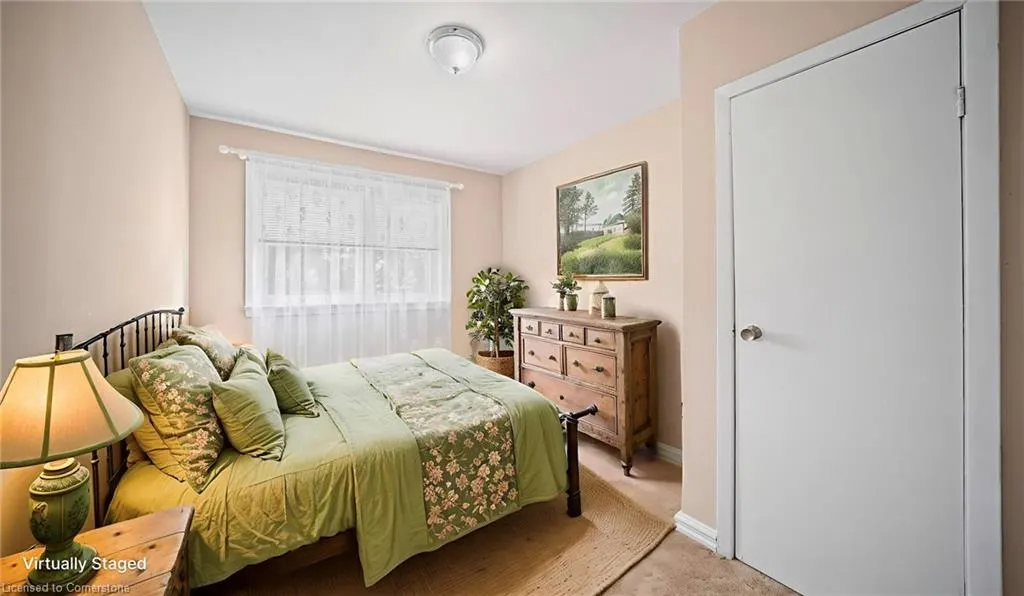
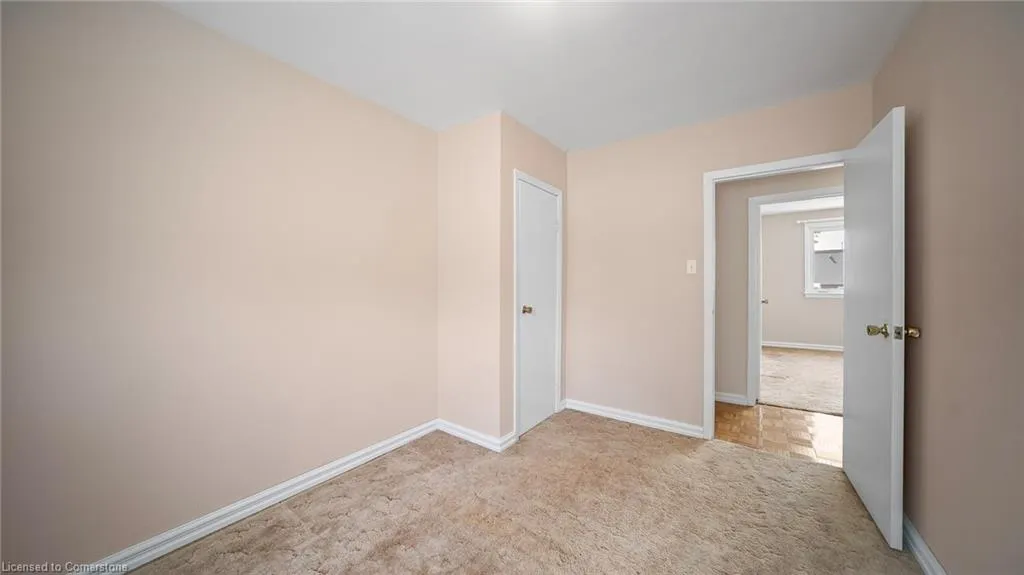
- Bedrooms4
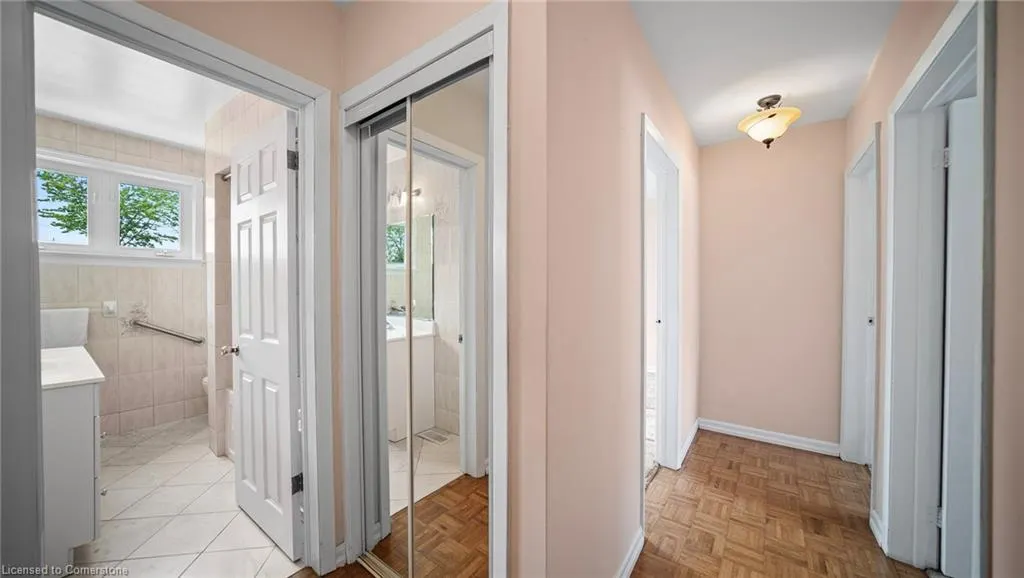
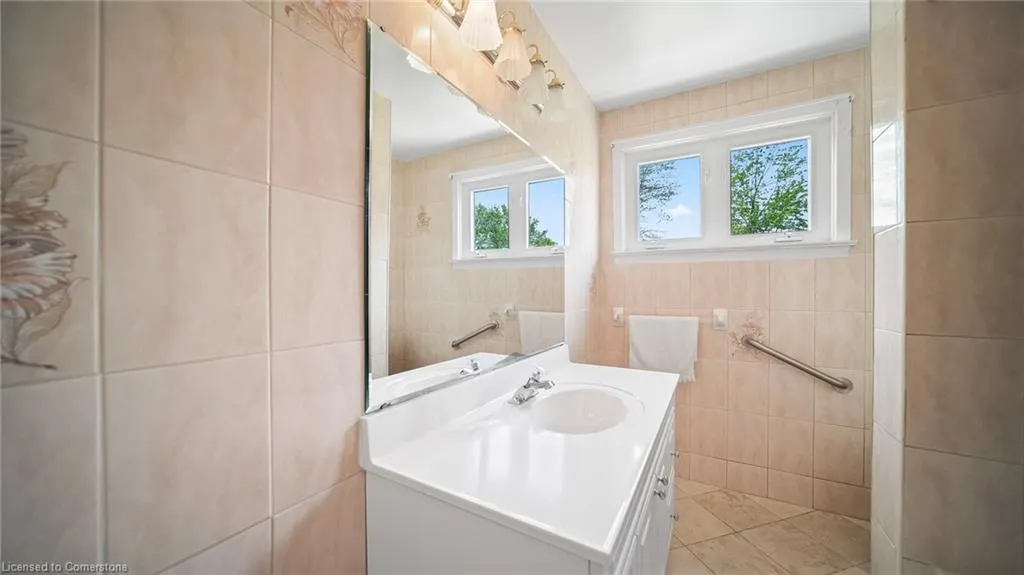
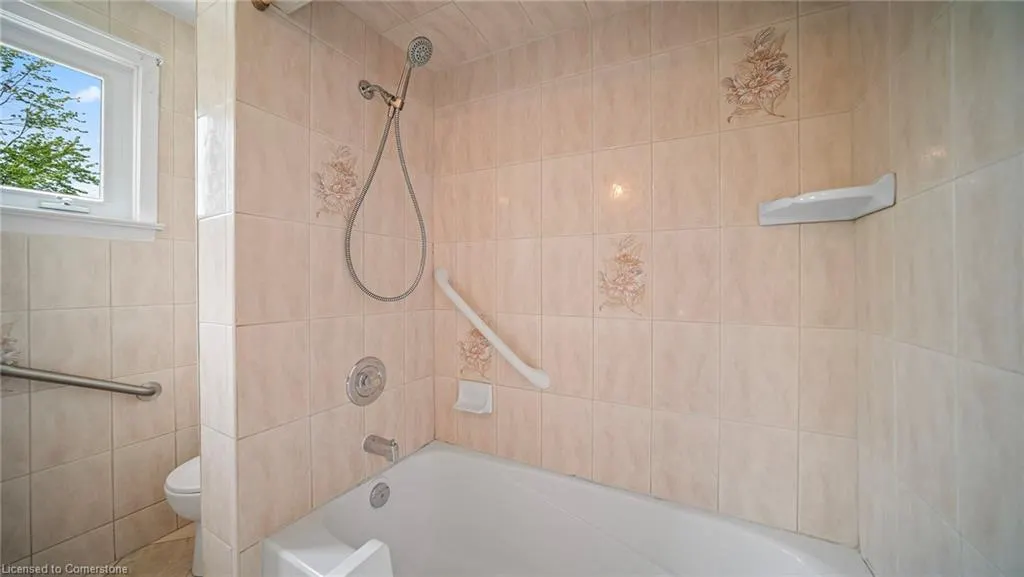
- Full Bathrooms2
- Half Bathrooms0
- Sqr Footage1119
Data Source:
REALTORS® Association of Hamilton-Burlington (RAOHB)
Property Description
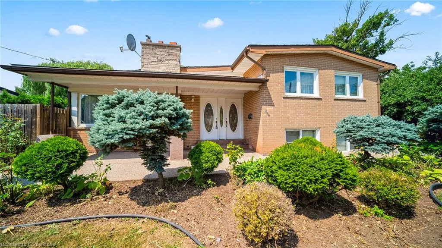
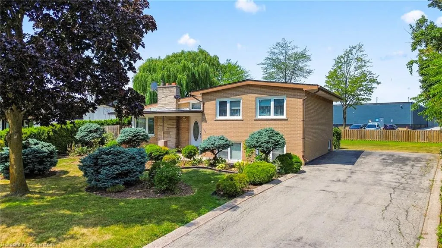
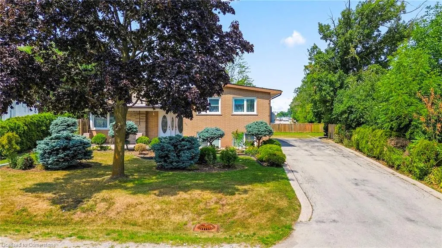
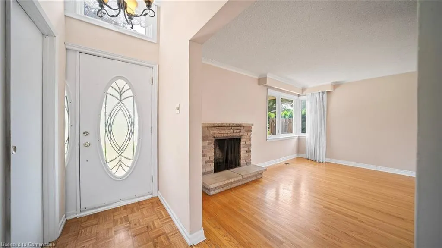
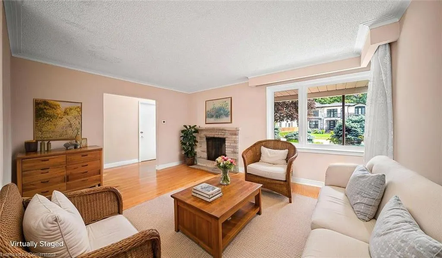
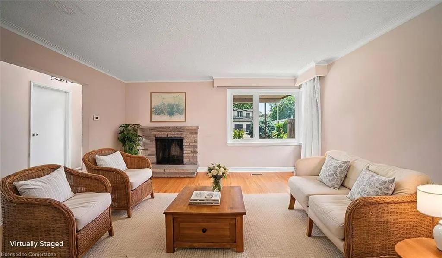
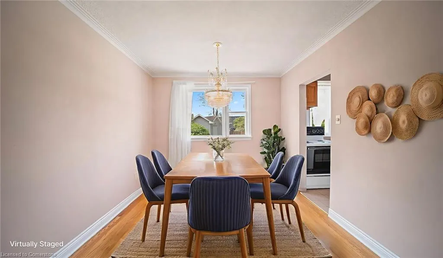
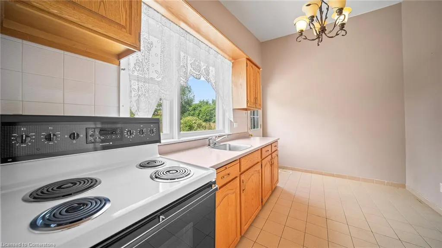
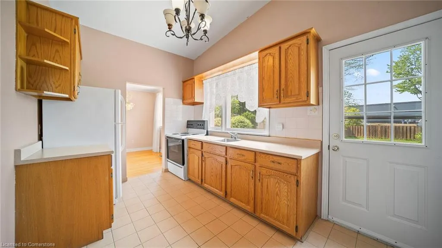
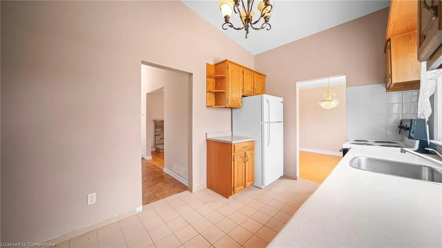
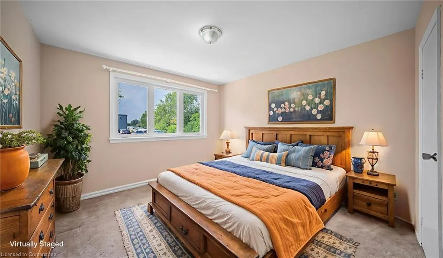
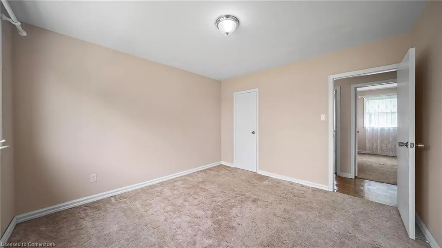
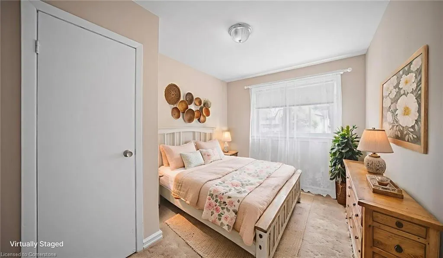
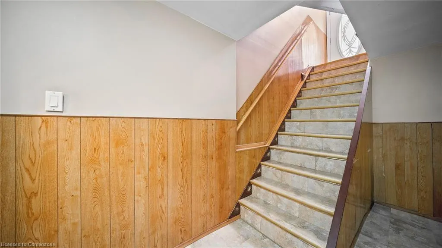
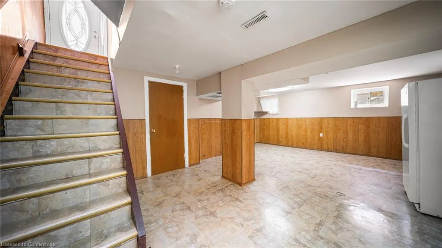
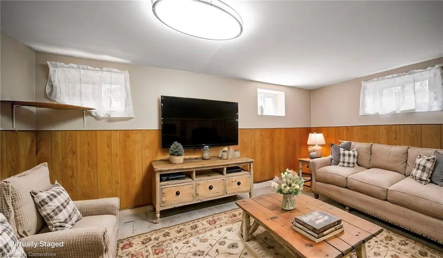
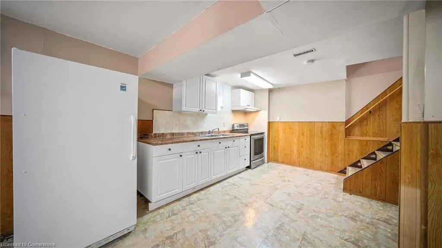
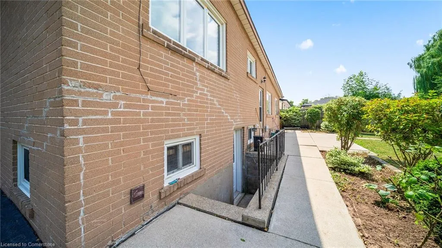
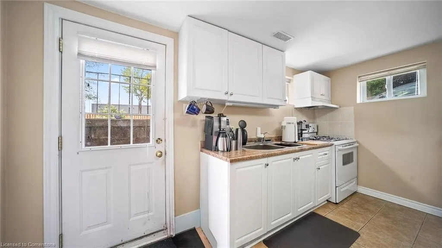
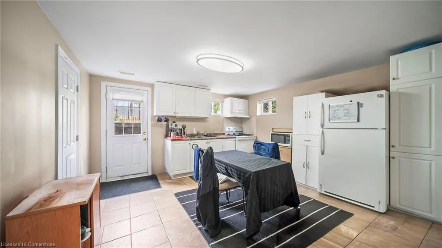
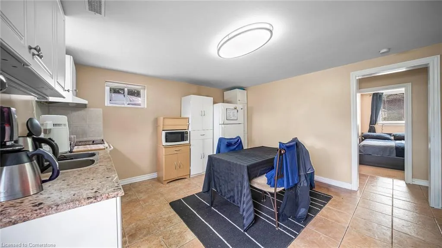
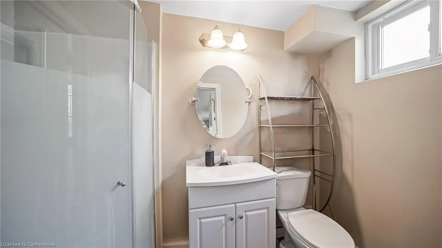
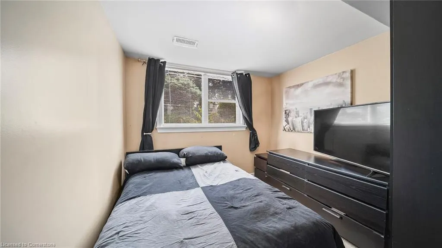
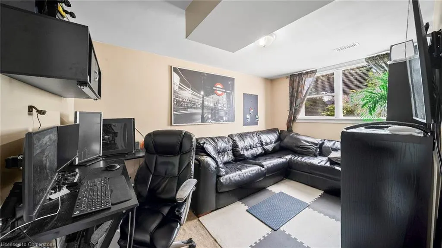
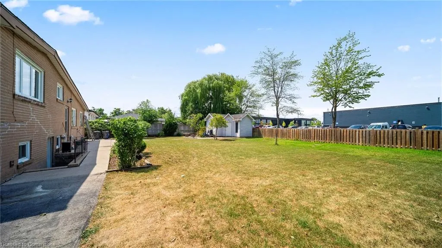
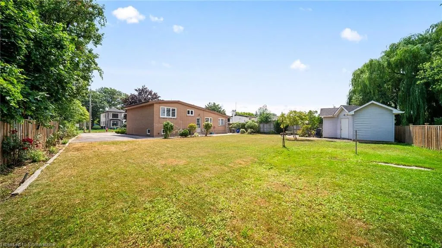
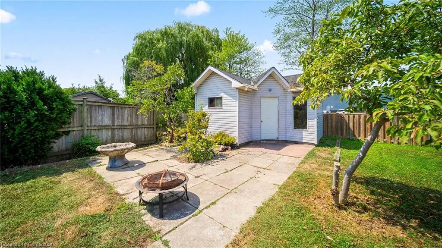
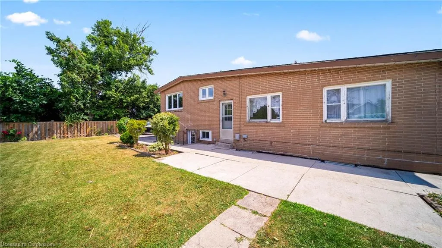
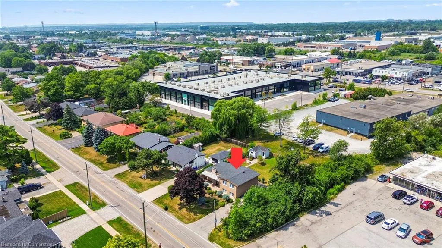
A rare offering in one of Oakville’s most coveted enclaves, this bright and elegant 4-bedroom, 2-bath bungalow rests on an expansive pie-shaped lot, surrounded by mature trees and distinguished homes. Radiating warmth and natural light in every room, the home presents an exceptional canvas for builders, investors, or those seeking to create their dream home in a prestigious setting. The thoughtful floor plan showcases a welcoming living room with a charming wood fireplace, well-proportioned bedrooms, and a finished lower level with walk-up basement and abundant storage. Outdoors, a detached garage and extended private driveway offer ample parking, while the spacious backyard provides endless possibilities for luxurious outdoor living. This prime location is moments from the prestigious Appleby College, W.H. Morden, St. Thomas Aquinas, and Thomas A. Blakelock, as well as upscale shopping, the lakefront, scenic parks, highways, and the GO Train. An unparalleled blend of opportunity, location, and lifestyle awaits. **Virtually staged pictures** **Hot Water Tank Rental: Approx: $50.00 per month**
| Price History | |
|---|---|
| 8/13/2025 | Listed $1,380,000 |
General Features
| Sewer | Sewer (Municipal) |
|---|---|
| Heating | Fireplace-Gas,Forced Air |
| Cooling | Central Air |
| Roof | Asphalt Shing |
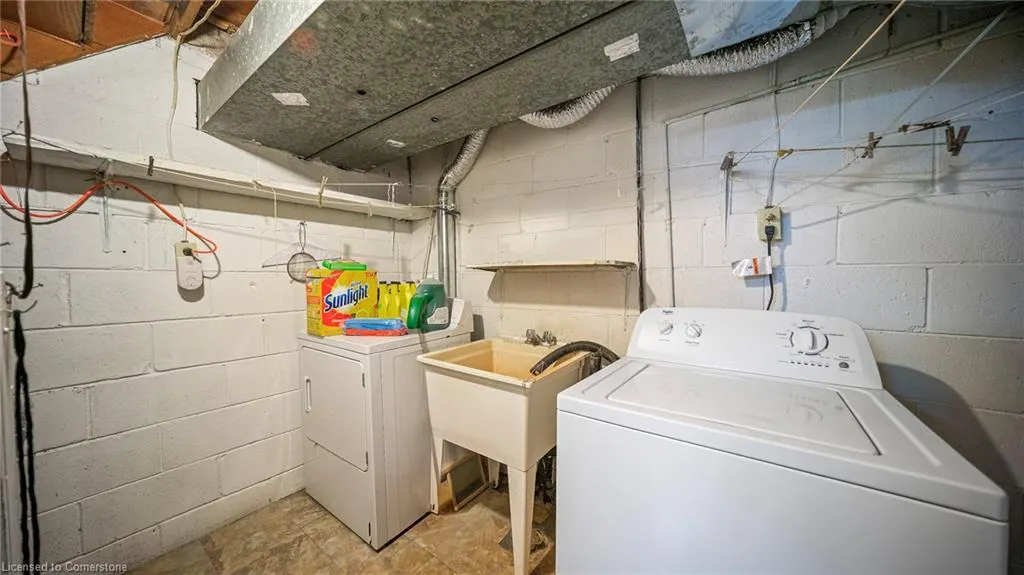
| Appliances | Dryer,Refrigerator,Stove,Washer |
| Zoning | RL3-0 |
| Architectural Style | Sidesplit |
| Construction Materials | Brick |
| Exclusions | No Dishwasher |
| Year Built | 1959 |
| Property Subtype | Single Family Residence |
| County | Halton |
| New Construction | No |
| Property Type | Residential |
| HOA | No |
| Attached Garage | No |
| Garage Y/N | No |
| Total Rooms | 12 |
| Full Baths | 2 |
| Status | Active |
| Directions | Fourth Line to Pinegrove. |
| ModificationTimestamp | 2025-08-13T13:39:11.663Z |
| City | Oakville |
| Senior Community Y/N | No |
| Open Parking Spaces | 6 |
| MLS Area | 1 - Oakville |
| Carport Y/N | No |
| HOA Fee 2 Frequency | Monthly |
| Land Lease Y/N | No |
| Tax Annual Amount | 4782.44 |
| Property Condition | 51-99 Years |
| Lease Renewal Y/N | No |
| MLS Area Minor | 1020 - WO West |
| Additional Parcels Y/N | No |
| Building Area Units | Square Feet |
| Standard Status | Active |
| Year Built Source | Other |
Interior Features
| Interior Amenities | None |
|---|---|
| Basement | Full,Finished |
| Total Fireplaces | 1 |
| Fireplace Features | Wood Burning |
| Kitchen Level | Main,Second |
| Air Conditioning Y/N | No |
| Heating Y/N | Yes |
| Fireplace Y/N | Yes |
| Above Grade Finished Area | 1119 |
| Laundry Features | Lower Level |
| Total Bedrooms | 4 |
| Below Grade Finished Area | 872 |
| Main Level Bedrooms | 1 |
| Main Level Bathrooms | 1 |
| Below Grade Finished Area Unit Type | Square Feet |
| Below Grade Finished Area Source | Other |
| Above Grade Finished Area Source | Other |
| Above Grade Finished Area Unit Type | Square Feet |
| Total Baths | 2 |
Exterior Features
| Lot Features | Urban,Irregular Lot,Hospital,Park,Public Transit,Schools |
|---|---|
| Water Source | Municipal |
| Total Parking | 6 |
| Inclusions | Dryer,Refrigerator,Stove,Washer |
| Foundation Details | Brick/Mortar |
| Spa | No |
| Building Area Total | 1991 |
| Lot Dimensions | 66 x 125 |
| Frontage Length | 66.00 |
| Frontage Type | East |
| Lot Size Source | GeoWarehouse |
| Waterfront Y/N | No |
| Crops Included Y/N | No |
| Horse Y/N | No |
Amenities
- Foreclosure
- Views
- Short Sale
- New Construction
- Adult 55+
- Lease To Own
- No Strata Fees
- Furnished
- Primary On Main
- Air Conditioning
- Seller Finance
- Green
- Fixer Upper
- Horse
- Golf
- Fireplace
- Deck
- Garage
- Basement
- Pool
Property vs Single Family Average in L6K 2C2
Price
Taxes
Year Built
 The information on this system is from sources deemed reliable, but should not be relied upon without independent verification. All data contained in the system is property of REALTORS ® Association of Hamilton-Burlington © 2018 or the originating source board/association.