



















Address
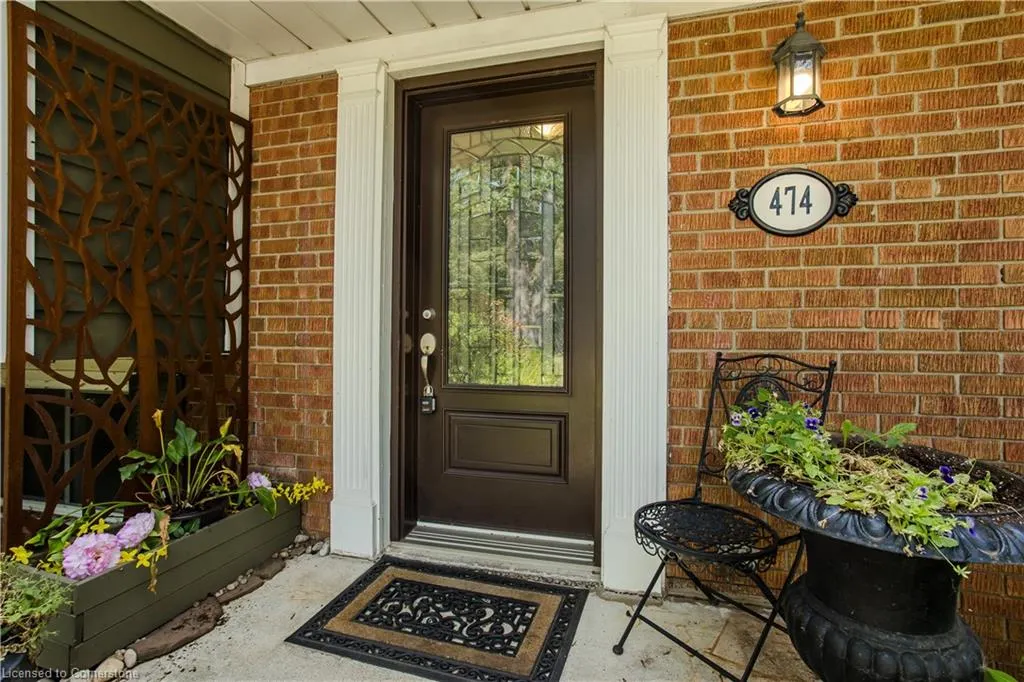
474 Sandlewood Road, Oakville, ON
Price
$ 1,200,000
Property Attributes
- MLS#40758284
- TypeSingle Family
- Listing Status Active
- CityOakville
- AreaOakville
- Neighbourhood1020 - Wo West
- Postal CodeL6L 3S4
- StyleSidesplit
- Year Built1965
- Taxes$ 6276
- Price$ 1,200,000
- Bedrooms4
- Full Bathrooms2
- Half Bathrooms1
- Sqr Footage1531
Data Source:
REALTORS® Association of Hamilton-Burlington (RAOHB)
Property Description
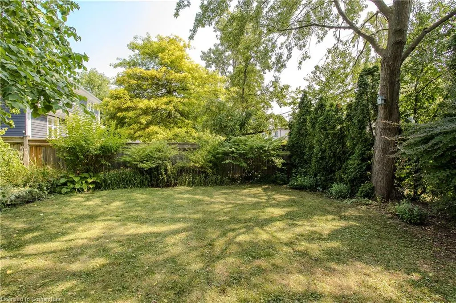
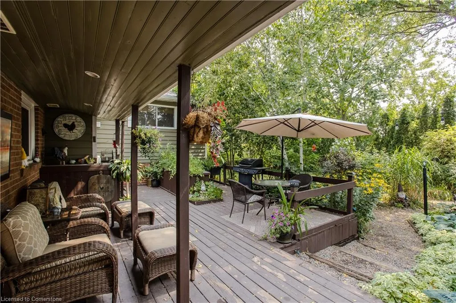
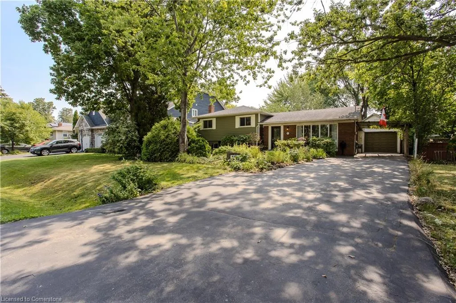
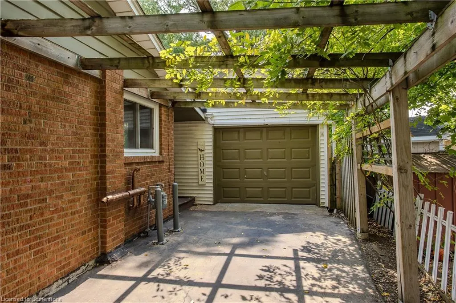
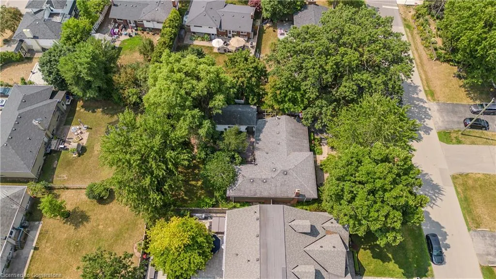
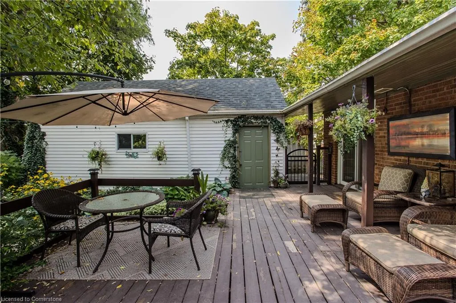
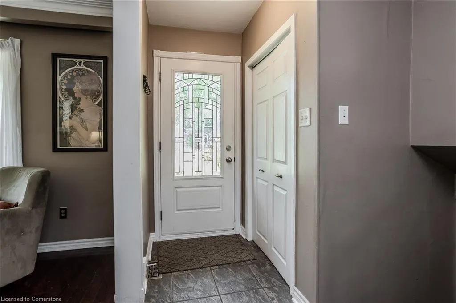
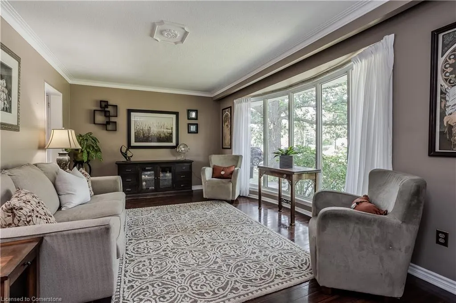
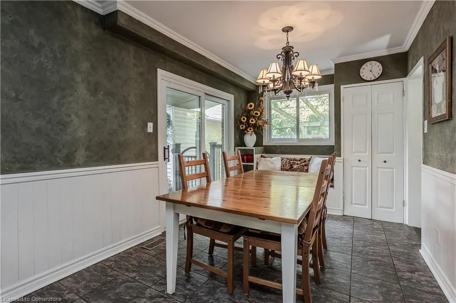
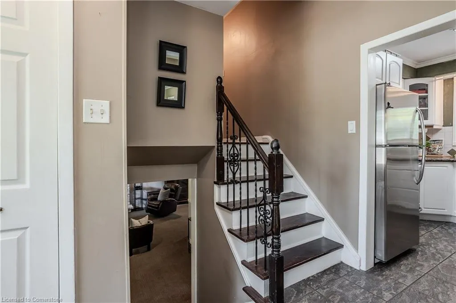
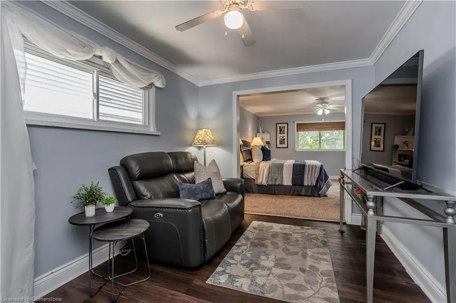
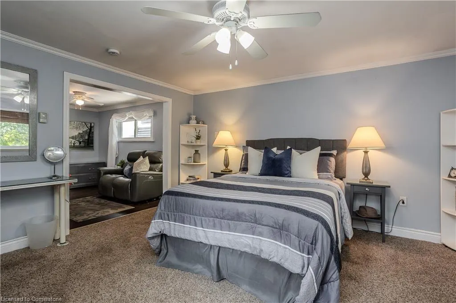
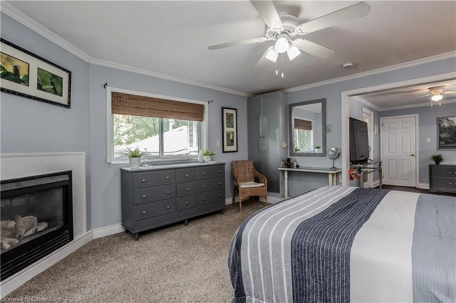
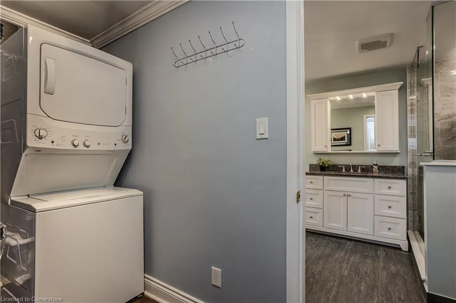
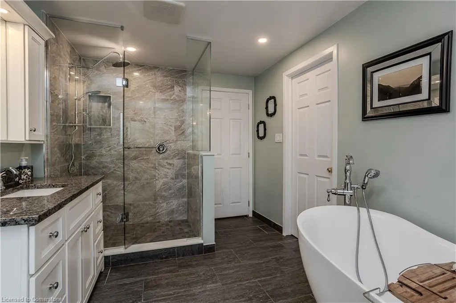
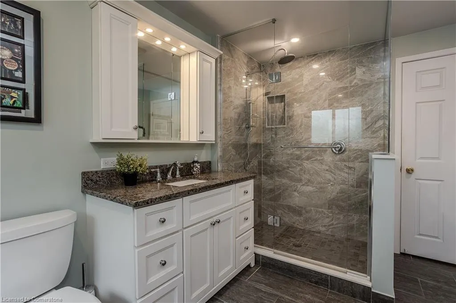
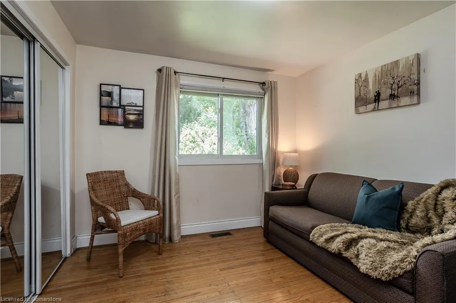
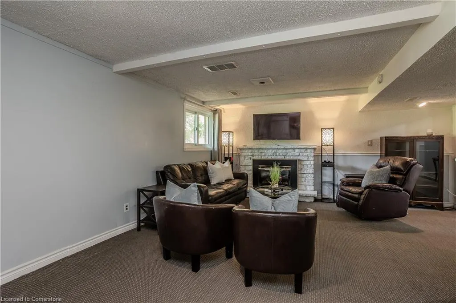
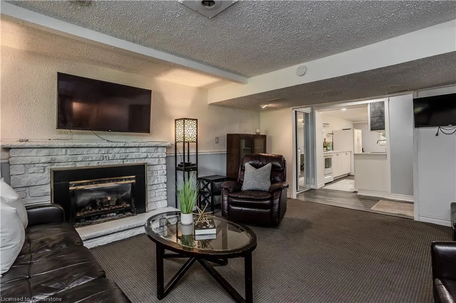
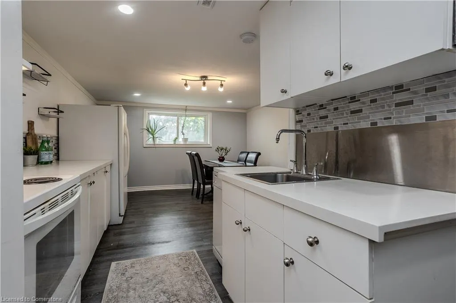
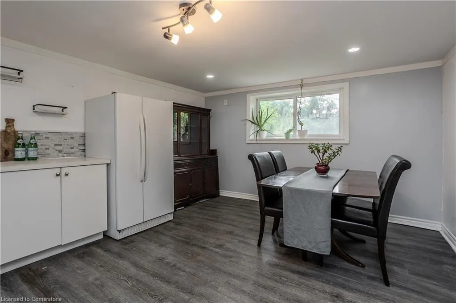
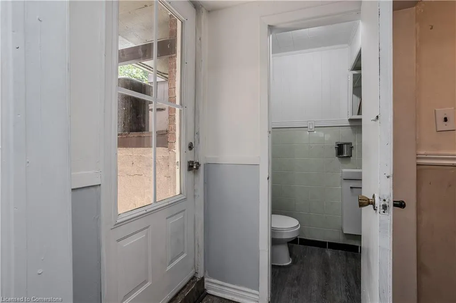
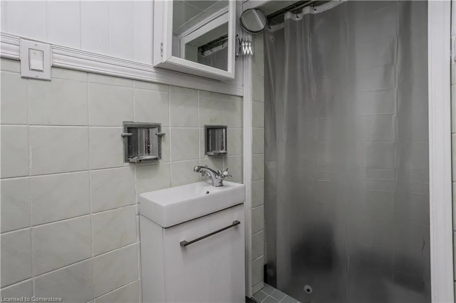
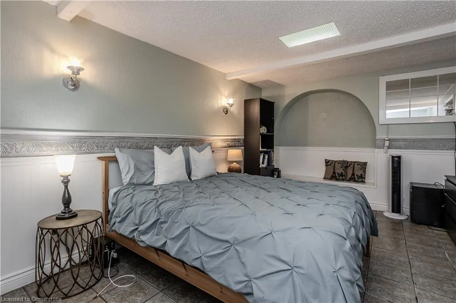
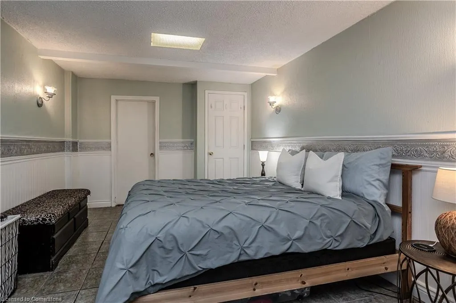
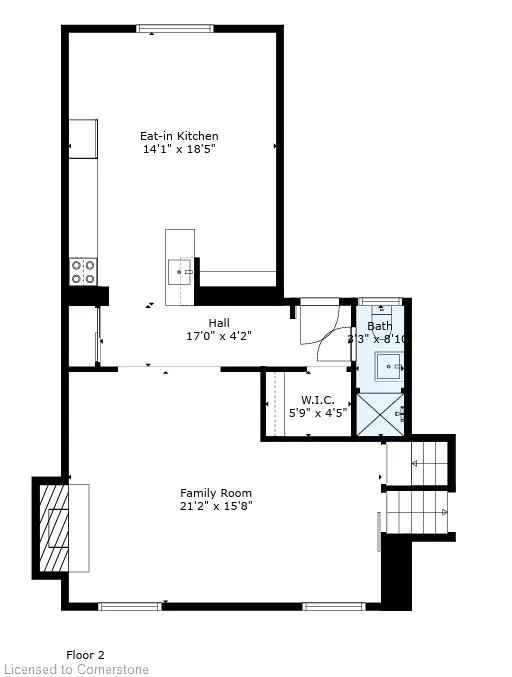
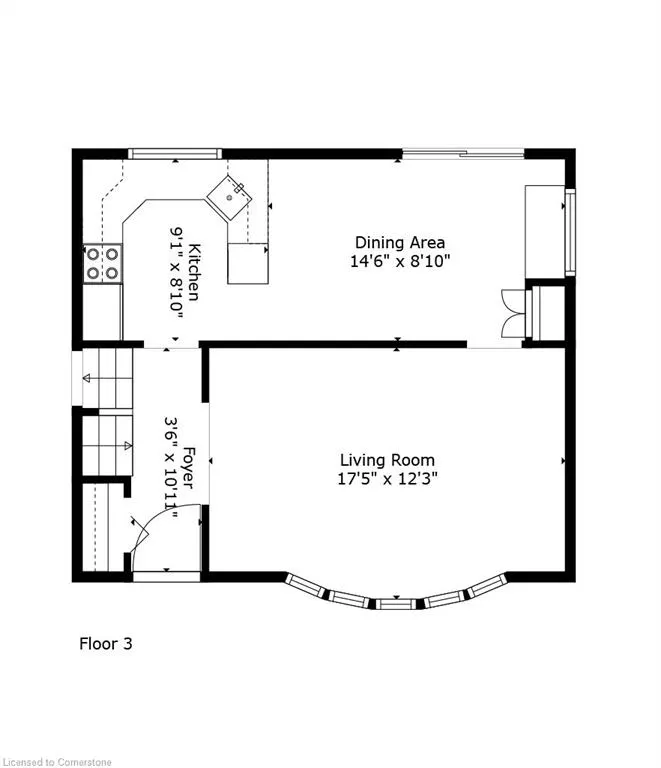
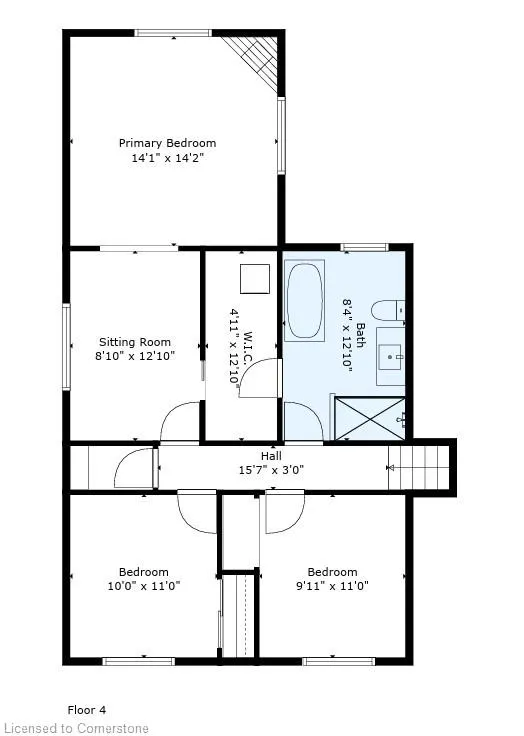
This spacious detached family home on pie shaped lot, located on a quiet, private street, offers a rare opportunity for multi-generational families to create their dream space. With a versatile 4-level side split design, this home has been thoughtfully laid out to provide ample room for all. The inviting exterior boasts gorgeous perennial gardens, oversized detached garage, and large 6+ car driveway. The ultra-private backyard is a nature lover's oasis expanding to 75' wide at the back with a partially covered wood deck, offering a peaceful atmosphere overlooking the abundance of perennial gardens —ideal for outdoor entertaining or relaxing. Inside, natural light floods the home. The main kitchen is perfect for family meals with a peninsula, granite countertops, and a breakfast nook with a walkout to the back deck. The living room, complete with hardwood, large bay window, and detailed moulding, offers a comfortable space to unwind. Upstairs, the primary suite is a tranquil retreat with a walk-in closet, gas fireplace, and a cozy seating area. 2 additional bedrooms and an upgraded 4pc main bathroom with a free-standing tub and oversized glass walk-in shower complete the upper level. The first lower level offers a separate entrance and is ideally suited for an in-law suite, with a fully finished rec room featuring a gas fireplace, a spacious eat-in kitchen and 3pc bath. The second lower level adds a bedroom, 2pc powder room, and separate laundry facilities, providing maximum convenience for extended family living. Nestled in an area known for custom-built homes, this property is much larger than it appears. With customizations, it has the potential to become a true dream home, offering endless possibilities. A rare find in this family-friendly neighborhood close to schools, parks, transit, and the lake—this home is ready for its next chapter.
| Price History | |
|---|---|
| 8/8/2025 | Listed $1,200,000 |
General Features
| Sewer | Sewer (Municipal) |
|---|---|
| Heating | Forced Air,Natural Gas |
| Cooling | Central Air |
| Roof | Asphalt Shing |
| Appliances | Water Heater,Microwave,Range Hood |
| Zoning | RL3-0 |
| Garage Spaces | 1.5 |
| Patio/Porch Features | Deck |
| Architectural Style | Sidesplit |
| Construction Materials | Brick,Wood Siding |
| Exclusions | Front Door Metal Flower Backdrop. |
| Year Built | 1965 |
| Property Subtype | Single Family Residence |
| County | Halton |
| New Construction | No |
| Property Type | Residential |
| HOA | No |
| Attached Garage | No |
| Facing Direction | West |
| Garage Y/N | Yes |
| Total Rooms | 15 |
| Full Baths | 2 |
| Status | Active |
| Directions | Third Line to West on Bridge Rd to South on Stanfield Dr to East on Sandlewood Road |
| ModificationTimestamp | 2025-08-08T19:37:19.273Z |
| City | Oakville |
| Senior Community Y/N | No |
| Open Parking Spaces | 6 |
| MLS Area | 1 - Oakville |
| Lot Size Units | Square Feet |
| Carport Y/N | No |
| HOA Fee 2 Frequency | Monthly |
| Year Built Details | Town Records |
| Land Lease Y/N | No |
| Tax Annual Amount | 6276.44 |
| Property Condition | 51-99 Years |
| Lease Renewal Y/N | No |
| MLS Area Minor | 1020 - WO West |
| Additional Parcels Y/N | No |
| Virtual Tour | https://tinyurl.com/mrxe5d7j |
| Building Area Units | Square Feet |
| Standard Status | Active |
| Year Built Source | Assessor |
| Virtual Tour | https://youtu.be/uMkwNmMO47A |
Interior Features
| Interior Amenities | In-law Capability,In-Law Floorplan |
|---|---|
| Basement | Separate Entrance,Walk-Up Access,Full,Finished,Sump Pump |
| Total Fireplaces | 2 |
| Fireplace Features | Family Room,Gas,Recreation Room |
| Kitchen Level | Lower,Main |
| Air Conditioning Y/N | No |
| Heating Y/N | Yes |
| Window Features | Window Coverings |
| Fireplace Y/N | Yes |
| Above Grade Finished Area | 1531 |
| Half Baths | 1 |
| Laundry Features | In-Suite,Lower Level,Multiple Locations,Upper Level |
| Total Bedrooms | 4 |
| Below Grade Finished Area | 1339 |
| Below Grade Finished Area Unit Type | Square Feet |
| Below Grade Finished Area Source | Plans |
| Above Grade Finished Area Source | Plans |
| Above Grade Finished Area Unit Type | Square Feet |
| Total Baths | 3 |
Exterior Features
| Exterior Amenities | Landscaped,Privacy |
|---|---|
| Fencing | Full |
| Parking Features | Detached Garage |
| Lot Features | Urban,Pie Shaped Lot,Park,Playground Nearby,Public Transit,Schools |
| Water Source | Municipal |
| Total Parking | 7 |
| Inclusions | Microwave,Range Hood,Window Coverings,Other,Dishwasher (As-Is),Dryer X2,Refrigerator X2,Stove X2,Washer X2,Electrical Light Fixtures. |
| Lot Size Area | 8471 |
| Foundation Details | Concrete Block |
| Spa | No |
| Building Area Total | 2870 |
| Lot Dimensions | 60 x 125 |
| Frontage Length | 60.00 |
| Frontage Type | South |
| Lot Size Source | GeoWarehouse |
| Waterfront Y/N | No |
| Covered Spaces | 1.5 |
| Road Frontage Type | Public Road |
| Crops Included Y/N | No |
| Horse Y/N | No |
Amenities
- Foreclosure
- Views
- Short Sale
- New Construction
- Adult 55+
- Lease To Own
- No Strata Fees
- Furnished
- Primary On Main
- Air Conditioning
- Seller Finance
- Green
- Fixer Upper
- Horse
- Golf
- Fireplace
- Deck
- Garage
- Basement
- Pool
Property vs Single Family Average in L6L 3S4
Price
Taxes
Year Built
Visits
 The information on this system is from sources deemed reliable, but should not be relied upon without independent verification. All data contained in the system is property of REALTORS ® Association of Hamilton-Burlington © 2018 or the originating source board/association.