













Address
2525 Woburn Crescent, Oakville, ON
Price
$ 1,388,888
Property Attributes
- MLS#40758858
- TypeSingle Family
- Listing Status Active
- CityOakville
- AreaOakville
- Neighbourhood1020 - Wo West
- Postal CodeL6L 5E8
- StyleTwo Story
- Year Built1973
- Taxes$ 5633
- Price$ 1,388,888
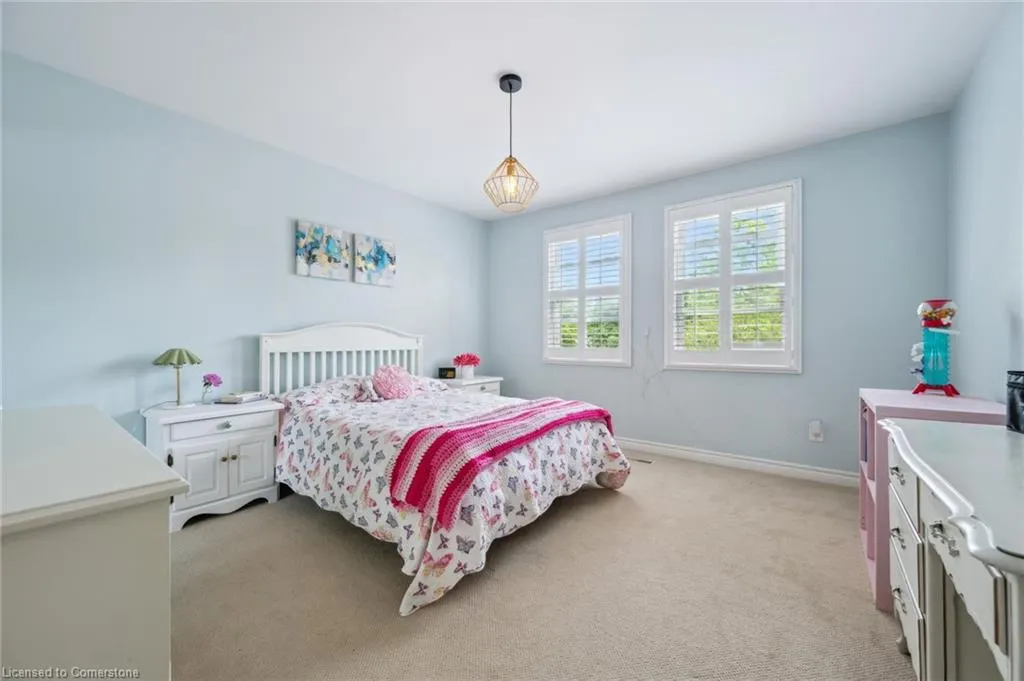
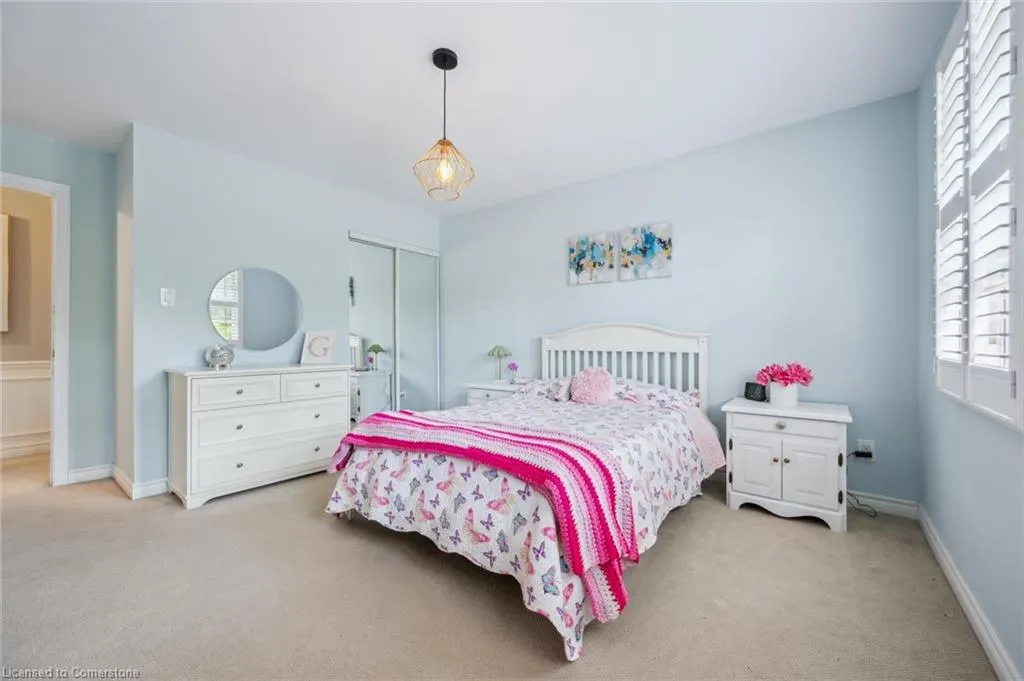
- Bedrooms4
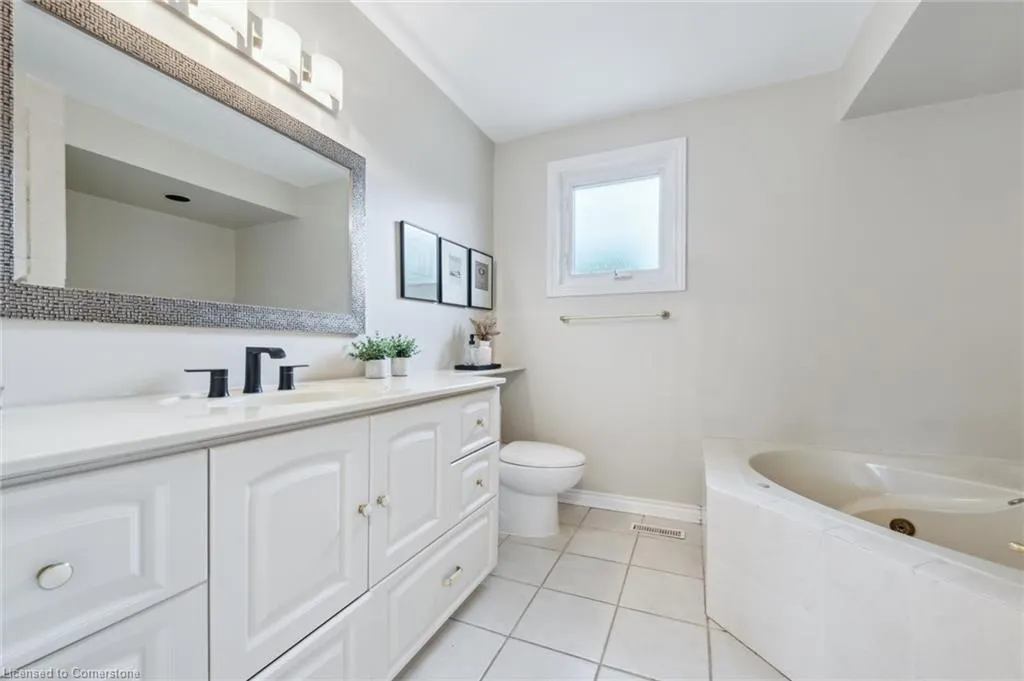
- Full Bathrooms1
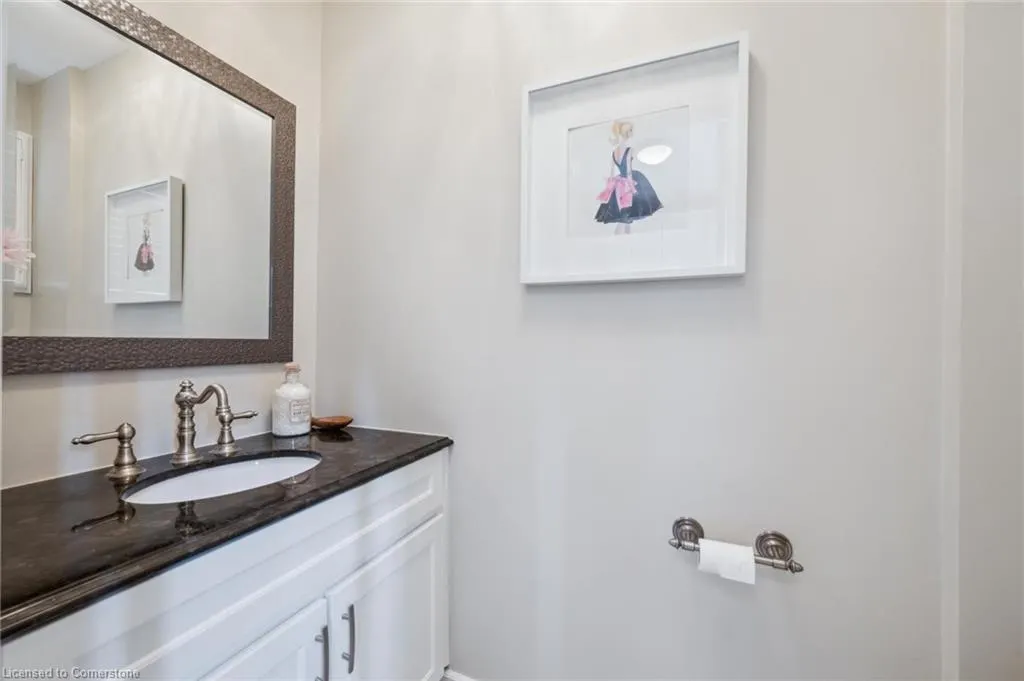
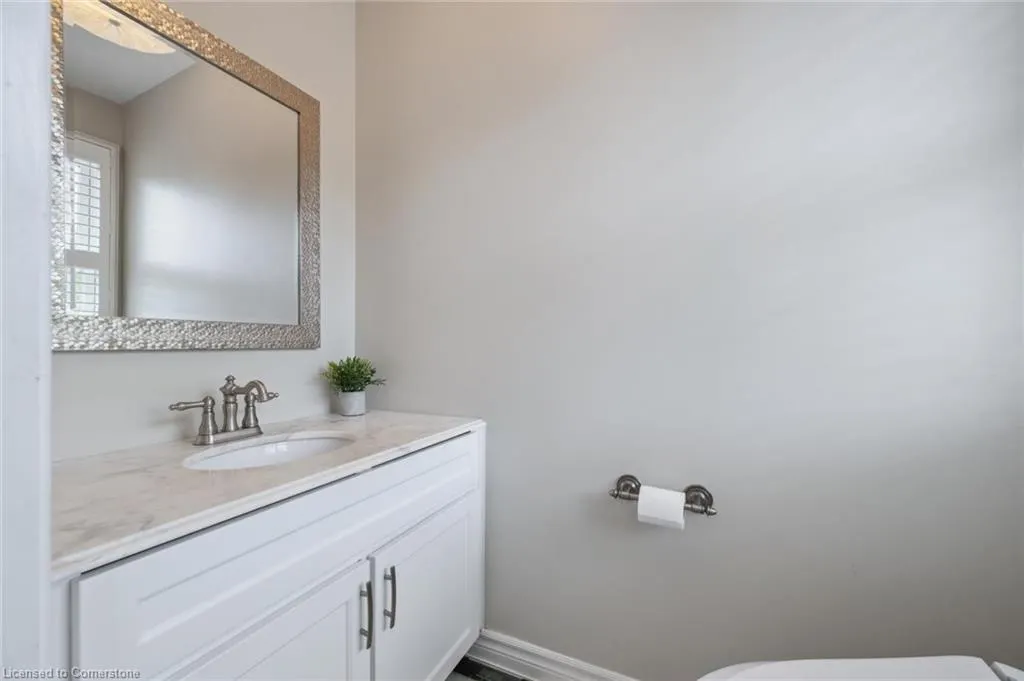
- Half Bathrooms2
- Sqr Footage1892
Data Source:
REALTORS® Association of Hamilton-Burlington (RAOHB)
Property Description
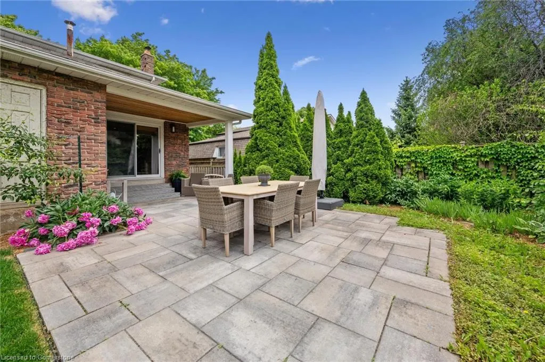
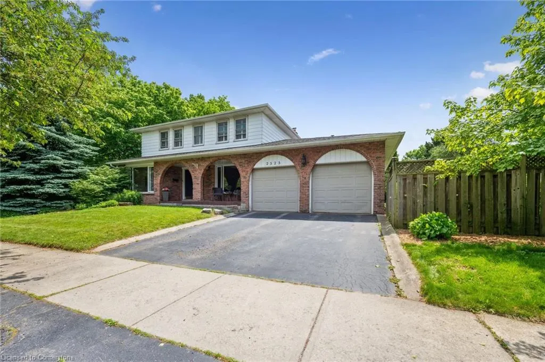
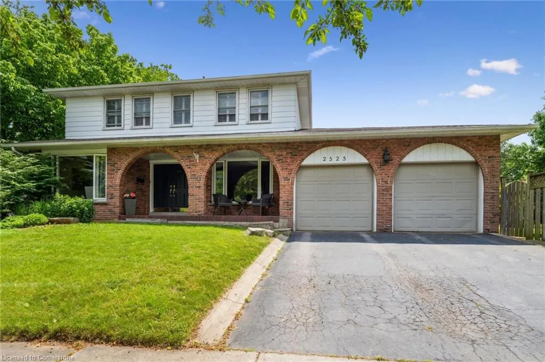
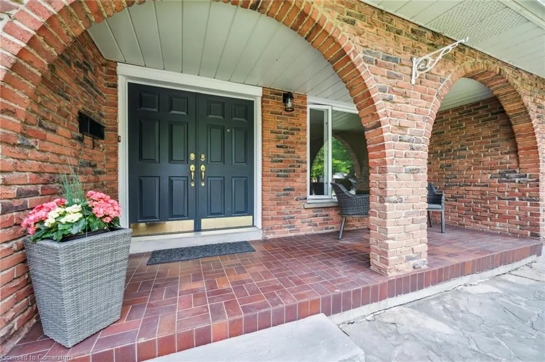
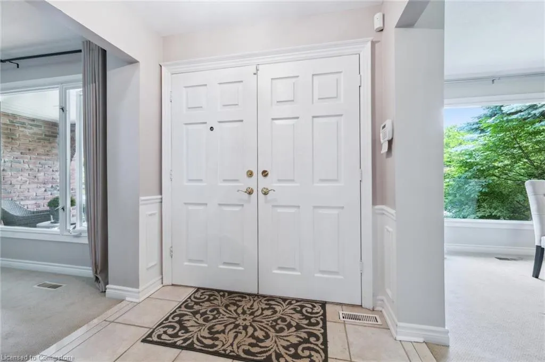
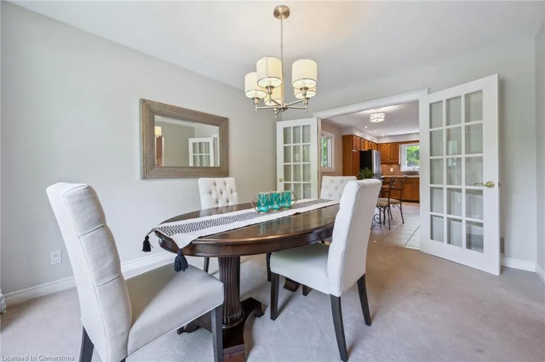
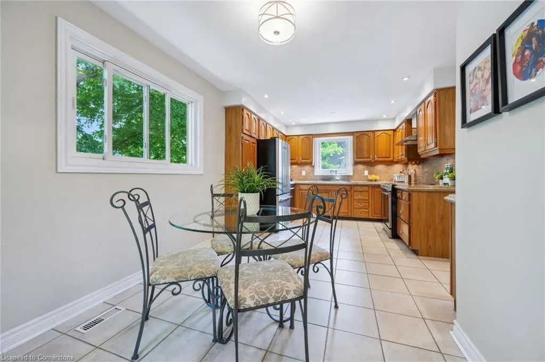
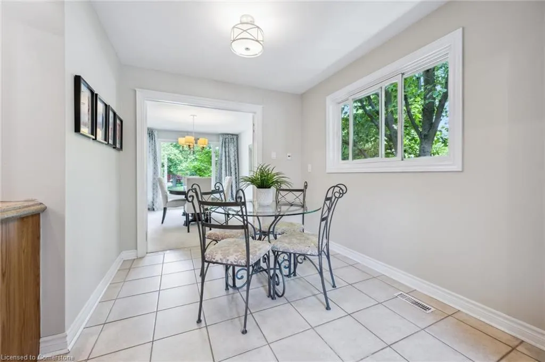
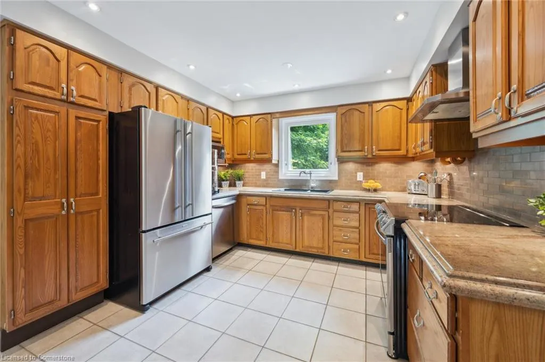
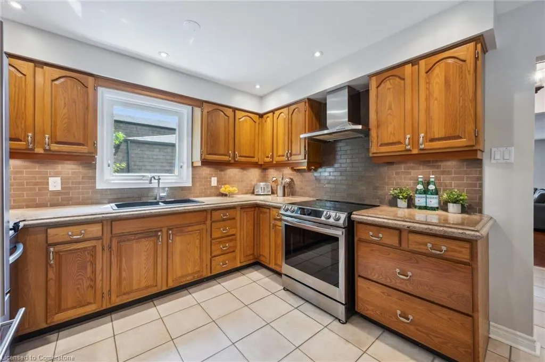
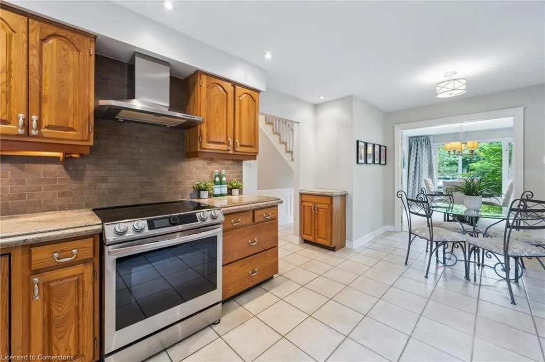
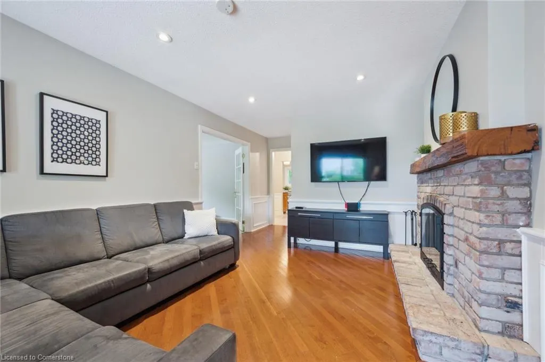
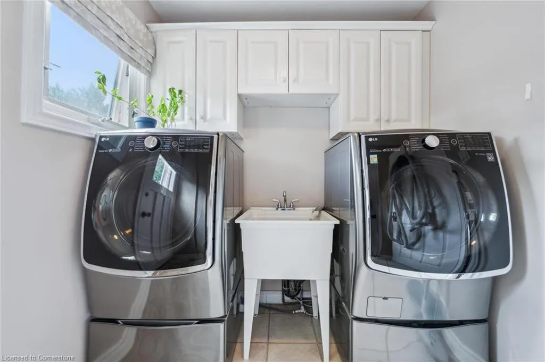
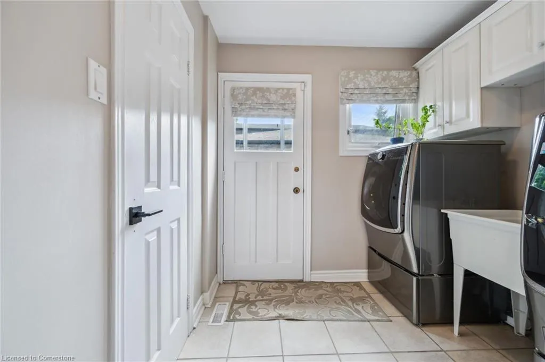
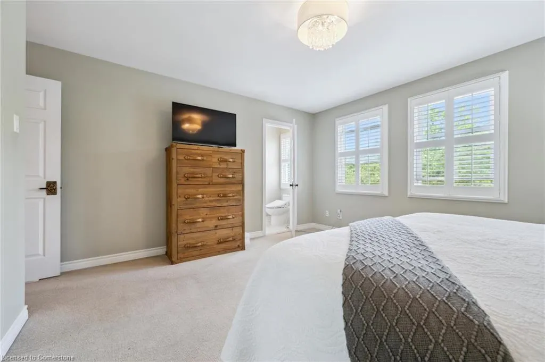
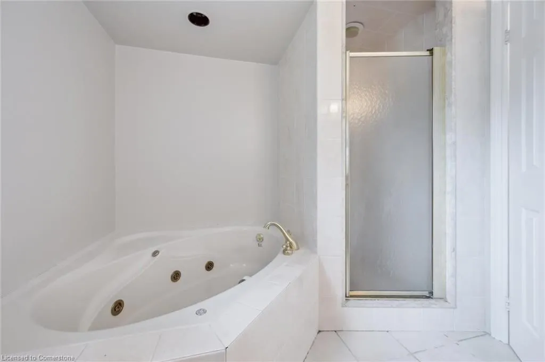
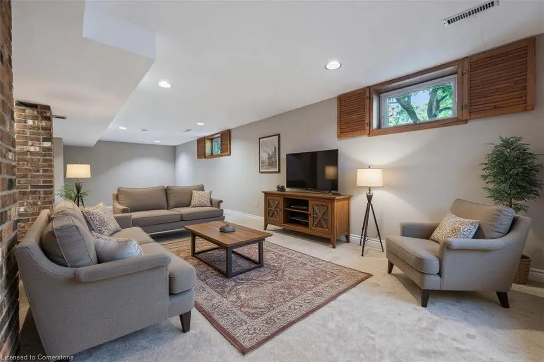
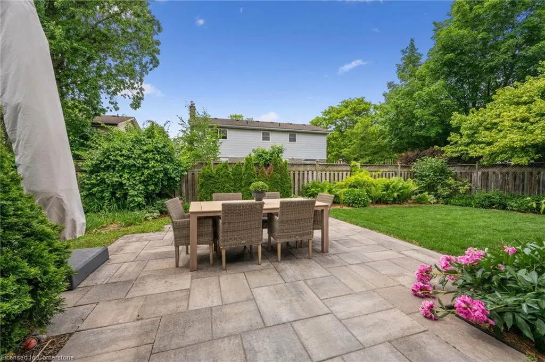
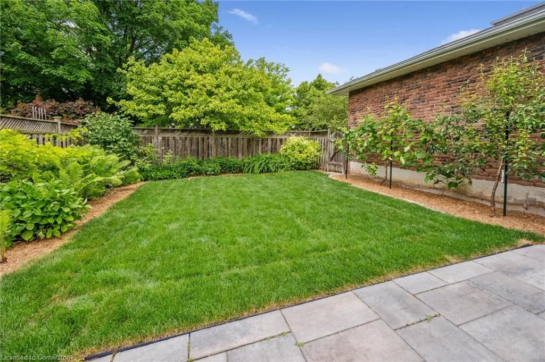
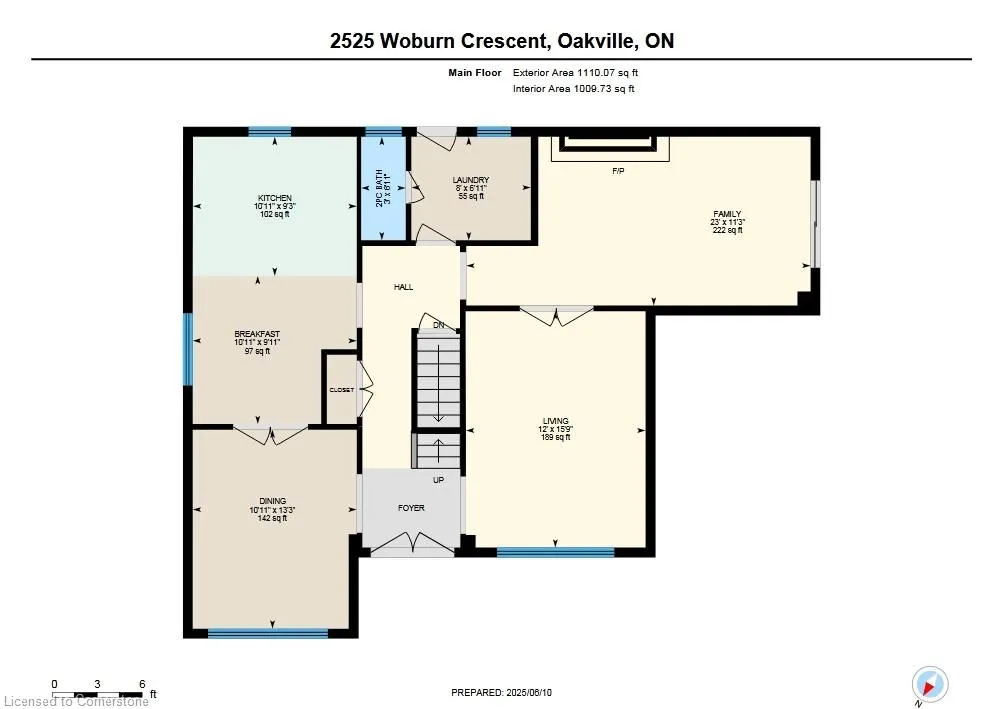
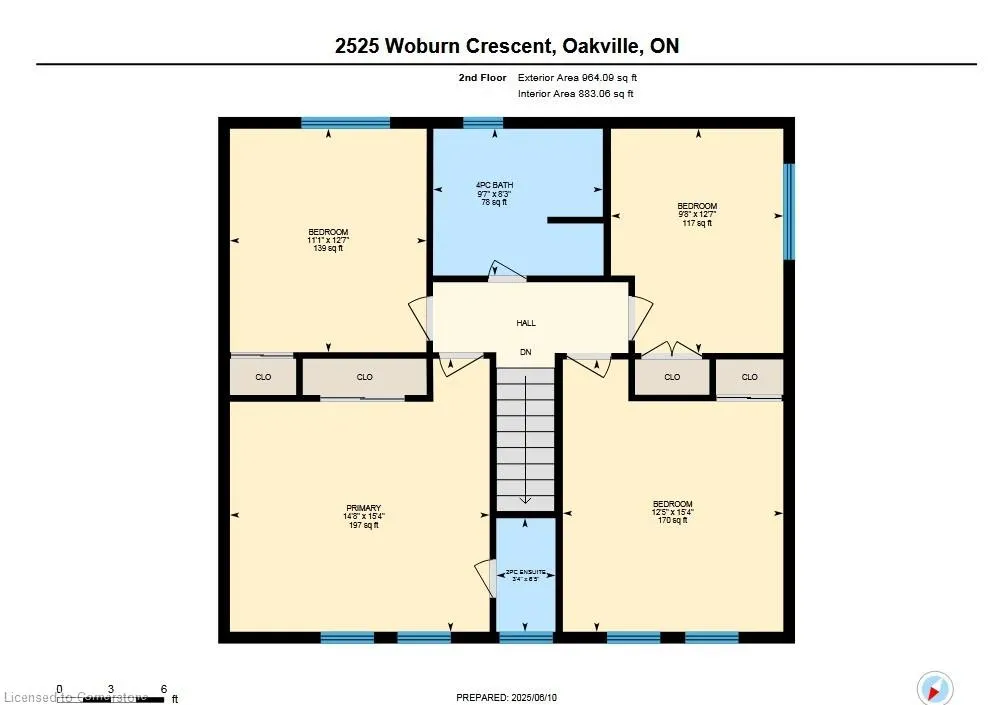
Welcome to 2525 Woburn Cr. nestled in the highly desirable neighbourhood of West Oakville. This well maintained 2 level home offers an exceptional living experience with approx. 2400 ft of finished living space and dbl car garage. Situated on a gorgeous lot w/a spacious backyard, this home is perfect for growing families & those who love to entertain. The main lvl offers a large eat-in kitchen w/ granite counter tops, stainless steel appliances and pot lights, separate dining room and familyroom w/fireplace. Enjoy the convenience of main floor laundry. The second floor offers the perfect set-up w/4 large bedrooms and 4pc bath. The primary bdrm is open and bright with bonus 2pc en-suite. Enjoy the outdoors w/ease from your patio, w/plenty of room for outdoor dining, relaxation, & even a hot tub. The finished bsmt adds even more living space with ample room for a home theatre, playroom, or gym. Convenience is key as you'll have access to QEW & Bronte Go station, schools, a community centre & scenic Bronte Harbour. The mature neighbourhood adds charm & tranquility, making this home the perfect blend of suburban peace & urban accessibility. Don't miss your opportunity to own this fantastic home
| Elementary School |
|---|
| Eastview Ps Elementary School |
| Price History | |
|---|---|
| 8/8/2025 | Listed $1,388,888 |
General Features
| Sewer | Sewer (Municipal) |
|---|---|
| Heating | Fireplace(s),Forced Air,Natural Gas |
| Cooling | Central Air |
| Utilities | Cable Connected,Cell Service,Electricity Connected,Natural Gas Connected,Street Lights,Phone Connected |
| Roof | Asphalt Shing |
| Appliances | Water Heater,Dishwasher,Dryer,Refrigerator,Stove,Washer |
| Zoning | RL3-0 |
| Garage Spaces | 2 |
| Patio/Porch Features | Patio,Porch |
| Architectural Style | Two Story |
| Construction Materials | Aluminum Siding,Brick |
| Exclusions | Basement Level Fridge And Freezer,All California Shutters |
| Year Built | 1973 |
| Topography | Flat,Level |
| Property Subtype | Single Family Residence |
| County | Halton |
| New Construction | No |
| Property Type | Residential |
| HOA | No |
| Attached Garage | Yes |
| Garage Y/N | Yes |
| Total Rooms | 12 |
| Full Baths | 1 |
| Status | Active |
| Directions | QEW to Bronte to Waterford to Trevor to Woburn |
| ModificationTimestamp | 2025-08-17T20:00:06.610Z |
| City | Oakville |
| Senior Community Y/N | No |
| Open Parking Spaces | 2 |
| MLS Area | 1 - Oakville |
| Carport Y/N | No |
| HOA Fee 2 Frequency | Monthly |
| Elementary School | St. Dominic Cs,Gladys Speers Ps,Eastview Ps |
| Land Lease Y/N | No |
| Tax Annual Amount | 5633 |
| Property Condition | 51-99 Years |
| Lease Renewal Y/N | No |
| MLS Area Minor | 1020 - WO West |
| Additional Parcels Y/N | No |
| Virtual Tour | https://unbranded.youriguide.com/2525_woburn_crescent_oakville_on/ |
| Building Area Units | Square Feet |
| Standard Status | Active |
| Year Built Source | Other |
| Virtual Tour | https://youriguide.com/2525_woburn_crescent_oakville_on/ |
Interior Features
| Interior Amenities | High Speed Internet,Central Vacuum,Auto Garage Door Remote(s) |
|---|---|
| Basement | Full,Partially Finished |
| Total Fireplaces | 1 |
| Fireplace Features | Wood Burning |
| Kitchen Level | Main |
| Air Conditioning Y/N | No |
| Heating Y/N | Yes |
| Fireplace Y/N | Yes |
| Above Grade Finished Area | 1892 |
| Half Baths | 2 |
| Laundry Features | Main Level |
| Total Bedrooms | 4 |
| Below Grade Finished Area | 502 |
| Main Level Bathrooms | 1 |
| Below Grade Finished Area Unit Type | Square Feet |
| Below Grade Finished Area Source | Other |
| Above Grade Finished Area Source | Other |
| Above Grade Finished Area Unit Type | Square Feet |
| Total Baths | 3 |
Exterior Features
| Exterior Amenities | Canopy,Landscaped |
|---|---|
| Fencing | Full |
| Parking Features | Attached Garage,Garage Door Opener,Asphalt |
| Lot Features | Urban,Rectangular,Highway Access,Landscaped,Playground Nearby,Public Transit,Schools,Shopping Nearby,Trails |
| Water Source | Municipal |
| Total Parking | 4 |
| Inclusions | Central Vac,Dishwasher,Dryer,Garage Door Opener,Refrigerator,Stove,Washer,Garage Door Opener And Remote |
| Foundation Details | Poured Concrete |
| Spa | No |
| Building Area Total | 2394 |
| Lot Dimensions | 100 x 64 |
| Frontage Length | 100.00 |
| Frontage Type | North |
| Lot Size Source | GeoWarehouse |
| Waterfront Y/N | No |
| Covered Spaces | 2 |
| Road Frontage Type | Public Road |
| Crops Included Y/N | No |
| Horse Y/N | No |
Amenities
- Foreclosure
- Views
- Short Sale
- New Construction
- Adult 55+
- Lease To Own
- No Strata Fees
- Furnished
- Primary On Main
- Air Conditioning
- Seller Finance
- Green
- Fixer Upper
- Horse
- Golf
- Fireplace
- Deck
- Garage
- Basement
- Pool
Property vs Single Family Average in L6L 5E8
Price
Taxes
Year Built
Visits
 The information on this system is from sources deemed reliable, but should not be relied upon without independent verification. All data contained in the system is property of REALTORS ® Association of Hamilton-Burlington © 2018 or the originating source board/association.