








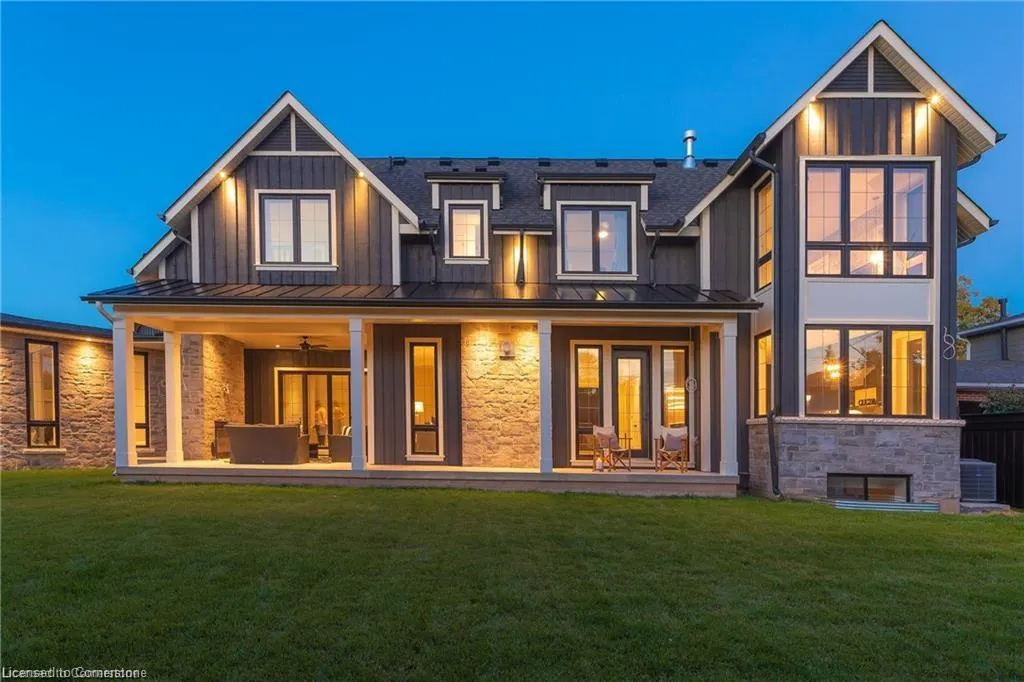
Address
1247 Wood Place, Oakville, ON
Price
$ 3,398,000
Property Attributes
- MLS#40757300
- TypeSingle Family
- Listing Status Active
- CityOakville
- AreaOakville
- Neighbourhood1020 - Wo West
- Postal CodeL6L 2R4
- StyleTwo Story
- Year Built2019
- Taxes$ 14731
- Price$ 3,398,000
- Bedrooms5
- Full Bathrooms4
- Half Bathrooms1
- Sqr Footage3784
Data Source:
REALTORS® Association of Hamilton-Burlington (RAOHB)
Property Description
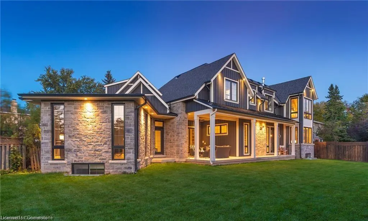
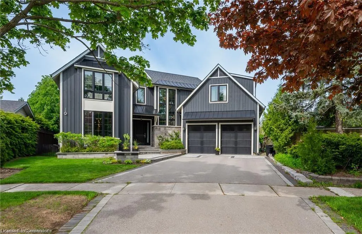
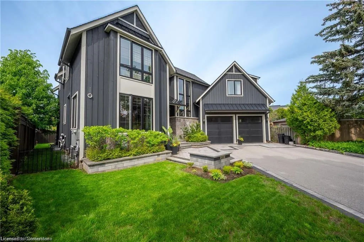
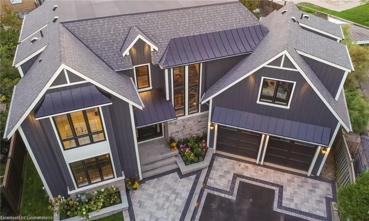
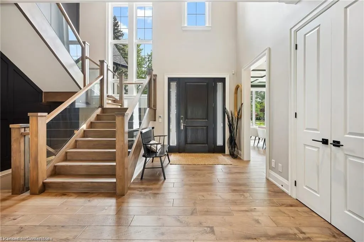
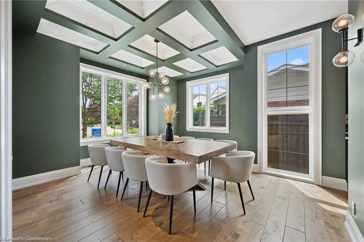
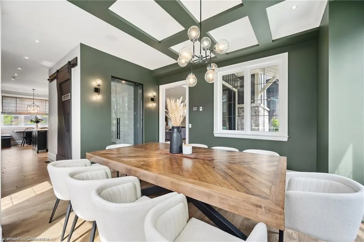
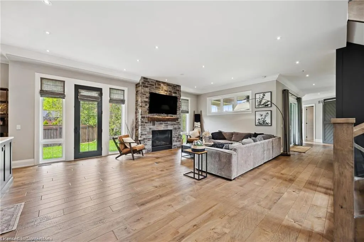
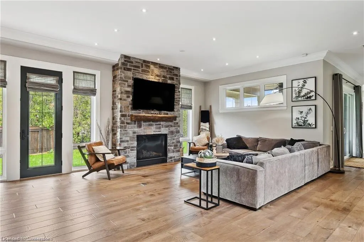
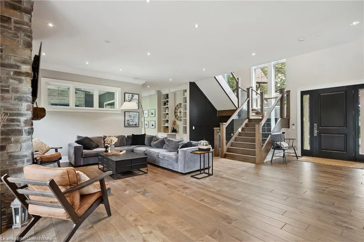
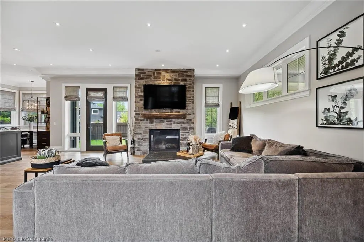
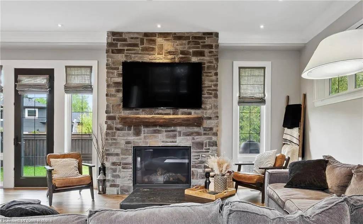
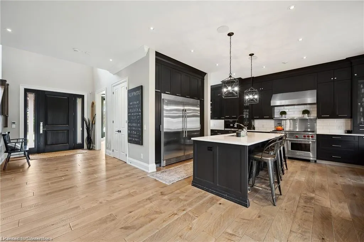
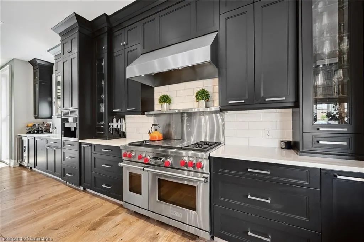
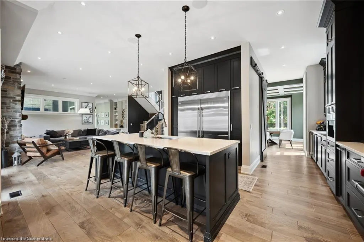
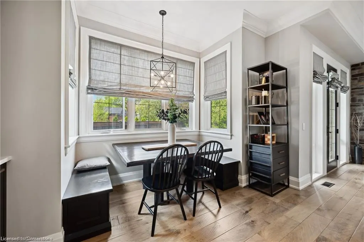
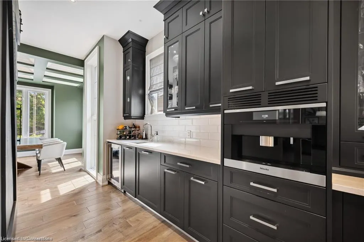
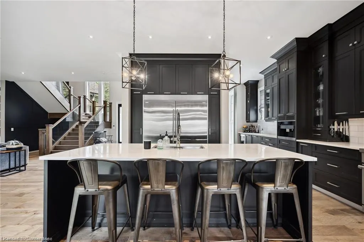
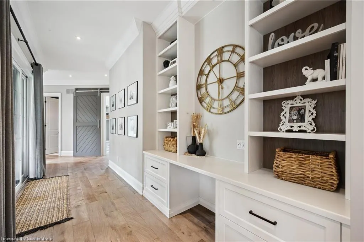
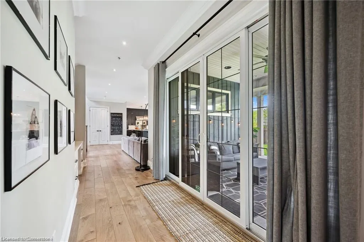
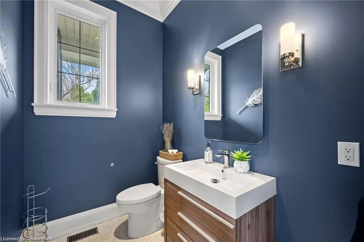
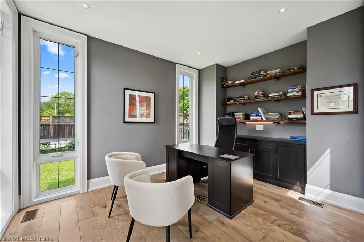
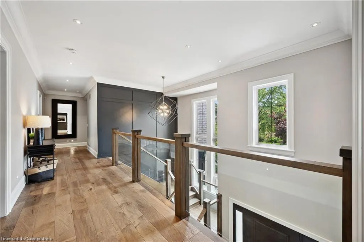
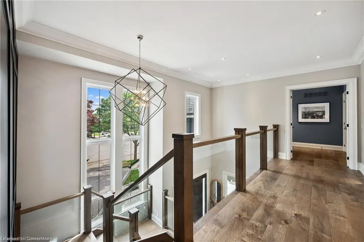
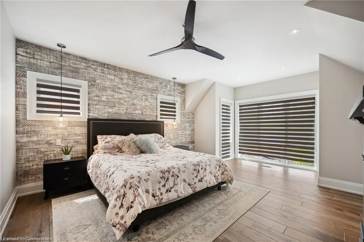
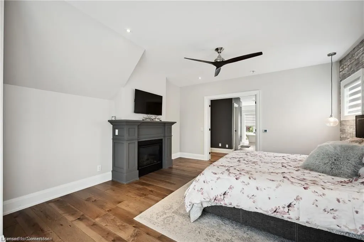
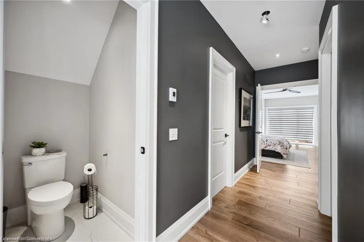
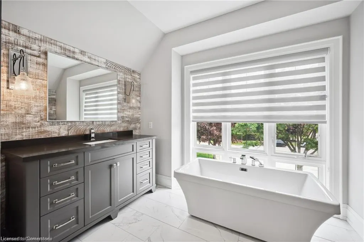
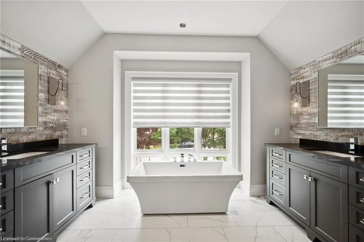
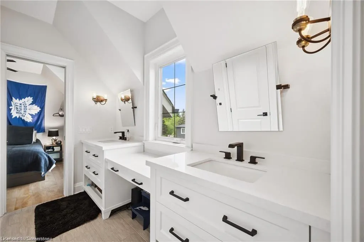
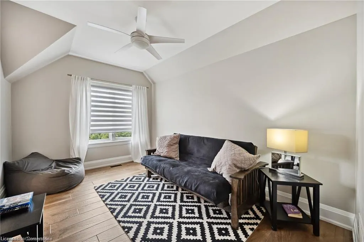
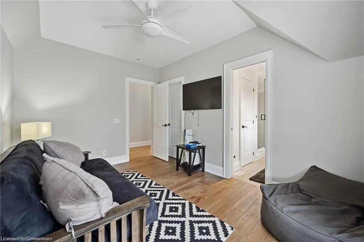
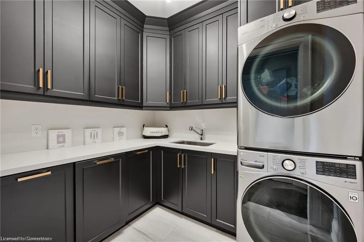
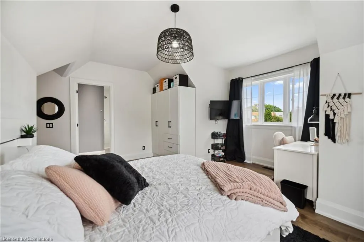
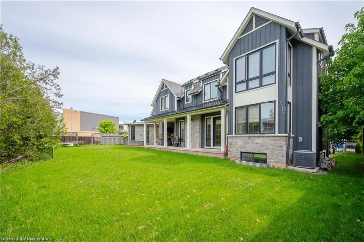
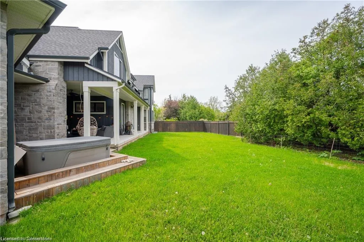
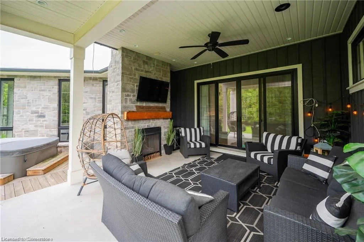
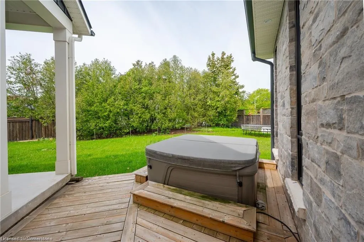
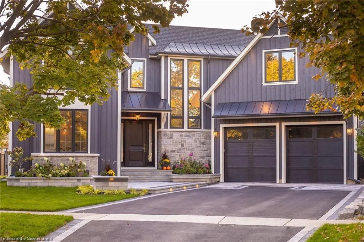
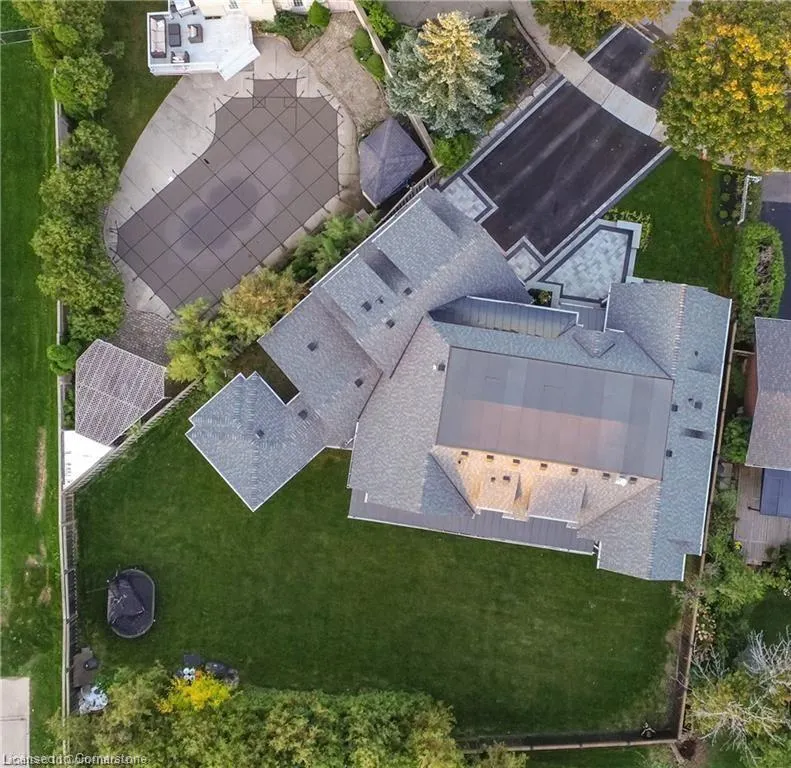
Welcome to 1247 Wood Place a stunning custom home. Architects Willmott & Strickland designed this incredible home. Nestled on a premium pie-shaped lot, this luxurious 2-storey detached home offers approx. 3,879 sq. ft. above grade, plus a full (partially finished) basement with 2 additional bedrooms and a rec room. The main level impresses with a grand 2-storey foyer, hardwood floors, a gourmet kitchen with quartz counters, high-end appliances (Wolf, Miele, Electrolux, KitchenAid), butlers pantry, and built-in wine fridge. The living room features floor-to-ceiling windows, gas fireplace, and walkout to a professionally landscaped backyard with covered lounge, gas fireplace, hot tub, and concrete deck. Upstairs, the primary suite offers 2 walk-in closets, 5-pc ensuite with heated floors, gas fireplace, and French doors. Three additional bedrooms include a Jack-and-Jill bath and a private ensuite. A main-floor bedroom doubles as a home office with custom cabinetry. The finished basement includes a 3-pc bath, media-ready rec room with built-in sound system, and full home automation infrastructure. Additional features: double garage with 2 Tesla chargers, 200-amp service, Vantage home automation, ELK security with GSM backup, Generac generator switch, VanEE air exchange, Ubiquity Wi-Fi system (6 pods), central vac, and 175 LED pot lights. Located on a quiet street with exceptional curb appeal, this home is the perfect blend of modern design, comfort, and technology. Overall, 1247 Wood Place offers a blend of peaceful residential living with convenient access to several top schools, recreational facilities, shopping centers, and transportation, making it a highly desirable location in Oakville.
| Elementary School | High School |
|---|---|
| St. Mary Elementary School | St. Thomas Aquinas High School |
| Price History | |
|---|---|
| 8/5/2025 | Listed $3,398,000 |
General Features
| Sewer | Sewer (Municipal) |
|---|---|
| Heating | Forced Air,Natural Gas |
| Cooling | Central Air |
| Roof | Asphalt Shing |
| Appliances | Water Heater Owned |
| Zoning | RL3-0 |
| Garage Spaces | 2 |
| Architectural Style | Two Story |
| Construction Materials | Board & Batten Siding,Stone |
| Exclusions | None |
| Year Built | 2019 |
| Property Subtype | Single Family Residence |
| County | Halton |
| New Construction | No |
| Property Type | Residential |
| HOA | No |
| Attached Garage | Yes |
| Garage Y/N | Yes |
| Total Rooms | 21 |
| Full Baths | 4 |
| Status | Active |
| Directions | Rebecca to Lees Lane to Wood Place |
| ModificationTimestamp | 2025-08-05T15:00:28.183Z |
| High School | Thomas A. Blakelock,St. Thomas Aquinas |
| City | Oakville |
| Senior Community Y/N | No |
| Open Parking Spaces | 2 |
| MLS Area | 1 - Oakville |
| Carport Y/N | No |
| Spa Features | Hot Tub |
| HOA Fee 2 Frequency | Monthly |
| Elementary School | Brookdale,Pine Grove,St. Mary |
| Land Lease Y/N | No |
| Tax Annual Amount | 14731 |
| Property Condition | 6-15 Years |
| Lease Renewal Y/N | No |
| MLS Area Minor | 1020 - WO West |
| Additional Parcels Y/N | No |
| Virtual Tour | https://tours.therealtorstoolbox.com/1247-wood-place-oakville/nb/ |
| Building Area Units | Square Feet |
| Standard Status | Active |
| Year Built Source | Owner |
| Virtual Tour | https://tours.therealtorstoolbox.com/1247-wood-place-oakville/ |
Interior Features
| Interior Amenities | Auto Garage Door Remote(s),Built-In Appliances,Ceiling Fan(s),Central Vacuum,Ventilation System |
|---|---|
| Basement | Full,Partially Finished,Sump Pump |
| Total Fireplaces | 3 |
| Fireplace Features | Gas |
| Kitchen Level | Main |
| Air Conditioning Y/N | No |
| Heating Y/N | Yes |
| Fireplace Y/N | Yes |
| Above Grade Finished Area | 3784 |
| Half Baths | 1 |
| Total Bedrooms | 5 |
| Below Grade Finished Area | 1611 |
| Main Level Bathrooms | 1 |
| Below Grade Finished Area Unit Type | Square Feet |
| Below Grade Finished Area Source | Plans |
| Above Grade Finished Area Source | Plans |
| Above Grade Finished Area Unit Type | Square Feet |
| Total Baths | 5 |
Exterior Features
| Parking Features | Attached Garage |
|---|---|
| Lot Features | Urban,Irregular Lot,Cul-De-Sac,Public Parking,Quiet Area,Rec./Community Centre,Schools,Shopping Nearby |
| Water Source | Municipal |
| Total Parking | 4 |
| Inclusions | Hot Tub,Wolf 8-Burner Gas Range With Oven,Miele Built-In Coffee Machine,Electrolux Side-By-Side Refrigerator,Kitchenaid Dishwasher,Vent-A-Hood Vent Hood,Built-In Wine Fridge,2 Built-In Tesla Chargers |
| Foundation Details | Poured Concrete |
| Spa | Yes |
| Building Area Total | 5395 |
| Lot Dimensions | 102.18 x 112.89 |
| Frontage Length | 102.18 |
| Frontage Type | North |
| Waterfront Y/N | No |
| Covered Spaces | 2 |
| Crops Included Y/N | No |
| Horse Y/N | No |
Amenities
- Foreclosure
- Views
- Short Sale
- New Construction
- Adult 55+
- Lease To Own
- No Strata Fees
- Furnished
- Primary On Main
- Air Conditioning
- Seller Finance
- Green
- Fixer Upper
- Horse
- Golf
- Fireplace
- Deck
- Garage
- Basement
- Pool
Property vs Single Family Average in L6L 2R4
Price
Taxes
Year Built
Visits
 The information on this system is from sources deemed reliable, but should not be relied upon without independent verification. All data contained in the system is property of REALTORS ® Association of Hamilton-Burlington © 2018 or the originating source board/association.