










Address
25 Balmoral Avenue, Welland, ON
Price
$ 449,900
Property Attributes
- MLS#40759981
- TypeSingle Family
- Listing Status Active
- CityWelland
- AreaWelland
- Neighbourhood773 - Lincoln-Crowland
- Postal CodeL3B 1S3
- Style1.5 Storey
- Taxes$ 2778
- Price$ 449,900
- Bedrooms4
- Full Bathrooms1
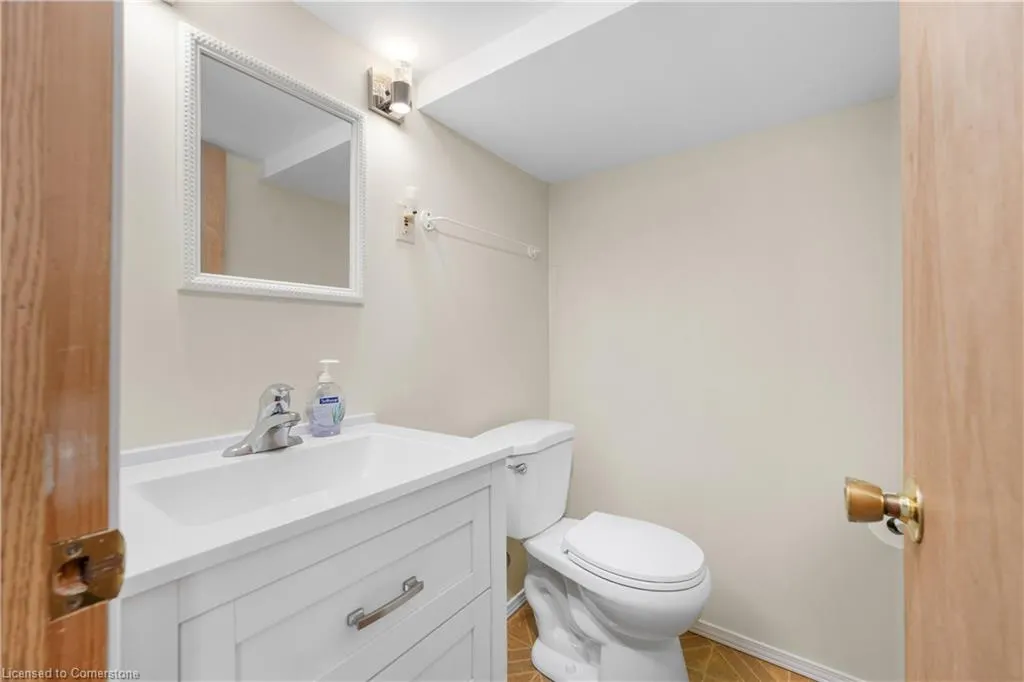
- Half Bathrooms1
- Sqr Footage1095
- Lot Size0.096 Acres
Data Source:
REALTORS® Association of Hamilton-Burlington (RAOHB)
Property Description
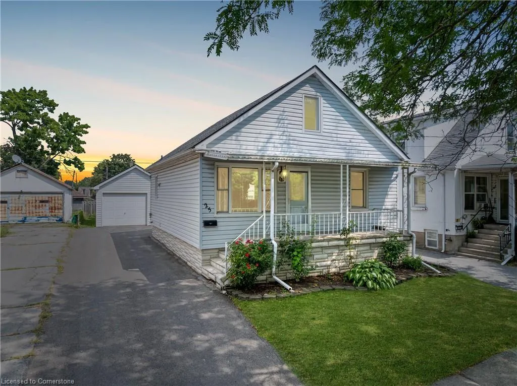
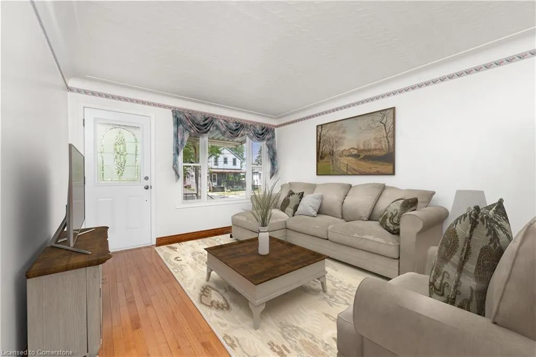
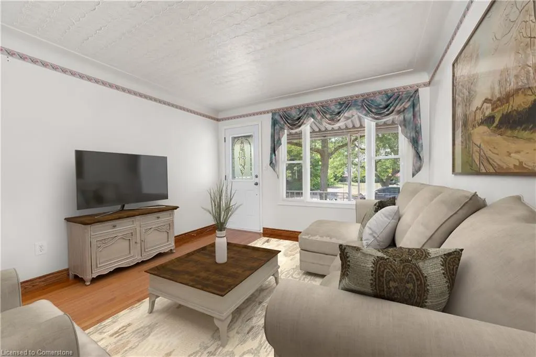
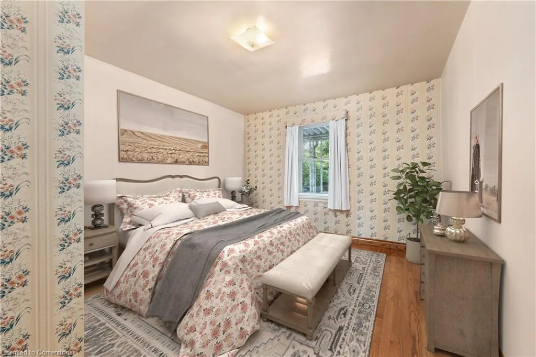
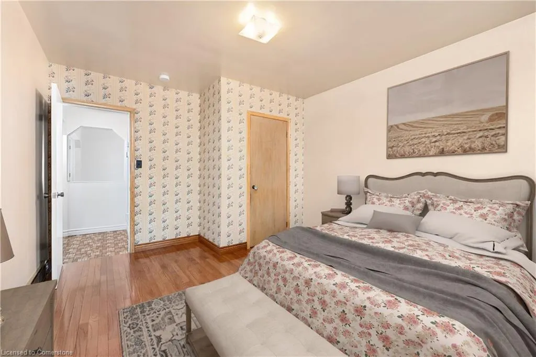
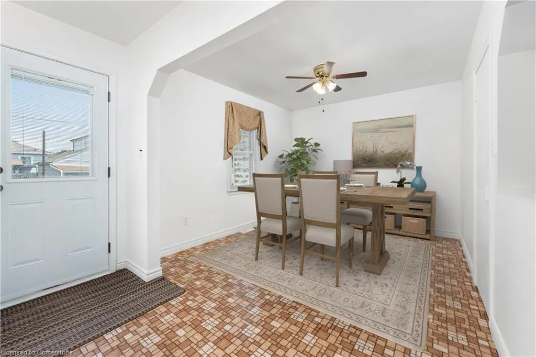
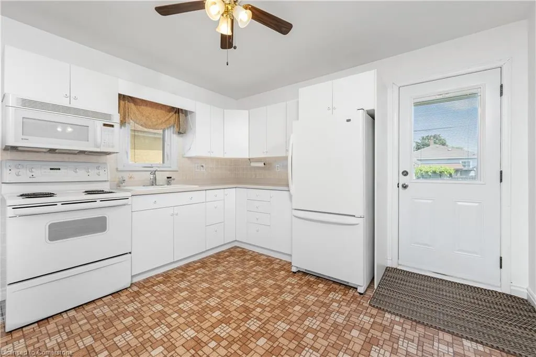
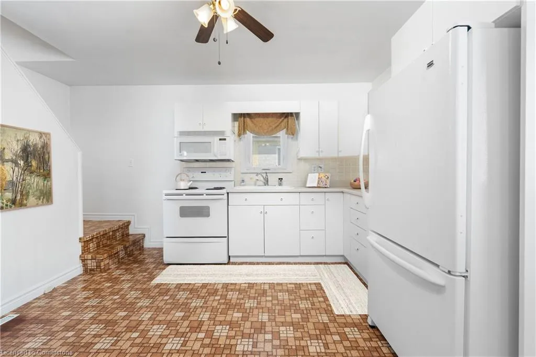
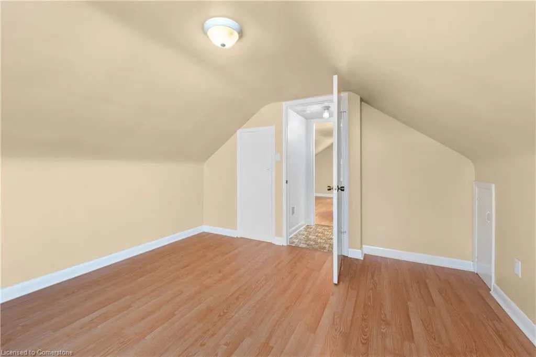
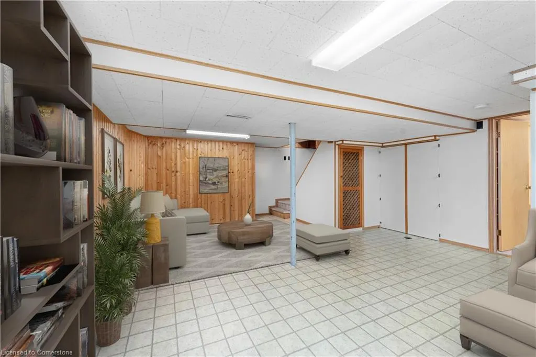
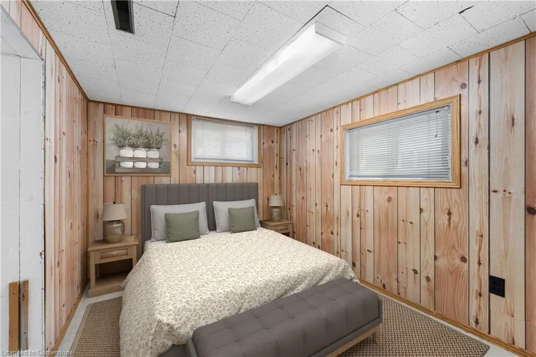
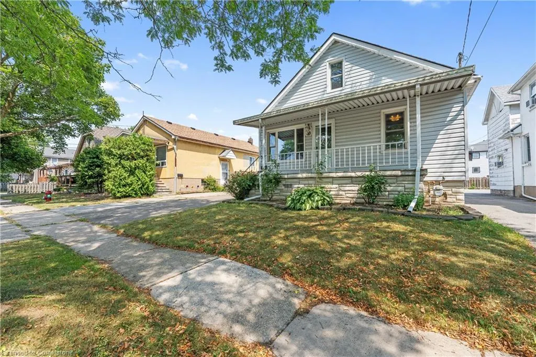
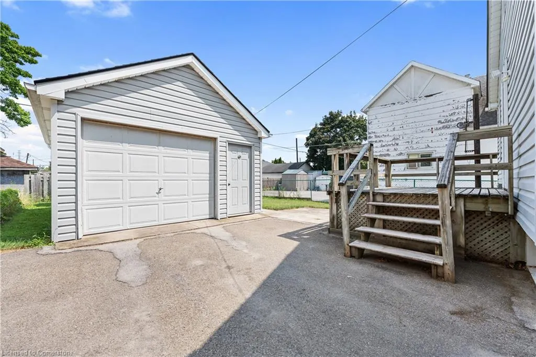
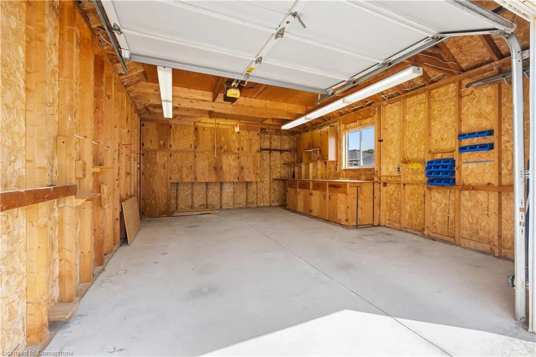
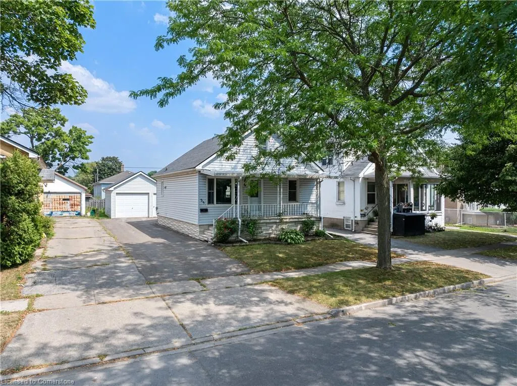
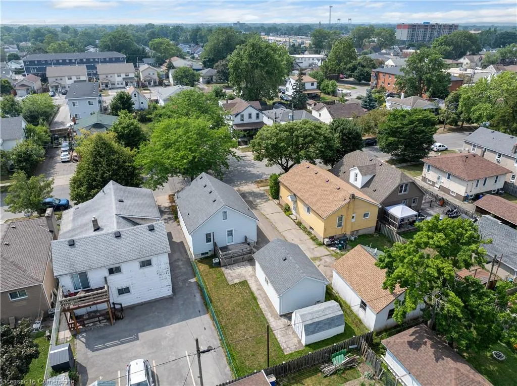
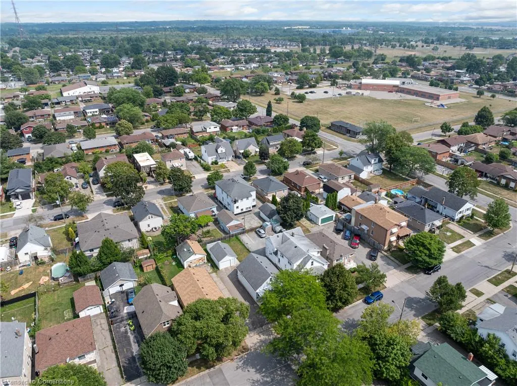
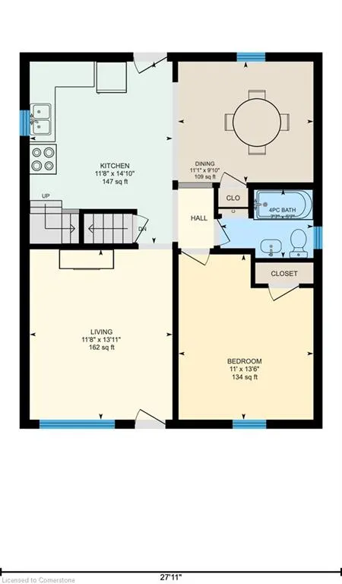
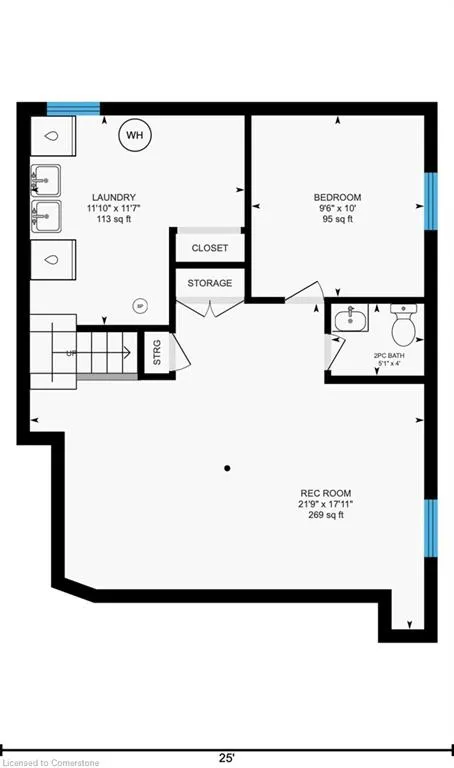
CHARMING FAMILY HOME WITH TIMELESS APPEAL IN A PRIME WELLAND LOCATION. Step inside this meticulously maintained home where warmth, comfort, and practicality blend effortlessly. From the inviting covered front porch—perfect for morning coffee or watching the world go by—to the cozy living room with rich hardwood floors, every space feels welcoming and thoughtfully cared for. The bright, open eat-in kitchen is the heart of the home, offering plenty of room for cooking, dining, and conversation, making everyday meals and special gatherings feel equally effortless. With 3+1 bedrooms, including a convenient Murphy bed in the finished basement, there’s room for family, guests, and even a home office. The basement also provides a versatile space for movie nights, hobbies, or play, giving everyone in the household a place to call their own. A detached garage and powered shed add functionality for storage, tools, and projects—keeping your home organized and clutter-free. Set in a friendly, family-oriented neighbourhood, you’ll enjoy being close to parks, playgrounds, and excellent schools, making the morning routine a breeze. Convenient transit access connects you quickly to local shops, restaurants, and big box stores. Outdoor enthusiasts will love the nearby walking trails, recreational facilities, and the Welland Canal for weekend strolls or bike rides. This is more than just a house—it’s a lifestyle, offering the perfect balance of small-town charm and modern convenience. If you’ve been searching for a move-in-ready home that feels as good as it looks, this is the one to make yours.
| Elementary School | High School |
|---|---|
| St Andrew Catholic Es | Notre Dame College Catholic Ss High School |
| Price History | |
|---|---|
| 8/15/2025 | Listed $449,900 |
General Features
| Sewer | Sewer (Municipal) |
|---|---|
| Heating | Forced Air,Natural Gas |
| Cooling | Central Air |
| Utilities | Cable Connected,Cell Service,Electricity Connected,Recycling Pickup,Street Lights,Phone Connected |
| Roof | Asphalt Shing |
| Appliances | Water Softener,Dishwasher,Dryer,Refrigerator,Stove,Washer |
| Zoning | RL2 |
| Garage Spaces | 1 |
| Patio/Porch Features | Deck,Patio |
| Architectural Style | 1.5 Storey |
| Construction Materials | Vinyl Siding |
| Exclusions | None |
| Property Subtype | Single Family Residence |
| Accessibility | Accessible Full Bath |
| County | Niagara |
| New Construction | No |
| Property Type | Residential |
| HOA | No |
| Attached Garage | No |
| Garage Y/N | Yes |
| Other Structures | Shed(s) |
| Total Rooms | 11 |
| Full Baths | 1 |
| Status | Active |
| Directions | From the 406 South,turn right onto E Main Street,Left on Wellington Street,right on to Lincoln street and left onto Balmoral Avenue. |
| ModificationTimestamp | 2025-08-17T19:00:06.453Z |
| High School | Eastdale Ss,Notre Dame College Catholic Ss |
| City | Welland |
| Senior Community Y/N | No |
| Open Parking Spaces | 3 |
| MLS Area | Welland |
| Lot Size Units | Acres |
| Lot Size Square Feet | 4181.76 |
| Carport Y/N | No |
| HOA Fee 2 Frequency | Monthly |
| Elementary School | Plymouth Ps,St Andrew Catholic Es |
| Land Lease Y/N | No |
| Tax Annual Amount | 2778.17 |
| Property Condition | 51-99 Years |
| Lease Renewal Y/N | No |
| MLS Area Minor | 773 - Lincoln/Crowland |
| Additional Parcels Y/N | No |
| Virtual Tour | https://unbranded.youriguide.com/25_balmoral_ave_welland_on/ |
| Building Area Units | Square Feet |
| Standard Status | Active |
| Virtual Tour | https://youriguide.com/25_balmoral_ave_welland_on/ |
Interior Features
| Interior Amenities | High Speed Internet,Auto Garage Door Remote(s),Water Meter |
|---|---|
| Basement | Full,Finished |
| Kitchen Level | Main |
| Air Conditioning Y/N | No |
| Heating Y/N | Yes |
| Window Features | Window Coverings |
| Fireplace Y/N | No |
| Above Grade Finished Area | 1095 |
| Half Baths | 1 |
| Laundry Features | In Basement |
| Total Bedrooms | 4 |
| Main Level Bedrooms | 1 |
| Main Level Bathrooms | 1 |
| Below Grade Finished Area Unit Type | Square Feet |
| Above Grade Finished Area Unit Type | Square Feet |
| Total Baths | 2 |
Exterior Features
| Parking Features | Detached Garage,Asphalt |
|---|---|
| Lot Features | Urban,Rectangular,Ample Parking,Highway Access,Hospital,Major Highway,Park,Place of Worship,Public Transit,Schools,Shopping Nearby |
| Water Source | Municipal |
| Total Parking | 4 |
| Inclusions | Dishwasher,Dryer,Refrigerator,Stove,Washer,Window Coverings |
| Lot Size Area | 0.096 |
| Foundation Details | Poured Concrete |
| Spa | No |
| Building Area Total | 1095 |
| Lot Dimensions | 40 x 104.3 |
| Lot Size Acres | 0.096 |
| Frontage Length | 40.00 |
| Frontage Type | East |
| Lot Size Source | GeoWarehouse |
| Waterfront Y/N | No |
| Covered Spaces | 1 |
| Road Frontage Type | Municipal Road |
| Crops Included Y/N | No |
| Horse Y/N | No |
Amenities
- Foreclosure
- Views
- Short Sale
- New Construction
- Adult 55+
- Lease To Own
- No Strata Fees
- Furnished
- Primary On Main
- Air Conditioning
- Seller Finance
- Green
- Fixer Upper
- Horse
- Golf
- Fireplace
- Deck
- Garage
- Basement
- Pool
Property vs Single Family Average in L3B 1S3
Price
Taxes
Visits
 The information on this system is from sources deemed reliable, but should not be relied upon without independent verification. All data contained in the system is property of REALTORS ® Association of Hamilton-Burlington © 2018 or the originating source board/association.