





Address
197 Riverside Drive, Welland, ON
Price
$ 549,500
Property Attributes
- MLS#40739560
- TypeSingle Family
- Listing Status Active
- CityWelland
- AreaWelland
- Neighbourhood773 - Lincoln-Crowland
- Postal CodeL3C 5E3
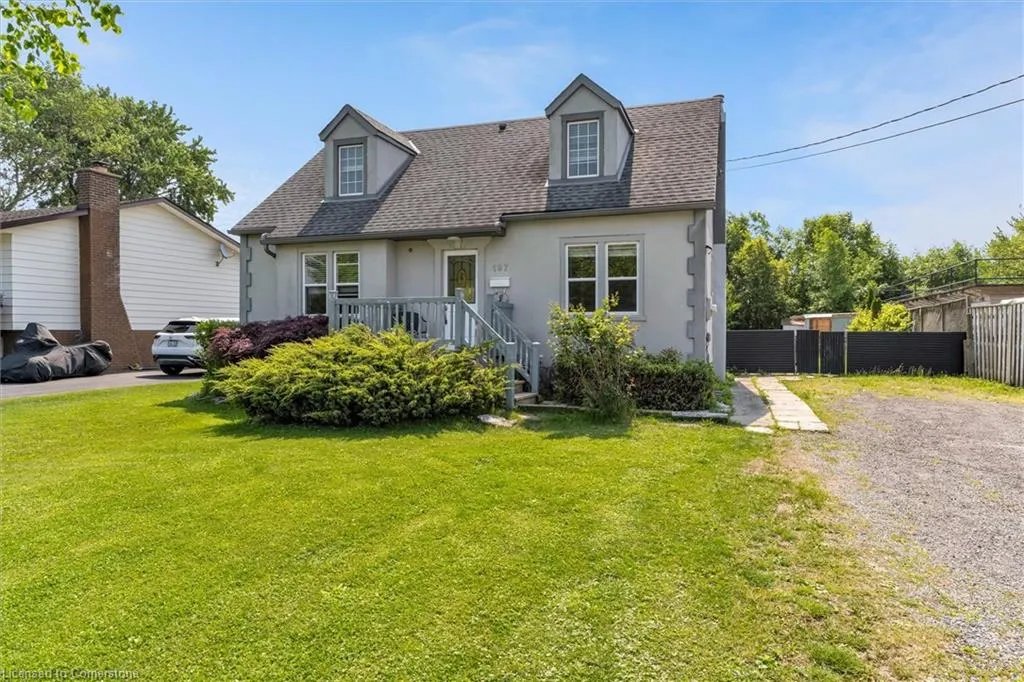
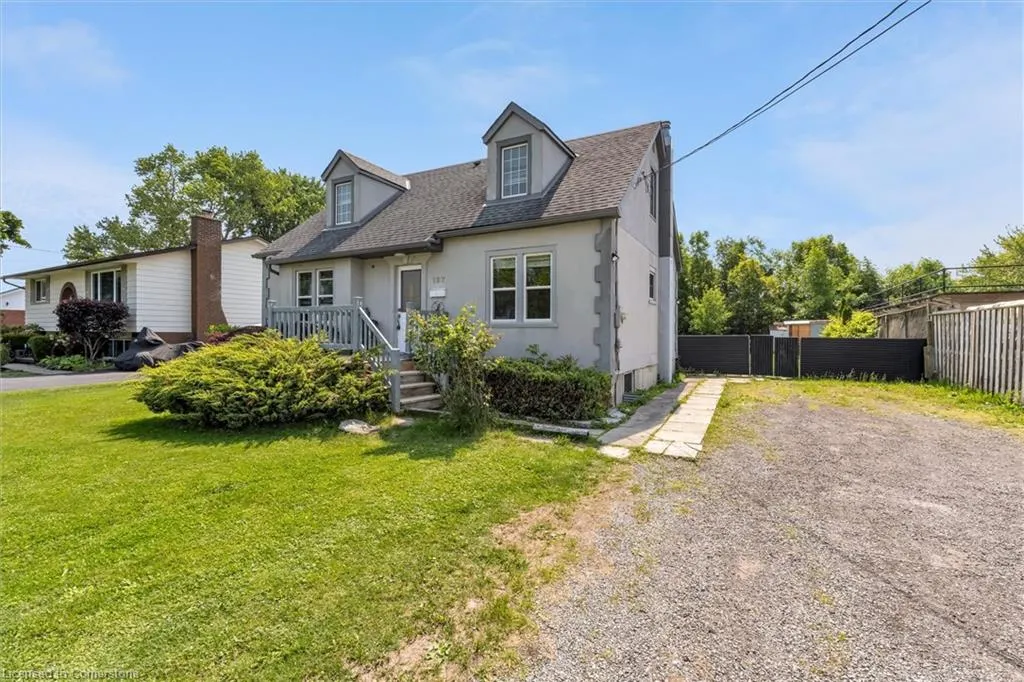
- Style1.5 Storey
- Year Built1948
- Taxes$ 4100
- Price$ 549,500
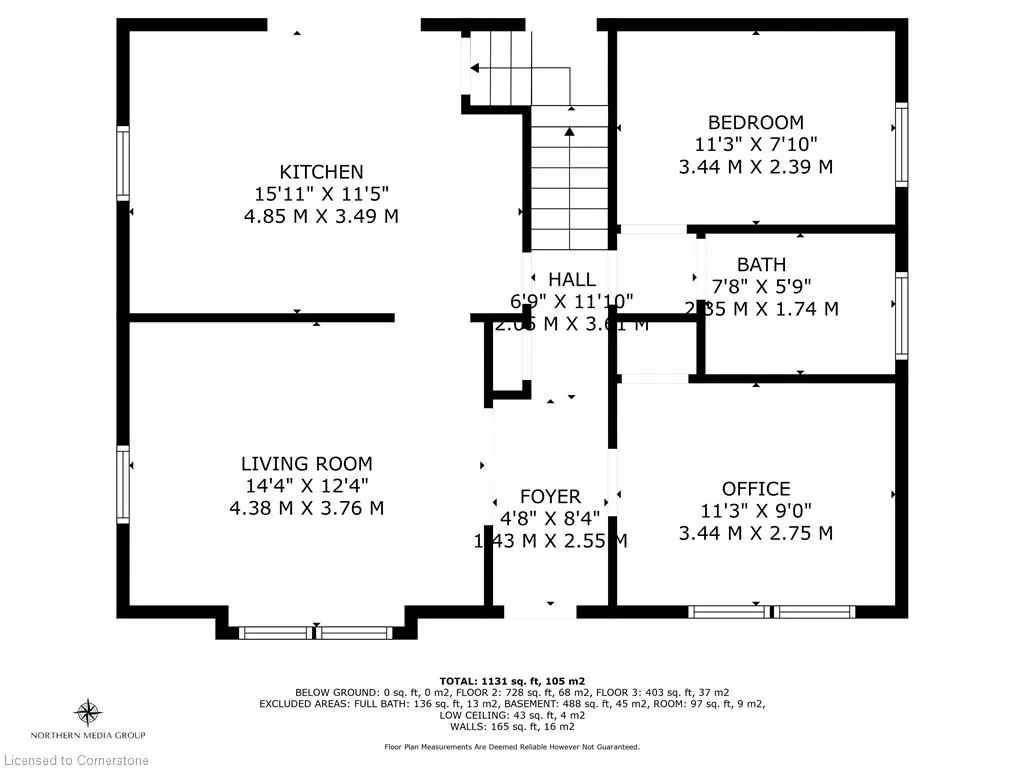
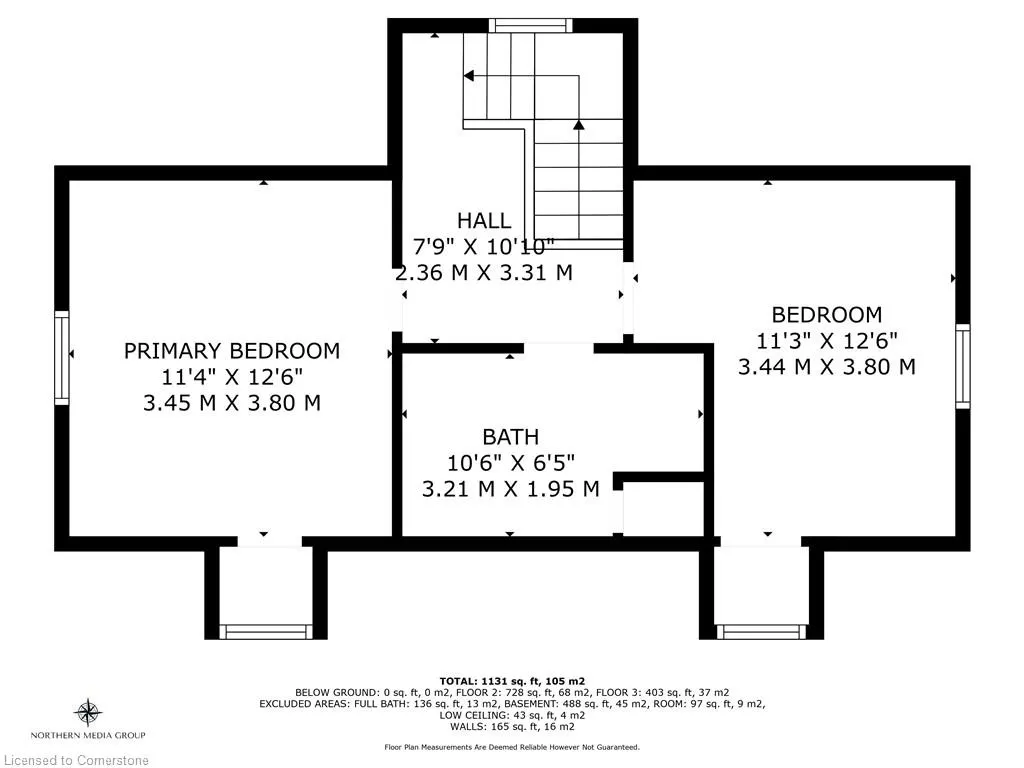
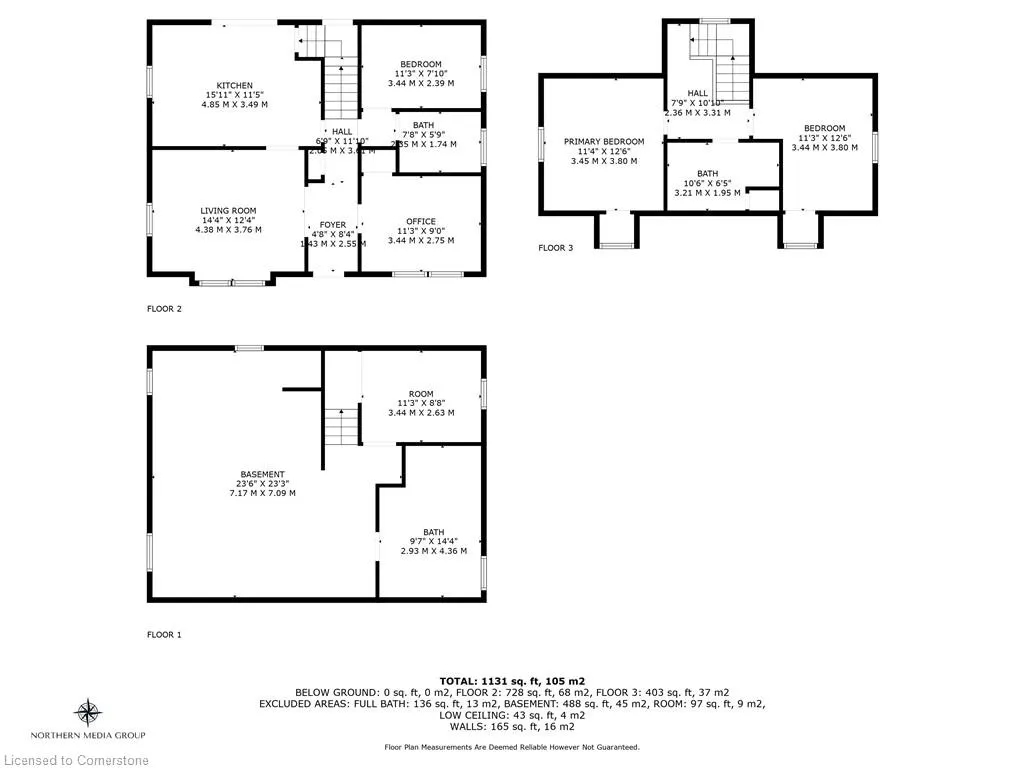
- Bedrooms4
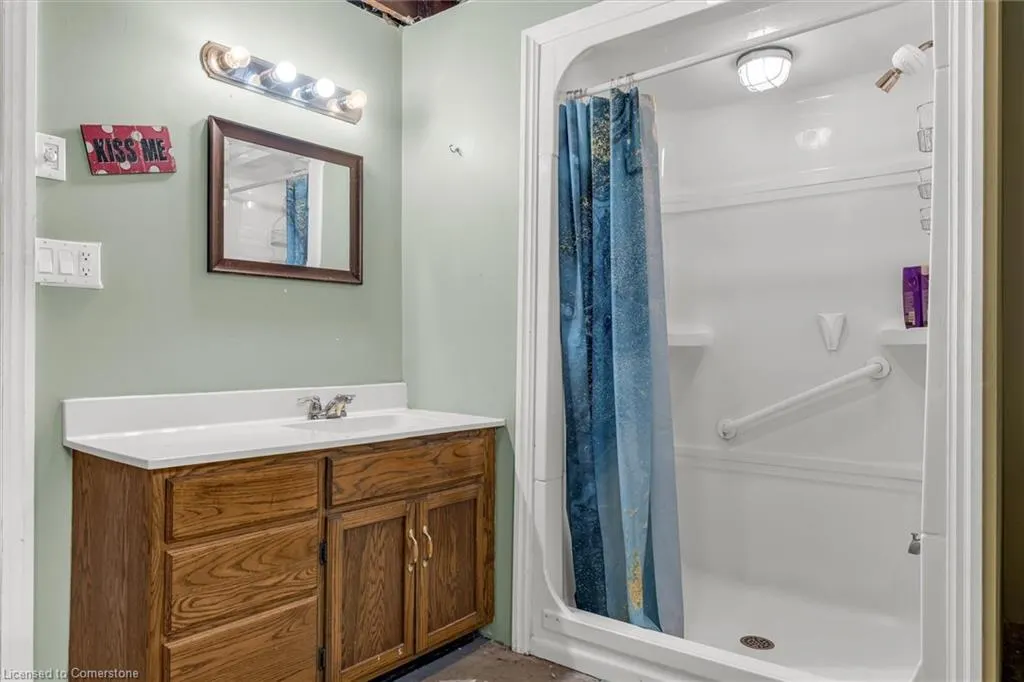
- Full Bathrooms3
- Half Bathrooms0
- Sqr Footage1131
- Lot Size0.211 Acres
Data Source:
REALTORS® Association of Hamilton-Burlington (RAOHB)
Property Description
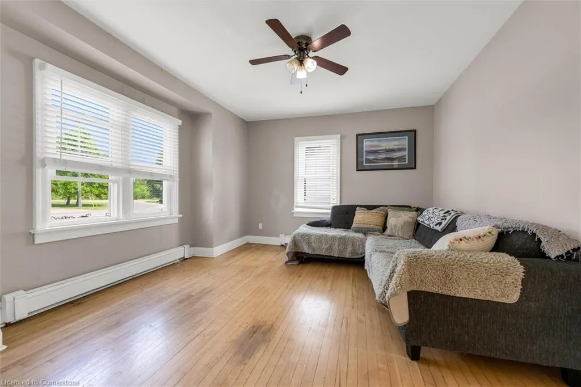
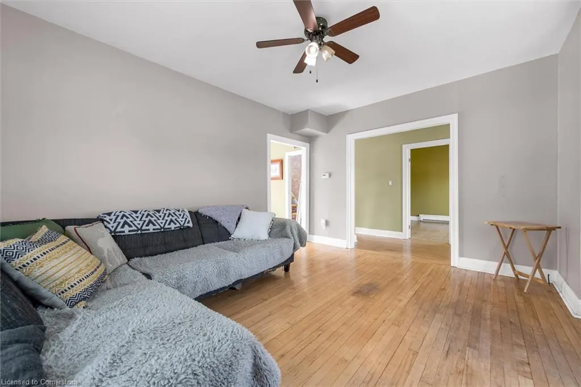
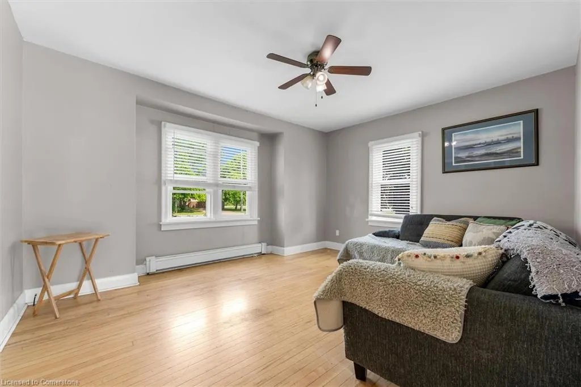
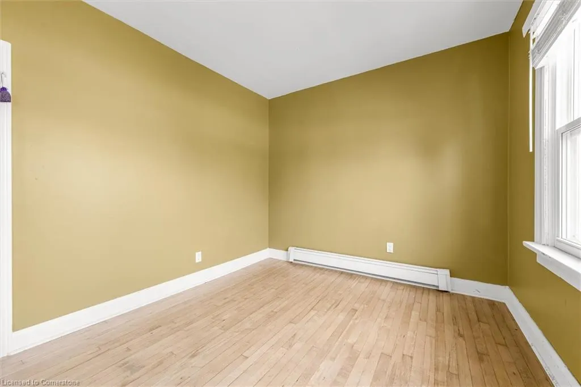
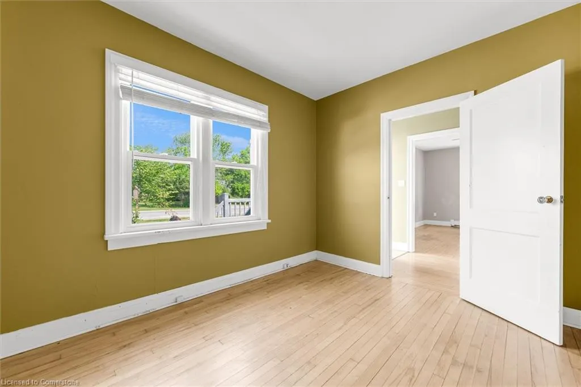
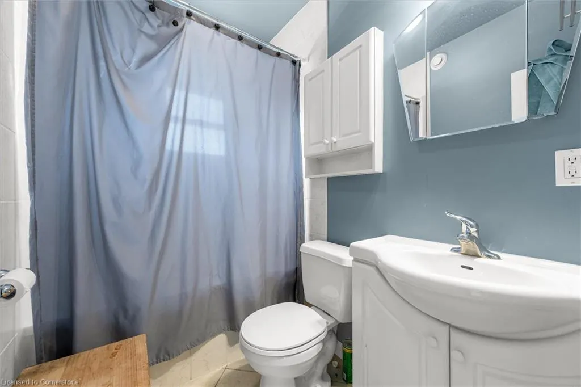
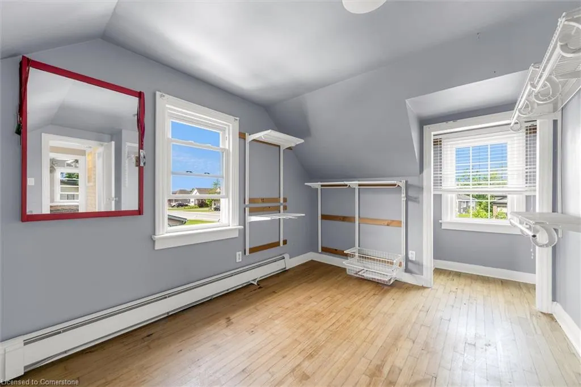
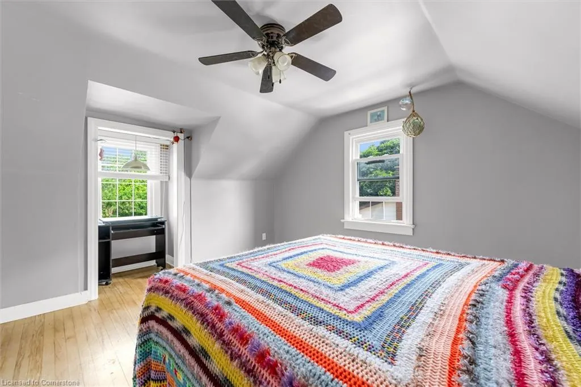
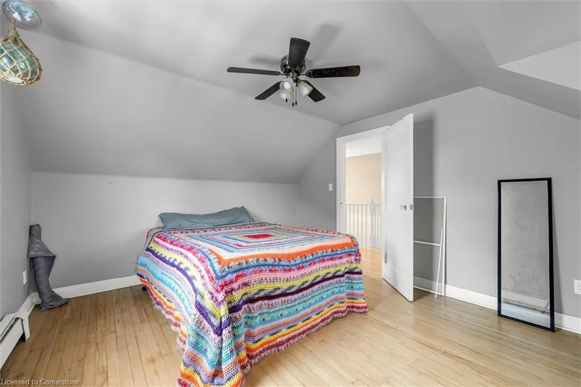
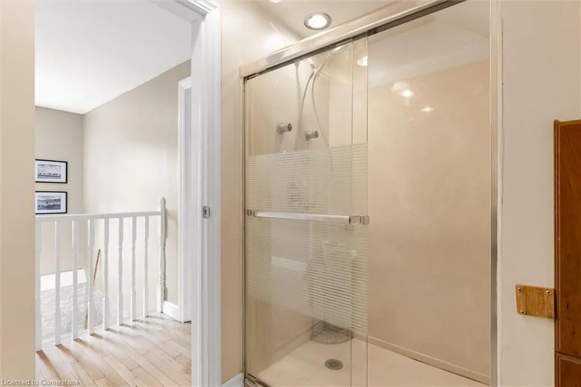
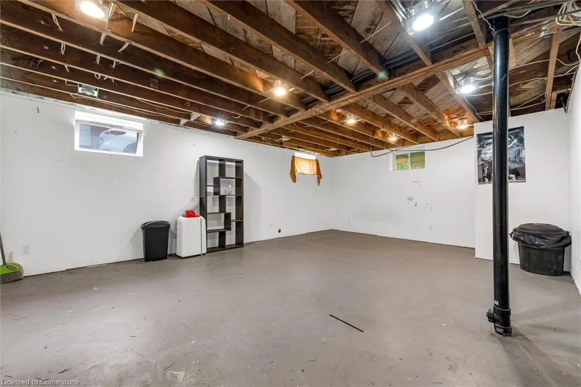
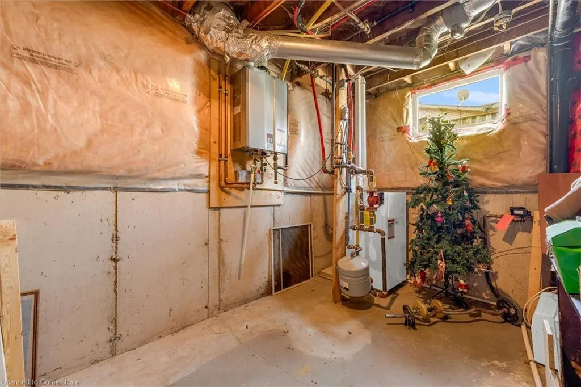
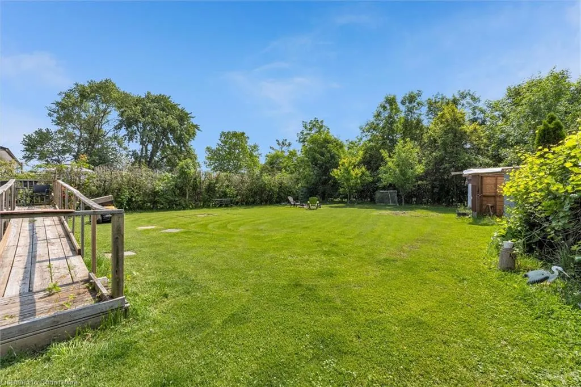
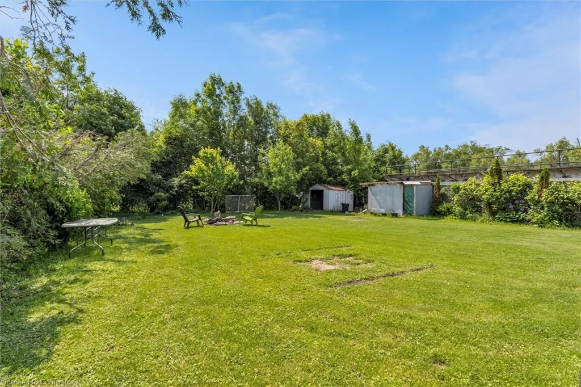
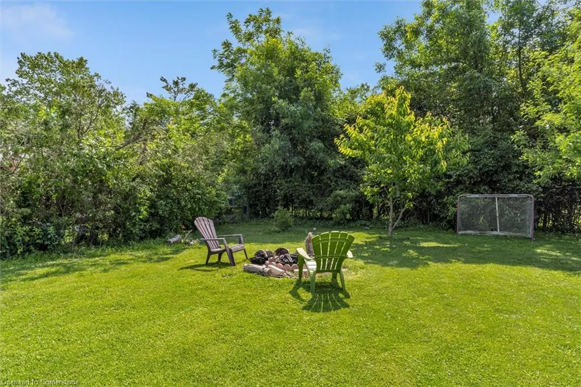
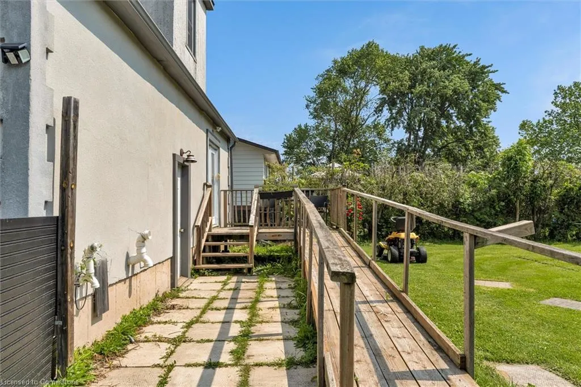
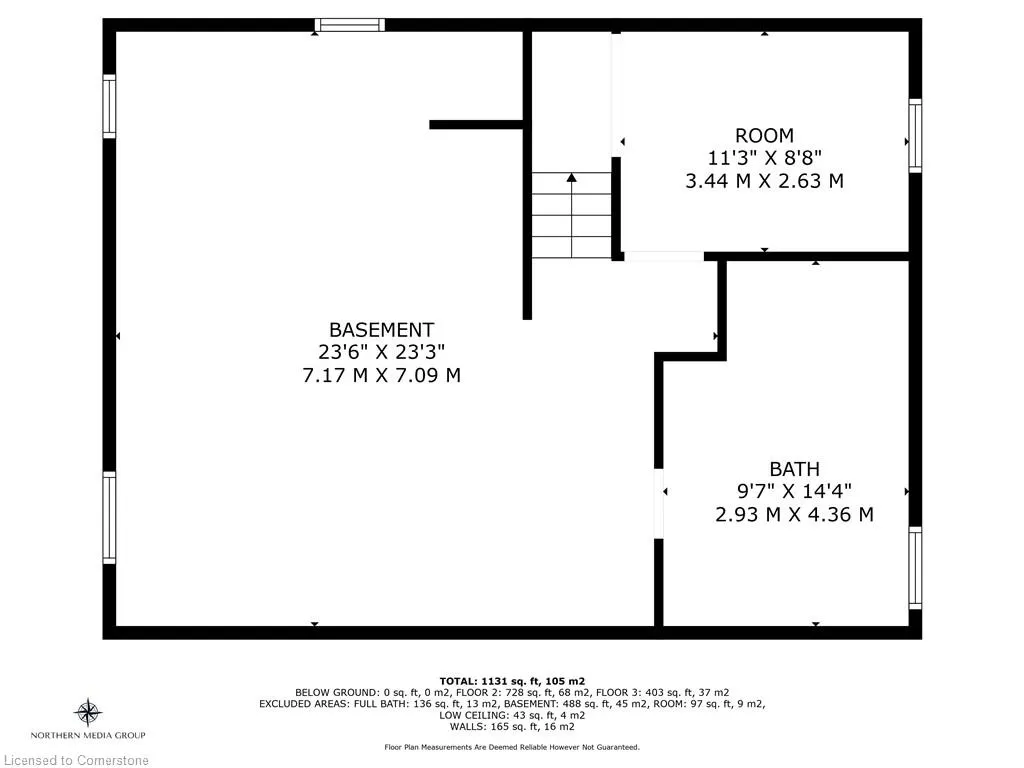
Welcome home! This well laid out storey and a half home boasts four bedrooms and a full bathroom on each floor—a rare find in homes of this era. Enjoy easy access to the spacious backyard directly from the kitchen, making outdoor entertaining a breeze. The yard is generously sized, perfect for kids, pets, or summer gatherings, with ample parking for visitors. Thanks to its generous ceiling height and cozy heated floors, the basement has great development potential. The home has been well maintained so come and make 197 Riverside yours today!
| Price History | |
|---|---|
| 6/12/2025 | Listed $599,500 |
| 7/3/2025 | 4$579,500 |
| 7/29/2025 | 6$549,500 |
General Features
| Sewer | Sewer (Municipal) |
|---|---|
| Heating | Hot Water-Other |
| Cooling | Window Unit(s) |
| Utilities | Cable Connected,Cell Service,Electricity Connected,Natural Gas Connected,Recycling Pickup,Phone Connected |
| Roof | Asphalt Shing |
| Appliances | Water Heater,Dishwasher,Refrigerator,Stove |
| Zoning | RL1,INSH |
| Architectural Style | 1.5 Storey |
| Construction Materials | Stucco |
| Exclusions | Washer,Dryer |
| Year Built | 1948 |
| Topography | Flat |
| Property Subtype | Single Family Residence |
| Waterfront Features | River/Stream |
| County | Niagara |
| New Construction | No |
| Property Type | Residential |
| HOA | No |
| Attached Garage | No |
| Garage Y/N | No |
| Other Structures | Shed(s) |
| Total Rooms | 13 |
| Full Baths | 3 |
| Status | Active |
| Directions | West on Lincoln,South on Riverside |
| ModificationTimestamp | 2025-07-29T15:39:53.607Z |
| City | Welland |
| Senior Community Y/N | No |
| Open Parking Spaces | 4 |
| MLS Area | Welland |
| Lot Size Units | Acres |
| Lot Size Square Feet | 9191.16 |
| Carport Y/N | No |
| HOA Fee 2 Frequency | Monthly |
| Land Lease Y/N | No |
| Tax Annual Amount | 4100 |
| Property Condition | 51-99 Years |
| Lease Renewal Y/N | No |
| MLS Area Minor | 773 - Lincoln/Crowland |
| Additional Parcels Y/N | No |
| Building Area Units | Square Feet |
| Standard Status | Active |
| Year Built Source | Other |
Interior Features
| Interior Amenities | High Speed Internet,In-law Capability |
|---|---|
| Basement | Development Potential,Full,Unfinished |
| Kitchen Level | Main |
| Air Conditioning Y/N | No |
| Heating Y/N | Yes |
| Fireplace Y/N | No |
| Above Grade Finished Area | 1131 |
| Laundry Features | In-Suite |
| Total Bedrooms | 4 |
| Main Level Bedrooms | 2 |
| Main Level Bathrooms | 1 |
| Below Grade Finished Area Unit Type | Square Feet |
| Above Grade Finished Area Source | Other |
| Above Grade Finished Area Unit Type | Square Feet |
| Total Baths | 3 |
Exterior Features
| Lot Features | Urban,Rectangular,Dog Park,Highway Access,Hospital,Library,Major Highway,Park,Place of Worship,Playground Nearby,Public Transit,Rec./Community Centre,Schools,Shopping Nearby,Trails |
|---|---|
| Water Source | Municipal-Metered |
| Total Parking | 4 |
| Inclusions | Dishwasher,Refrigerator,Stove |
| Lot Size Area | 0.211 |
| Foundation Details | Block |
| Spa | No |
| Building Area Total | 1131 |
| Lot Dimensions | 60.01 x 152.53 |
| Lot Size Acres | 0.211 |
| Frontage Length | 60.01 |
| Frontage Type | East |
| Lot Size Source | GeoWarehouse |
| Waterfront Y/N | No |
| Crops Included Y/N | No |
| Horse Y/N | No |
Amenities
- Foreclosure
- Views
- Short Sale
- New Construction
- Adult 55+
- Lease To Own
- No Strata Fees
- Furnished
- Primary On Main
- Air Conditioning
- Seller Finance
- Green
- Fixer Upper
- Horse
- Golf
- Fireplace
- Deck
- Garage
- Basement
- Pool
Property vs Single Family Average in L3C 5E3
Price
Taxes
Year Built
Visits
 The information on this system is from sources deemed reliable, but should not be relied upon without independent verification. All data contained in the system is property of REALTORS ® Association of Hamilton-Burlington © 2018 or the originating source board/association.