















Address
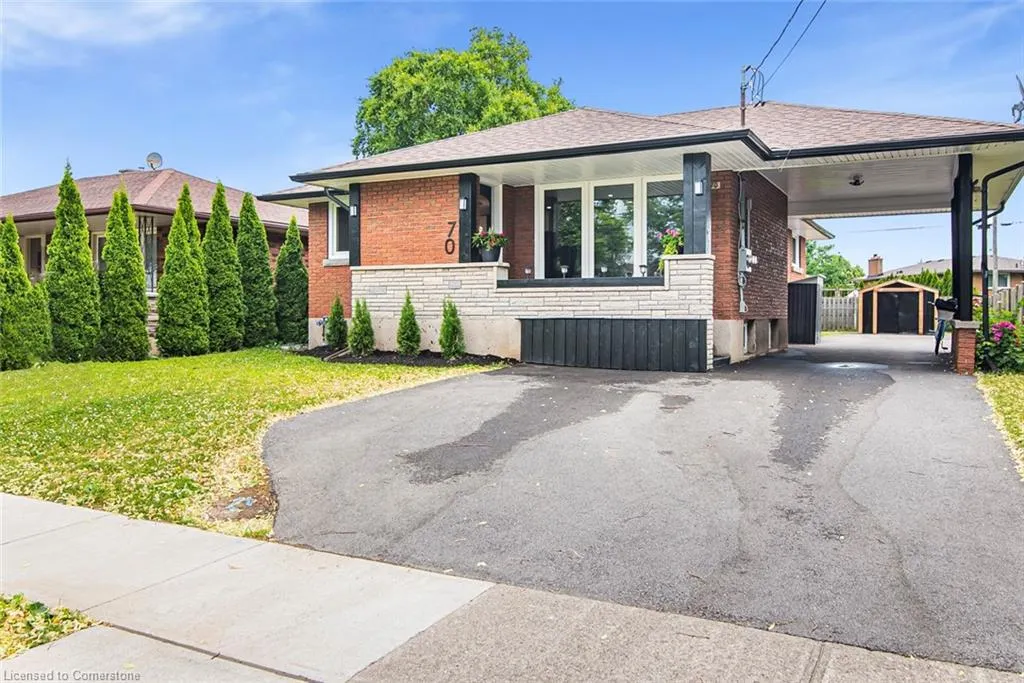
70 Golden Boulevard E, Welland, ON
Price
$ 649,000
Property Attributes
- MLS#40734038
- TypeSingle Family
- Listing Status Active
- CityWelland
- AreaWelland
- Neighbourhood773 - Lincoln-Crowland
- Postal CodeL3B 1H6
- StyleBungalow
- Year Built1959
- Taxes$ 3270
- Price$ 649,000
- Bedrooms5
- Full Bathrooms2
- Half Bathrooms0
- Sqr Footage1218
Data Source:
REALTORS® Association of Hamilton-Burlington (RAOHB)
Property Description
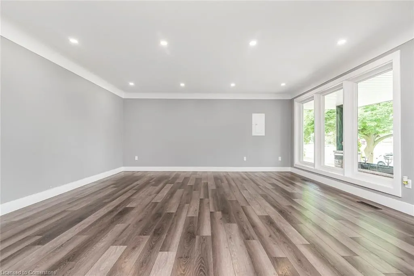
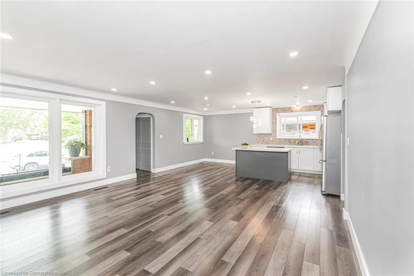
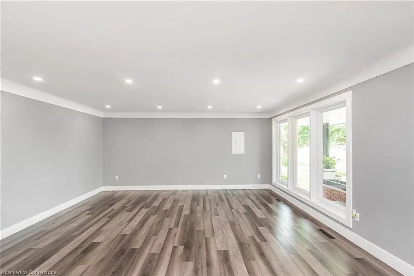
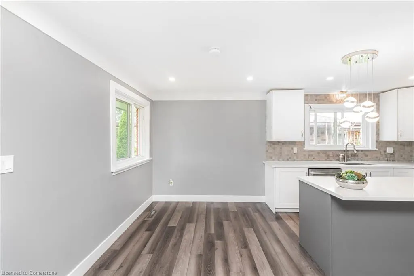
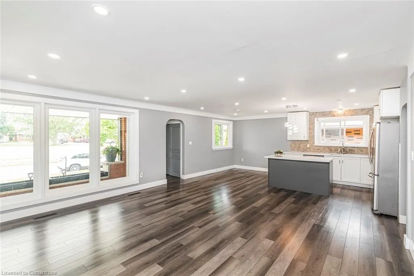
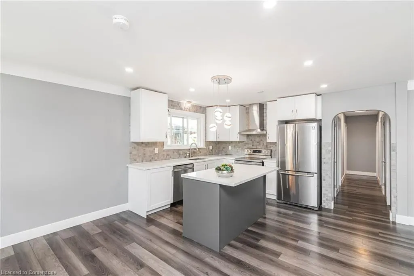
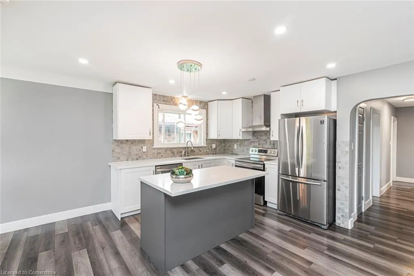
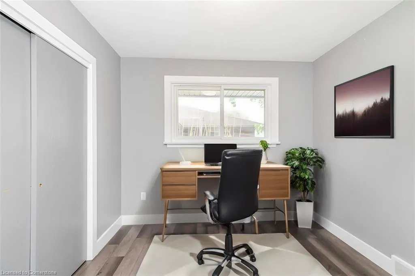
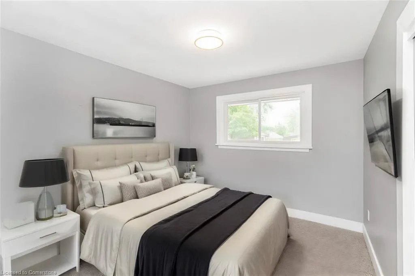
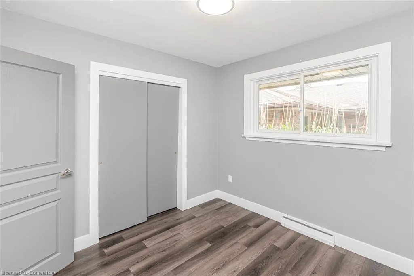
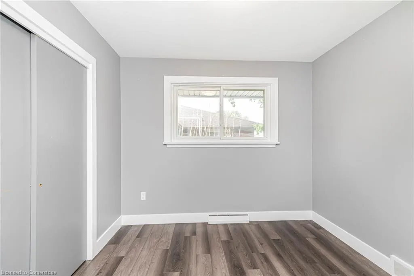
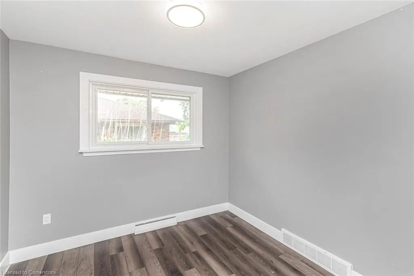
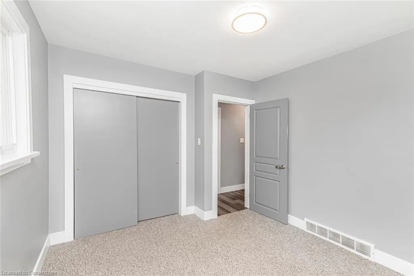
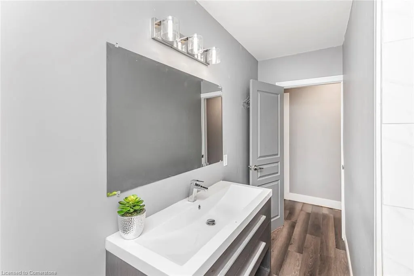
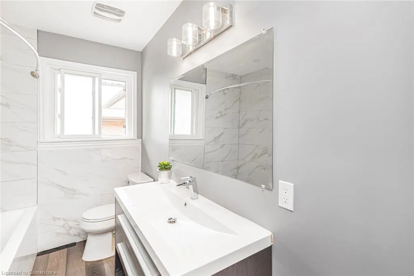
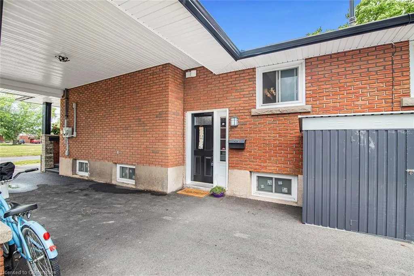
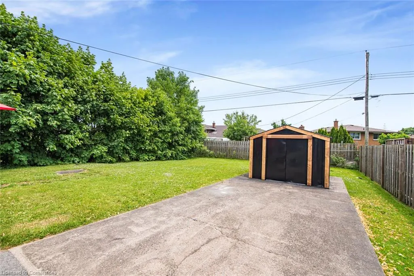
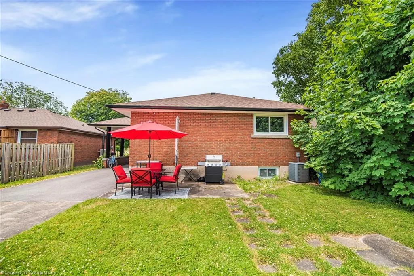
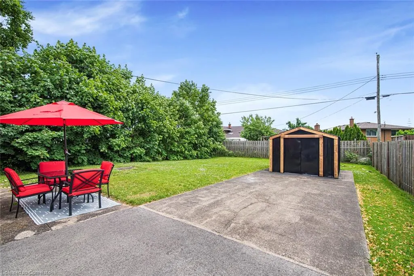
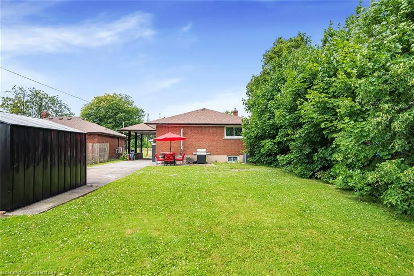
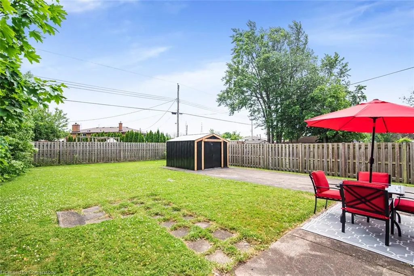
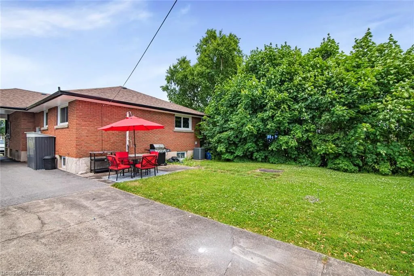
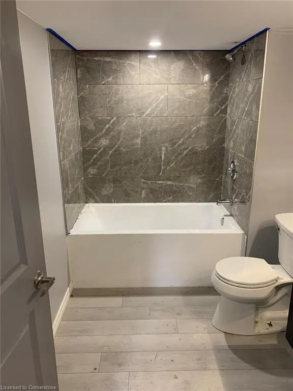
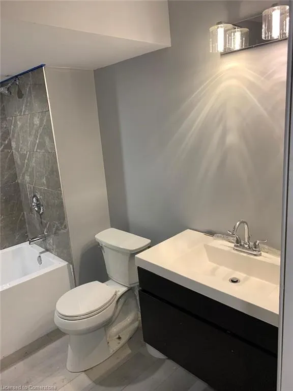
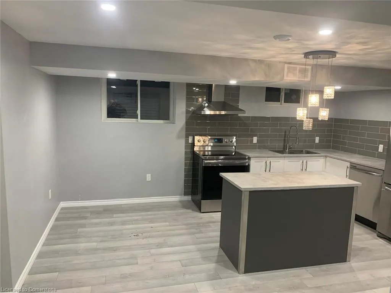
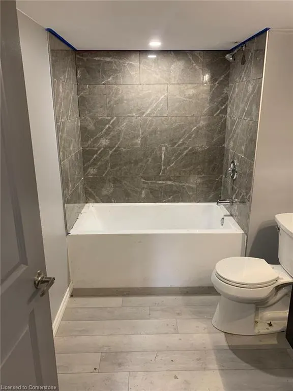
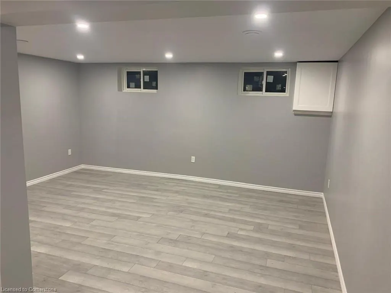
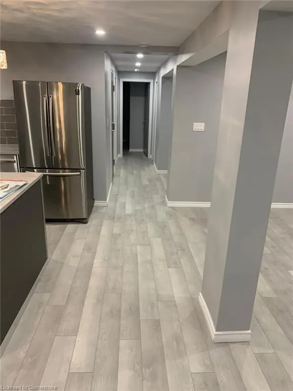
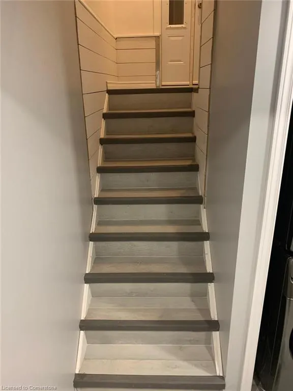
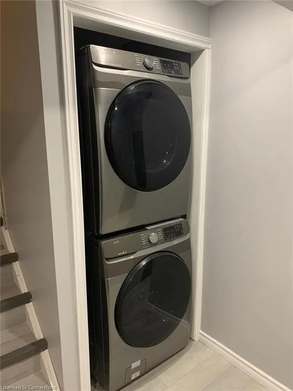
TURN KEY! VACANT! LEGAL DUPLEX, FULLY RENOVATED! Ideal for investors, multi families or those looking to subsidize mortgage payments w/rental income! 50 x 138 ft lot! Quartz countertops, 2 new kitchens, bathrooms, luxury vinyl flooring, lighting, electrical, plumbing, roof, vinyl windows, fire & sound separation, Exit (egress), 2 Hydro meters, new driveway, upgraded water service supply & more! Lower unit has 8 ft ceilings featuring 2 large bedrooms and lots of closet space! Move in right away or set your own rent. Located on a quiet street in a family-friendly area of Welland, close to Schools, amenities and picturesque spots like the Welland Canal and trails. Very easy access to 406 & QEW. Don't let this fantastic opportunity pass you by!
| Elementary School | High School |
|---|---|
| St. Andrews Elementary School | Eastdale Secondary High School |
| Price History | |
|---|---|
| 5/28/2025 | Listed $649,000 |
General Features
| Sewer | Sewer (Municipal) |
|---|---|
| Heating | Forced Air |
| Cooling | Central Air |
| Utilities | Cable Available,High Speed Internet Avail |
| Roof | Asphalt Shing |
| Appliances | Dishwasher,Dryer,Microwave,Range Hood,Refrigerator,Stove,Washer |
| Zoning | RL1 |
| Patio/Porch Features | Porch |
| Architectural Style | Bungalow |
| Security Features | Smoke Detector,Carbon Monoxide Detector(s),Smoke Detector(s) |
| Construction Materials | Brick |
| Year Built | 1959 |
| Property Subtype | Single Family Residence |
| County | Niagara |
| New Construction | No |
| Property Type | Residential |
| HOA | No |
| Attached Garage | No |
| Garage Y/N | No |
| Total Rooms | 12 |
| Full Baths | 2 |
| Status | Active |
| Directions | East Main Street to Golden Blvd |
| ModificationTimestamp | 2025-07-06T17:50:48.970Z |
| High School | Eastdale Secondary |
| City | Welland |
| Senior Community Y/N | No |
| Open Parking Spaces | 4 |
| MLS Area | Welland |
| Lot Size Units | Square Feet |
| Carport Y/N | No |
| HOA Fee 2 Frequency | Monthly |
| Elementary School | St. Andrews |
| Land Lease Y/N | No |
| Tax Annual Amount | 3270.69 |
| Property Condition | 51-99 Years |
| Lease Renewal Y/N | No |
| MLS Area Minor | 773 - Lincoln/Crowland |
| Additional Parcels Y/N | No |
| Virtual Tour | https://www.venturehomes.ca/trebtour.asp?tourid=67820 |
| Building Area Units | Square Feet |
| Standard Status | Active |
| Year Built Source | Other |
| Virtual Tour | https://www.venturehomes.ca/virtualtour.asp?tourid=67820 |
Interior Features
| Interior Amenities | Accessory Apartment,In-Law Floorplan,Separate Hydro Meters |
|---|---|
| Basement | Separate Entrance,Full,Finished |
| Kitchen Level | Basement,Main |
| Air Conditioning Y/N | No |
| Heating Y/N | Yes |
| Fireplace Y/N | No |
| Above Grade Finished Area | 1218 |
| Laundry Features | In Basement,In-Suite,Lower Level,Upper Level |
| Total Bedrooms | 5 |
| Below Grade Finished Area | 1050 |
| Main Level Bedrooms | 3 |
| Main Level Bathrooms | 1 |
| Below Grade Finished Area Unit Type | Square Feet |
| Below Grade Finished Area Source | Other |
| Above Grade Finished Area Source | Other |
| Above Grade Finished Area Unit Type | Square Feet |
| Total Baths | 2 |
Exterior Features
| Exterior Amenities | Separate Hydro Meters |
|---|---|
| Parking Features | Asphalt |
| Lot Features | Urban,Rectangular,Highway Access,Hospital,Park,Place of Worship,Public Transit,Regional Mall,Schools,Shopping Nearby |
| Water Source | Municipal |
| Total Parking | 4 |
| Inclusions | Dishwasher,Dryer,Microwave,Range Hood,Refrigerator,Smoke Detector,Stove,Washer,All Stainless Steel Appliances - 2 Fridges,2 Stoves,2 Dishwashers,1 Otr Microwave,2 Front Loading Washers And 2 Dryers,G |
| Lot Size Area | 6900 |
| Foundation Details | Concrete Perimeter,Concrete Block |
| Spa | No |
| Building Area Total | 2268 |
| Lot Dimensions | 50 x 138 |
| Frontage Length | 50.00 |
| Frontage Type | West |
| Lot Size Source | GeoWarehouse |
| Waterfront Y/N | No |
| Crops Included Y/N | No |
| Horse Y/N | No |
Amenities
- Foreclosure
- Views
- Short Sale
- New Construction
- Adult 55+
- Lease To Own
- No Strata Fees
- Furnished
- Primary On Main
- Air Conditioning
- Seller Finance
- Green
- Fixer Upper
- Horse
- Golf
- Fireplace
- Deck
- Garage
- Basement
- Pool
Property vs Single Family Average in L3B 1H6
Price
Taxes
Year Built
Visits
 The information on this system is from sources deemed reliable, but should not be relied upon without independent verification. All data contained in the system is property of REALTORS ® Association of Hamilton-Burlington © 2018 or the originating source board/association.