











Address
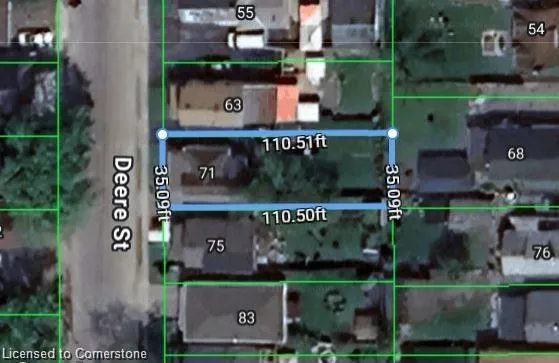
71 Deere Street, Welland, ON
Price
$ 479,900
Property Attributes
- MLS#40759479
- TypeSingle Family
- Listing Status Active
- CityWelland
- AreaWelland
- Neighbourhood773 - Lincoln-Crowland
- Postal CodeL3B 2L7
- StyleBungalow
- Taxes$ 3200
- Price$ 479,900
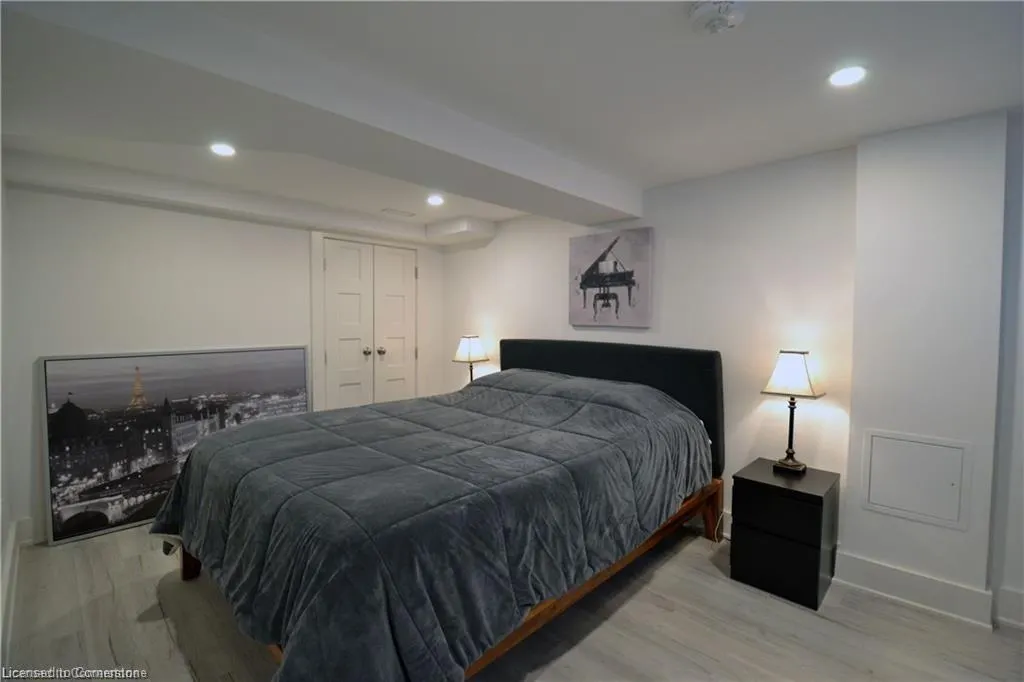
- Bedrooms2
- Full Bathrooms2
- Half Bathrooms0
- Sqr Footage875
Data Source:
REALTORS® Association of Hamilton-Burlington (RAOHB)
Property Description
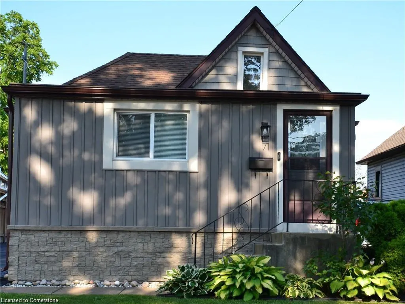
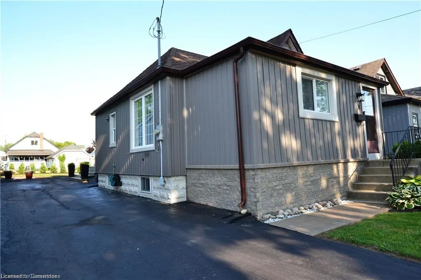
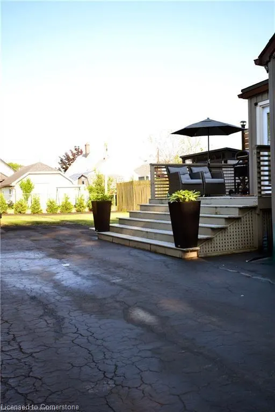
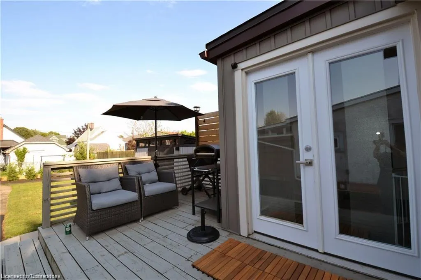
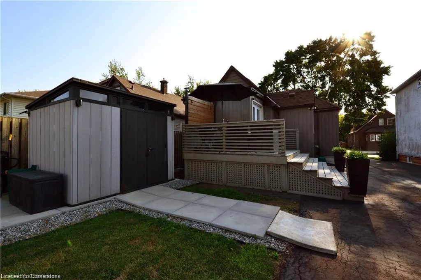
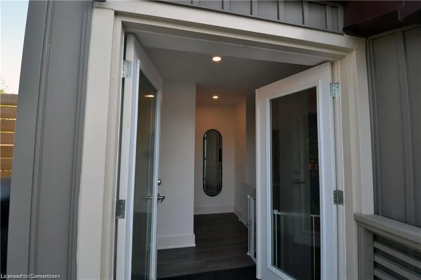
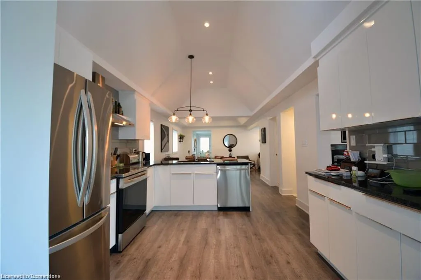
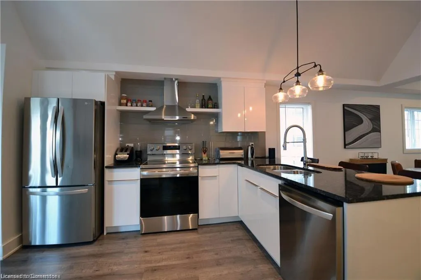
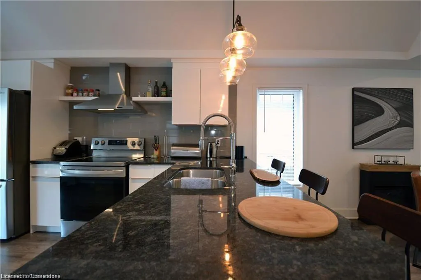
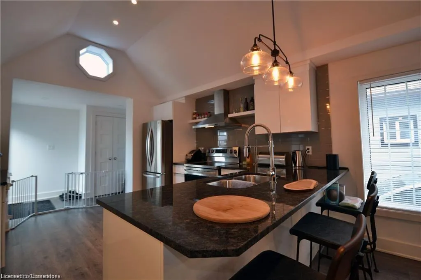
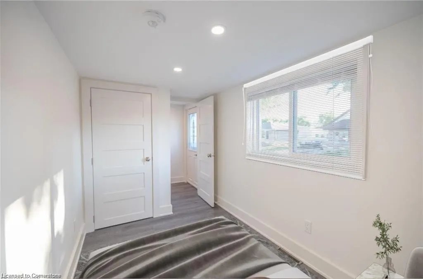
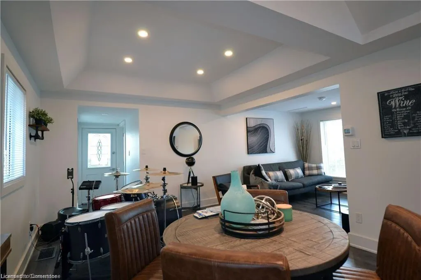
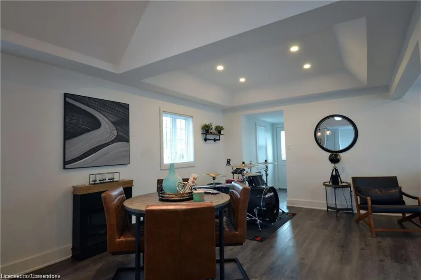
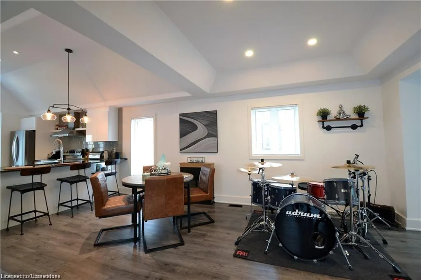
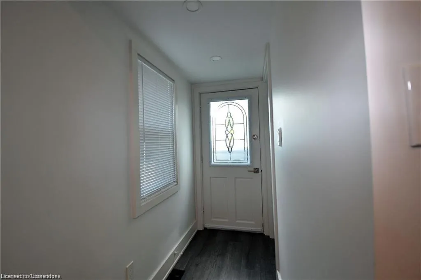
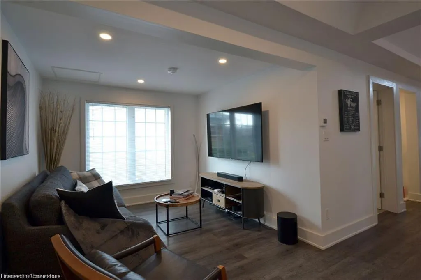
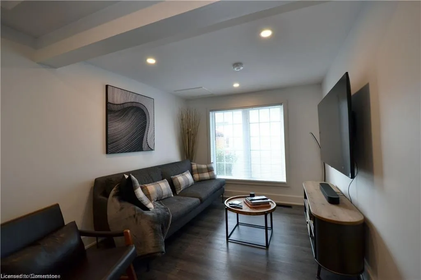
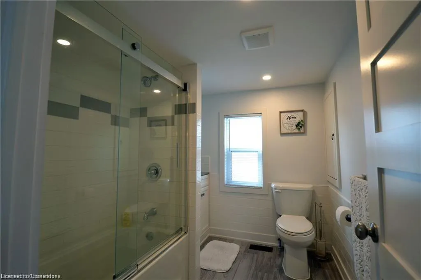
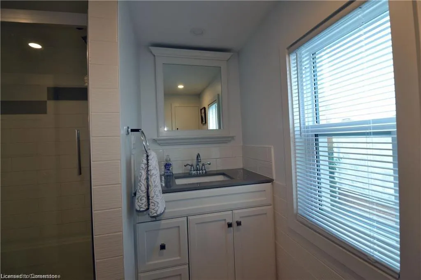
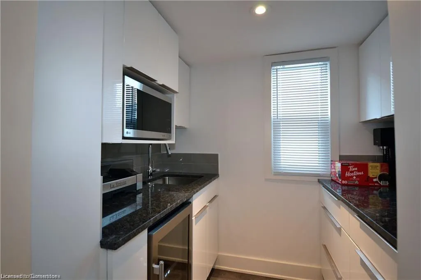
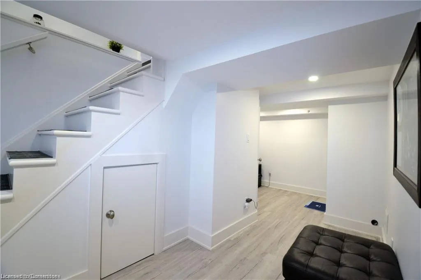
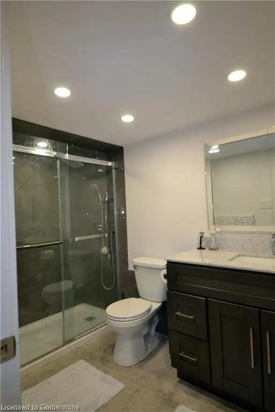
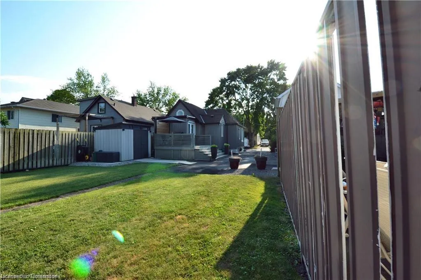
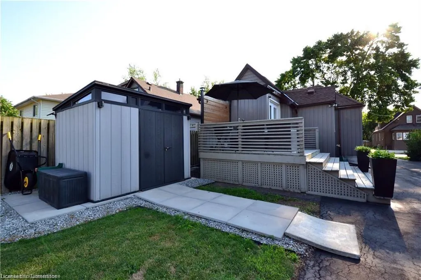
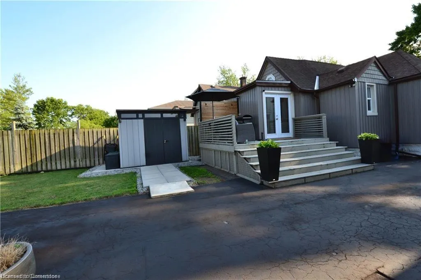
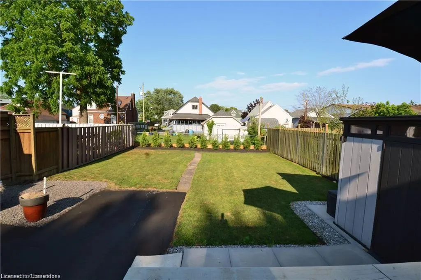
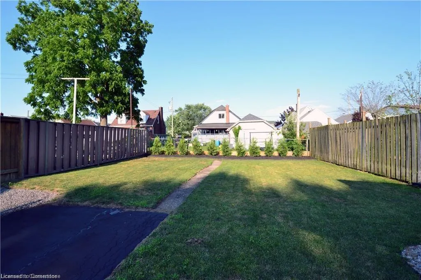
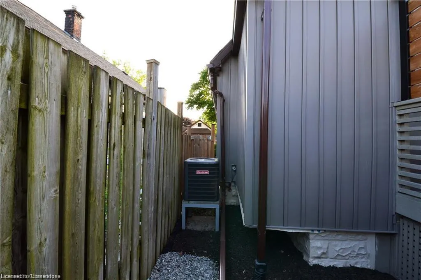
This immaculate home is turn key and ready to move in. The modern contemporary style definitely makes it stand out among the rest. Its open concept kitchen and dining room is equipped with stainless steel appliances, granite countertops and a breakfast bar that will fit 4. The butlers kitchen provides a great little space for prepping food, or mixing drinks and is fitted with new cabinetry, microwave, a second stainless sink and built in wine fridge. The main floor has recessed lighting, vaulted ceilings and tons of natural light with vinyl flooring that runs throughout the entire home. Two fully renovated bathrooms, both with stunning sliding glass hower doors, large mirrors and unique ceramic tile flooring. Two beautiful French doors (2021)lead out to your large, freshly painted deck overlooking your newly sodded/landscaped backyard, also equipped with a recently refinished 8x12 shed. The home has newer windows, a new furnace, air conditioner and hot water tank (2021). The vinyl siding is done in 2021 and the roof was replaced in 2014. Driveway resealed in July 2023. Interior weepers and sump pump were installed in 2014. This house is just waiting for someone to call it home! Book your showing today.
| Price History | |
|---|---|
| 8/11/2025 | Listed $479,900 |
General Features
| Sewer | Sewer (Municipal) |
|---|---|
| Heating | Forced Air |
| Cooling | Central Air |
| Roof | Asphalt Shing |
| Appliances | Bar Fridge,Water Heater Owned,Dishwasher,Dryer,Freezer,Hot Water Tank Owned,Microwave,Range Hood,Refrigerator,Stove,Washer,Wine Cooler |
| Zoning | RL2 |
| Architectural Style | Bungalow |
| Construction Materials | Block,Vinyl Siding |
| Exclusions | None |
| Property Subtype | Single Family Residence |
| Waterfront Features | River/Stream |
| County | Niagara |
| New Construction | No |
| Property Type | Residential |
| HOA | No |
| Attached Garage | No |
| Garage Y/N | No |
| Total Rooms | 9 |
| Full Baths | 2 |
| Status | Active |
| Directions | Plymouth Road to Ontario Road to Deere Street |
| ModificationTimestamp | 2025-08-11T21:21:57.343Z |
| City | Welland |
| Senior Community Y/N | No |
| Open Parking Spaces | 3 |
| MLS Area | Welland |
| Lot Size Units | Square Feet |
| Carport Y/N | No |
| HOA Fee 2 Frequency | Monthly |
| Land Lease Y/N | No |
| Tax Annual Amount | 3200 |
| Property Condition | 51-99 Years |
| Lease Renewal Y/N | No |
| MLS Area Minor | 773 - Lincoln/Crowland |
| Additional Parcels Y/N | No |
| Virtual Tour | https://fusion.realtourvision.com/s/71-Deere-St-Welland-ON-L3B-2L7 |
| Building Area Units | Square Feet |
| Standard Status | Active |
| Virtual Tour | https://fusion.realtourvision.com/284557 |
Interior Features
| Interior Amenities | Water Meter,Other |
|---|---|
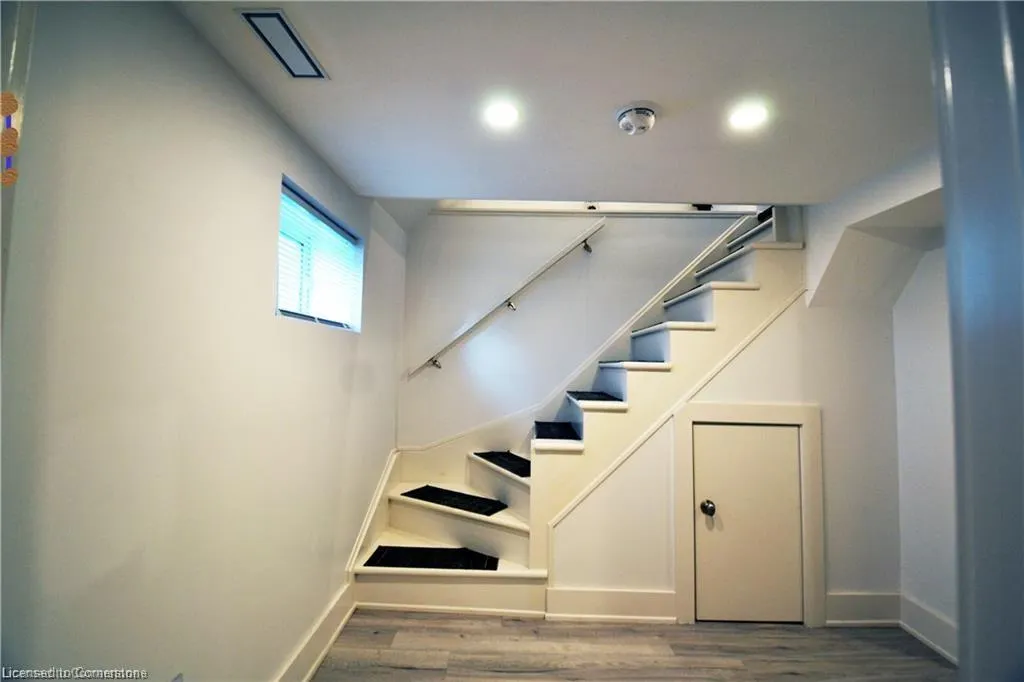
| Basement | Full,Finished,Sump Pump |
| Kitchen Level | Main |
| Air Conditioning Y/N | No |
| Heating Y/N | Yes |
| Window Features | Window Coverings |
| Fireplace Y/N | No |
| Above Grade Finished Area | 875 |
| Total Bedrooms | 2 |
| Below Grade Finished Area | 725 |
| Main Level Bedrooms | 1 |
| Main Level Bathrooms | 1 |
| Below Grade Finished Area Unit Type | Square Feet |
| Below Grade Finished Area Source | Other |
| Above Grade Finished Area Source | Other |
| Above Grade Finished Area Unit Type | Square Feet |
| Total Baths | 2 |
Exterior Features
| Lot Features | Urban,Rectangular,Dog Park,Landscaped,Major Anchor,Open Spaces,Park,Place of Worship,Playground Nearby,Public Parking,Public Transit,Quiet Area,Schools,Shopping Nearby |
|---|---|
| Water Source | Municipal |
| Total Parking | 3 |
| Inclusions | Dishwasher,Dryer,Freezer,Hot Water Tank Owned,Microwave,Range Hood,Refrigerator,Stove,Washer,Window Coverings,Wine Cooler |
| Lot Size Area | 3875 |
| Foundation Details | Block |
| Spa | No |
| Building Area Total | 1600 |
| Lot Dimensions | 35 x 110 |
| Frontage Length | 35.00 |
| Frontage Type | East |
| Lot Size Source | GeoWarehouse |
| Waterfront Y/N | No |
| Crops Included Y/N | No |
| Horse Y/N | No |
Amenities
- Foreclosure
- Views
- Short Sale
- New Construction
- Adult 55+
- Lease To Own
- No Strata Fees
- Furnished
- Primary On Main
- Air Conditioning
- Seller Finance
- Green
- Fixer Upper
- Horse
- Golf
- Fireplace
- Deck
- Garage
- Basement
- Pool
Property vs Single Family Average in L3B 2L7
Price
Taxes
Visits
 The information on this system is from sources deemed reliable, but should not be relied upon without independent verification. All data contained in the system is property of REALTORS ® Association of Hamilton-Burlington © 2018 or the originating source board/association.