









Address
89 Meadowlands Boulevard, Ancaster, ON
Price
$ 1,550,000
Property Attributes
- MLS#40756526
- TypeSingle Family
- Listing Status Active
- CityAncaster
- AreaAncaster
- Neighbourhood423 - Meadowlands
- Postal CodeL9K 1H8
- Style3 Storey
- Year Built1994
- Taxes$ 9359
- Price$ 1,550,000
- Bedrooms7
- Full Bathrooms4
- Half Bathrooms1
- Sqr Footage4159
Data Source:
REALTORS® Association of Hamilton-Burlington (RAOHB)
Property Description
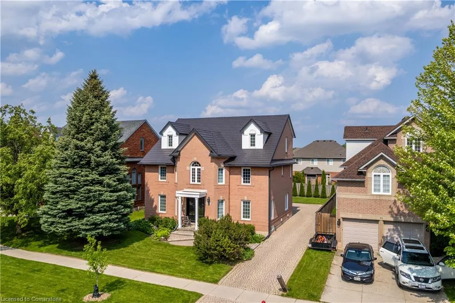
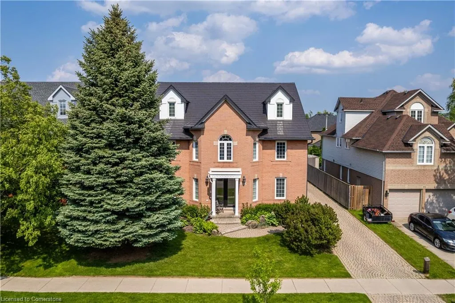
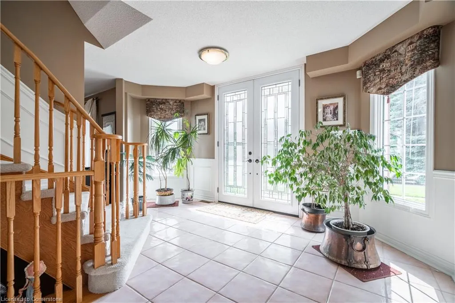
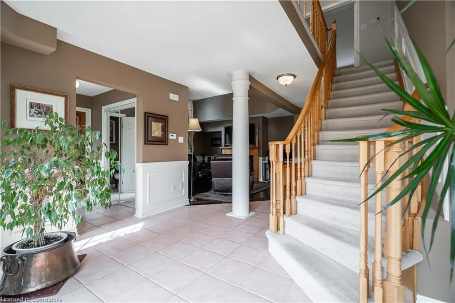
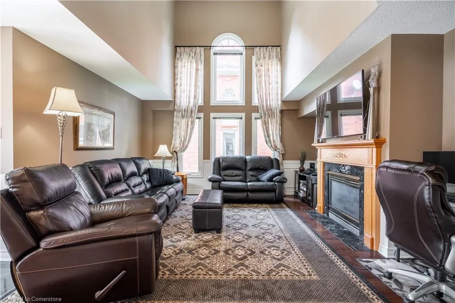
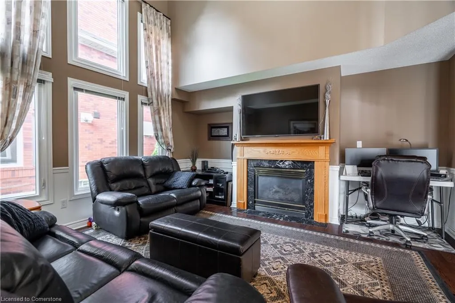
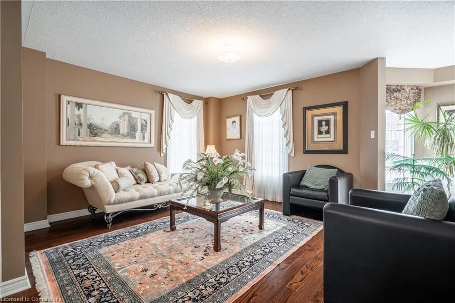
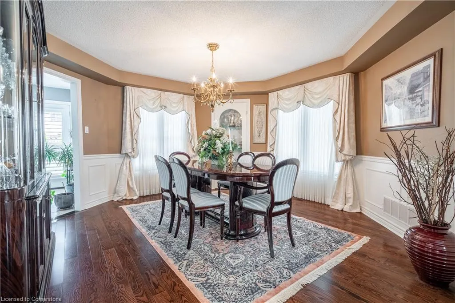
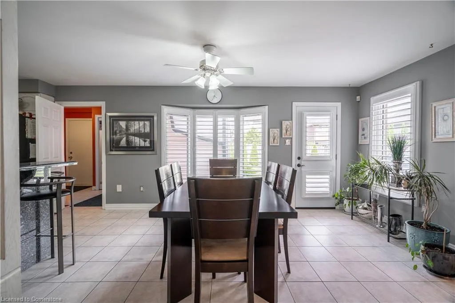
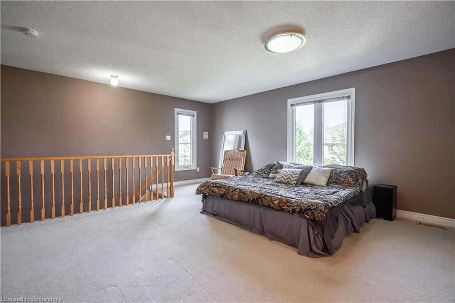
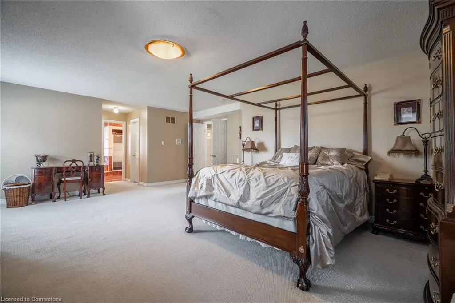
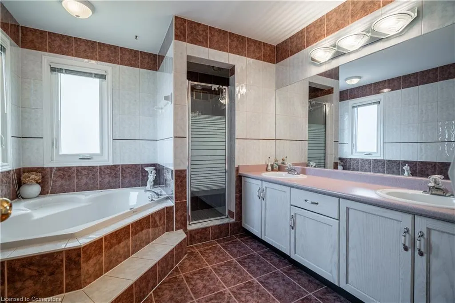
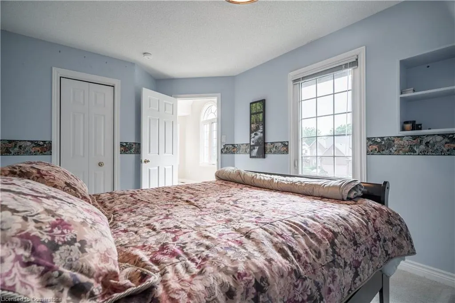
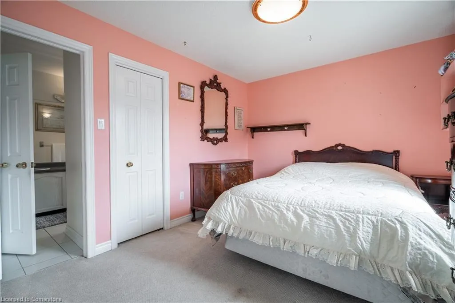
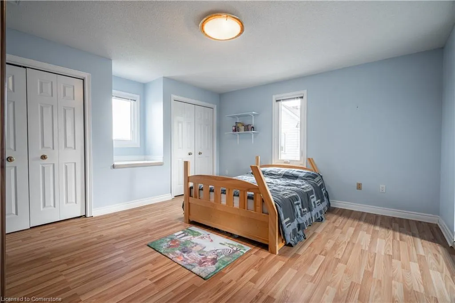
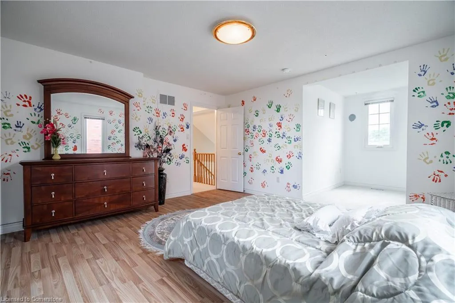
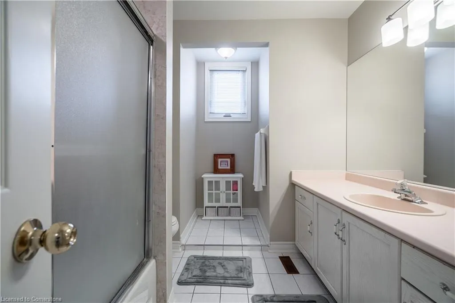
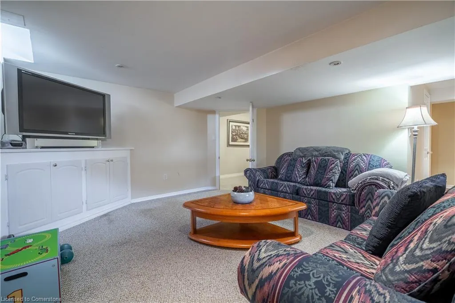
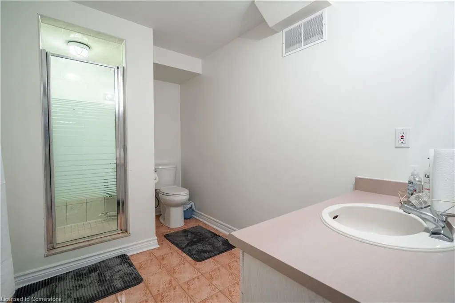
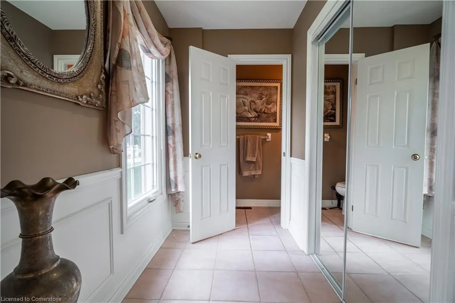
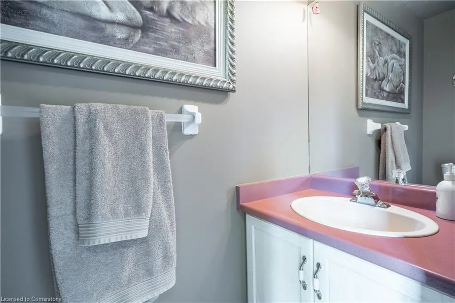
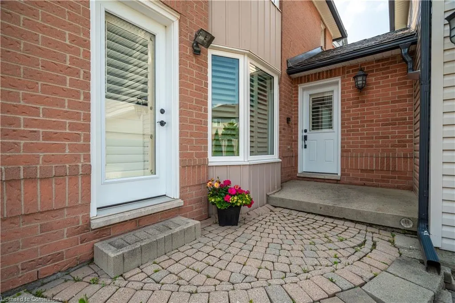
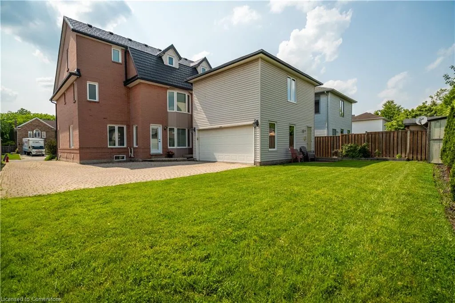
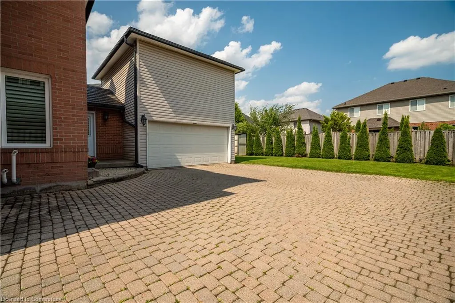
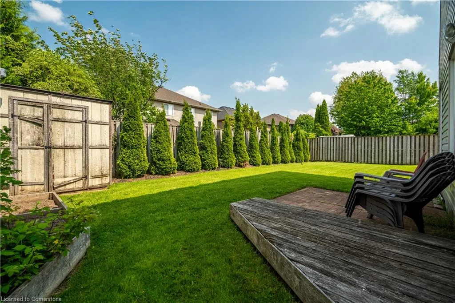
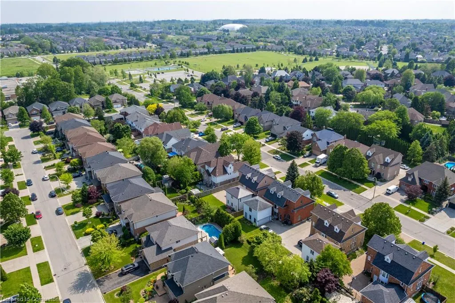
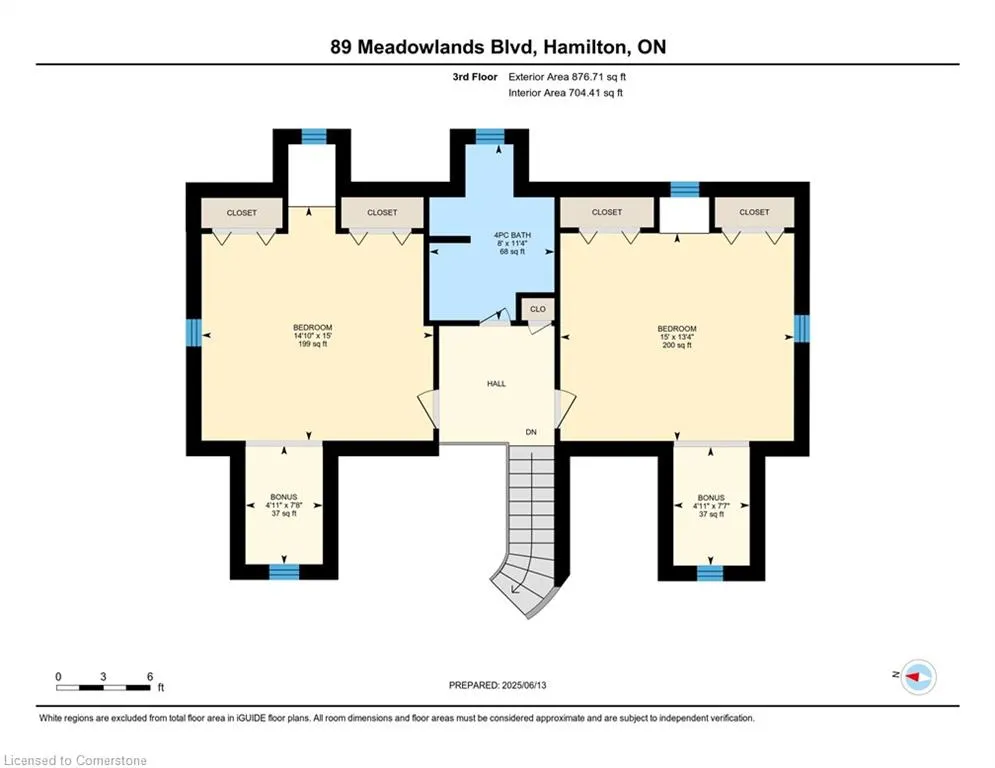
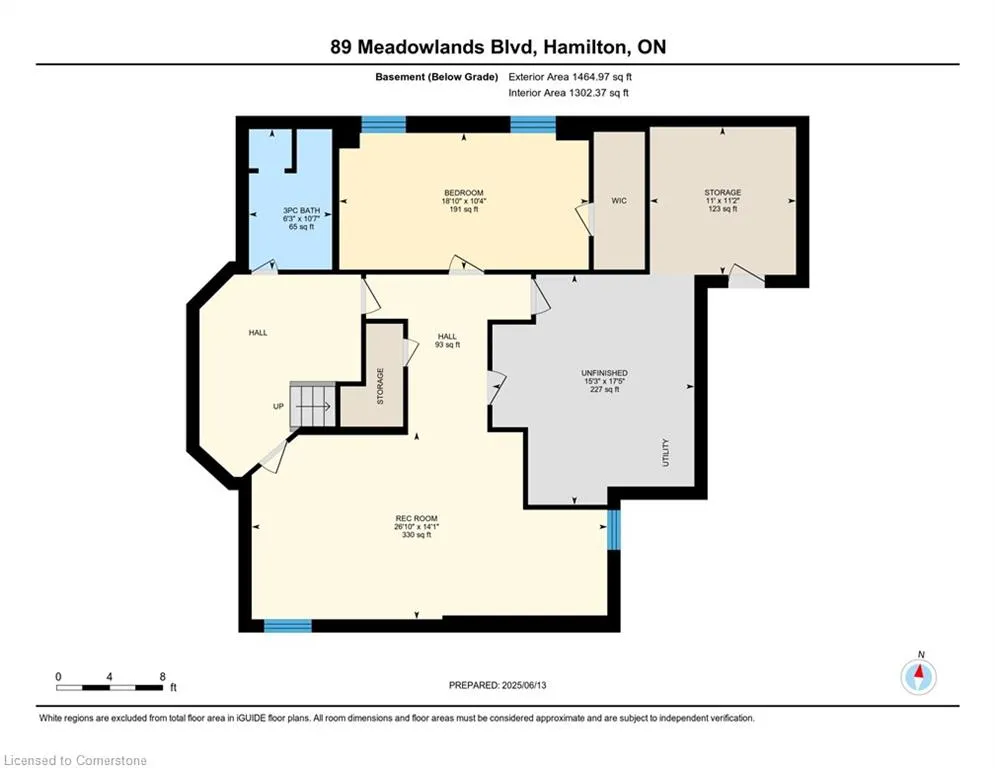
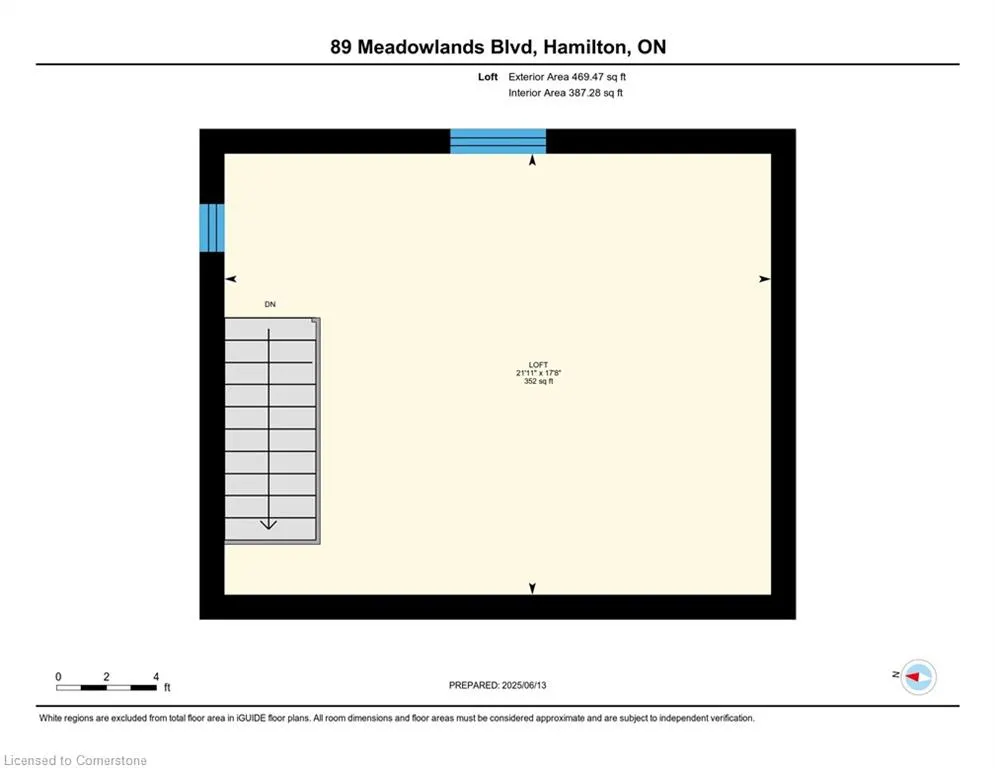
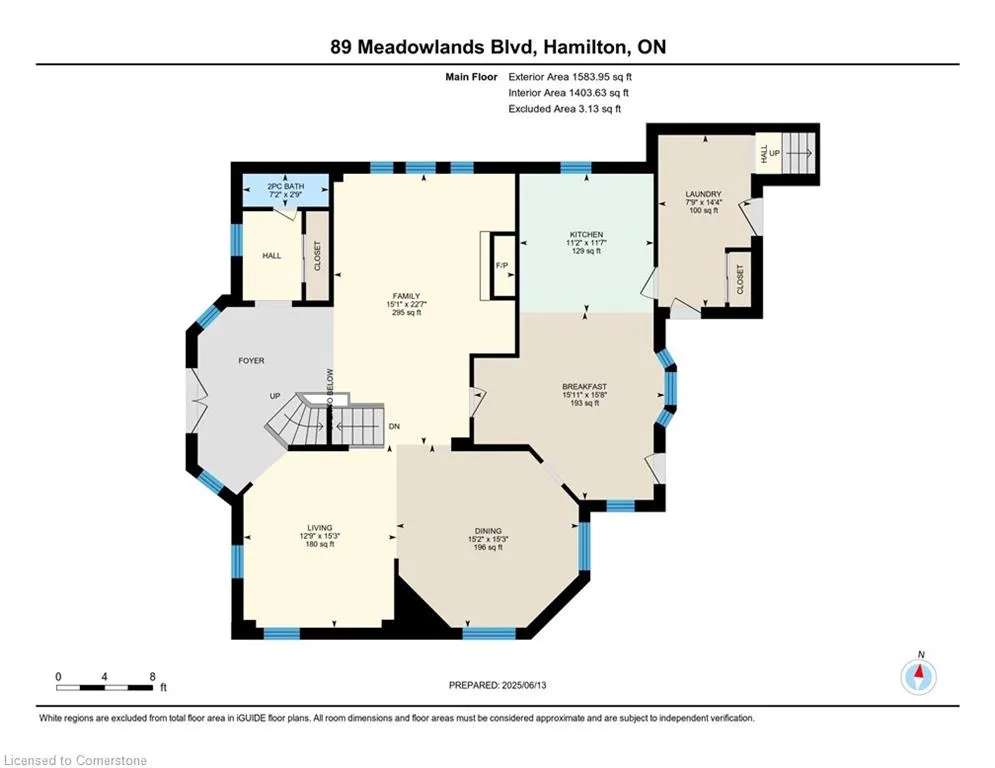
Looking for a spacious family home in Ancaster’s Meadowlands? Welcome to 89 Meadowlands Boulevard, a 7-bedroom, 5-bathroom brick beauty offering over 4,100 sq. ft. above grade plus a finished basement, perfect for big families, multigenerational living, or those needing extra space.This multi-level Ancaster home offers the perfect balance of open gathering areas and private retreats. The main floor features a bright living and dining area, a generously sized bedroom, and convenient main floor laundry. Upstairs, you’ll find spacious bedrooms for everyone, while the finished basement provides endless possibilities for a teen hangout, in-law suite, or extended family space. Functionality meets peace of mind with 9 total parking spots including a 2-car garage, steel roof (2017), newer windows (2016), and a recent furnace upgrade. Located in the heart of the Meadowlands, this home is minutes from top-rated Ancaster schools, Meadowlands Shopping Centre, parks, and quick highway access, deal for commuters. Whether you’re searching for a multi-generational home in Hamilton, a 7-bedroom house in Ancaster, or simply room for a growing family, 89 Meadowlands Boulevard is a rare opportunity to own a large, move-in-ready home in one of Ancaster’s most desirable neighbourhoods.
| Price History | |
|---|---|
| 8/1/2025 | Listed $1,550,000 |
General Features
| Sewer | Sewer (Municipal) |
|---|---|
| Heating | Forced Air,Natural Gas |
| Cooling | Central Air |
| Roof | Metal |
| Appliances | Dryer,Refrigerator,Stove,Washer |
| Zoning | R3-329 |
| Garage Spaces | 2 |
| Architectural Style | 3 Storey |
| Security Features | Carbon Monoxide Detector,Smoke Detector |
| Construction Materials | Brick |
| Year Built | 1994 |
| Property Subtype | Single Family Residence |
| County | Hamilton |
| New Construction | No |
| Property Type | Residential |
| HOA | No |
| Attached Garage | Yes |
| Garage Y/N | Yes |
| Total Rooms | 23 |
| Full Baths | 4 |
| Status | Active |
| Directions | Golf Links Road to Meadowlands Blvd |
| ModificationTimestamp | 2025-08-05T16:34:52.770Z |
| City | Ancaster |
| Senior Community Y/N | No |
| Open Parking Spaces | 5 |
| MLS Area | 42 - Ancaster |
| Carport Y/N | No |
| HOA Fee 2 Frequency | Monthly |
| Land Lease Y/N | No |
| Tax Annual Amount | 9359.04 |
| Property Condition | 31-50 Years |
| Lease Renewal Y/N | No |
| MLS Area Minor | 423 - Meadowlands |
| Additional Parcels Y/N | No |
| Building Area Units | Square Feet |
| Standard Status | Active |
| Year Built Source | Builder |
Interior Features
| Interior Amenities | Central Vacuum,Central Vacuum Roughed-in,In-law Capability |
|---|---|
| Basement | Full,Finished |
| Kitchen Level | Main |
| Air Conditioning Y/N | No |
| Heating Y/N | Yes |
| Window Features | Window Coverings |
| Fireplace Y/N | No |
| Above Grade Finished Area | 4159 |
| Half Baths | 1 |
| Laundry Features | Main Level |
| Total Bedrooms | 7 |
| Below Grade Finished Area | 1521 |
| Main Level Bathrooms | 1 |
| Below Grade Finished Area Unit Type | Square Feet |
| Below Grade Finished Area Source | LBO Provided |
| Above Grade Finished Area Source | LBO Provided |
| Above Grade Finished Area Unit Type | Square Feet |
| Total Baths | 5 |
Exterior Features
| Parking Features | Attached Garage,Garage Door Opener |
|---|---|
| Lot Features | Urban,Near Golf Course,Greenbelt,Highway Access,Hospital,Library,Major Highway,Park,Place of Worship,Schools |
| Water Source | Municipal |
| Total Parking | 7 |
| Inclusions | Carbon Monoxide Detector,Central Vac,Dryer,Garage Door Opener,Refrigerator,Smoke Detector,Stove,Washer,Window Coverings,Elfs |
| Foundation Details | Concrete Perimeter |
| Spa | No |
| Building Area Total | 5680 |
| Lot Dimensions | 59.06 x 114.83 |
| Frontage Length | 59.06 |
| Frontage Type | East |
| Waterfront Y/N | No |
| Covered Spaces | 2 |
| Road Frontage Type | Municipal Road |
| Crops Included Y/N | No |
| Horse Y/N | No |
Amenities
- Foreclosure
- Views
- Short Sale
- New Construction
- Adult 55+
- Lease To Own
- No Strata Fees
- Furnished
- Primary On Main
- Air Conditioning
- Seller Finance
- Green
- Fixer Upper
- Horse
- Golf
- Fireplace
- Deck
- Garage
- Basement
- Pool
Property vs Single Family Average in L9K 1H8
Price
Year Built
Visits
 The information on this system is from sources deemed reliable, but should not be relied upon without independent verification. All data contained in the system is property of REALTORS ® Association of Hamilton-Burlington © 2018 or the originating source board/association.