


Address
36 Toulon Avenue, Ancaster, ON
Price
$ 1,099,900
Property Attributes
- MLS#40756404
- TypeSingle Family
- Listing Status Active
- CityAncaster
- AreaAncaster
- Neighbourhood423 - Meadowlands
- Postal CodeL9K 0E5
- StyleBungaloft
- Year Built2012
- Taxes$ 6810
- Price$ 1,099,900
- Bedrooms2
- Full Bathrooms2
- Half Bathrooms1
- Sqr Footage1993
Data Source:
REALTORS® Association of Hamilton-Burlington (RAOHB)
Property Description
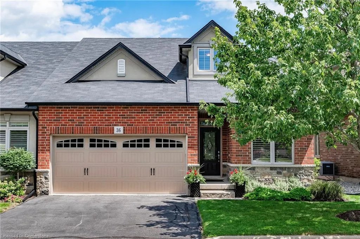
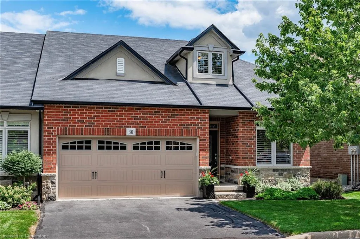
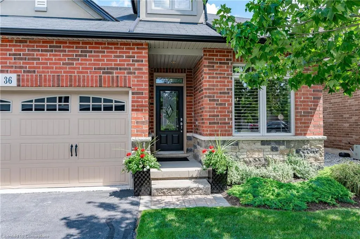
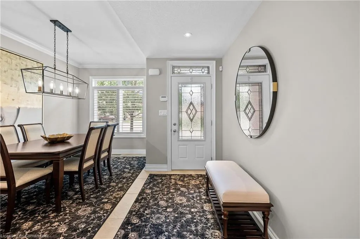
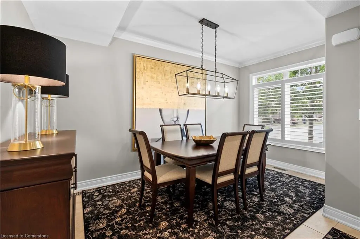
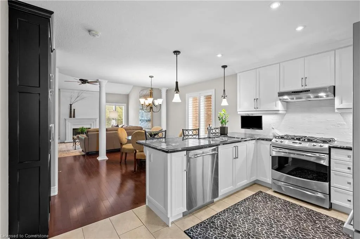
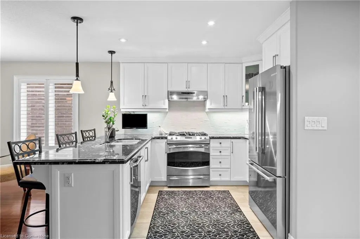
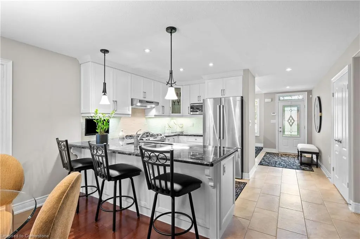
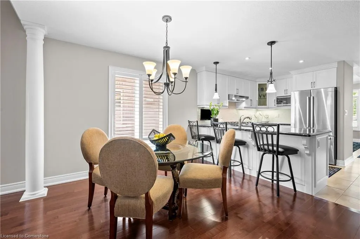
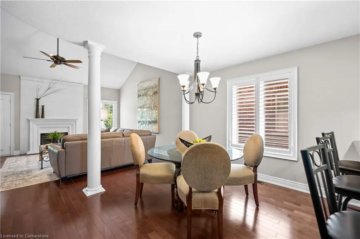
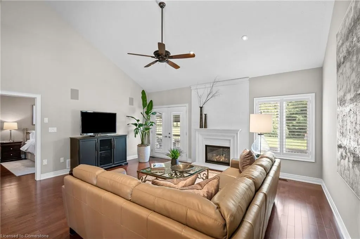
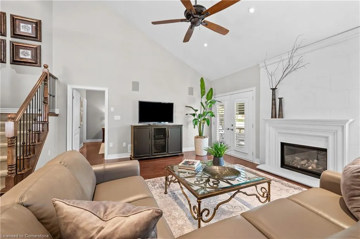
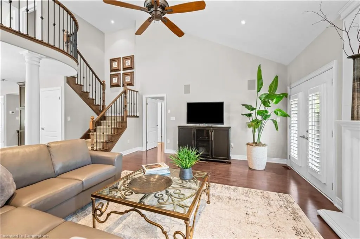
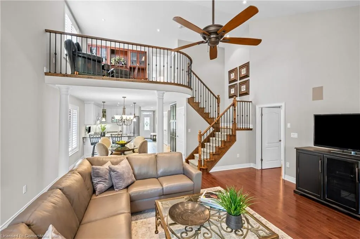
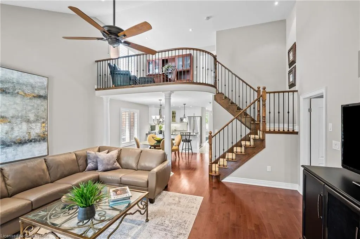
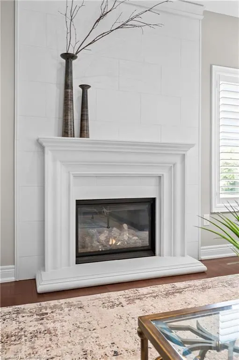
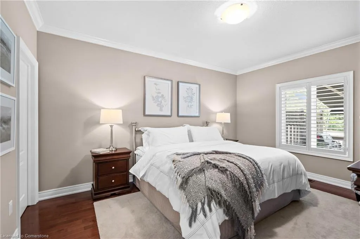
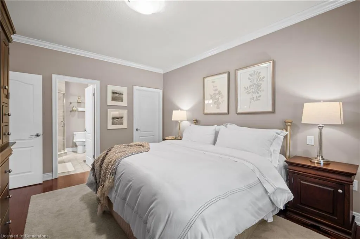
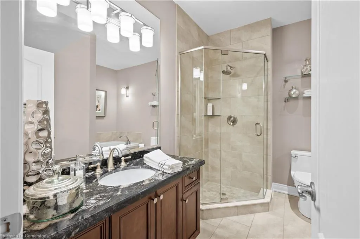
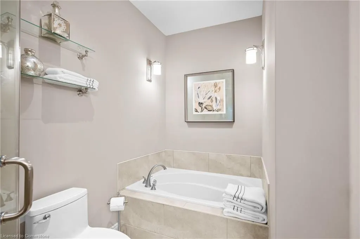
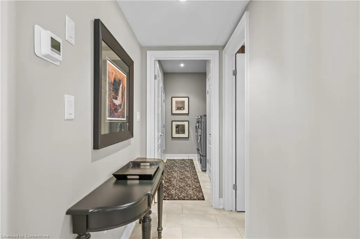
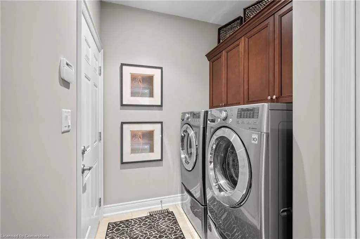
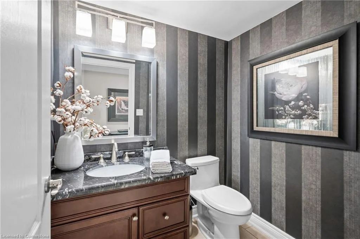
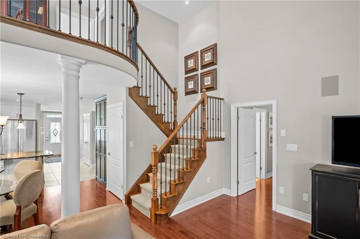
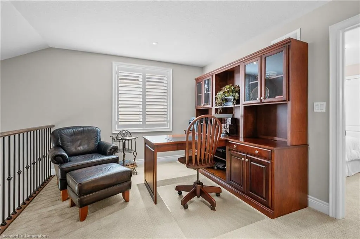
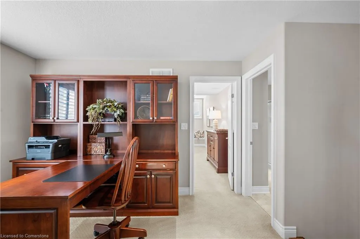
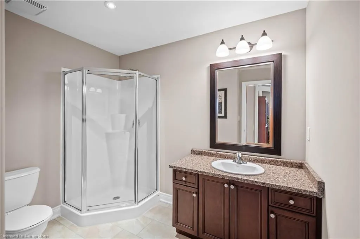
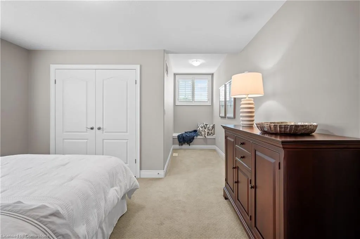
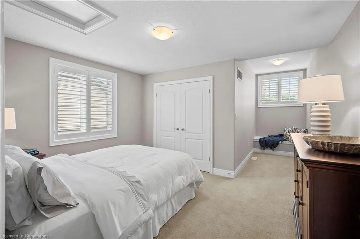
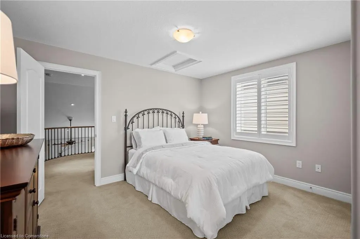
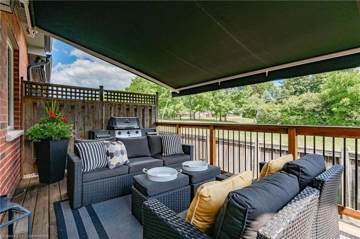
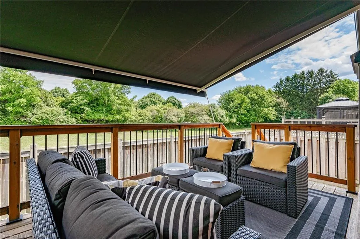
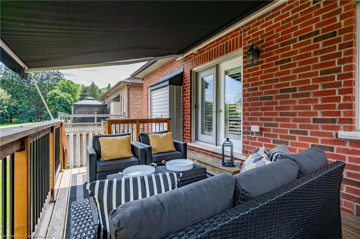
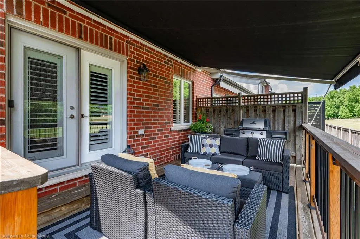
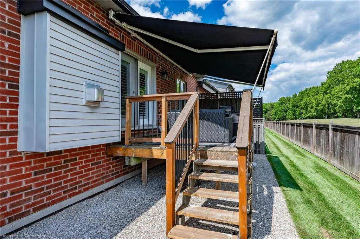
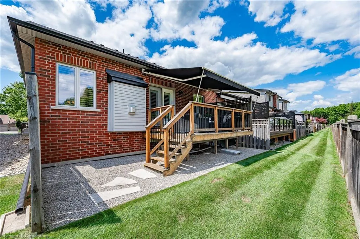
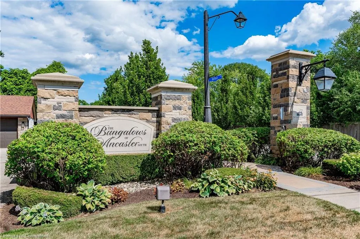
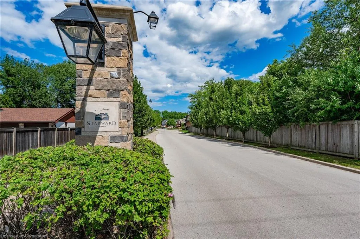
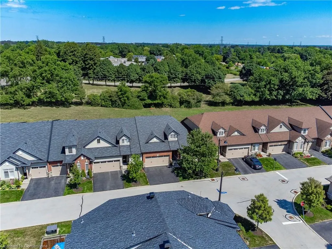
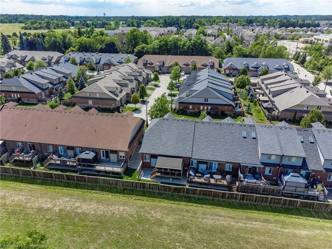
Welcome to The Bungalows of Ancaster South - an exclusive enclave of executive homes tucked away in one of Ancaster’s most desirable locations. Built by Starward Homes in '12, this immaculate end-unit bungaloft offers 1993 sq ft (above grade), 2 bdrms, 2.5 baths, & the rare advantage of no immediate rear neighbours. A stone entrance & private drive off the main road lead into this meticulously maintained community. The home’s striking facade of red brick, stone, & stucco is complemented by a 2 car grg w/ inside entry & 2 add surface parking spots. Step inside through the elegant front door w/ a transom window into a foyer that sets the tone for the rest of the home. The form din rm w/ crown moulding offers the perfect space for entertaining. The open-concept main lvl feat a bright kitch w/ timeless white cabinetry (including bonus dark pantry cabinetry), granite countertops, S/S app, undermount lighting, & breakfast bar seating for 3+. A dinette sits off to the side, framed by circular columns. The liv rm impresses w/ vaulted ceil, a gas FP w/ a cast stone surround & associated mantel, and French drs leading to an oversized raised deck - complete w/ Sunbrella awning for added shade. The main lvl primary bdrm incl crown moulding, a 4-pc spa-like ensuite w/ corner glass shower, soaker tub, granite vanity, & walk-in closet. The main-lvl laund & powder rm add convenience. Upstairs, the loft space overlooks the liv rm & is perfect as a home office, den, or other multi-purpose space. A lrg 2nd bdrm w/ a bonus reading nook & a 3-pc bath completes the upper lvl. Add feat: hrdwd flrs, Cali shutters, rounded drywall corners, elegant lighting, fresh paint, c-vac, updated furn & c-air (21), & an unspoiled bsmt w/ 2 oversized windows & a bath rough-in. Enjoy turn-key living w/ fees incl building insur, ext maint, parking, & access to common elements. Min to parks, shopping, restaurants, golf, highways, & top schools, this home offers upscale living w/ unbeatable amen.
| Price History | |
|---|---|
| 8/6/2025 | Listed $1,099,900 |
General Features
| Sewer | Sewer (Municipal) |
|---|---|
| Heating | Forced Air,Natural Gas |
| Cooling | Central Air |
| Roof | Asphalt Shing |
| Zoning | RM4-613 |
| HOA Fee | 400 |
| Garage Spaces | 2 |
| Association Fee Includes | Insurance,Common Elements,Maintenance Grounds,Parking,Snow Removal |
| Patio/Porch Features | Deck |
| Architectural Style | Bungaloft |
| Construction Materials | Brick,Stone,Stucco,Vinyl Siding |
| Pets Allowed | Restricted |
| Year Built | 2012 |
| Property Subtype | Row/Townhouse |
| Assoc Fee Paid Per | Monthly |
| County | Hamilton |
| New Construction | No |
| Property Type | Residential |
| Association Amenities | None |
| HOA | Yes |
| Attached Garage | Yes |
| Garage Y/N | Yes |
| Total Rooms | 15 |
| Full Baths | 2 |
| Status | Active |
| Directions | From Garner E/Southcote,E on Garner E,N on Kitty Murray,E on Belfort,S on Toulon |
| ModificationTimestamp | 2025-08-17T20:00:06.610Z |
| City | Ancaster |
| Senior Community Y/N | No |
| Open Parking Spaces | 2 |
| MLS Area | 42 - Ancaster |
| Carport Y/N | No |
| HOA Fee 2 Frequency | Monthly |
| Land Lease Y/N | No |
| Tax Annual Amount | 6810.3 |
| Property Condition | 6-15 Years |
| Lease Renewal Y/N | No |
| MLS Area Minor | 423 - Meadowlands |
| Additional Parcels Y/N | No |
| Building Area Units | Square Feet |
| Standard Status | Active |
| Year Built Source | Other |
| Virtual Tour | https://youtu.be/6mcB1rhfsKs |
Interior Features
| Interior Amenities | Auto Garage Door Remote(s),Ceiling Fan(s),Central Vacuum,Rough-in Bath |
|---|---|
| Basement | Full,Unfinished,Sump Pump |
| Total Fireplaces | 1 |
| Fireplace Features | Gas |
| Kitchen Level | Main |
| Air Conditioning Y/N | No |
| Heating Y/N | Yes |
| Fireplace Y/N | Yes |
| Above Grade Finished Area | 1993 |
| Half Baths | 1 |
| Total Bedrooms | 2 |
| Main Level Bedrooms | 1 |
| Main Level Bathrooms | 2 |
| Below Grade Finished Area Unit Type | Square Feet |
| Above Grade Finished Area Source | Other |
| Above Grade Finished Area Unit Type | Square Feet |
| Total Baths | 3 |
Exterior Features
| Exterior Amenities | Awning(s),Landscaped,Private Entrance |
|---|---|
| Parking Features | Attached Garage,Exclusive |
| Lot Features | Urban,Library,Park,Place of Worship,Public Transit,Schools |
| Water Source | Municipal-Metered |
| Total Parking | 4 |
| Inclusions | None,Fridge,Gas Stove,Vent Hood,Dishwasher,Microwave,Washer,Dryer,Electrical Light Fixtures,Window Coverings,Tv In Kitchen,Alarm System Sold 'as-Is' |
| Foundation Details | Poured Concrete |
| Spa | No |
| Building Area Total | 1993 |
| Frontage Type | East |
| Waterfront Y/N | No |
| Covered Spaces | 2 |
| Crops Included Y/N | No |
| Horse Y/N | No |
Amenities
- Foreclosure
- Views
- Short Sale
- New Construction
- Adult 55+
- Lease To Own
- No Strata Fees
- Furnished
- Primary On Main
- Air Conditioning
- Seller Finance
- Green
- Fixer Upper
- Horse
- Golf
- Fireplace
- Deck
- Garage
- Basement
- Pool
Property vs Single Family Average in L9K 0E5
Price
Taxes
Year Built
 The information on this system is from sources deemed reliable, but should not be relied upon without independent verification. All data contained in the system is property of REALTORS ® Association of Hamilton-Burlington © 2018 or the originating source board/association.