
Address
2594 Bluffs Way, Burlington, ON
Price
$ 4,950,000
Property Attributes
- MLS#40755368
- TypeSingle Family
- Listing Status Active
- CityBurlington
- AreaBurlington
- Neighbourhood380 - North Burlington Rural
- Postal CodeL7M 0T8
- StyleTwo Story
- Year Built2006
- Taxes$ 25482
- Price$ 4,950,000
- Bedrooms5
- Full Bathrooms3
- Half Bathrooms0
- Sqr Footage6637
Data Source:
REALTORS® Association of Hamilton-Burlington (RAOHB)
Property Description
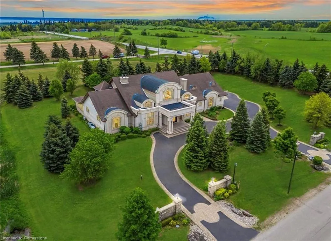
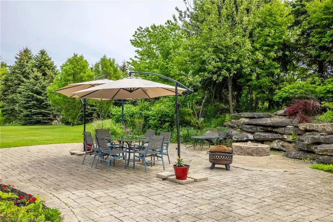
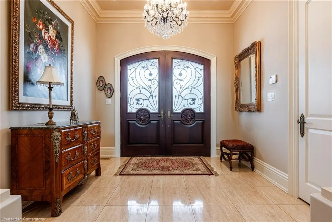
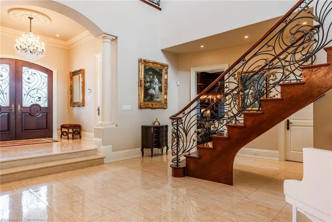
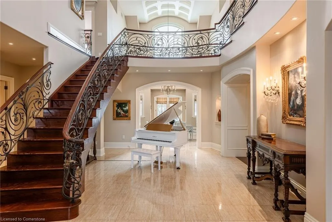
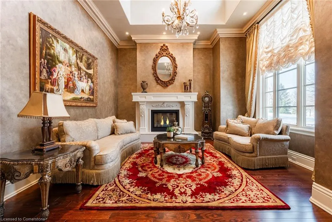
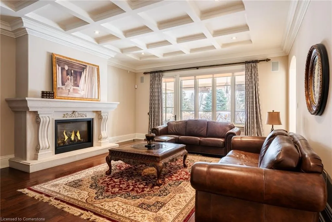
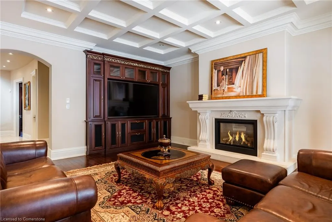
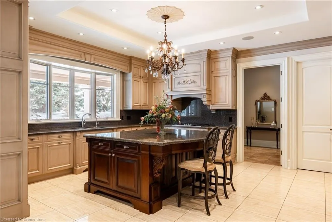
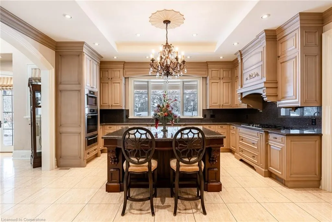
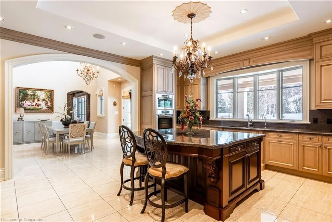
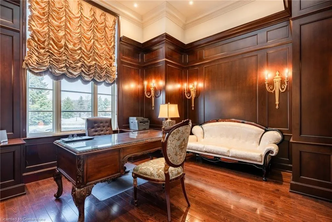
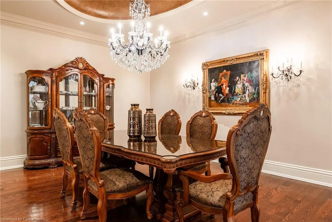
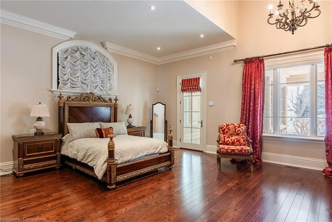
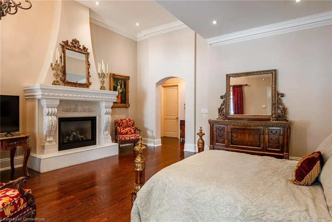
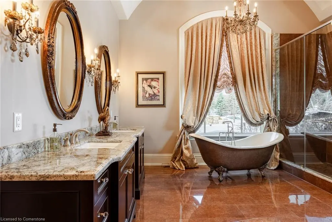
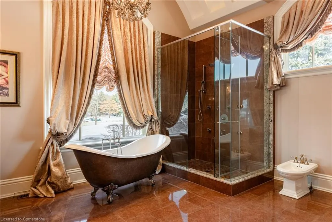
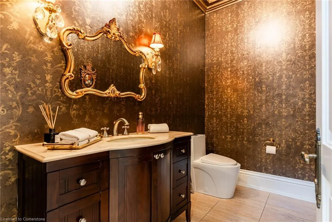
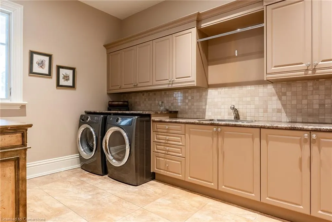
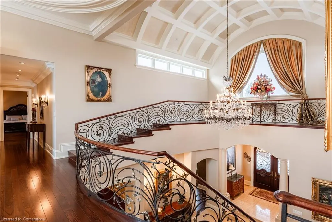
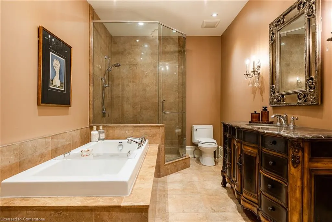
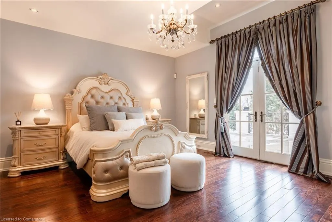
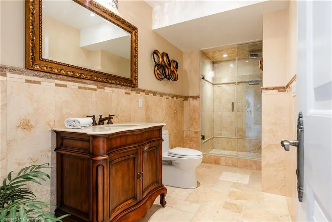
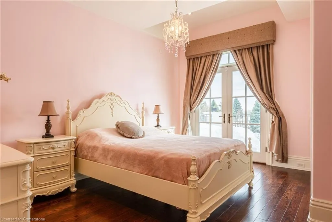
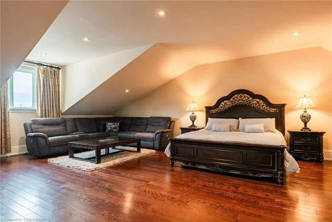
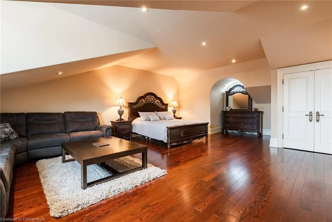
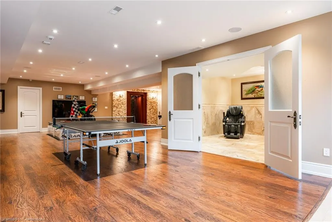
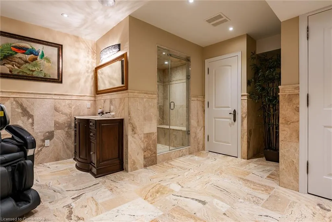
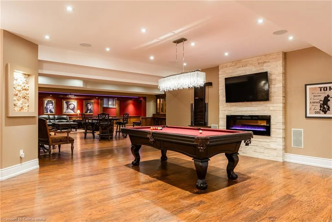
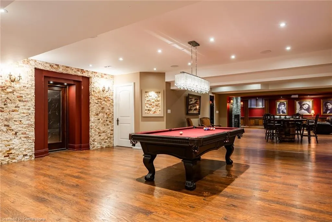
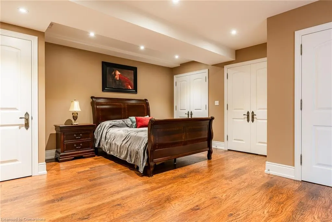
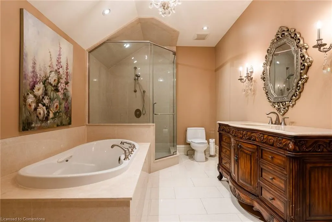
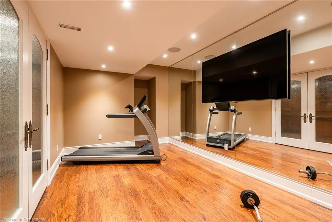
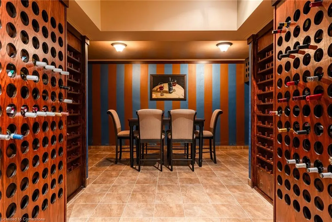
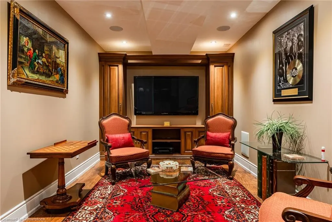
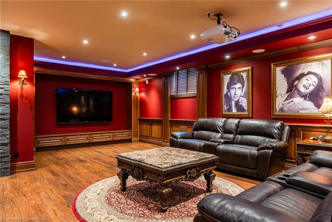
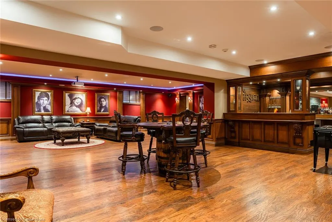
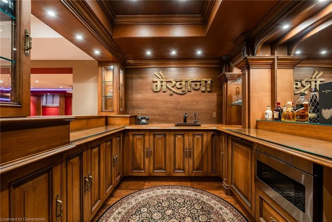
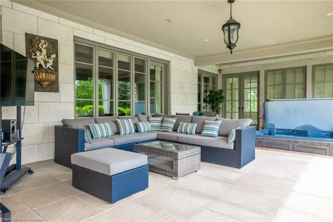
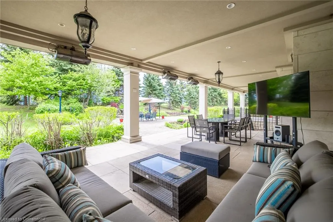
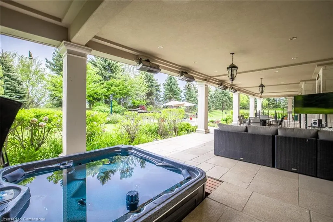
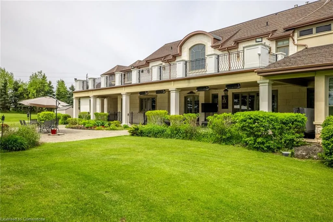
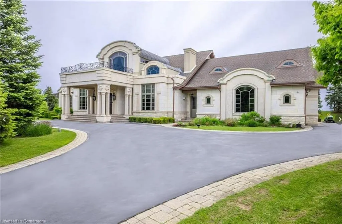
Impeccably nestled in The Bluffs, this extraordinary estate spans over 11,000 sqft. of luxurious living space on approx two acres of treed property. Blending modern sophistication with traditional elegance, this home offers an unparalleled lifestyle in a breathtaking setting. From the moment you step into the grand foyer, the impeccable craftsmanship and seamless flow set the tone for refined living. Architectural excellence is showcased through soaring coffered ceilings, expansive windows, & an intricate wrought-iron staircase. The chef’s kitchen is a culinary masterpiece, boasting a walk-in pantry, top-tier custom cabinetry, & premium appliances. A spacious breakfast room opens to the beautifully landscaped backyard, where a heated covered lanai provides the perfect setting for outdoor relaxation. The main-floor primary suite is a private retreat, featuring a cozy F/P, his and her walk-in closets, & a lavish 6pc spa-inspired ensuite. Adding to its allure, an adjoining sunroom offers direct access to the backyard, creating a seamless indoor-outdoor experience. A richly appointed home office, complete with wood paneling & built-in cabinetry, provides an ideal workspace. The second level hosts 3 additional bedrooms, while the lower level is designed for ultimate comfort, entertainment, & hosting unforgettable events. Here, you’ll find a full bar, oversized wine cellar, & a dance floor, along with a state-of-the-art home theatre, a gym, a gentleman’s cigar room, & a spa-inspired bath with a stone steam sauna, walk-in shower, & radiant floor heating. A 5th bedroom completes this level, offering flexibility for guests or extended family. For car enthusiasts, the impressive heated 3-car garage is outfitted with 2 lifts, allowing for up to 6 vehicles to be stored with ease. Built-in speakers throughout the home further enhance the ambiance, providing a seamless audio experience indoors & out. Minutes from major highways & Burlington’s finest amenities. LUXURY CERTIFIED
| Price History | |
|---|---|
| 7/28/2025 | Listed $4,950,000 |
General Features
| Sewer | Septic Tank |
|---|---|
| Heating | Forced Air,Natural Gas |
| Cooling | Central Air |
| Roof | Asphalt Shing |
| Appliances | Bar Fridge,Water Purifier,Water Softener,Built-in Microwave,Dishwasher,Dryer,Gas Oven/Range,Refrigerator,Washer |
| Zoning | RA-367 |
| Garage Spaces | 3 |
| Architectural Style | Two Story |
| Construction Materials | Stone,Stucco |
| Year Built | 2006 |
| Property Subtype | Single Family Residence |
| County | Halton |
| New Construction | No |
| Property Type | Residential |
| HOA | No |
| Attached Garage | Yes |
| Facing Direction | South |
| Garage Y/N | Yes |
| Other Structures | Shed(s) |
| Total Rooms | 12 |
| Full Baths | 3 |
| Status | Active |
| Directions | NORTH ON GUELPH LINE,RIGHT ON BLUFFS WAY |
| ModificationTimestamp | 2025-07-28T19:54:52.030Z |
| City | Burlington |
| Senior Community Y/N | No |
| Open Parking Spaces | 10 |
| MLS Area | 38 - Burlington |
| Carport Y/N | No |
| Spa Features | Hot Tub |
| HOA Fee 2 Frequency | Monthly |
| Land Lease Y/N | No |
| Tax Annual Amount | 25482 |
| Property Condition | 16-30 Years |
| Lease Renewal Y/N | No |
| MLS Area Minor | 380 - North Burlington Rural |
| Additional Parcels Y/N | No |
| Building Area Units | Square Feet |
| Standard Status | Active |
| Year Built Source | Other |
Interior Features
| Interior Amenities | Central Vacuum,Auto Garage Door Remote(s),Built-In Appliances,Sauna,Water Treatment,Wet Bar |
|---|---|
| Basement | Walk-Up Access,Full,Finished |
| Fireplace Features | Family Room,Living Room,Gas |
| Kitchen Level | Main |
| Air Conditioning Y/N | No |
| Heating Y/N | Yes |
| Window Features | Window Coverings |
| Fireplace Y/N | Yes |
| Above Grade Finished Area | 6637 |
| Laundry Features | In-Suite,Main Level |
| Total Bedrooms | 5 |
| Below Grade Finished Area | 4608 |
| Main Level Bedrooms | 1 |
| Main Level Bathrooms | 1 |
| Below Grade Finished Area Unit Type | Square Feet |
| Above Grade Finished Area Source | LBO Provided |
| Above Grade Finished Area Unit Type | Square Feet |
| Total Baths | 3 |
Exterior Features
| Parking Features | Attached Garage,Built-In |
|---|---|
| Lot Features | Rural,Near Golf Course,Park,Quiet Area |
| Water Source | Drilled Well |
| Total Parking | 13 |
| Inclusions | Built-in Microwave,Central Vac,Dishwasher,Dryer,Gas Oven/Range,Hot Tub,Refrigerator,Washer,Window Coverings |
| Foundation Details | Poured Concrete |
| Spa | Yes |
| Building Area Total | 11245 |
| Lot Dimensions | 234.71 x 280.68 |
| Frontage Length | 234.71 |
| Frontage Type | South |
| Lot Size Source | GeoWarehouse |
| Waterfront Y/N | No |
| Covered Spaces | 3 |
| Road Frontage Type | Municipal Road |
| Crops Included Y/N | No |
| Horse Y/N | No |
Amenities
- Foreclosure
- Views
- Short Sale
- New Construction
- Adult 55+
- Lease To Own
- No Strata Fees
- Furnished
- Primary On Main
- Air Conditioning
- Seller Finance
- Green
- Fixer Upper
- Horse
- Golf
- Fireplace
- Deck
- Garage
- Basement
- Pool
Property vs Single Family Average in L7M 0T8
Price
Taxes
Year Built
Visits
 The information on this system is from sources deemed reliable, but should not be relied upon without independent verification. All data contained in the system is property of REALTORS ® Association of Hamilton-Burlington © 2018 or the originating source board/association.