








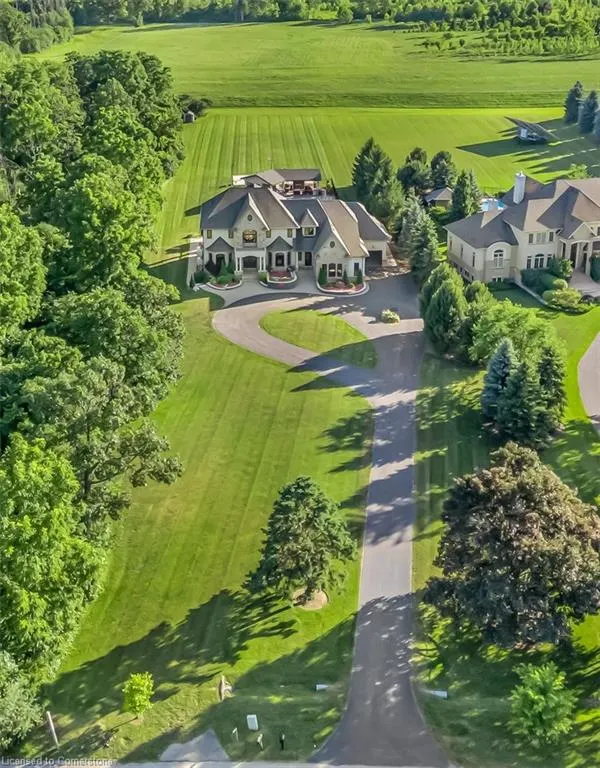
Address
3122 Cedar Springs Road, Burlington, ON
Price
$ 4,890,000
Property Attributes
- MLS#40751387
- TypeSingle Family
- Listing Status Active
- CityBurlington
- AreaBurlington
- Neighbourhood380 - North Burlington Rural
- Postal CodeL7P 0P7
- StyleTwo Story
- Year Built2013
- Taxes$ 17971
- Price$ 4,890,000
- Bedrooms5
- Full Bathrooms5
- Half Bathrooms1
- Sqr Footage4876
- Lot Size1.956 Acres
Data Source:
REALTORS® Association of Hamilton-Burlington (RAOHB)
Property Description
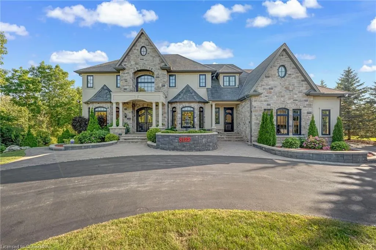
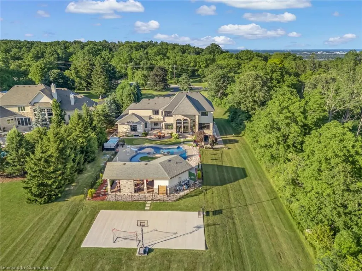
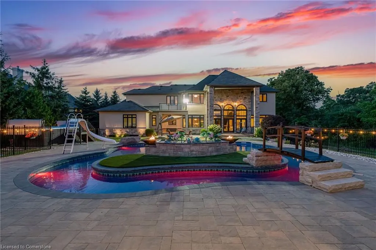
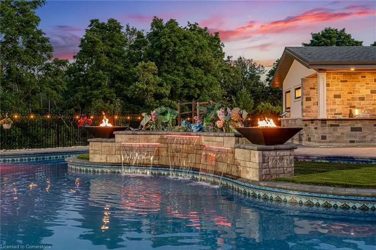
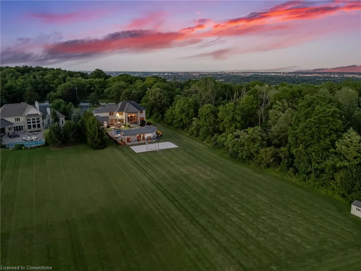
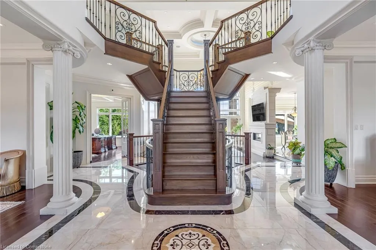
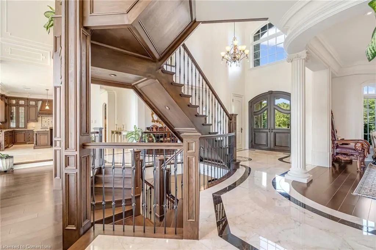
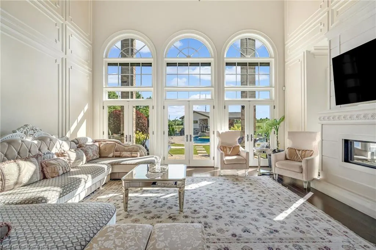
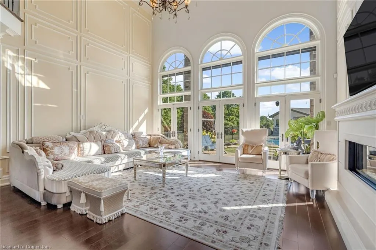
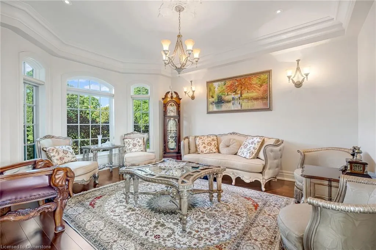
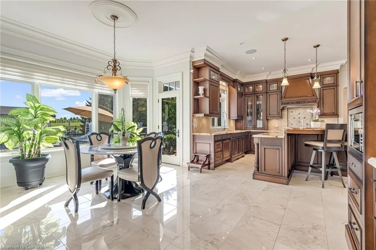
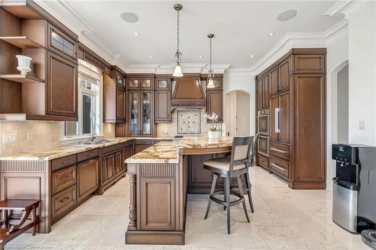
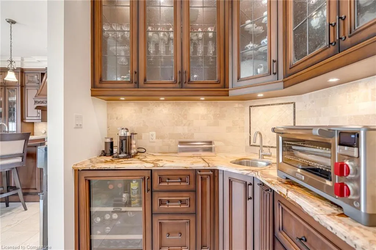
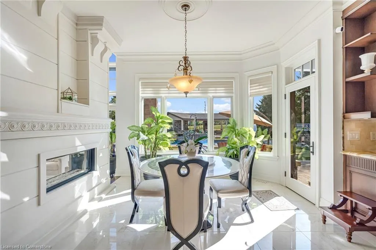
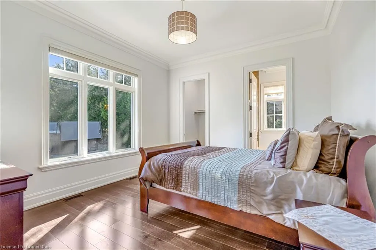
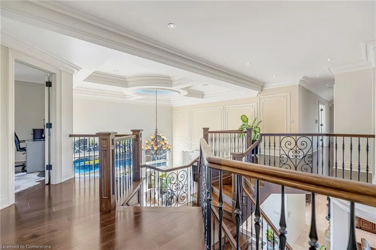
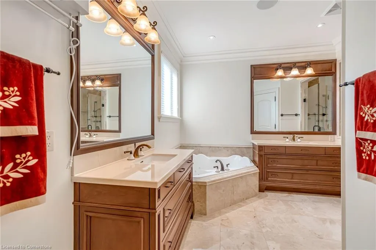
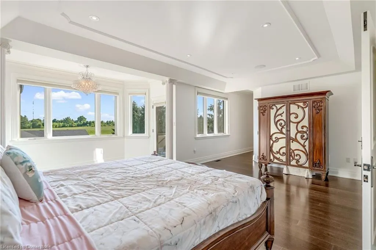
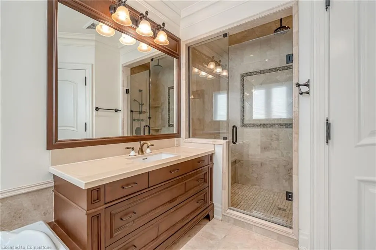
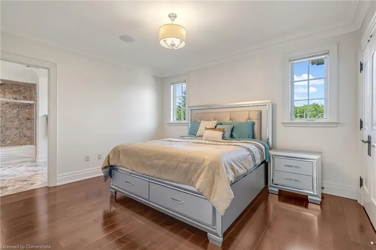
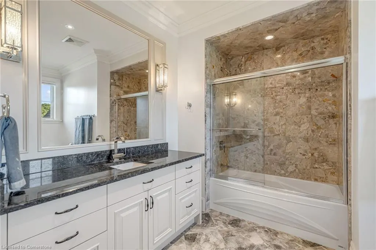
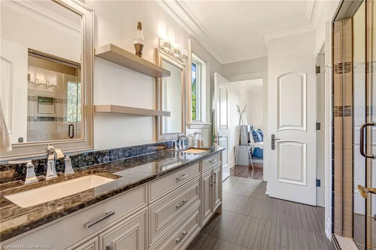
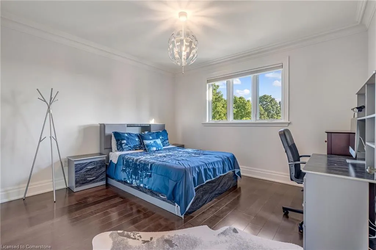
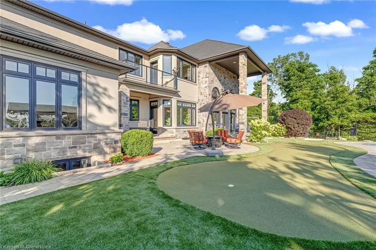
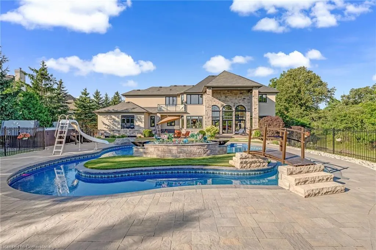
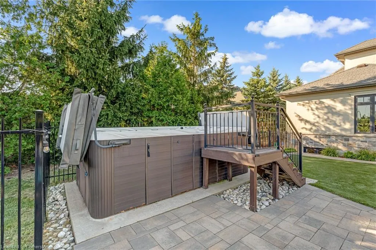
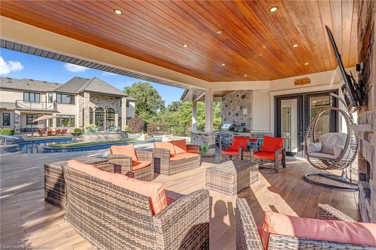
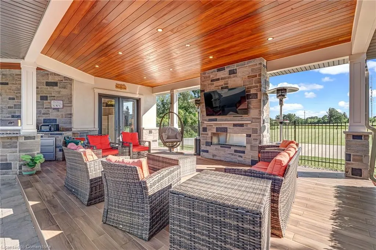
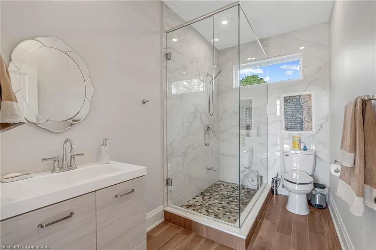
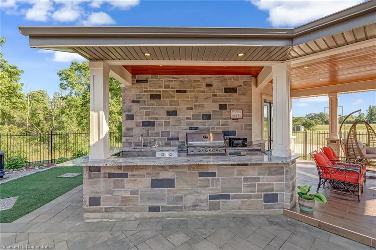
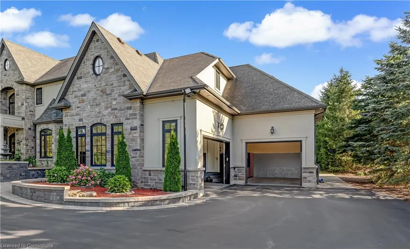
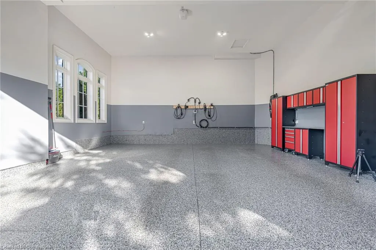
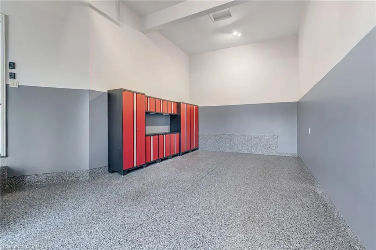
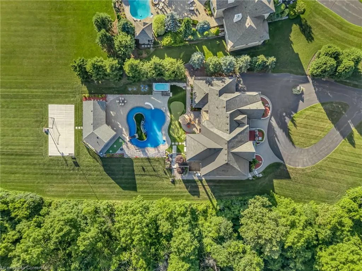
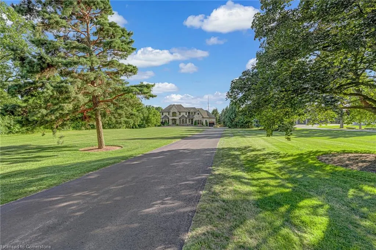
LUXURY| Captivating Setting | Custom Jay Robinson Estate | 1.95 Acres of Refined Living | 5 Bed | 6 Bath. Custom-built estate by Jay Robinson. Spanning nearly 7,500 sq. ft. of meticulously crafted living space, unmatched blend of luxury, comfort, & privacy. Nestled amidst conservation lands & scenic horse farms. Inside features: soaring 18-foot vaulted ceilings, a dramatic limestone feature wall, custom millwork, complete-home Sony sound system perfect for entertaining or quiet evenings in. The chef-inspired gourmet kitchen is equipped w/premium appliances by Wolf | Liebherr | Marvel |Miele | Fisher & Paykel. The luxurious primary suite features dual walk-in closets, spa-like ensuite, & private balcony overlooking tranquil countryside vistas. Designed for year-round efficiency & comfort, the home inc. dual furnaces, A/C units, wells, hot water tanks, triple sump pump system w/ battery backup. A Generac generator- 20KW providing full-home power assurance w/ a 200-amp panel. Oversized 3-car garage complete w/2- EV chargers, reflecting the property's commitment to modern sustainability. Outdoors, enjoy a resort-style pool complete w/built-in lazy river & cascading waterfall. Swim spa hot & professionally landscaped gardens. A basketball pad is perfect for recreational use & potential retrofit for multi-sport play, inc. Pickleball. Night-lit gardens w/ water feature further elevate the ambiance. Cabana w/ 5-piece bath, built-in BBQ, & dedicated al fresco dining area. Recreational amenities include a mini putt golf course & expansive open space designed for entertaining. The lower level offers a separate walk-up entrance and is primed for customization with rough-ins for a kitchen and 2- bathroom is ideal for a future in-law suite or guest retreat. Potential for an elevator installation. This exceptional rural estate offers complete privacy, timeless style, a true resort-like lifestyle, minutes from top-tier amenities such as Costco & renowned Bruce Trail.
| Elementary School | High School |
|---|---|
| Hillfield Strathallan Private & Appleby College Bus Elementary School | Hilfield Strathallan/Appleby College Bus High School |
| Price History | |
|---|---|
| 7/29/2025 | Listed $1,489,000 |
General Features
| Sewer | Septic Tank |
|---|---|
| Heating | Fireplace(s),Natural Gas |
| Cooling | Central Air |
| Utilities | Cable Connected,Cell Service,Electricity Connected,Garbage/Sanitary Collection,Natural Gas Connected,Recycling Pickup,Street Lights,Phone Available,Underground Utilities |
| Roof | Asphalt Shing |
| Appliances | Bar Fridge,Water Heater,Water Softener,Built-in Microwave,Dishwasher,Dryer,Microwave,Range Hood,Refrigerator,Stove,Washer |
| Zoning | NEC DEV control Area |
| Garage Spaces | 3 |
| Patio/Porch Features | Patio |
| Architectural Style | Two Story |
| Pool Features | In Ground,Outdoor Pool |
| Security Features | Carbon Monoxide Detector,Smoke Detector,Alarm System,Carbon Monoxide Detector(s),Monitored,Smoke Detector(s) |
| Construction Materials | Stone,Stucco |
| Exclusions | Red Fridge-Freezer In Basement,Upright Freezer In Basement,Chest Freezer In Basement |
| Year Built | 2013 |
| View | Clear,Meadow,Pool |
| Topography | Level,Open Space |
| Property Subtype | Single Family Residence |
| County | Halton |
| New Construction | No |
| Property Type | Residential |
| HOA | No |
| Attached Garage | Yes |
| Garage Y/N | Yes |
| Other Structures | Gazebo,Shed(s) |
| Total Rooms | 25 |
| Full Baths | 5 |
| Status | Active |
| Directions | QEW north on Brant,cross Dundas north on Cedar Springs at top of escarpment on Left hand side OR Exit 407 at Dundas - go right on Dundas to Cedar Springs,Turn Right- drive to top of hill- 3122 Cedar |
| ModificationTimestamp | 2025-07-29T21:58:52.713Z |
| High School | Frank J. Hayden,Hilfield Strathallan/Appleby College Bus |
| City | Burlington |
| Senior Community Y/N | No |
| Open Parking Spaces | 22 |
| Number Of Units Total | 2 |
| MLS Area | 38 - Burlington |
| Lot Size Units | Acres |
| Lot Size Square Feet | 85203.36 |
| Carport Y/N | No |
| Spa Features | Hot Tub,Heated |
| HOA Fee 2 Frequency | Monthly |
| Elementary School | Kilbride Ps;fernhill Private,Hillfield Strathallan Private & Appleby College Bus |
| Year Built Details | Owner |
| Land Lease Y/N | No |
| Tax Annual Amount | 17971.62 |
| Property Condition | 6-15 Years |
| Lease Renewal Y/N | No |
| MLS Area Minor | 380 - North Burlington Rural |
| Additional Parcels Y/N | No |
| Virtual Tour | https://www.3122cedarsprings.com/unbranded |
| Building Area Units | Square Feet |
| Standard Status | Active |
| Year Built Source | Owner |
| Virtual Tour | https://www.3122cedarsprings.com/branded |
Interior Features
| Interior Amenities | High Speed Internet,Central Vacuum,Auto Garage Door Remote(s) |
|---|---|
| Basement | Walk-Up Access,Full,Partially Finished |
| Total Fireplaces | 1 |
| Fireplace Features | Electric |
| Kitchen Level | Main |
| Air Conditioning Y/N | No |
| Heating Y/N | Yes |
| Window Features | Window Coverings |
| Fireplace Y/N | Yes |
| Above Grade Finished Area | 4876.54 |
| Half Baths | 1 |
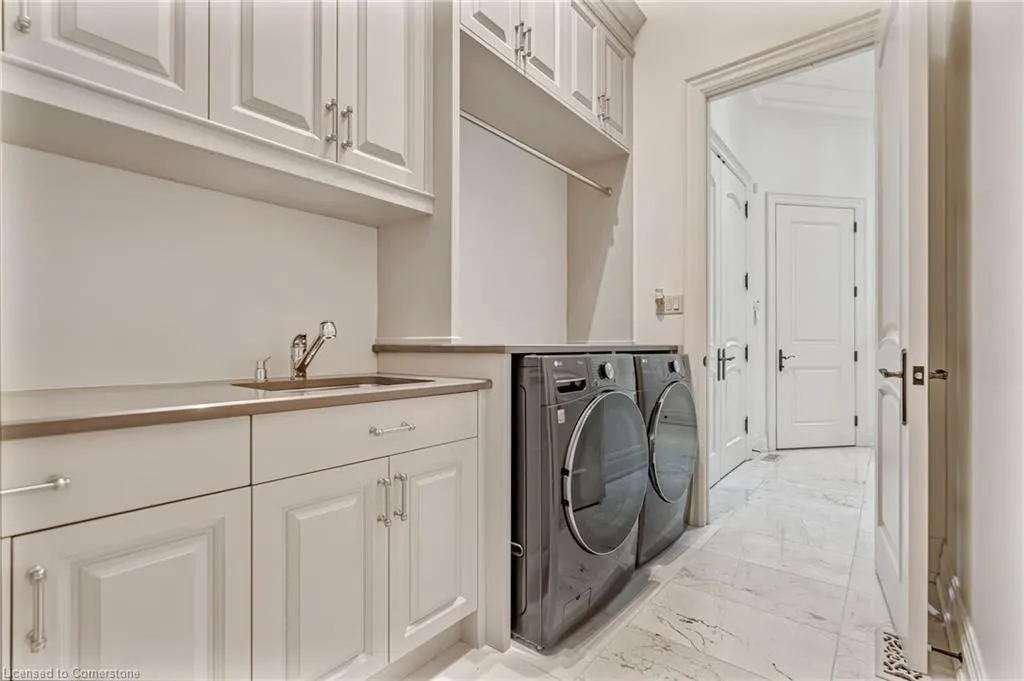
| Laundry Features | In-Suite |
| Total Bedrooms | 5 |
| Below Grade Finished Area | 226 |
| Main Level Bedrooms | 1 |
| Main Level Bathrooms | 3 |
| Below Grade Finished Area Unit Type | Square Feet |
| Below Grade Finished Area Source | LBO Provided |
| Above Grade Finished Area Source | LBO Provided |
| Above Grade Finished Area Unit Type | Square Feet |
| Total Baths | 6 |
Exterior Features
| Exterior Amenities | Balcony,Landscaped,Lighting,Privacy,Storage Buildings |
|---|---|
| Fencing | Fence - Partial |
| Parking Features | Attached Garage,Garage Door Opener,Asphalt,Circular,Inside Entry |
| Lot Features | Rural,Rectangular,Ample Parking,City Lot,Near Golf Course,Highway Access,Hobby Farm,Landscaped,Library,Major Highway,Open Spaces,Park,Place of Worship,Public Transit,Rec./Community Centre,Schools,Sho |
| Water Source | Drilled Well |
| Total Parking | 25 |
| Inclusions | Built-in Microwave,Carbon Monoxide Detector,Central Vac,Dishwasher,Dryer,Garage Door Opener,Hot Tub,Hot Tub Equipment,Microwave,Pool Equipment,Range Hood,Refrigerator,Smoke Detector,Stove,Washer,Wind |
| Lot Size Area | 1.956 |
| Foundation Details | Concrete Perimeter |
| Number of Buildings | 2 |
| Spa | Yes |
| Building Area Total | 5102.54 |
| Lot Dimensions | 135.34 x 639.37 |
| Lot Size Acres | 1.956 |
| Frontage Length | 135.34 |
| Frontage Type | East |
| Lot Size Source | GeoWarehouse |
| Waterfront Y/N | No |
| Covered Spaces | 3 |
| Road Frontage Type | Municipal Road |
| Other Equipment | Hot Tub Equipment,Pool Equipment |
| Crops Included Y/N | No |
| Horse Y/N | No |
Amenities
- Foreclosure
- Views
- Short Sale
- New Construction
- Adult 55+
- Lease To Own
- No Strata Fees
- Furnished
- Primary On Main
- Air Conditioning
- Seller Finance
- Green
- Fixer Upper
- Horse
- Golf
- Fireplace
- Deck
- Garage
- Basement
- Pool
Property vs Single Family Average in L7P 0P7
Price
Taxes
Year Built
Visits
 The information on this system is from sources deemed reliable, but should not be relied upon without independent verification. All data contained in the system is property of REALTORS ® Association of Hamilton-Burlington © 2018 or the originating source board/association.