
Address
1270 1 Side Road, Burlington, ON
Price
$ 5,250,000
Property Attributes
- MLS#40753578
- TypeSingle Family
- Listing Status Active
- CityBurlington
- AreaBurlington
- Neighbourhood380 - North Burlington Rural
- Postal CodeL7P 0R9
- StyleTwo Story
- Taxes$ 7662
- Price$ 5,250,000
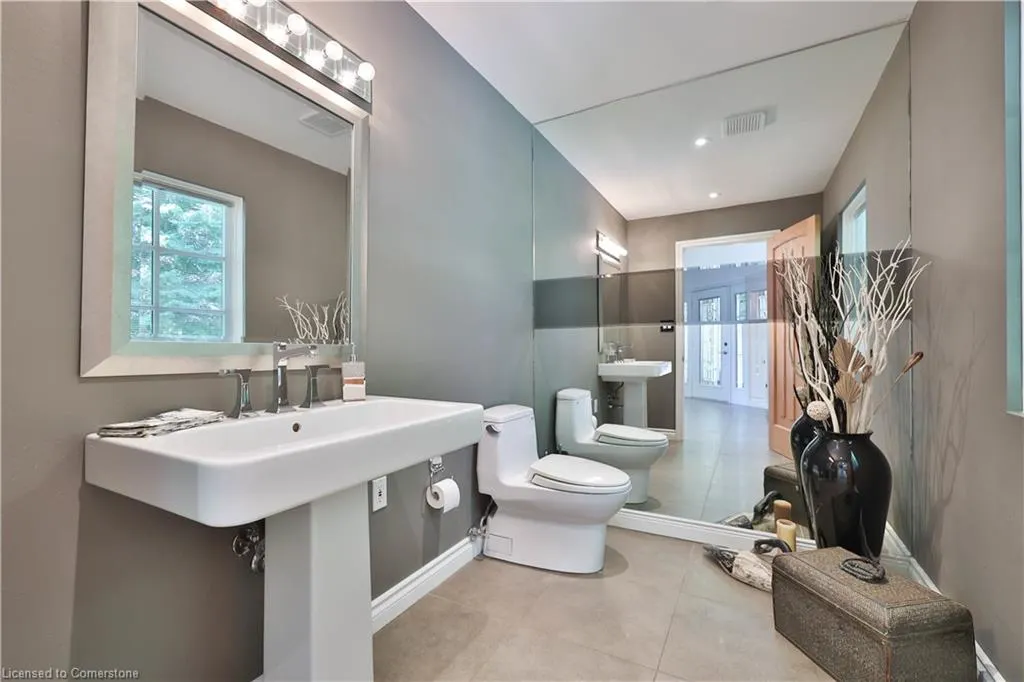
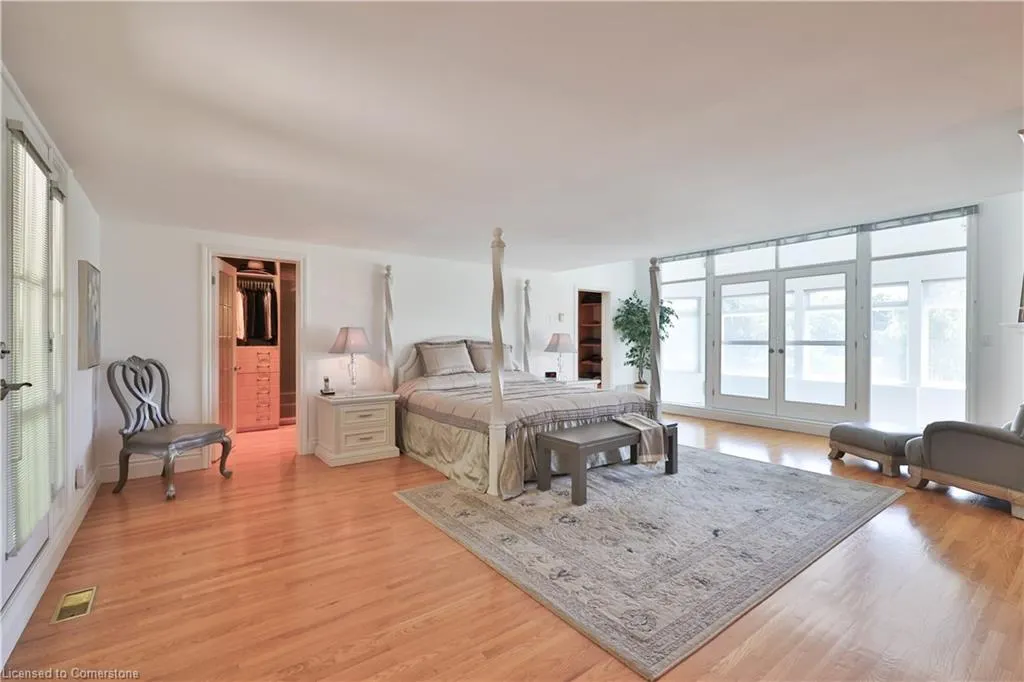
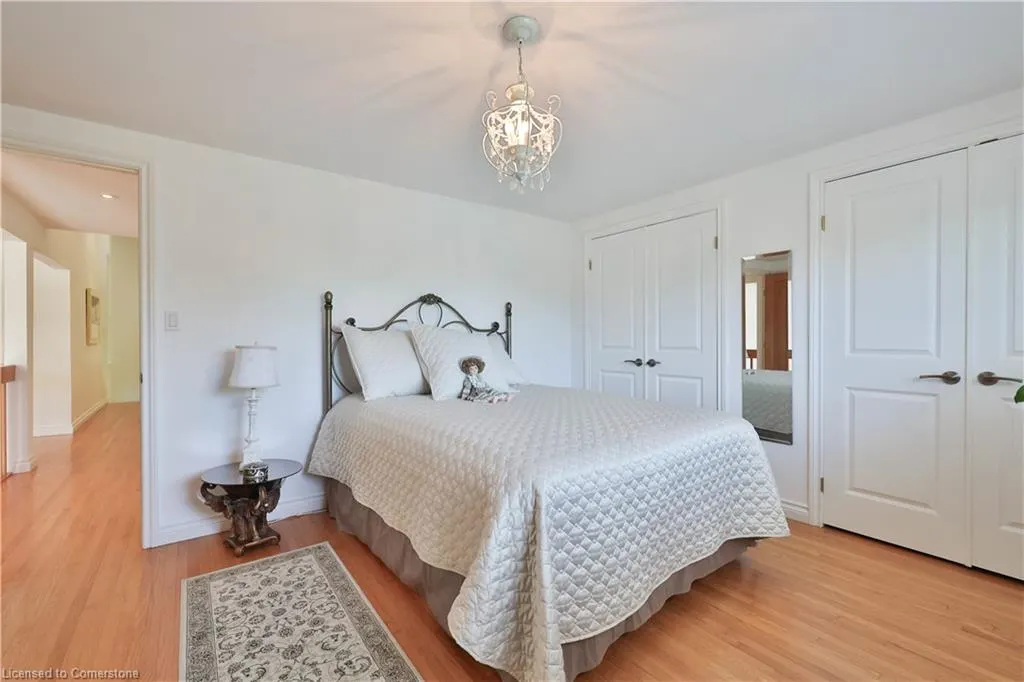
- Bedrooms4
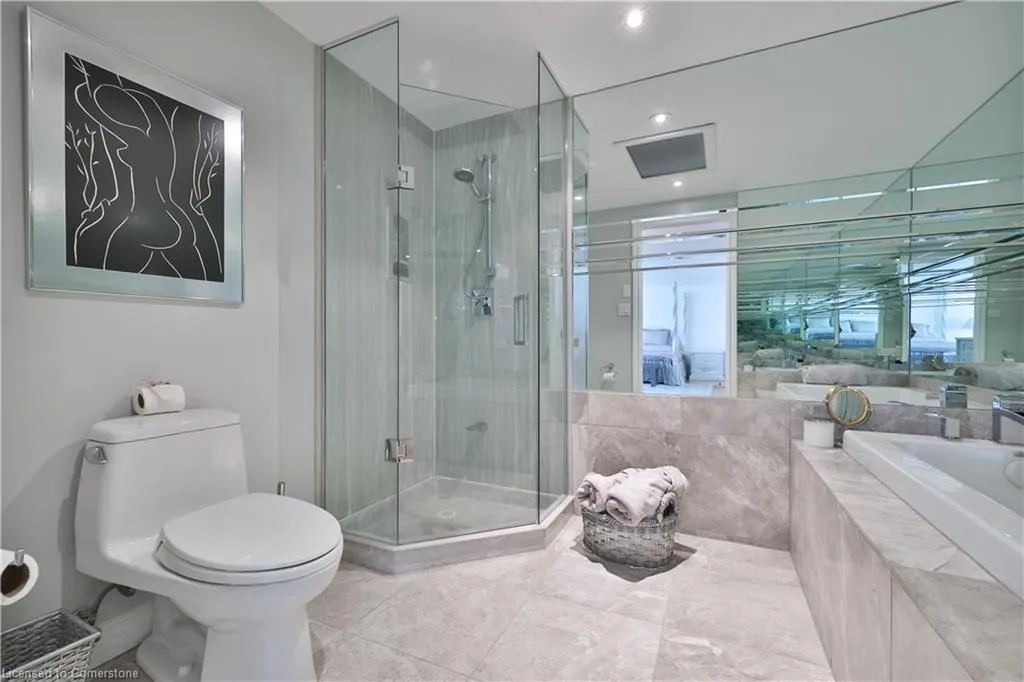
- Full Bathrooms3
- Half Bathrooms1
- Sqr Footage3470
Data Source:
REALTORS® Association of Hamilton-Burlington (RAOHB)
Property Description
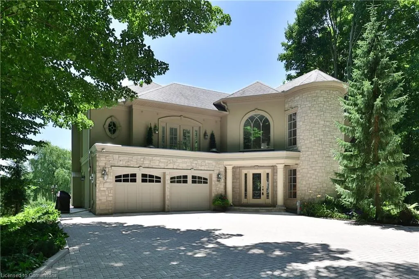
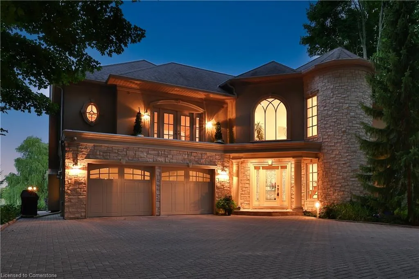
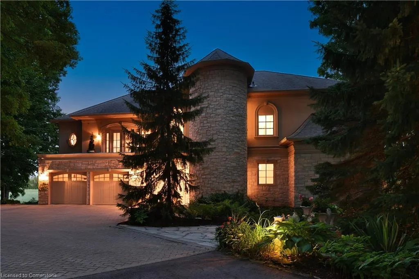
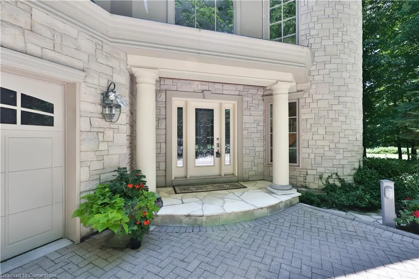
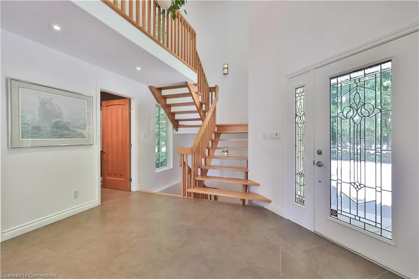
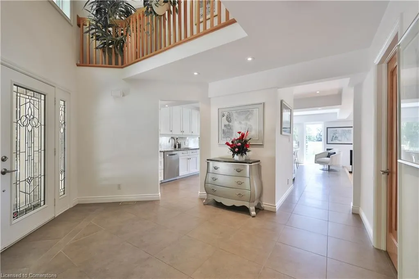
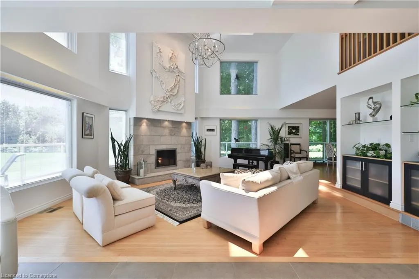
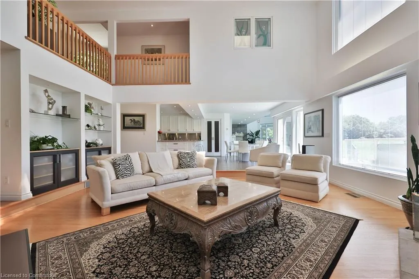
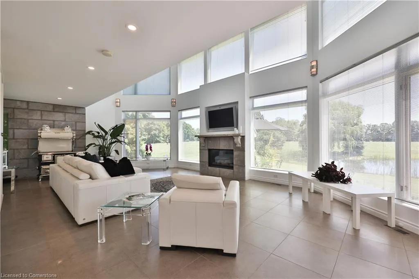
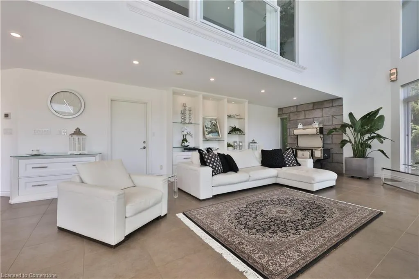
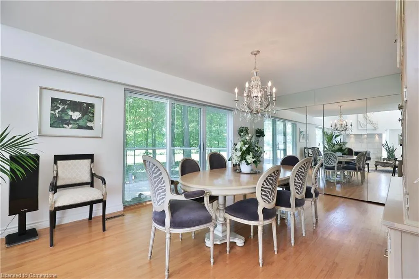
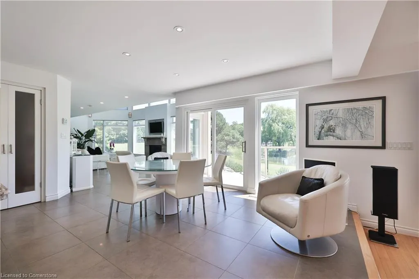
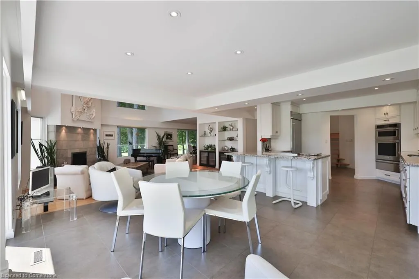
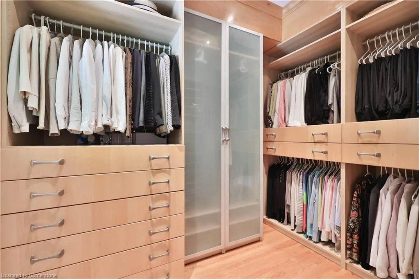
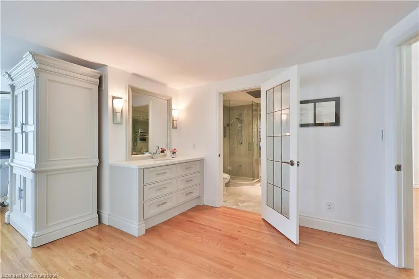
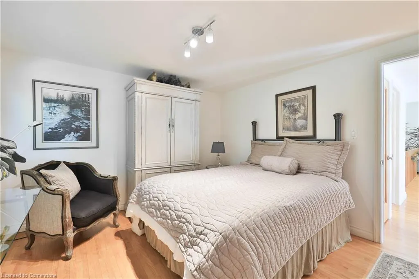
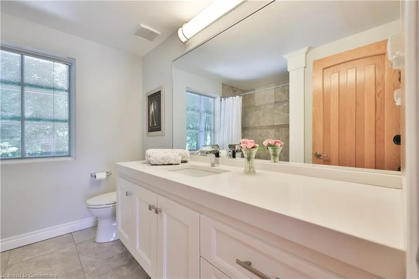
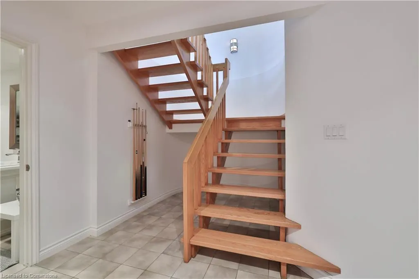
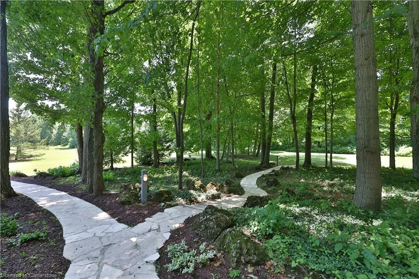
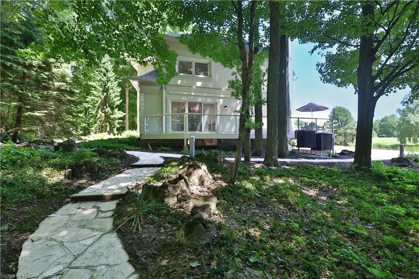
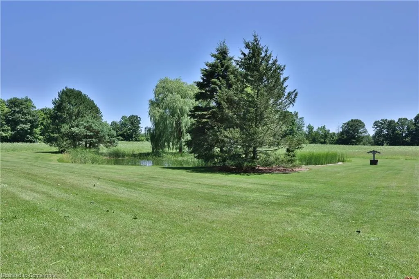
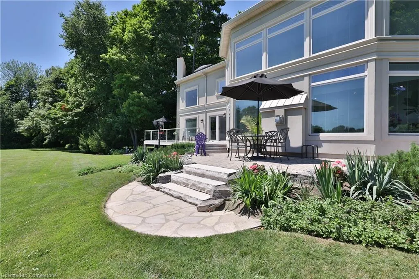
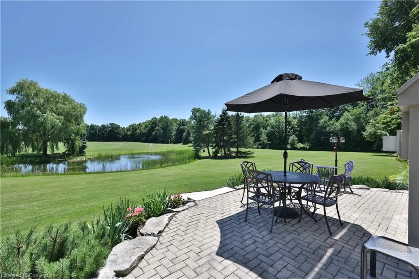
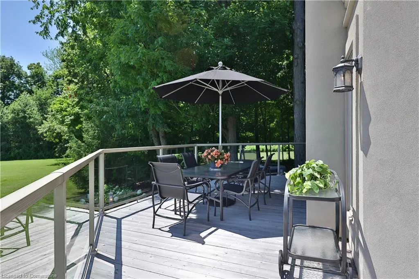
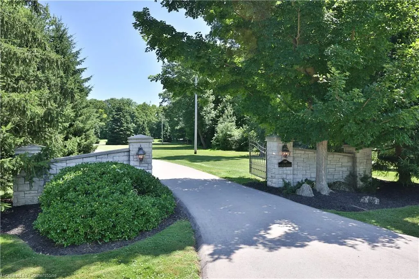
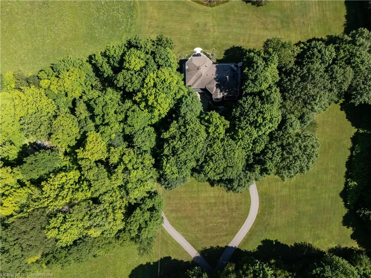
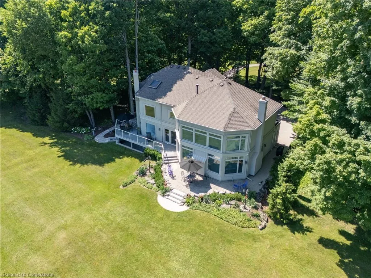
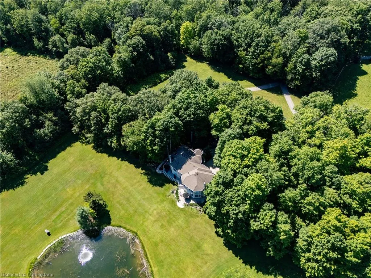
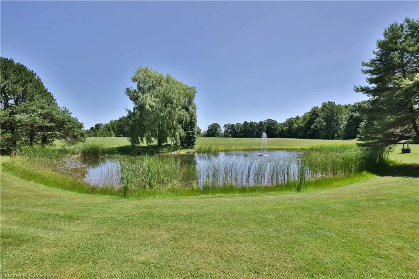
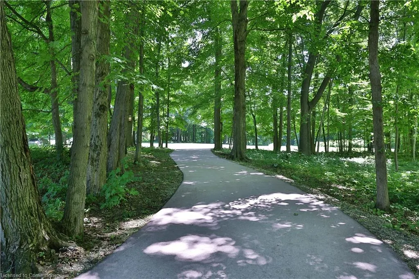
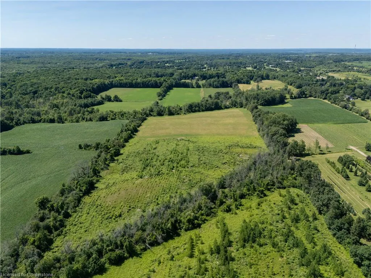
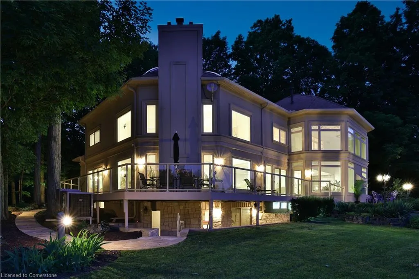
Welcome to Heron Pond — A Private Country Estate Just Minutes from Burlington, Nestled on 50 acres of pristine landscape, Heron Pond is a rare blend of natural serenity and modern sophistication. Located just 10 minutes from vibrant downtown Burlington, this estate offers the ideal escape for those seeking privacy, luxury, and connection to nature, without sacrificing convenience. As you pass through the gated stone entrance, a long private drive winds through mature trees and opens onto a breathtaking vista of rolling lawns, gardens, and your very own spring-fed pond with fountain, perfectly framed by a canopy of weeping willow and pines. This is more than a home — it's a retreat, a sanctuary, and an estate to be cherished for generations.
| Price History | |
|---|---|
| 7/25/2025 | Listed $5,250,000 |
General Features
| Sewer | Septic Tank |
|---|---|
| Heating | Forced Air,Heat Pump |
| Cooling | Central Air |
| Utilities | Propane |
| Roof | Asphalt Shing |
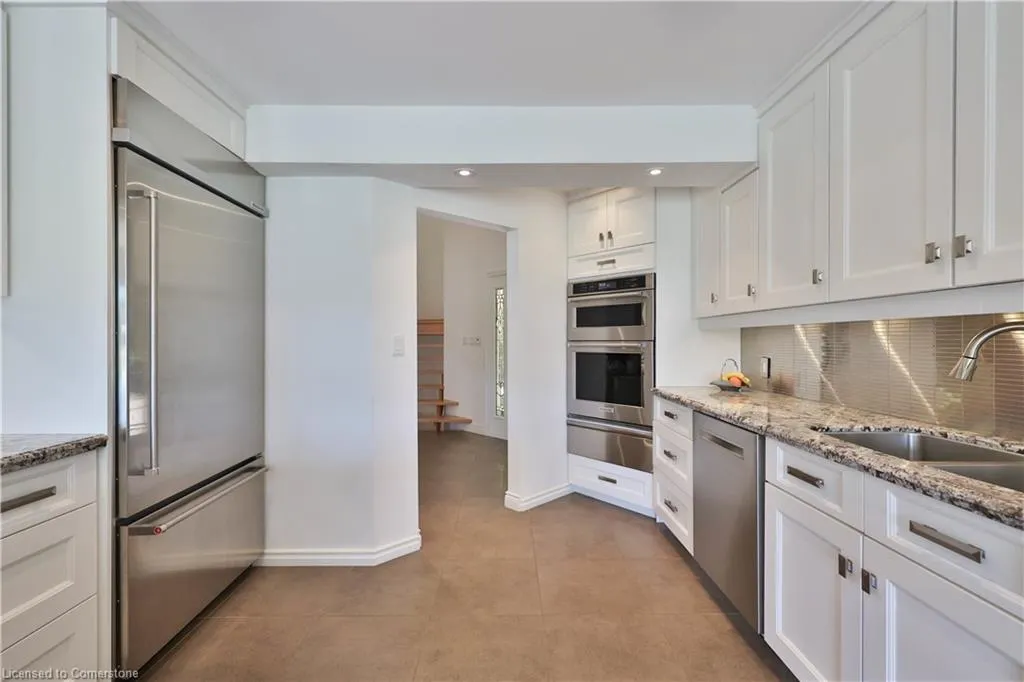
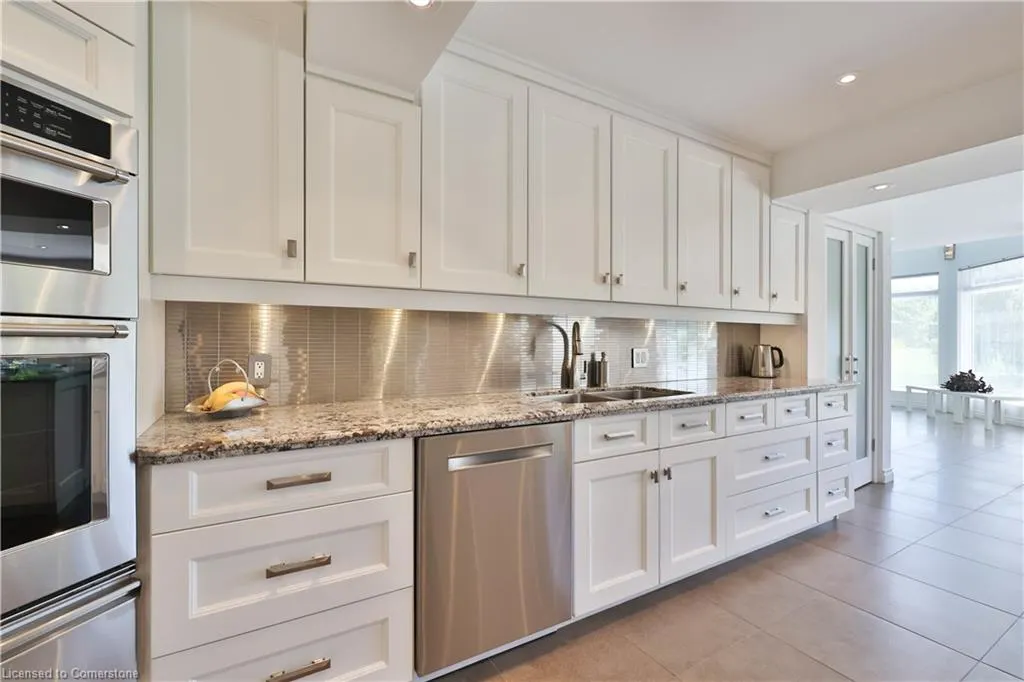
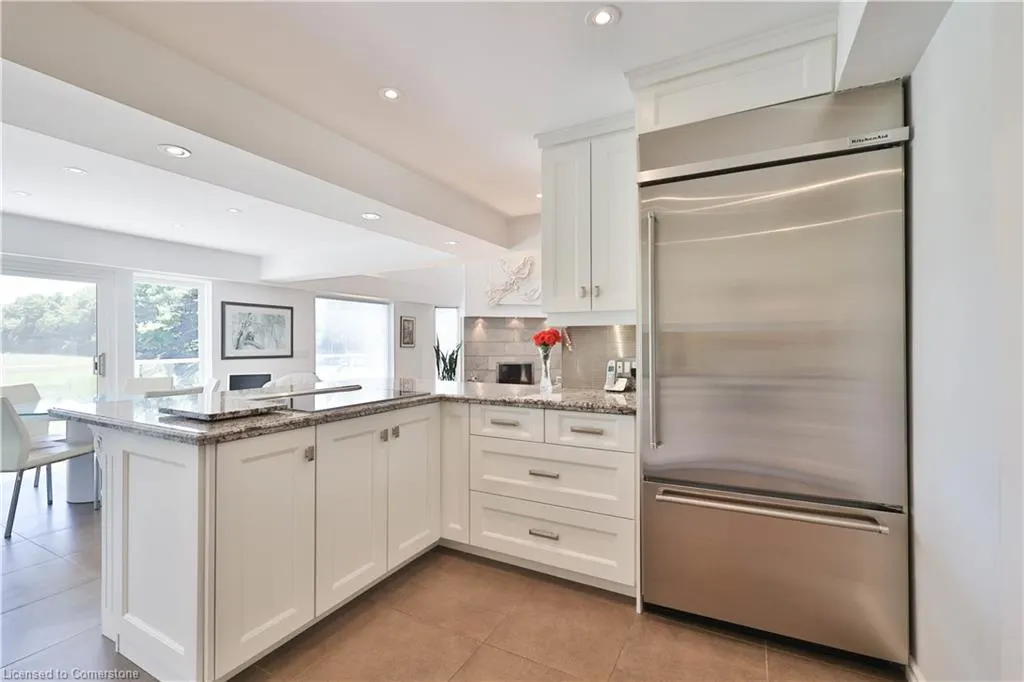
| Appliances | Range,Water Heater Owned,Water Purifier,Water Softener |
| Zoning | NEC DEV CONTROL AREA |
| Garage Spaces | 2 |
| Patio/Porch Features | Deck,Patio |
| Architectural Style | Two Story |
| Security Features | Security Gate,Carbon Monoxide Detector(s),Security System,Smoke Detector(s) |
| Construction Materials | Stone,Stucco |
| Exclusions | See Schedule C |
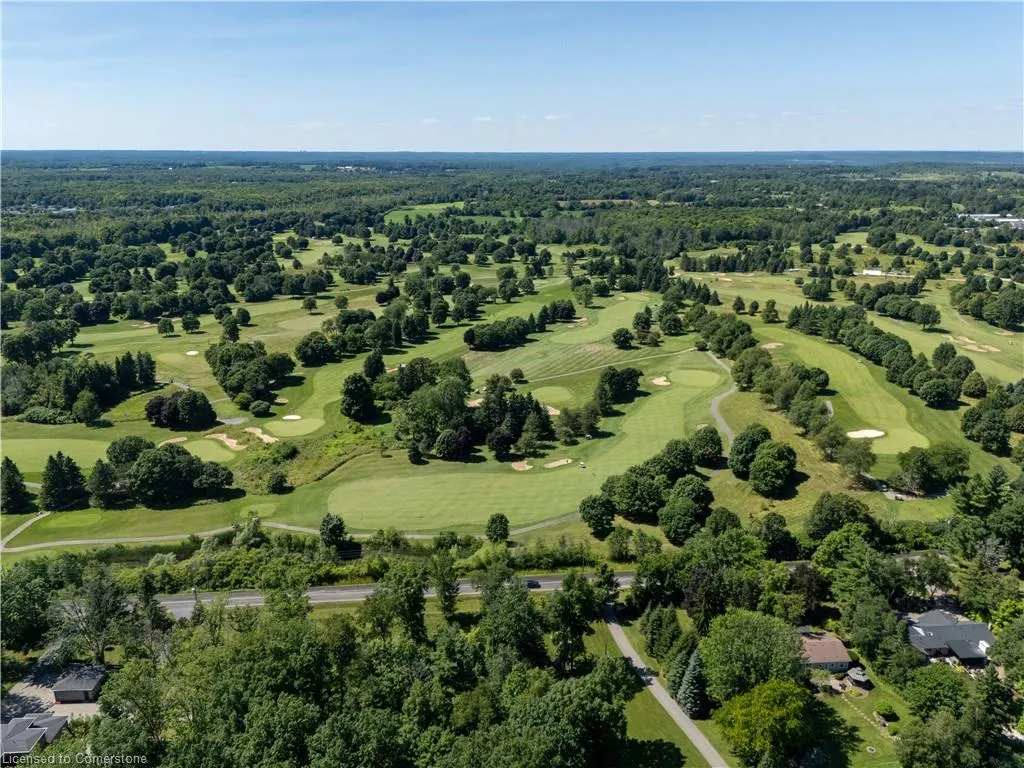
| View | Creek/Stream,Forest,Garden,Golf Course,Hills,Meadow,Pond,Trees/Woods |
| Topography | Open Space,Rolling |
| Property Subtype | Single Family Residence |
| Waterfront Features | Pond,Lake/Pond,River/Stream |
| County | Halton |
| New Construction | No |
| Property Type | Residential |
| HOA | No |
| Attached Garage | Yes |
| Garage Y/N | Yes |
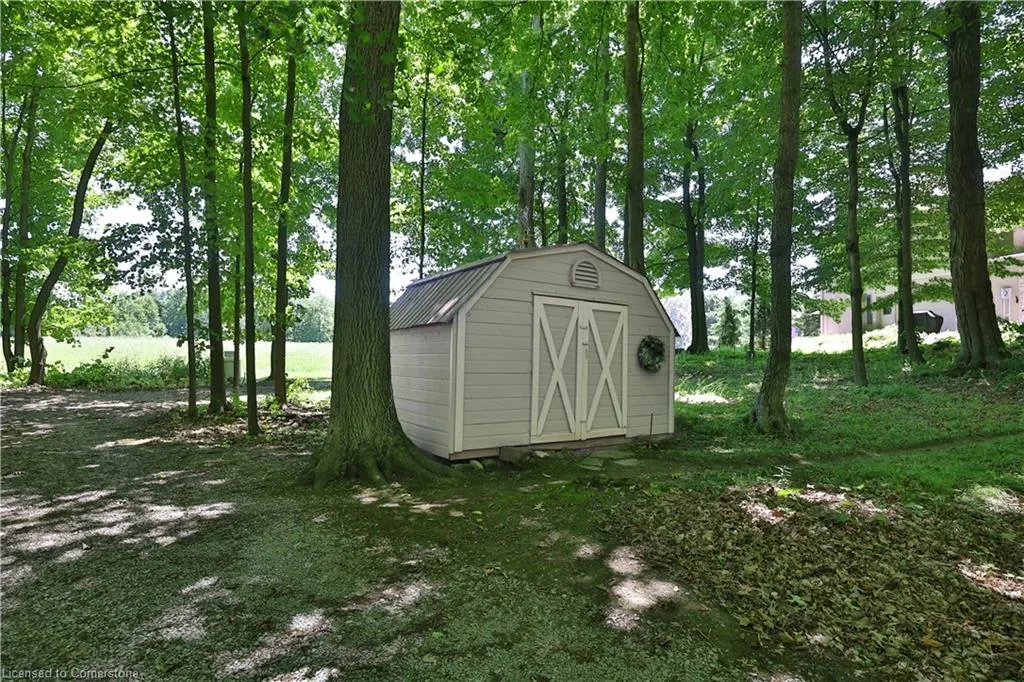
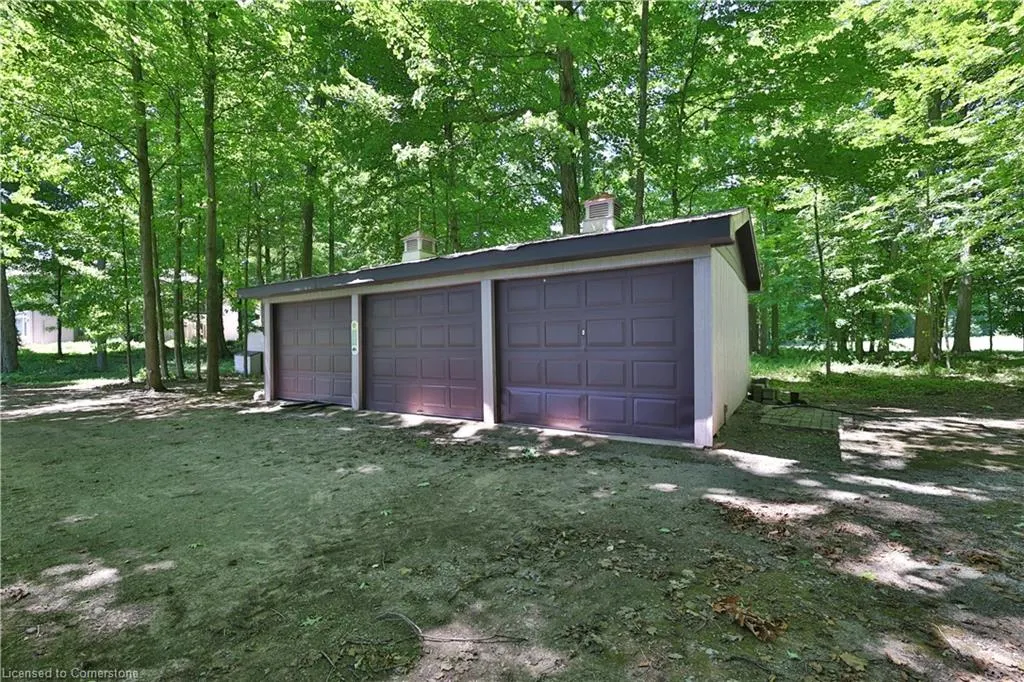
| Other Structures | Shed(s),Workshop |
| Total Rooms | 18 |
| Full Baths | 3 |
| Status | Active |
| Directions | North-West on Cedar Springs Road,Left onto 1 Side Road |
| ModificationTimestamp | 2025-07-25T14:45:13.083Z |
| City | Burlington |
| Senior Community Y/N | No |
| Open Parking Spaces | 10 |
| MLS Area | 38 - Burlington |
| Carport Y/N | No |
| HOA Fee 2 Frequency | Monthly |
| Land Lease Y/N | No |
| Tax Annual Amount | 7662.09 |
| Property Condition | 31-50 Years |
| Lease Renewal Y/N | No |
| MLS Area Minor | 380 - North Burlington Rural |
| Additional Parcels Y/N | No |
| Virtual Tour | https://sites.helicopix.com/vd/202778371 |
| Building Area Units | Square Feet |
| Standard Status | Active |
| Virtual Tour | https://youtu.be/ACZfNwAMYyk |
Interior Features
| Interior Amenities | Air Exchanger,Auto Garage Door Remote(s),Central Vacuum,Floor Drains,In-Law Floorplan,Sewage Pump,Upgraded Insulation,Water Treatment |
|---|---|
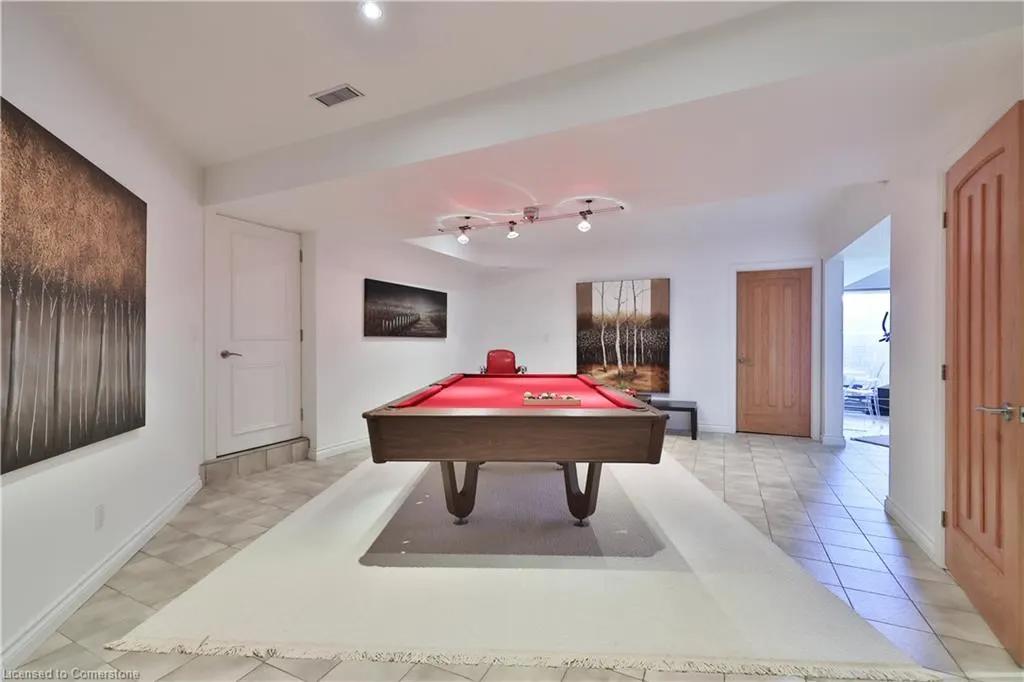
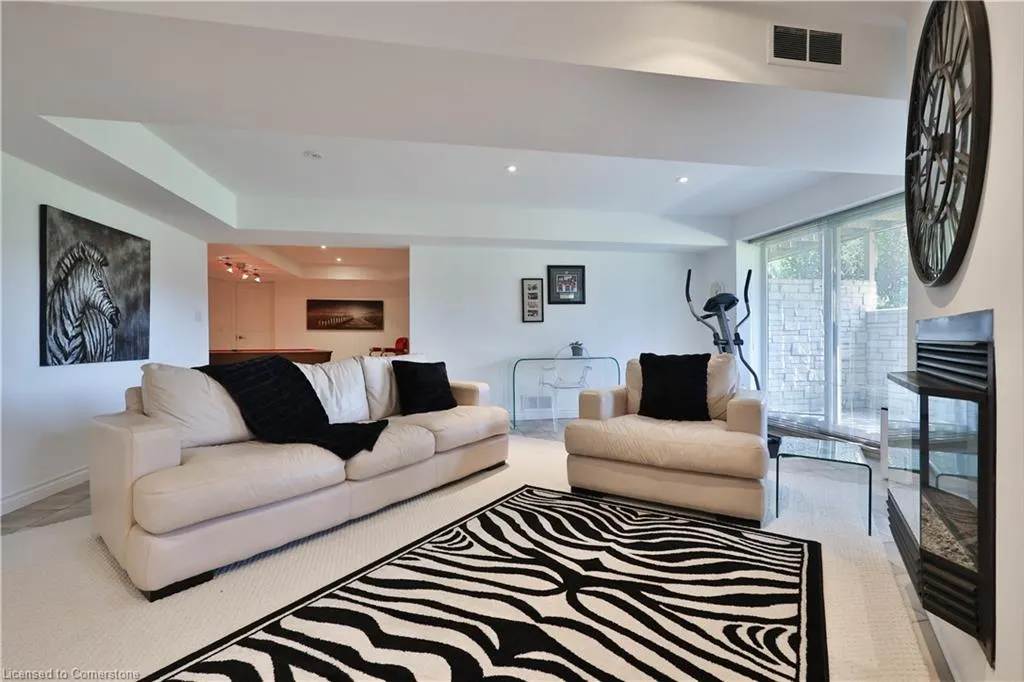
| Basement | Separate Entrance,Walk-Out Access,Full,Finished,Sump Pump |
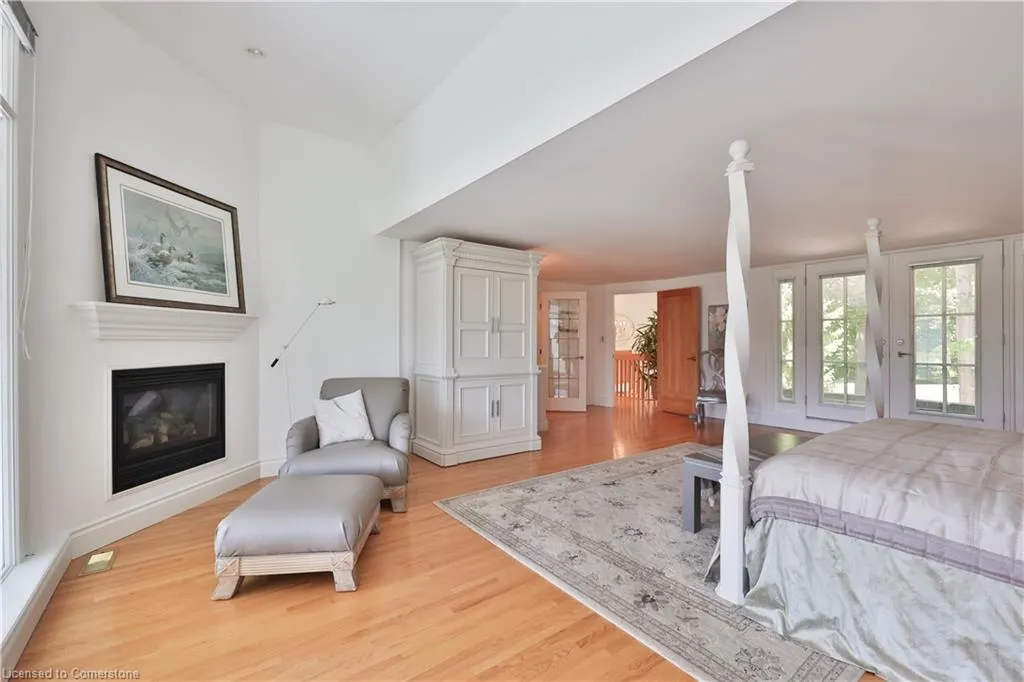
| Total Fireplaces | 4 |
| Fireplace Features | Family Room,Living Room,Propane,Wood Burning,Wood Burning Stove |
| Kitchen Level | Main |
| Air Conditioning Y/N | No |
| Heating Y/N | Yes |
| Fireplace Y/N | Yes |
| Above Grade Finished Area | 3470 |
| Half Baths | 1 |
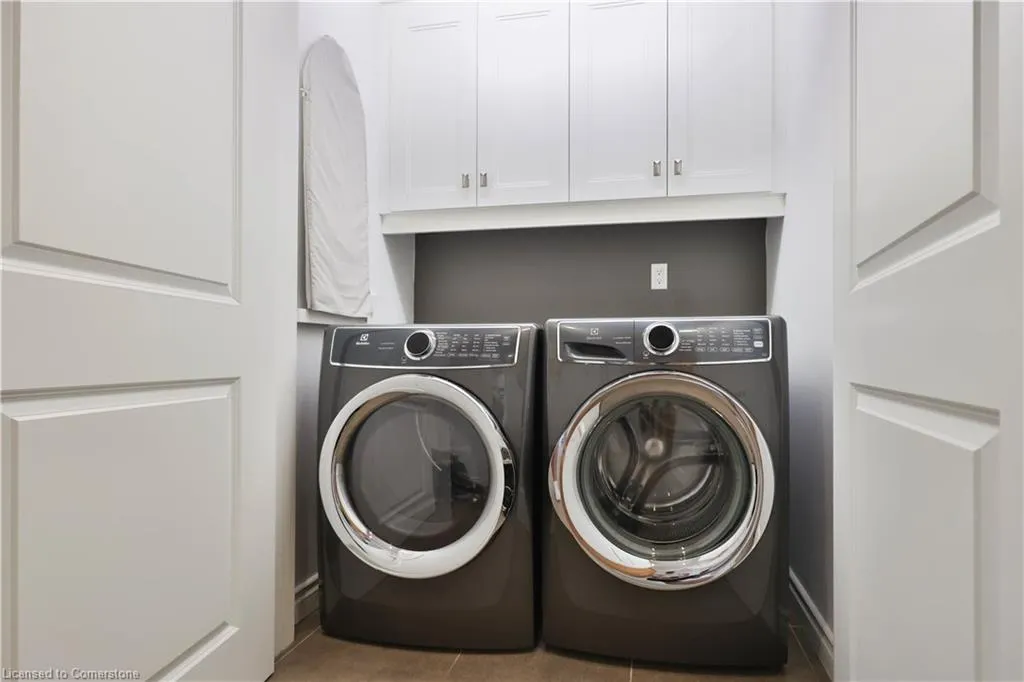
| Laundry Features | Main Level |
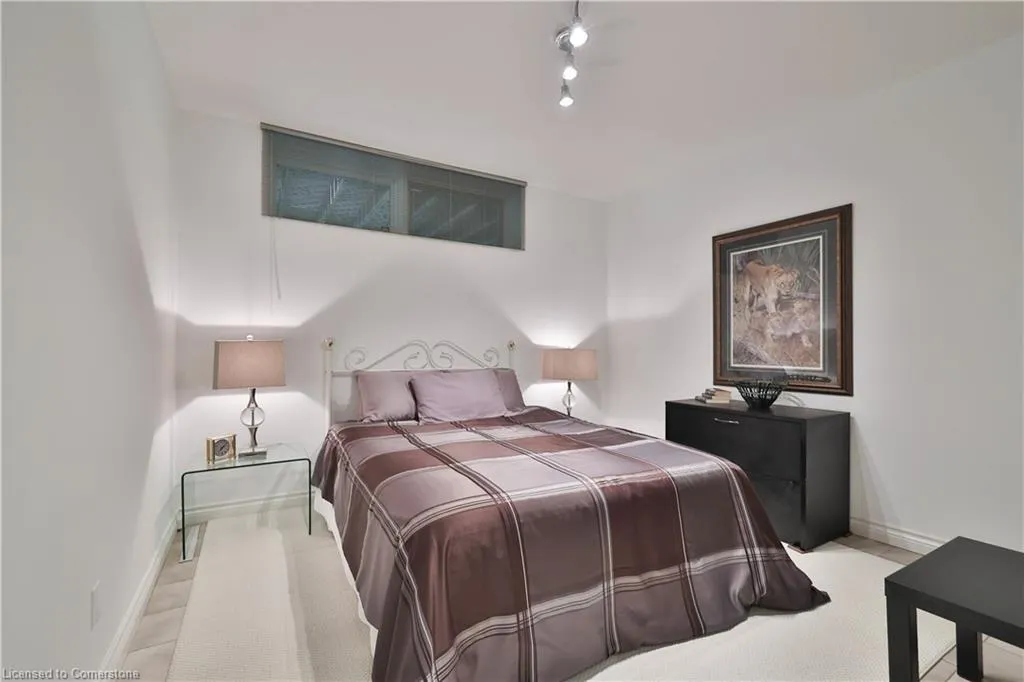
| Total Bedrooms | 4 |
| Below Grade Finished Area | 1406 |
| Main Level Bathrooms | 1 |
| Below Grade Finished Area Unit Type | Square Feet |
| Below Grade Finished Area Source | Plans |
| Above Grade Finished Area Source | Plans |
| Above Grade Finished Area Unit Type | Square Feet |
| Total Baths | 4 |
Exterior Features
| Exterior Amenities | Landscape Lighting,Landscaped,Privacy |
|---|---|
| Parking Features | Attached Garage,Detached Garage,Circular,Inside Entry |
| Lot Features | Rural,Near Golf Course,Greenbelt,School Bus Route |
| Water Source | Drilled Well,Well |
| Total Parking | 12 |
| Inclusions | Other,See Schedule C |
| Foundation Details | Concrete Block |
| Spa | No |
| Building Area Total | 4876 |
| Lot Dimensions | 628 x |
| Frontage Length | 628.00 |
| Frontage Type | South |
| Waterfront Y/N | No |
| Covered Spaces | 2 |
| Crops Included Y/N | No |
| Horse Y/N | No |
Amenities
- Foreclosure
- Views
- Short Sale
- New Construction
- Adult 55+
- Lease To Own
- No Strata Fees
- Furnished
- Primary On Main
- Air Conditioning
- Seller Finance
- Green
- Fixer Upper
- Horse
- Golf
- Fireplace
- Deck
- Garage
- Basement
- Pool
Property vs Single Family Average in L7P 0R9
Price
Taxes
Visits
 The information on this system is from sources deemed reliable, but should not be relied upon without independent verification. All data contained in the system is property of REALTORS ® Association of Hamilton-Burlington © 2018 or the originating source board/association.