
Address
6115 Guelph Line, Burlington, ON
Price
$ 2,650,000
Property Attributes
- MLS#40736675
- TypeSingle Family
- Listing Status Active
- CityBurlington
- AreaBurlington
- Neighbourhood380 - North Burlington Rural
- Postal CodeL7P 0A6
- Style2.5 Storey
- Taxes$ 11353
- Price$ 2,650,000
- Bedrooms3
- Full Bathrooms2
- Half Bathrooms2
- Sqr Footage5673
- Lot Size4.053 Acres
Data Source:
REALTORS® Association of Hamilton-Burlington (RAOHB)
Property Description
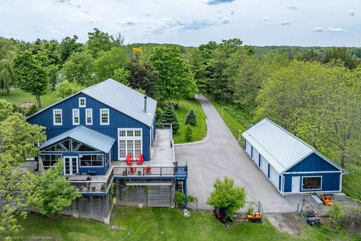
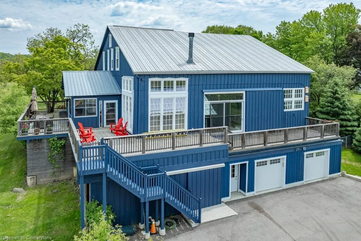
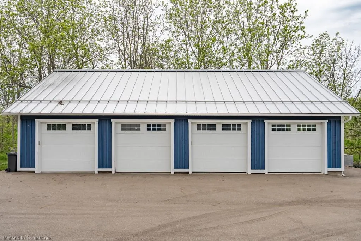
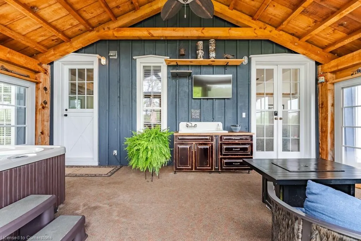
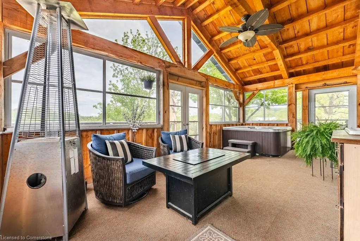
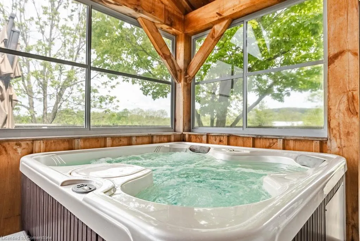
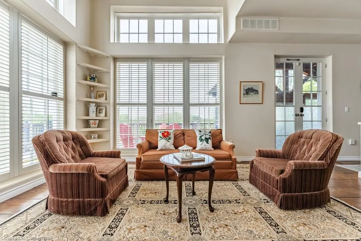
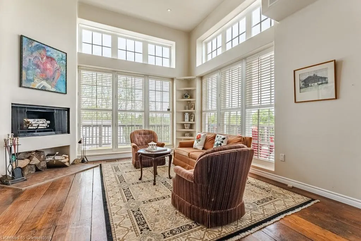
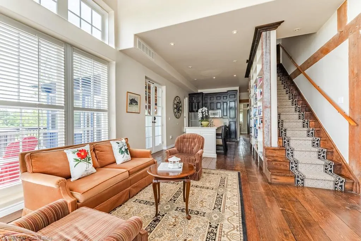
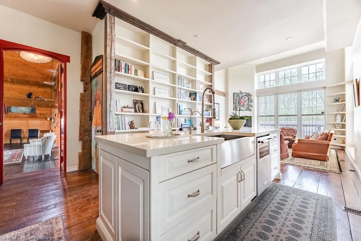
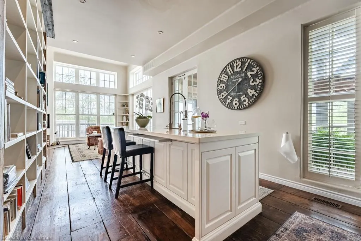
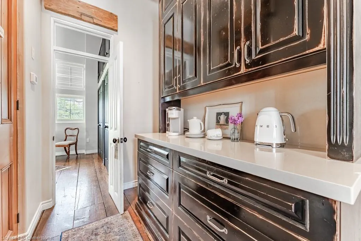
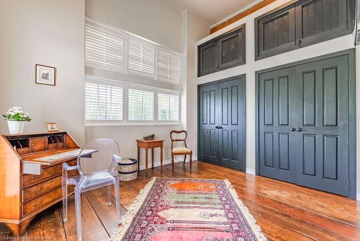
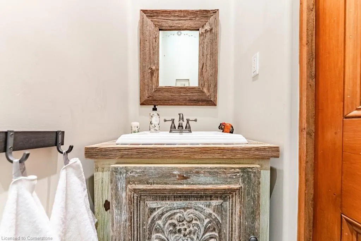
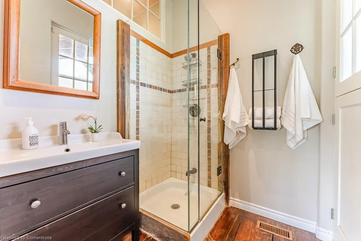
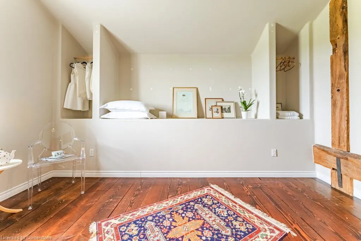
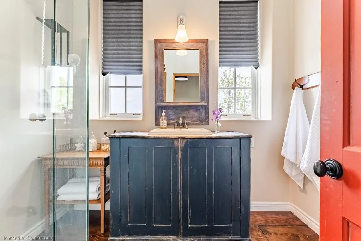
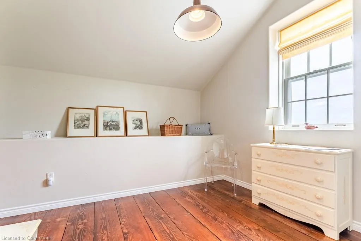
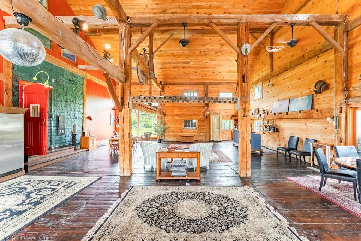
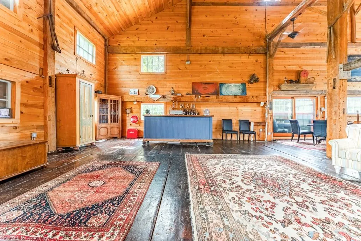
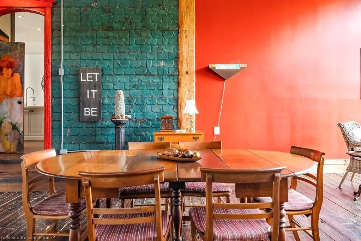
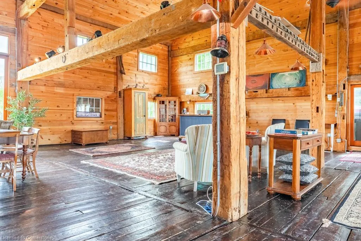
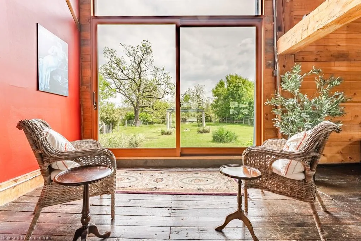
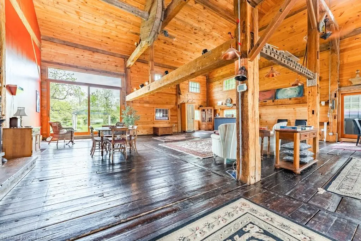
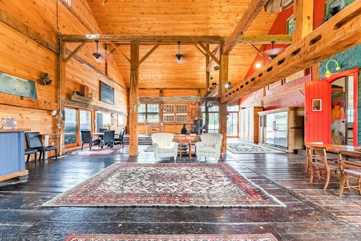
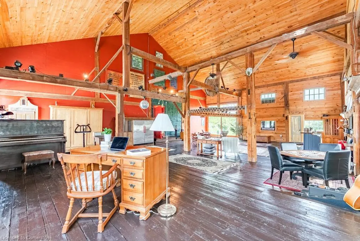
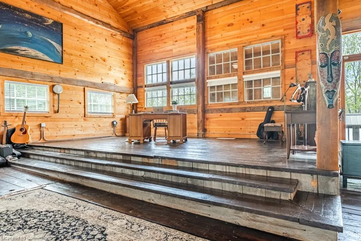
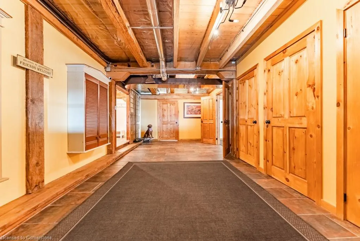
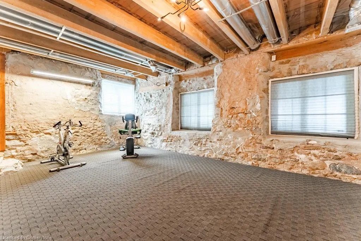
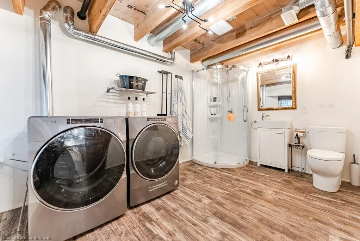
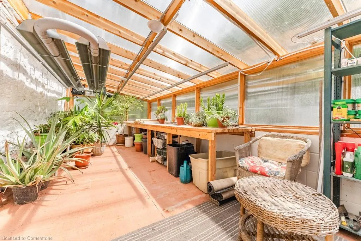
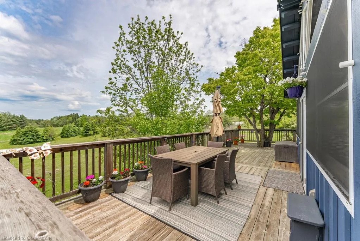
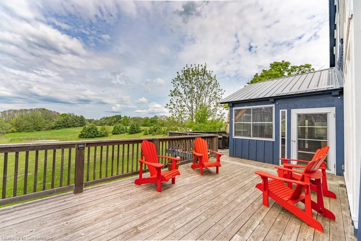
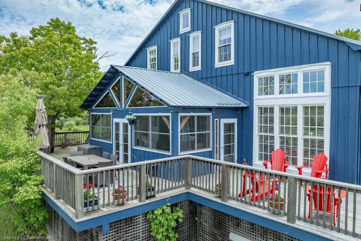
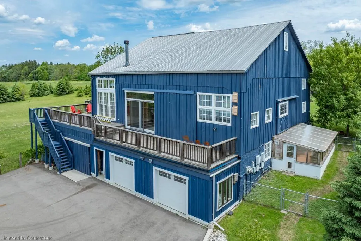
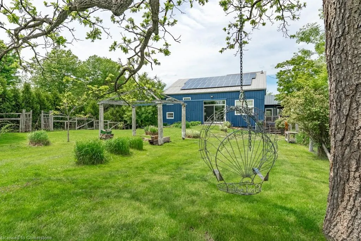
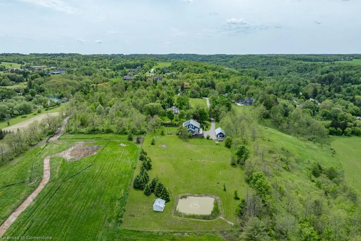
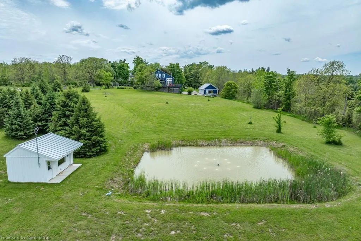
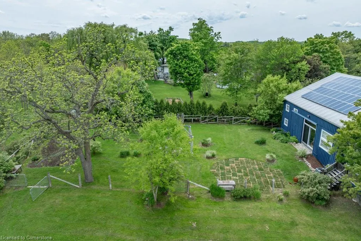
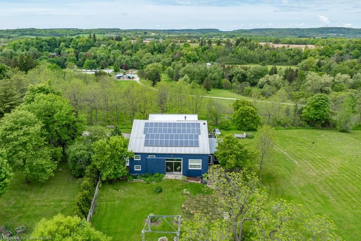
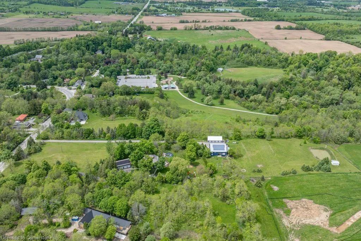
Welcome to 6115 Guelph Line, an 1860 barn set on 4 acres of lush grounds in the historic settlement of Lowville . One third of the barn was transformed into a lovely 3 bedroom family home in 2006 featuring an open-concept living/kitchen area, 3 bedrooms and 3 baths. In 2012 the remaining two thirds of the barn was transformed into a large pine-lined great room with heating and air conditioning making it a year round residence. A recreation room, bath, bedroom/office, greenhouse, and built-in double-car garage were also built resulting in over 5,000 sq. ft of living space.Notable property features include a 100 ft well drilled in 2005, water treatment system, and an 11 kW solar panel system (earning $1,000/month via Microfit with eight years remaining ) all enhancing sustainability and savings. Outdoors, a 2,000 sq.ft wrap-around cedar deck offers stunning views, perfect for gatherings as is the three-season sunroom with hot tub. A private pond doubles as a winter skating rink with a shed (built 2021) with light, heat and rooftop night lighting. A detached four-car 1,300 sq.ft heated garage has one bay converted to an air conditioned work space.Steeped in history as a former venue for art classes, the barn retains an artistic legacy. Previously permitted (2012) for a new home subject to modifications to the existing home.Buyers should due their own diligence including with the NEC and the City of Burlington to explore potential property uses. Blending rustic charm with modern comforts, this property offers a serene country lifestyle minutes from Burlington's amenities and major highways.
| Price History | |
|---|---|
| 6/5/2025 | Listed $2,650,000 |
General Features
| Sewer | Septic Tank |
|---|---|
| Heating | Forced Air,Natural Gas |
| Cooling | Central Air |
| Roof | Metal,Solar |
| Appliances | Water Heater,Water Purifier,Water Softener,Dishwasher,Dryer,Microwave,Refrigerator,Stove,Washer |
| Zoning | NEC DEV CONTROL AREA |
| Garage Spaces | 6 |
| Patio/Porch Features | Deck |
| Architectural Style | 2.5 Storey |
| Security Features | Carbon Monoxide Detector,Smoke Detector,Alarm System,Carbon Monoxide Detector(s),Heat Detector,Smoke Detector(s) |
| Construction Materials | Board & Batten Siding |
| Exclusions | None |
| View | Forest,Garden,Park/Greenbelt,Pond,Trees/Woods |
| Topography | Dry,Open Space |
| Property Subtype | Single Family Residence |
| Waterfront Features | Pond,Lake/Pond |
| County | Halton |
| New Construction | No |
| Property Type | Residential |
| HOA | No |
| Attached Garage | Yes |
| Garage Y/N | Yes |
| Other Structures | Greenhouse,Workshop |
| Total Rooms | 16 |
| Full Baths | 2 |
| Status | Active |
| Directions | QEW & Guelph Line |
| ModificationTimestamp | 2025-06-28T10:29:10.883Z |
| City | Burlington |
| Senior Community Y/N | No |
| Open Parking Spaces | 8 |
| Number Of Units Total | 1 |
| MLS Area | 38 - Burlington |
| Lot Size Units | Acres |
| Lot Size Square Feet | 176548.68 |
| Carport Y/N | No |
| Spa Features | Hot Tub,Heated |
| HOA Fee 2 Frequency | Monthly |
| Land Lease Y/N | No |
| Tax Annual Amount | 11353 |
| Property Condition | 100+ Years |
| Lease Renewal Y/N | No |
| MLS Area Minor | 380 - North Burlington Rural |
| Additional Parcels Y/N | No |
| Virtual Tour | https://vimeo.com/1090336231?share=copy#t=0 |
| Building Area Units | Square Feet |
| Standard Status | Active |
Interior Features
| Interior Amenities | Auto Garage Door Remote(s),Built-In Appliances,Ceiling Fan(s),Solar Owned,Water Treatment |
|---|---|
| Basement | None,Sump Pump |
| Total Fireplaces | 1 |
| Fireplace Features | Wood Burning |
| Kitchen Level | Main |
| Air Conditioning Y/N | No |
| Heating Y/N | Yes |
| Window Features | Window Coverings |
| Fireplace Y/N | Yes |
| Above Grade Finished Area | 5673 |
| Half Baths | 2 |
| Total Bedrooms | 3 |
| Main Level Bedrooms | 1 |
| Main Level Bathrooms | 2 |
| Below Grade Finished Area Unit Type | Square Feet |
| Above Grade Finished Area Source | Plans |
| Above Grade Finished Area Unit Type | Square Feet |
| Total Baths | 4 |
Exterior Features
| Fencing | Fence - Partial |
|---|---|
| Parking Features | Attached Garage,Detached Garage,Garage Door Opener,Built-In,Inside Entry |
| Lot Features | Rural,Irregular Lot,Greenbelt,Major Highway,Park,Quiet Area |
| Water Source | Drilled Well |
| Total Parking | 14 |
| Inclusions | Carbon Monoxide Detector,Dishwasher,Dryer,Garage Door Opener,Hot Tub,Hot Tub Equipment,Microwave,Refrigerator,Smoke Detector,Stove,Washer,Window Coverings,All Int & Ext Light Fixtures,Chef's Fridge/F |
| Lot Size Area | 4.053 |
| Foundation Details | Stone |
| Number of Buildings | 1 |
| Spa | Yes |
| Building Area Total | 5673 |
| Lot Dimensions | 127.95 x 1053.5 |
| Lot Size Acres | 4.053 |
| Frontage Length | 127.95 |
| Frontage Type | East |
| Lot Size Source | GeoWarehouse |
| Waterfront Y/N | No |
| Covered Spaces | 6 |
| Other Equipment | Hot Tub Equipment |
| Crops Included Y/N | No |
| Horse Y/N | No |
Amenities
- Foreclosure
- Views
- Short Sale
- New Construction
- Adult 55+
- Lease To Own
- No Strata Fees
- Furnished
- Primary On Main
- Air Conditioning
- Seller Finance
- Green
- Fixer Upper
- Horse
- Golf
- Fireplace
- Deck
- Garage
- Basement
- Pool
Property vs Single Family Average in L7P 0A6
Price
Taxes
Visits
 The information on this system is from sources deemed reliable, but should not be relied upon without independent verification. All data contained in the system is property of REALTORS ® Association of Hamilton-Burlington © 2018 or the originating source board/association.