
Address
66 Seaton Place Drive, Stoney Creek, ON
Price
$ 799,999
Property Attributes
- MLS#40735358
- TypeSingle Family
- Listing Status Active
- CityStoney Creek
- AreaStoney Creek
- Neighbourhood511 - Eastdale-Poplar Park-Industrial
- Postal CodeL8E 4B1
- StyleTwo Story
- Year Built1979
- Taxes$ 4992
- Price$ 799,999
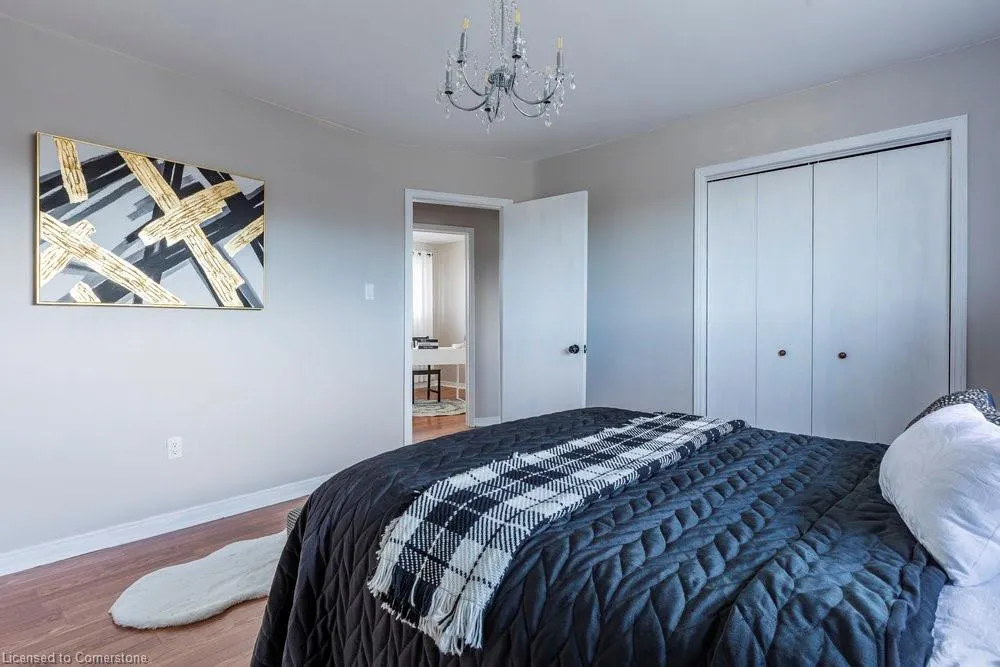
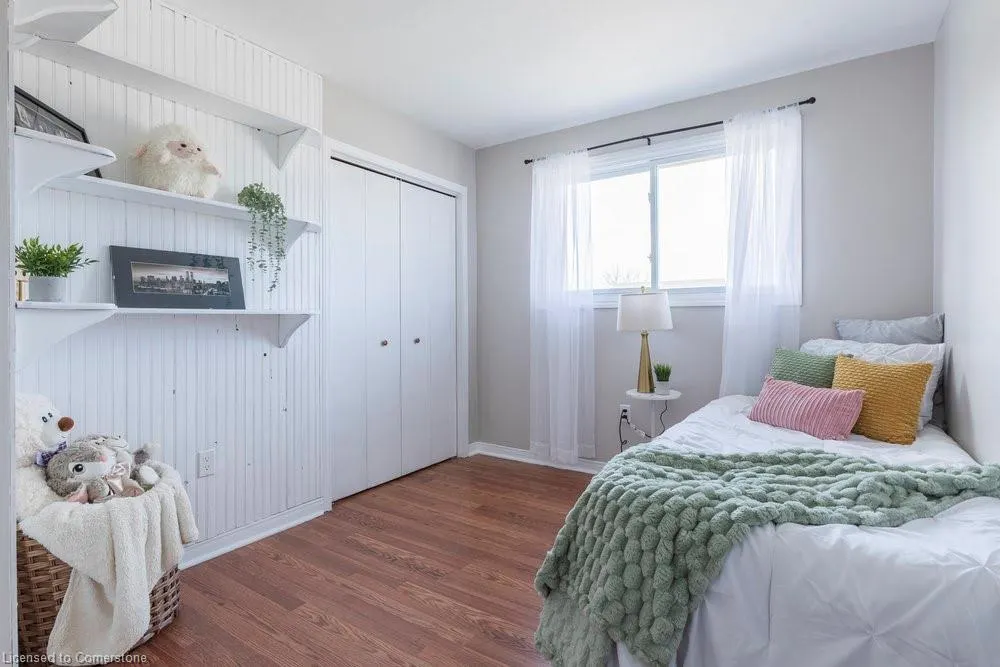
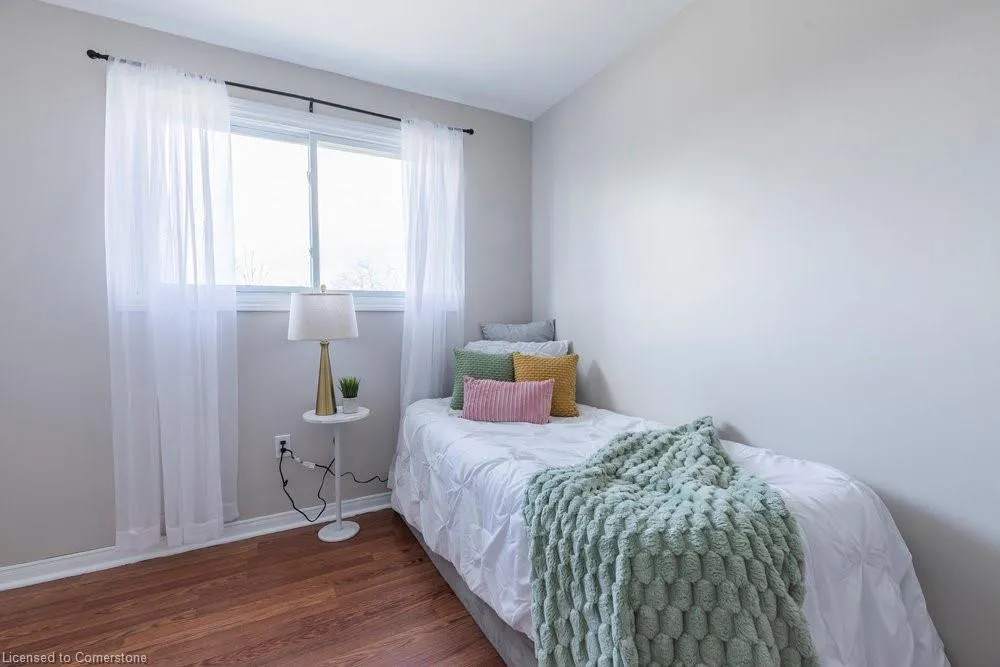
- Bedrooms4
- Full Bathrooms2
- Half Bathrooms1
- Sqr Footage1580
Data Source:
REALTORS® Association of Hamilton-Burlington (RAOHB)
Property Description
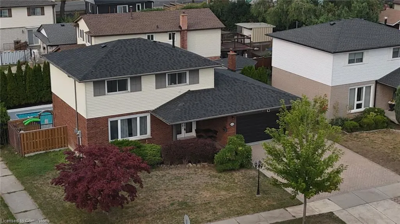
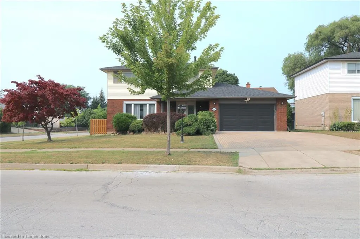
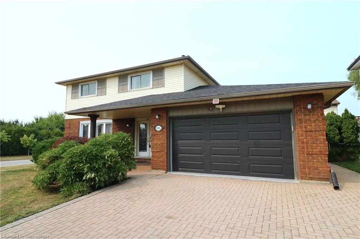
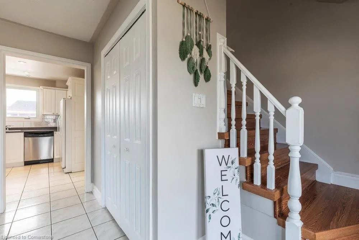
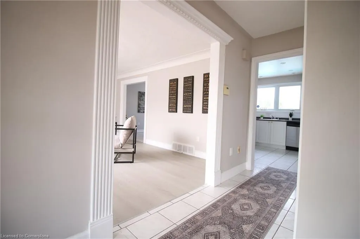
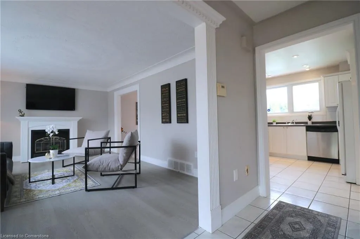
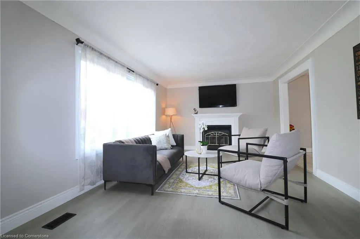
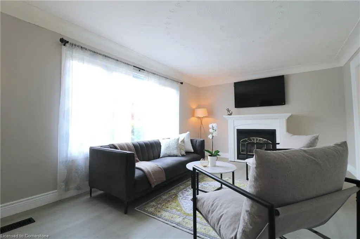
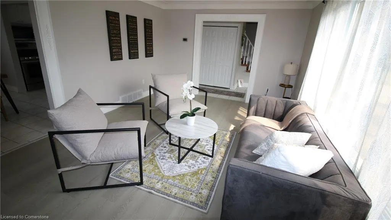
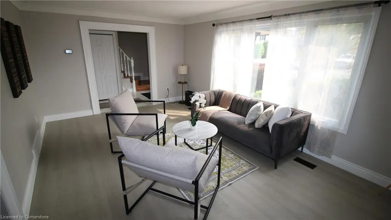
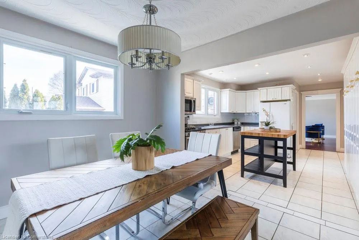
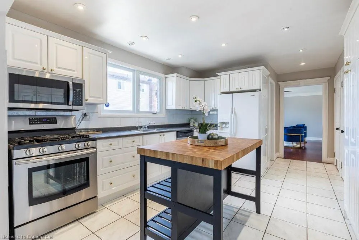
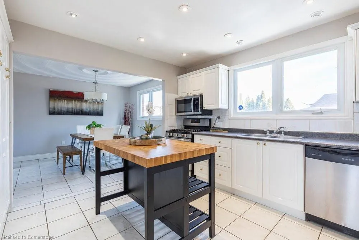
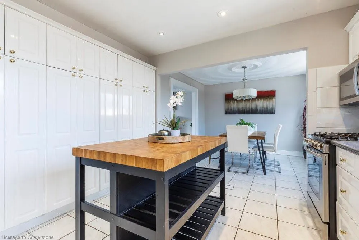
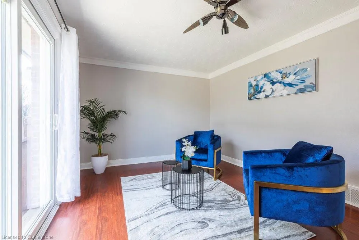
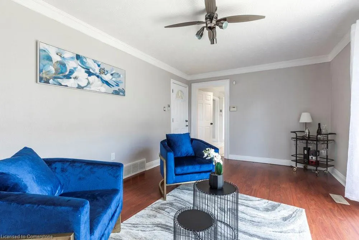
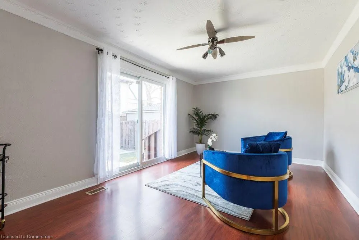
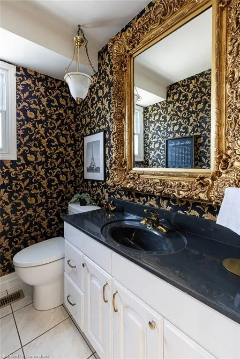
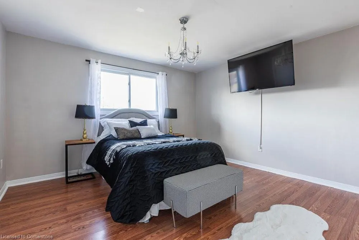
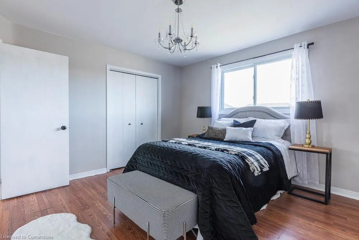
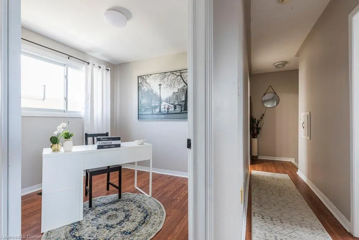
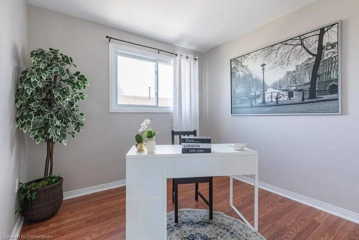
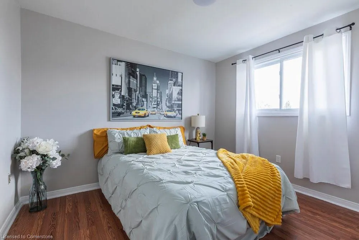
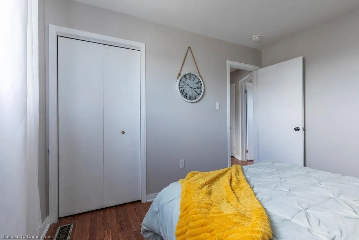
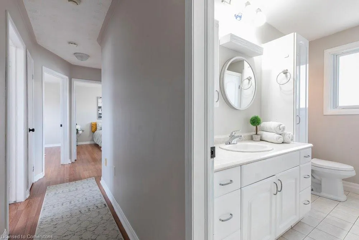
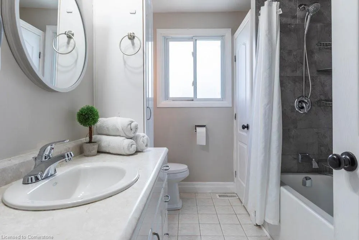
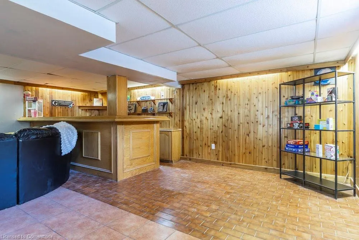
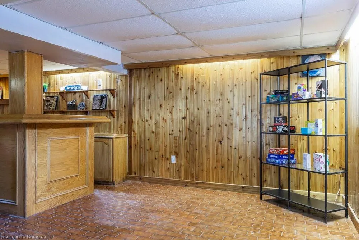
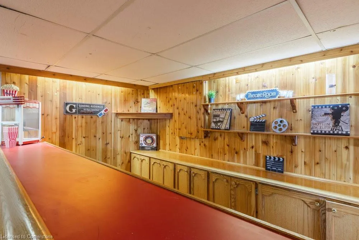
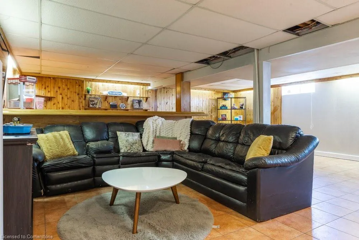
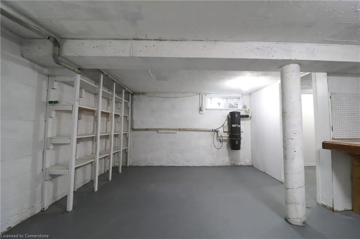
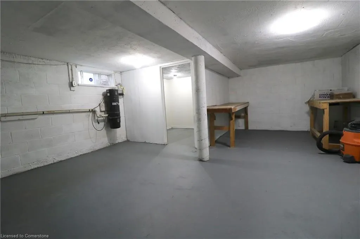
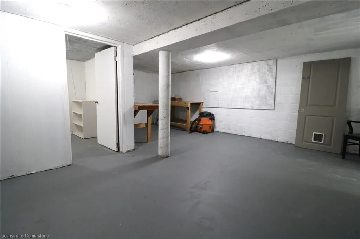
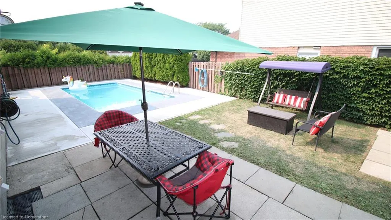
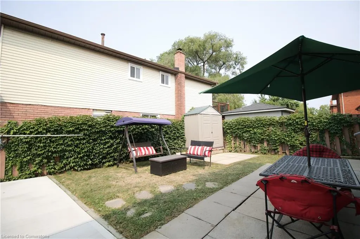
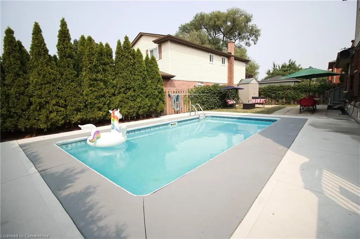
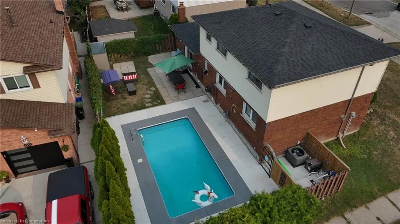
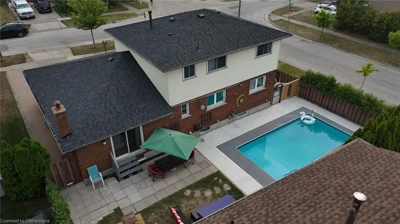
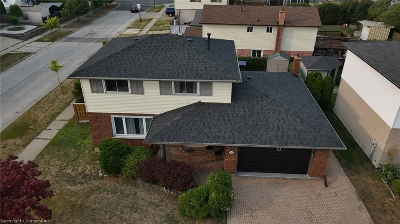
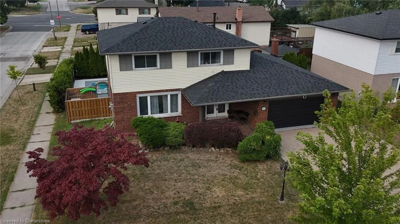
Welcome to Your Fantastic Family Haven! Tucked away in one of the most loved, family-friendly neighbourhoods, this beautiful, spacious home checks so many boxes for a growing family. With plenty of bedrooms and bathrooms, generous living areas, and a fully finished basement made for fun and togetherness, it’s the kind of place where memories are made. Step outside into your own private backyard retreat — complete with a sparkling pool — ideal for summer gatherings, weekend BBQs, or simply relaxing after a busy day. You’ll love being part of a safe, welcoming community with top-rated schools, gorgeous parks, and all the local amenities you need just minutes away. Updates include a NEW roof and NEW living room flooring! A home inspection has been done for you too! Don’t miss out on a wonderful place to grow, connect, and truly feel at home.
| Elementary School | High School |
|---|---|
| Collegiate Elementary School | Saltfleet High School |
| Price History | |
|---|---|
| 5/29/2025 | Listed $800,000 |
| 8/5/2025 | 1$799,999 |
General Features
| Sewer | Sewer (Municipal) |
|---|---|
| Heating | Forced Air,Natural Gas |
| Cooling | Central Air |
| Utilities | Cable Available,Electricity Connected,Garbage/Sanitary Collection,High Speed Internet Avail,Natural Gas Connected,Recycling Pickup,Street Lights,Phone Available |
| Roof | Asphalt Shing |
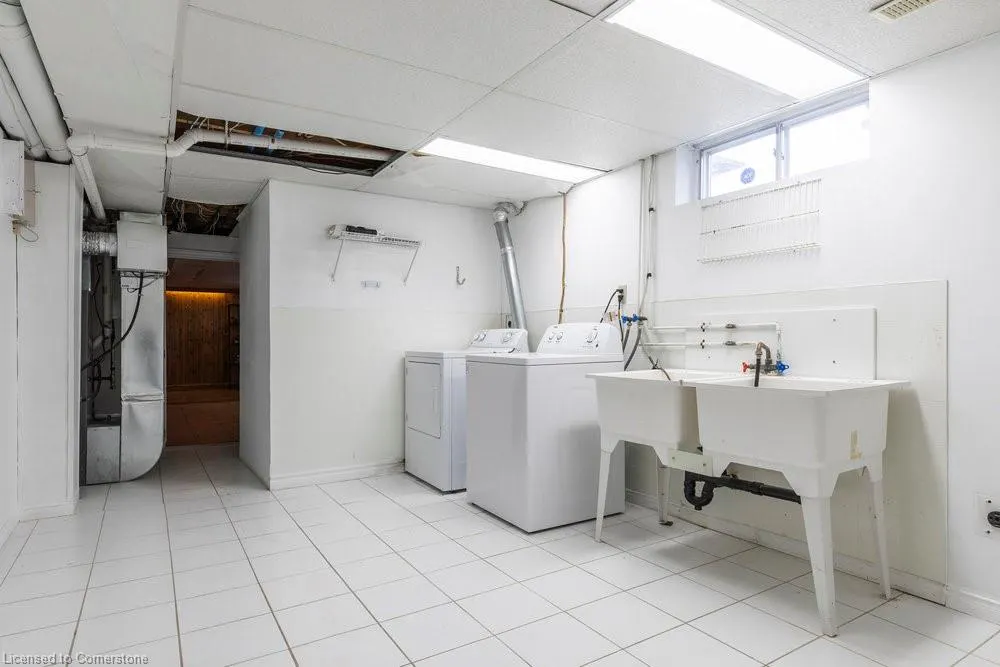
| Appliances | Dishwasher,Dryer,Gas Stove,Hot Water Tank Owned,Microwave,Refrigerator,Washer |
| Zoning | R2 |
| Garage Spaces | 1 |
| Architectural Style | Two Story |
| Pool Features | In Ground |
| Security Features | Carbon Monoxide Detector,Smoke Detector,Security System,Smoke Detector(s) |
| Construction Materials | Aluminum Siding,Brick,Metal/Steel Siding,Vinyl Siding |
| Exclusions | All Window Coverings,Rods And Brackets,All Furniture,Decor And Carpets,All Tvs And Tv mounts |
| Year Built | 1979 |
| Property Subtype | Single Family Residence |
| County | Hamilton |
| New Construction | No |
| Property Type | Residential |
| HOA | No |
| Attached Garage | Yes |
| Garage Y/N | Yes |
| Other Structures | Shed(s) |
| Total Rooms | 14 |
| Full Baths | 2 |
| Status | Active |
| Directions | BARTON TO APPLE TO SEATON PLACE DRIVE |
| ModificationTimestamp | 2025-08-17T20:00:06.610Z |
| High School | Cardinal Newman,Orchard Park,Saltfleet |
| City | Stoney Creek |
| Senior Community Y/N | No |
| Open Parking Spaces | 2 |
| MLS Area | 51 - Stoney Creek |
| Carport Y/N | No |
| HOA Fee 2 Frequency | Monthly |
| Elementary School | St. Agnus,Lake Avenue,South Meadow,Collegiate |
| Land Lease Y/N | No |
| Tax Annual Amount | 4992.76 |
| Property Condition | 31-50 Years |
| Lease Renewal Y/N | No |
| MLS Area Minor | 511 - Eastdale/Poplar Park/Industrial |
| Additional Parcels Y/N | No |
| Building Area Units | Square Feet |
| Standard Status | Active |
| Year Built Source | Other |
Interior Features
| Interior Amenities | Central Vacuum,Auto Garage Door Remote(s),Wet Bar |
|---|---|
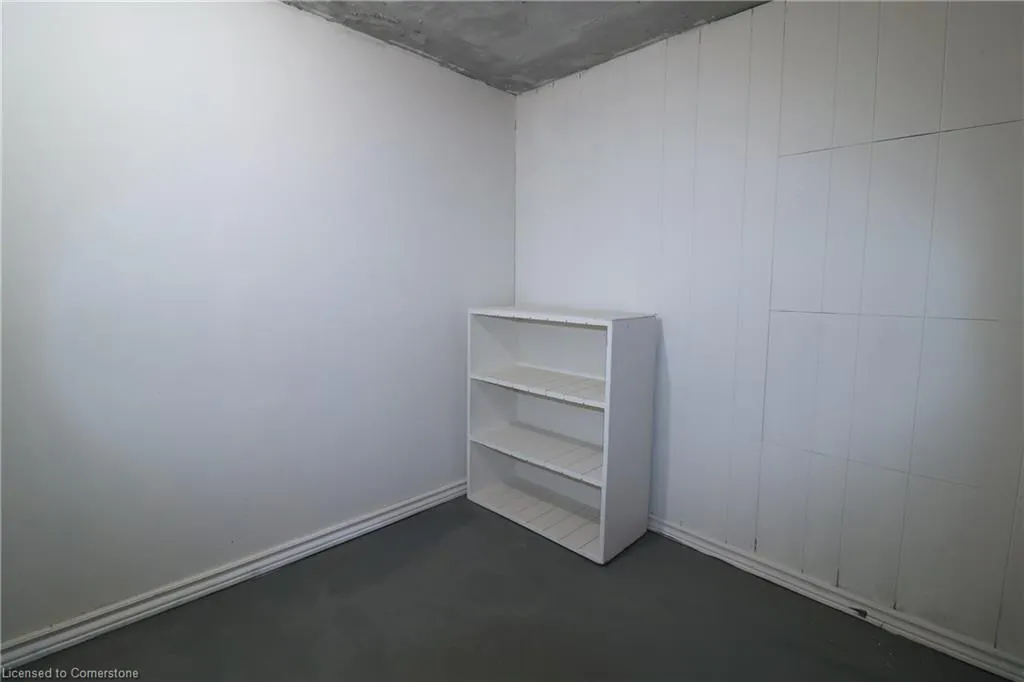
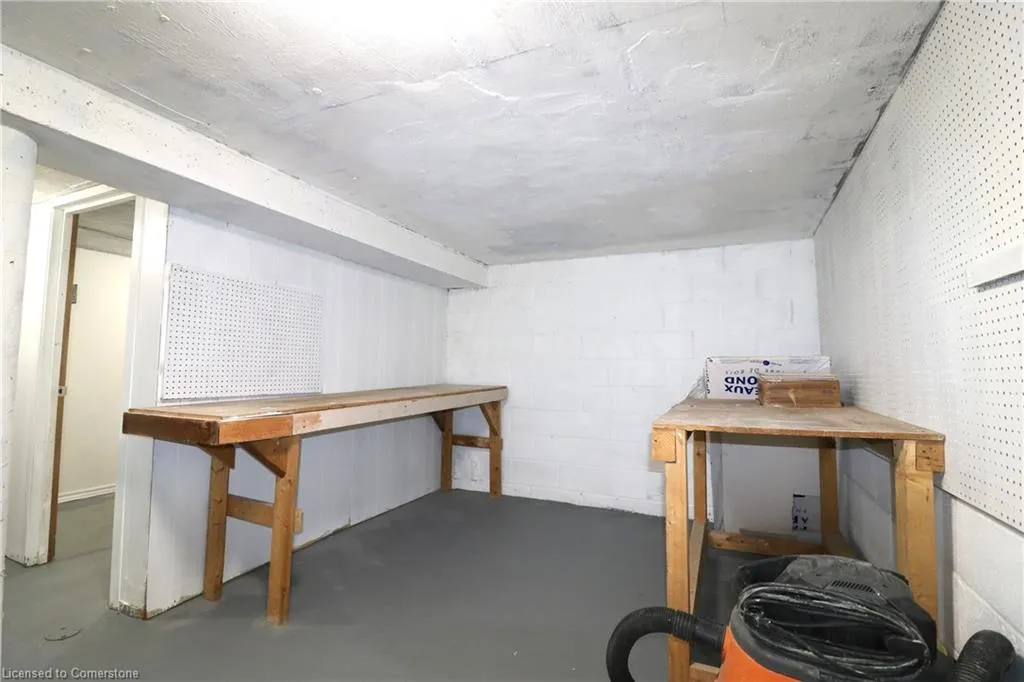
| Basement | Development Potential,Full,Finished |
| Total Fireplaces | 2 |
| Fireplace Features | Electric,Gas |
| Kitchen Level | Main |
| Air Conditioning Y/N | No |
| Heating Y/N | Yes |
| Fireplace Y/N | Yes |
| Above Grade Finished Area | 1580 |
| Half Baths | 1 |
| Laundry Features | In Bathroom |
| Total Bedrooms | 4 |
| Below Grade Finished Area | 1177 |
| Main Level Bathrooms | 1 |
| Below Grade Finished Area Unit Type | Square Feet |
| Below Grade Finished Area Source | Plans |
| Above Grade Finished Area Source | Plans |
| Above Grade Finished Area Unit Type | Square Feet |
| Total Baths | 3 |
Exterior Features
| Parking Features | Attached Garage,Garage Door Opener,Inside Entry |
|---|---|
| Lot Features | Urban,Irregular Lot,Corner Lot,Dog Park,Highway Access,Hospital,Landscaped,Library,Park,Place of Worship,Playground Nearby,Public Transit,Quiet Area,School Bus Route,Schools |
| Water Source | Municipal |
| Total Parking | 3 |
| Inclusions | Carbon Monoxide Detector,Central Vac,Dishwasher,Dryer,Garage Door Opener,Gas Stove,Hot Water Tank Owned,Microwave,Pool Equipment,Refrigerator,Smoke Detector,Washer,Refrigerator,Stove,Microwave,Dishwa |
| Foundation Details | Concrete Perimeter,Poured Concrete |
| Spa | No |
| Building Area Total | 2757 |
| Lot Dimensions | 64.4 x 85 |
| Frontage Length | 64.40 |
| Frontage Type | South |
| Waterfront Y/N | No |
| Covered Spaces | 1 |
| Road Frontage Type | Municipal Road |
| Other Equipment | Pool Equipment |
| Crops Included Y/N | No |
| Horse Y/N | No |
Amenities
- Foreclosure
- Views
- Short Sale
- New Construction
- Adult 55+
- Lease To Own
- No Strata Fees
- Furnished
- Primary On Main
- Air Conditioning
- Seller Finance
- Green
- Fixer Upper
- Horse
- Golf
- Fireplace
- Deck
- Garage
- Basement
- Pool
Property vs Single Family Average in L8E 4B1
Price
Taxes
Year Built
 The information on this system is from sources deemed reliable, but should not be relied upon without independent verification. All data contained in the system is property of REALTORS ® Association of Hamilton-Burlington © 2018 or the originating source board/association.