










Address
85 Charleswood Crescent, Hamilton, ON
Price
$ 729,888
Property Attributes
- MLS#40758650
- TypeSingle Family
- Listing Status Active
- CityHamilton
- AreaStoney Creek
- Neighbourhood503 - Trinity
- Postal CodeL0R 1P0
- StyleTwo Story
- Year Built2015
- Taxes$ 4283
- Price$ 729,888
- Bedrooms3
- Full Bathrooms2
- Half Bathrooms1
- Sqr Footage1510
Data Source:
REALTORS® Association of Hamilton-Burlington (RAOHB)
Property Description
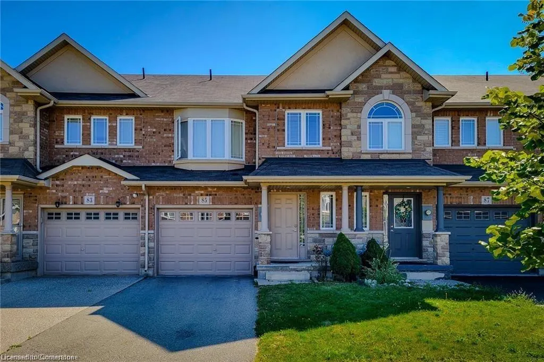
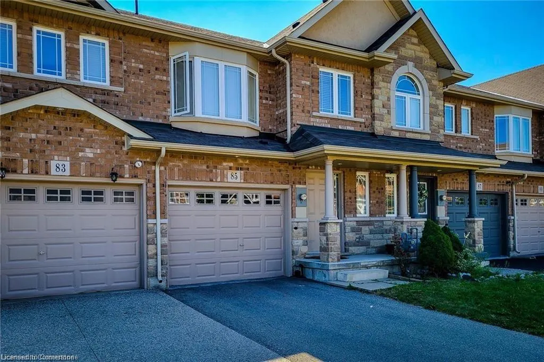
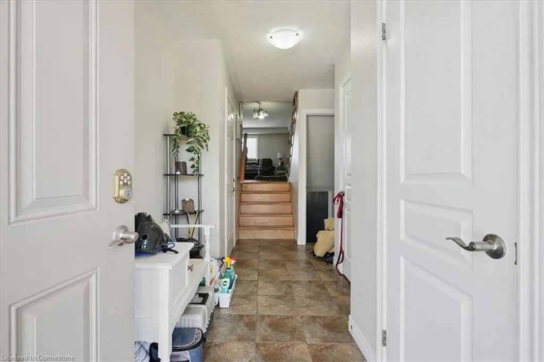
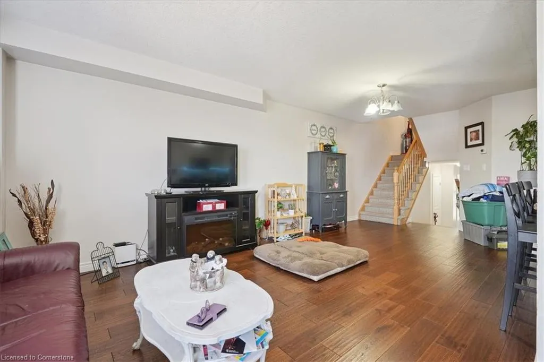
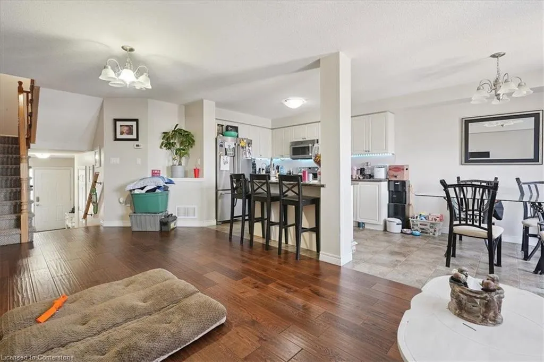
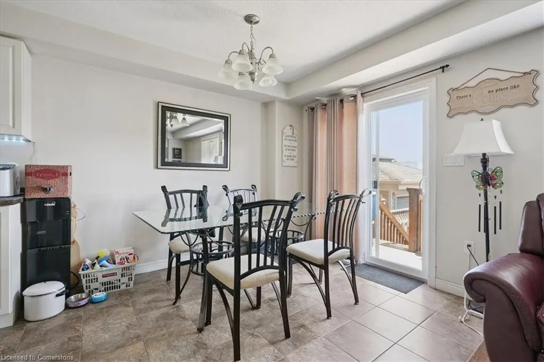
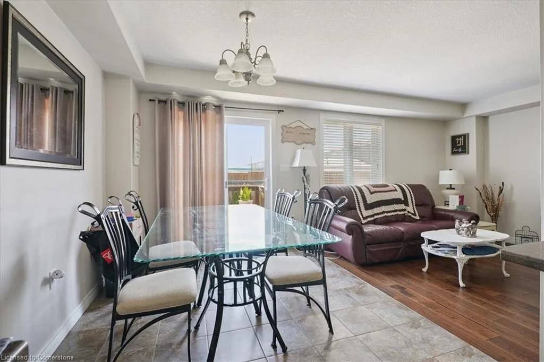
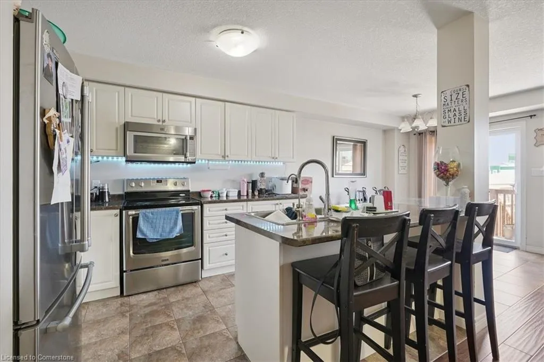
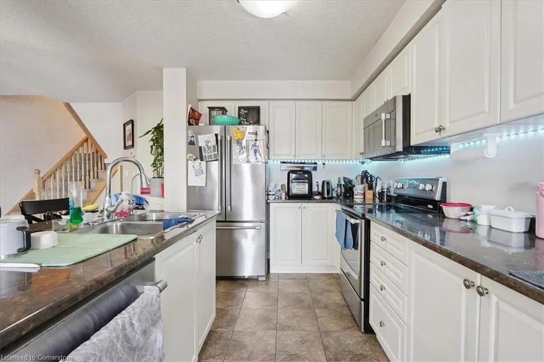
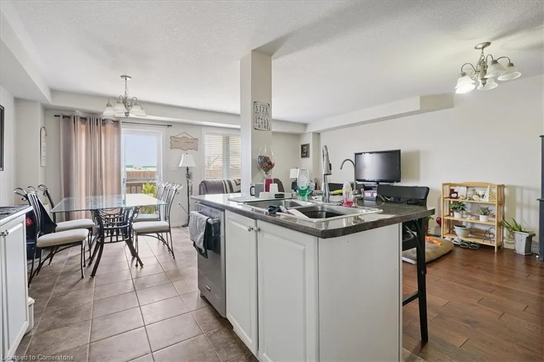
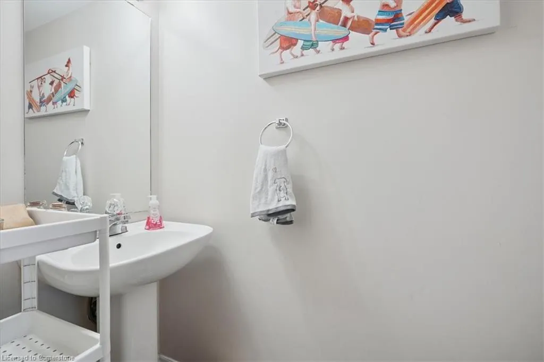
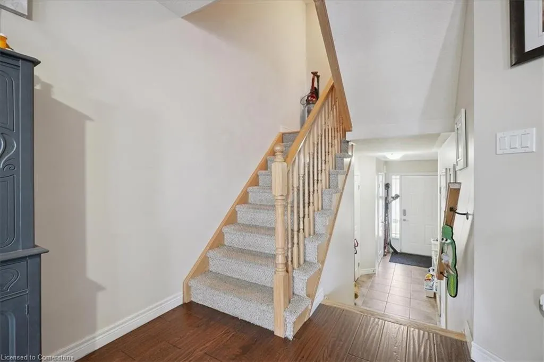
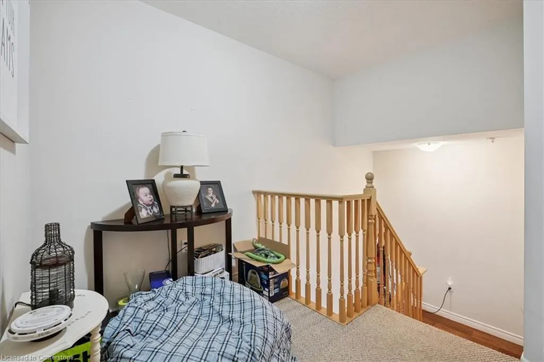
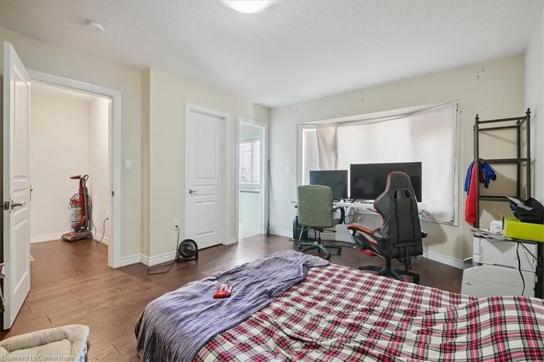
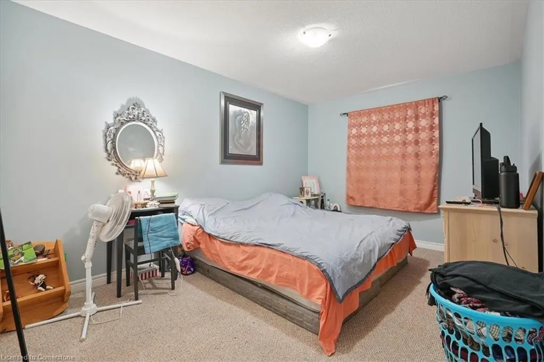
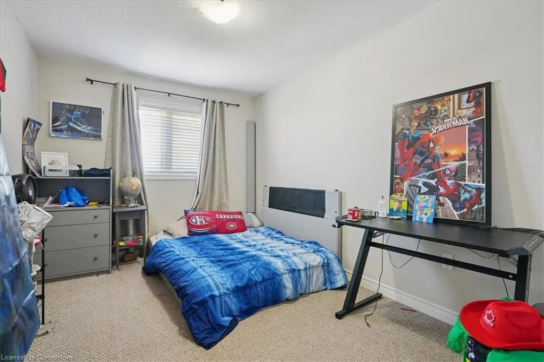
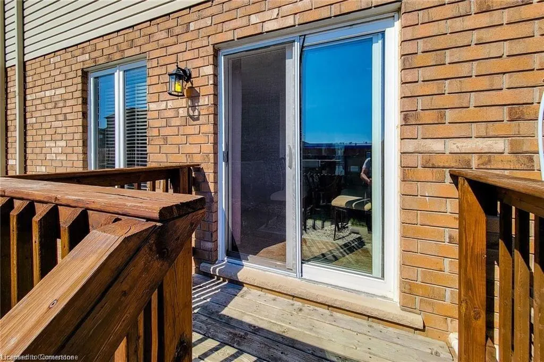
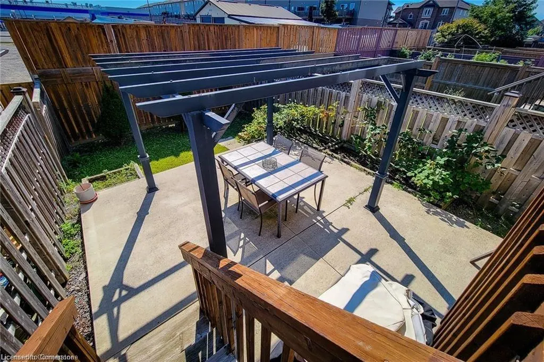
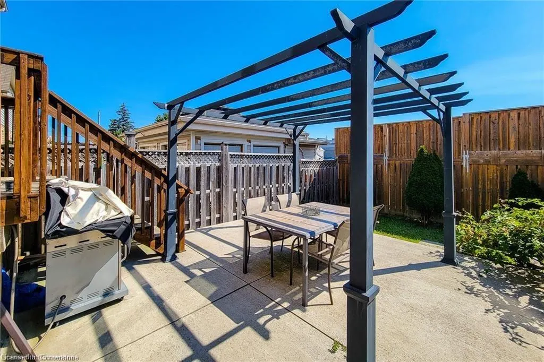
Welcome to this well appointed freehold townhome nestled in the sought-after Summit Park community, conveniently located close to all major amenities, schools, parks, and transit. This spacious home features 3 generously sized bedrooms and 2.5 bathrooms, providing an ideal layout for families and professionals alike. The open concept main floor is perfect for entertaining and everyday living , highlighted by a modern kitchen with stainless steel appliances and ample cabinetry. Elegant flooring flows throughout the main level and continues into the primary bedroom, enhancing the overall warmth and style of the home. Step outside to a private, fully fenced backyard complete with a concrete patio and charming pergola, perfect for outdoor gatherings and relaxation. The basement is partially finished, providing additional space with flexibility to customize according to your needs. Don't miss this fantastic opportunity to own in one of Hamilton's most desirable neighborhoods.
| Price History | |
|---|---|
| 8/8/2025 | Listed $729,888 |
General Features
| Sewer | Sewer (Municipal) |
|---|---|
| Heating | Forced Air,Natural Gas |
| Cooling | Central Air |
| Roof | Asphalt Shing |
| Appliances | Water Heater,Built-in Microwave,Dishwasher,Dryer,Refrigerator,Stove,Washer |
| Zoning | RM2-173 |
| Garage Spaces | 1 |
| Architectural Style | Two Story |
| Construction Materials | Brick,Stucco |
| Year Built | 2015 |
| Property Subtype | Row/Townhouse |
| County | Hamilton |
| New Construction | No |
| Property Type | Residential |
| HOA | No |
| Attached Garage | Yes |
| Garage Y/N | Yes |
| Total Rooms | 9 |
| Full Baths | 2 |
| Status | Active |
| Directions | RYMAL RD E RIGHT ON FLETCHER RD LEFT ON BELLAGIO AVE |
| ModificationTimestamp | 2025-08-08T20:21:38.620Z |
| City | Hamilton |
| Senior Community Y/N | No |
| Open Parking Spaces | 1 |
| MLS Area | 50 - Stoney Creek |
| Carport Y/N | No |
| HOA Fee 2 Frequency | Monthly |
| Land Lease Y/N | No |
| Tax Annual Amount | 4283 |
| Property Condition | 6-15 Years |
| Lease Renewal Y/N | No |
| MLS Area Minor | 503 - Trinity |
| Additional Parcels Y/N | No |
| Building Area Units | Square Feet |
| Standard Status | Active |
| Year Built Source | Other |
Interior Features
| Basement | Full,Partially Finished |
|---|---|
| Kitchen Level | Main |
| Air Conditioning Y/N | No |
| Heating Y/N | Yes |
| Fireplace Y/N | No |
| Above Grade Finished Area | 1510 |
| Half Baths | 1 |
| Laundry Features | In Area |
| Total Bedrooms | 3 |
| Main Level Bathrooms | 1 |
| Below Grade Finished Area Unit Type | Square Feet |
| Above Grade Finished Area Source | Other |
| Above Grade Finished Area Unit Type | Square Feet |
| Total Baths | 3 |
Exterior Features
| Parking Features | Attached Garage |
|---|---|
| Lot Features | Urban,Hospital,Library,Park,Place of Worship,Public Transit,Quiet Area,Schools |
| Water Source | Municipal |
| Total Parking | 2 |
| Inclusions | Built-in Microwave,Dishwasher,Dryer,Refrigerator,Stove,Washer |
| Foundation Details | Poured Concrete |
| Spa | No |
| Building Area Total | 1510 |
| Lot Dimensions | 20.34 x 95.96 |
| Frontage Length | 20.34 |
| Frontage Type | West |
| Waterfront Y/N | No |
| Covered Spaces | 1 |
| Road Frontage Type | Municipal Road |
| Crops Included Y/N | No |
| Horse Y/N | No |
Amenities
- Foreclosure
- Views
- Short Sale
- New Construction
- Adult 55+
- Lease To Own
- No Strata Fees
- Furnished
- Primary On Main
- Air Conditioning
- Seller Finance
- Green
- Fixer Upper
- Horse
- Golf
- Fireplace
- Deck
- Garage
- Basement
- Pool
Property vs Single Family Average in L0R 1P0
Price
Year Built
Visits
 The information on this system is from sources deemed reliable, but should not be relied upon without independent verification. All data contained in the system is property of REALTORS ® Association of Hamilton-Burlington © 2018 or the originating source board/association.