









Address
95 Gatestone Drive, Hamilton, ON
Price
$ 1,069,900
Property Attributes
- MLS#40754750
- TypeSingle Family
- Listing Status Active
- CityHamilton
- AreaStoney Creek
- Neighbourhood504 - Leckie Park-Highland
- Postal CodeL8J 2V1
- StyleTwo Story
- Year Built1994
- Taxes$ 5776
- Price$ 1,069,900
- Bedrooms5
- Full Bathrooms3
- Half Bathrooms1
- Sqr Footage2104
Data Source:
REALTORS® Association of Hamilton-Burlington (RAOHB)
Property Description
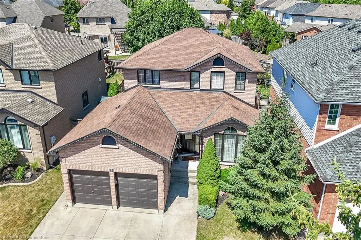
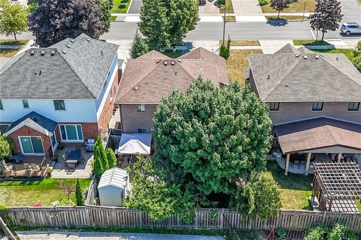
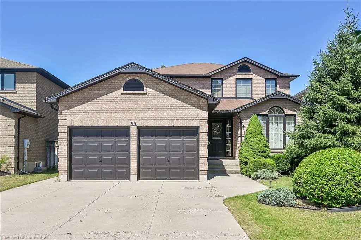
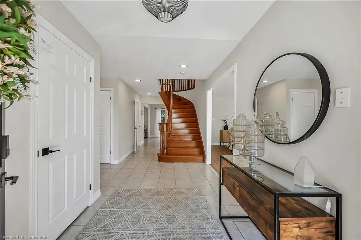
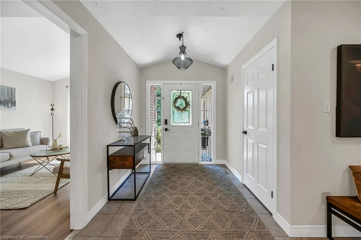
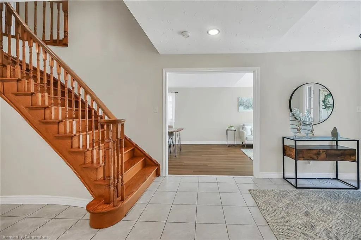
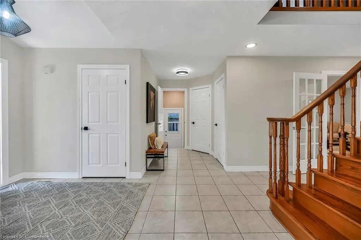
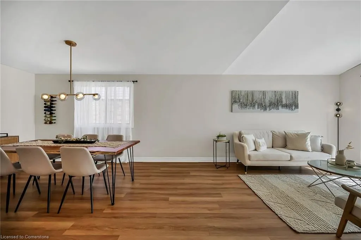
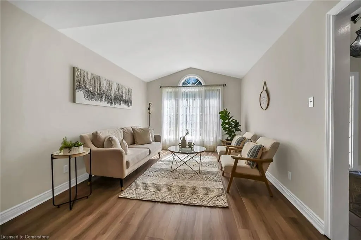
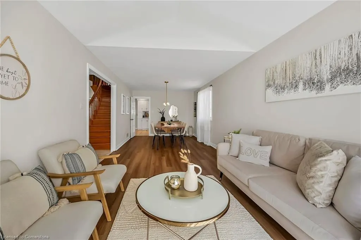
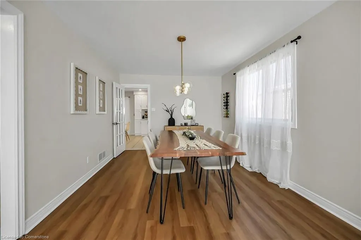
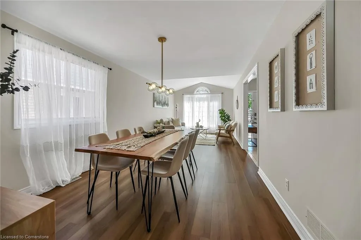
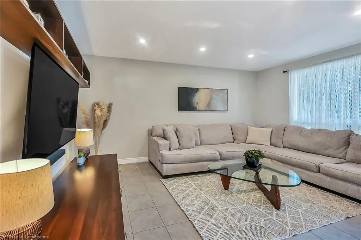
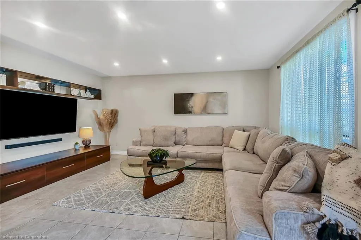
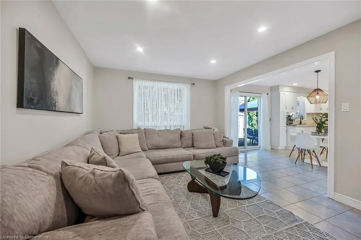
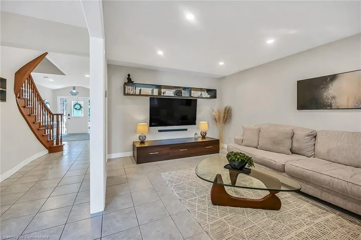
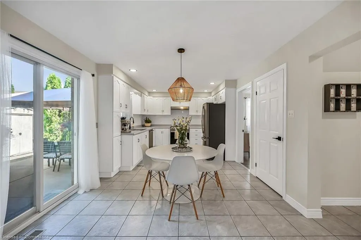
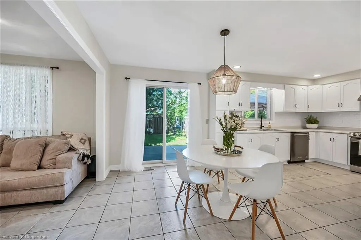
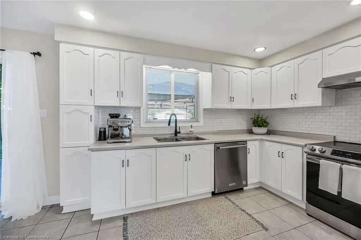
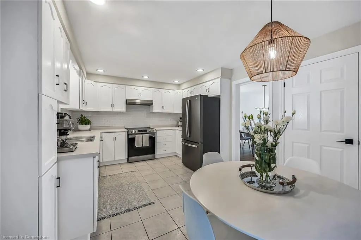
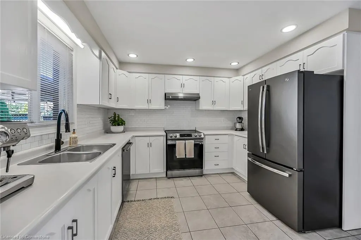
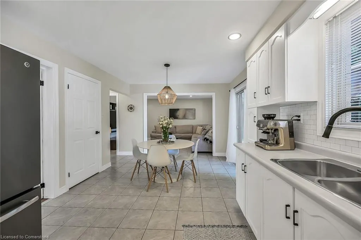
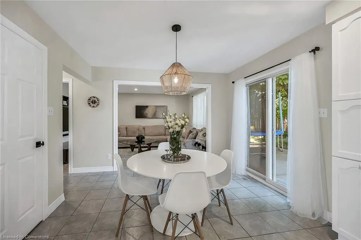
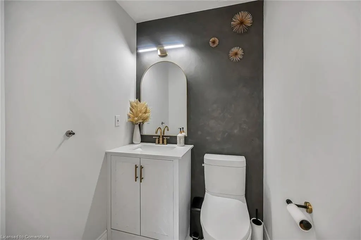
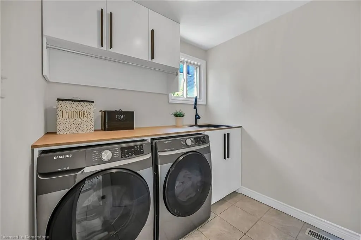
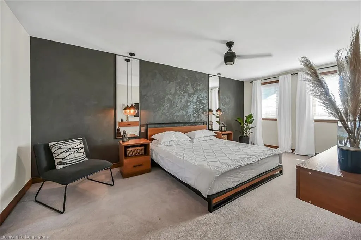
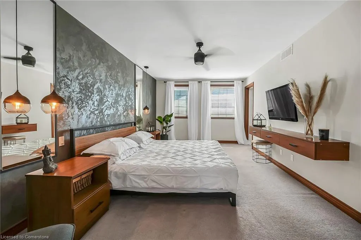
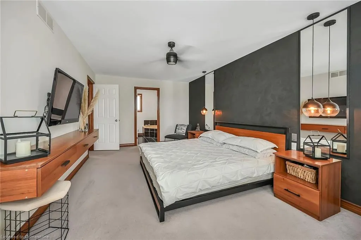
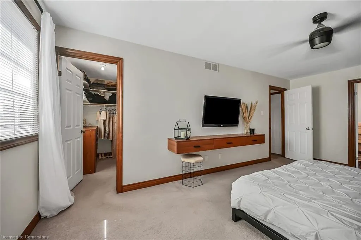
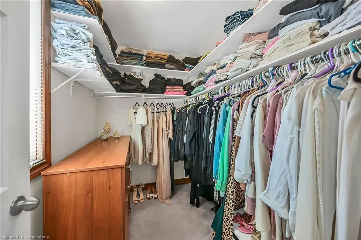
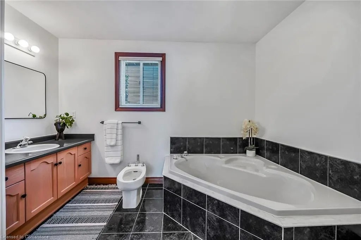
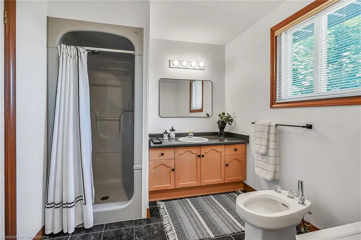
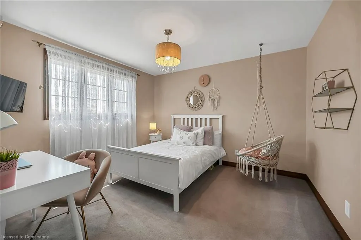
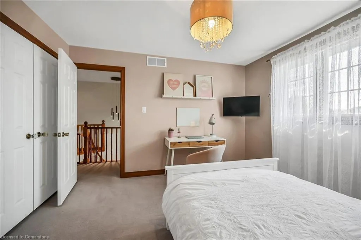
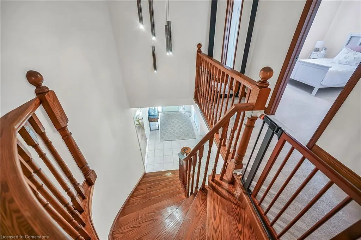
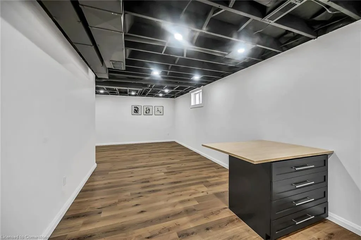
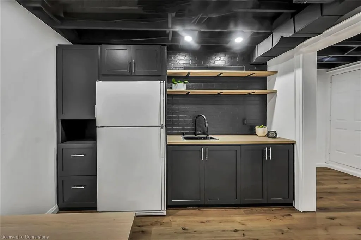
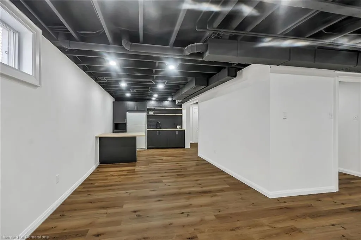
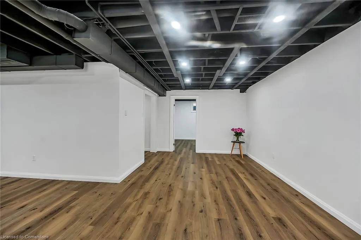
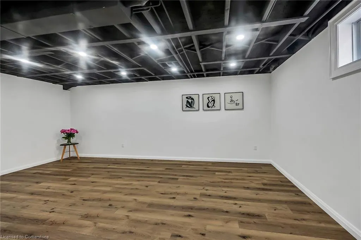
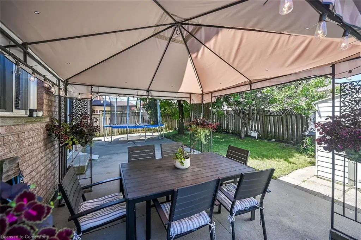
Welcome to a Home That Grows With You. Set on a quiet street in a highly desirable, family-friendly neighbourhood, this beautifully cared for all-brick 2 storey offers more than just space---it offers possibilities. With over 3,250 sq. ft. of total finished living area, 3 + 2 bedrooms, 4 bathrooms, and a thoughtfully renovated basement with a separate entrance, this home is ideal for growing families, multi-generational living, or smart investors. You are welcomed by great curb appeal, an extended driveway, and room to park multiple vehicles - perfect for hosting family or friends. Step inside to a bright and airy main floor, featuring an open-concept living and dining space designed for both everyday comfort and entertaining. The spacious kitchen overlooks a private, fully fenced backyard and opens into a cozy family room - great for quiet nights in. Convenience meets style on the main level with an updated powder room and a modern laundry room just off the garage. Upstairs, you'll find three generously sized bedrooms, each with custom closets. The primary suite includes a walk-in closet and a large 4-piece ensuite bath. The newly renovated basement offers incredible flexibility: Two additional bedrooms, a modern 3-piece bathroom, a kitchenette, private laundry, and a separate side entrance. Whether it's used for older children, in-laws, or as a legal rental unit (with minor modifications), the possibilities are there. This is a home that adapts to your life---today and tomorrow. Don't miss this opportunity.
| Price History | |
|---|---|
| 7/25/2025 | Listed $1,069,900 |
General Features
| Sewer | Sewer (Municipal) |
|---|---|
| Heating | Forced Air,Natural Gas |
| Cooling | Central Air |
| Utilities | Electricity Connected,Natural Gas Connected,Street Lights |
| Roof | Asphalt Shing |
| Appliances | Dishwasher,Dryer,Refrigerator,Stove,Washer |
| Zoning | R2 - 7 |
| Garage Spaces | 2 |
| Architectural Style | Two Story |
| Construction Materials | Brick |
| Year Built | 1994 |
| Topography | Flat,Level |
| Property Subtype | Single Family Residence |
| County | Hamilton |
| New Construction | No |
| Property Type | Residential |
| HOA | No |
| Attached Garage | Yes |
| Facing Direction | East |
| Garage Y/N | Yes |
| Other Structures | Shed(s),Storage |
| Total Rooms | 18 |
| Full Baths | 3 |
| Status | Active |
| Directions | From Highland Road West turn into Gatestone Drive |
| ModificationTimestamp | 2025-08-10T20:00:06.490Z |
| City | Hamilton |
| Senior Community Y/N | No |
| Open Parking Spaces | 4 |
| MLS Area | 50 - Stoney Creek |
| Carport Y/N | No |
| HOA Fee 2 Frequency | Monthly |
| Land Lease Y/N | No |
| Tax Annual Amount | 5776 |
| Property Condition | 31-50 Years |
| Lease Renewal Y/N | No |
| MLS Area Minor | 504 - Leckie Park/Highland |
| Additional Parcels Y/N | No |
| Virtual Tour | https://www.myvisuallistings.com/vtnb/358205 |
| Building Area Units | Square Feet |
| Standard Status | Active |
| Year Built Source | Other |
| Virtual Tour | https://www.myvisuallistings.com/vt/358205 |
Interior Features
| Interior Amenities | High Speed Internet,Water Meter |
|---|---|
| Basement | Full,Finished |
| Kitchen Level | Basement,Main |
| Air Conditioning Y/N | No |
| Heating Y/N | Yes |
| Window Features | Window Coverings |
| Fireplace Y/N | No |
| Above Grade Finished Area | 2104 |
| Half Baths | 1 |
| Laundry Features | Lower Level,Main Level |
| Total Bedrooms | 5 |
| Below Grade Finished Area | 1153 |
| Main Level Bathrooms | 1 |
| Below Grade Finished Area Unit Type | Square Feet |
| Below Grade Finished Area Source | Other |
| Above Grade Finished Area Source | Other |
| Above Grade Finished Area Unit Type | Square Feet |
| Total Baths | 4 |
Exterior Features
| Parking Features | Attached Garage,Concrete |
|---|---|
| Lot Features | Urban,Rectangular,Park,Quiet Area,School Bus Route,Schools,Trails |
| Water Source | Municipal |
| Total Parking | 6 |
| Inclusions | Dishwasher,Dryer,Refrigerator,Stove,Washer,Window Coverings |
| Foundation Details | Concrete Perimeter |
| Spa | No |
| Building Area Total | 3257 |
| Lot Dimensions | 49.21 x 117.52 |
| Frontage Length | 49.21 |
| Frontage Type | West |
| Lot Size Source | MPAC |
| Waterfront Y/N | No |
| Covered Spaces | 2 |
| Road Frontage Type | Municipal Road,Public Road |
| Crops Included Y/N | No |
| Horse Y/N | No |
Amenities
- Foreclosure
- Views
- Short Sale
- New Construction
- Adult 55+
- Lease To Own
- No Strata Fees
- Furnished
- Primary On Main
- Air Conditioning
- Seller Finance
- Green
- Fixer Upper
- Horse
- Golf
- Fireplace
- Deck
- Garage
- Basement
- Pool
Property vs Single Family Average in L8J 2V1
Price
Taxes
Year Built
Visits
 The information on this system is from sources deemed reliable, but should not be relied upon without independent verification. All data contained in the system is property of REALTORS ® Association of Hamilton-Burlington © 2018 or the originating source board/association.