
Address
14 Campbell Street, Thorold, ON
Price
$ 795,000
Property Attributes
- MLS#40752640
- TypeSingle Family
- Listing Status Active
- CityThorold
- AreaThorold
- Neighbourhood562 - Hurricane-Merrittville
- Postal CodeL2V 0J3
- StyleBungalow
- Year Built2020
- Taxes$ 5240
- Price$ 795,000
- Bedrooms4
- Full Bathrooms3
- Half Bathrooms0
- Sqr Footage1317
Data Source:
REALTORS® Association of Hamilton-Burlington (RAOHB)
Property Description
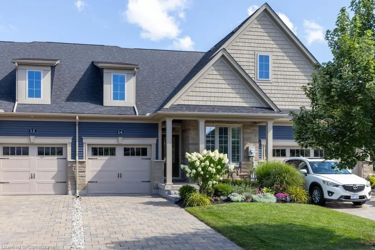
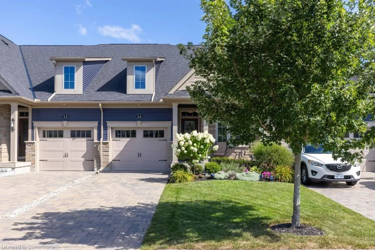
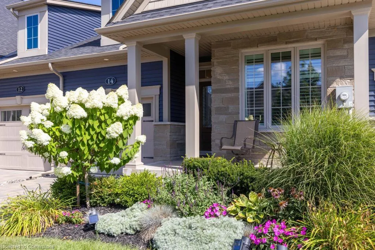
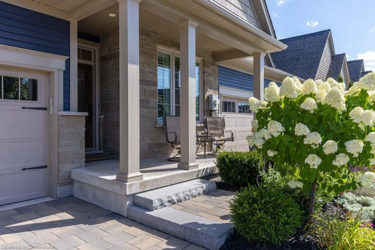
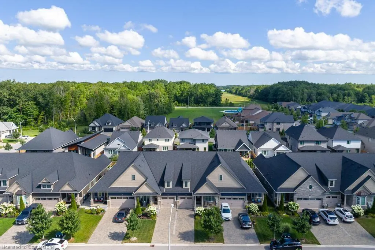
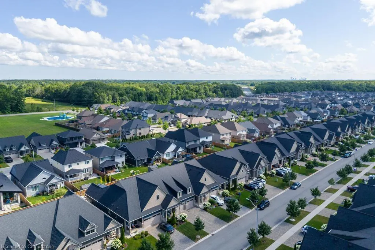
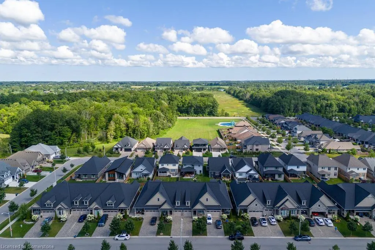
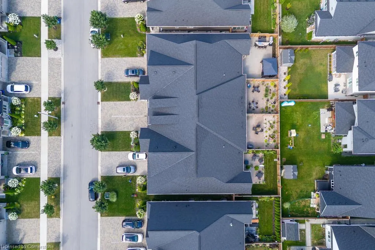
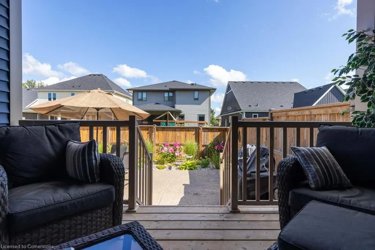
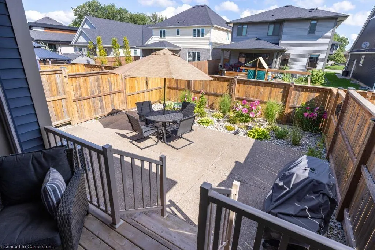
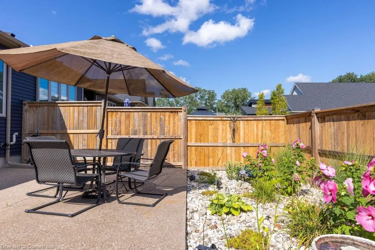
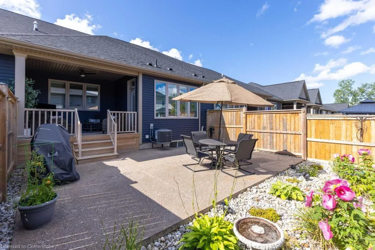
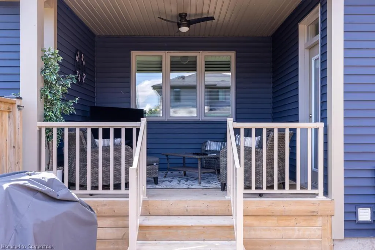
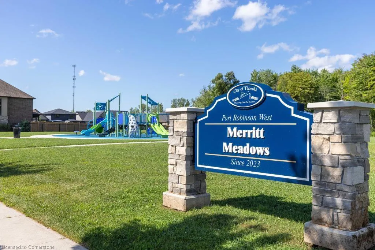
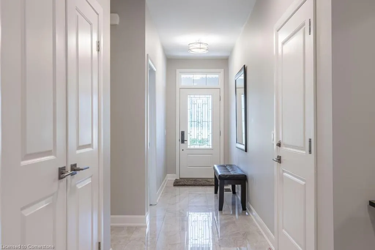
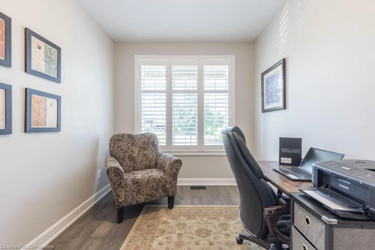
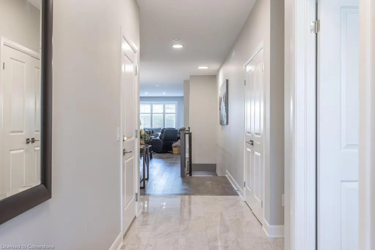
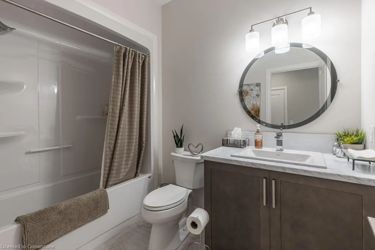
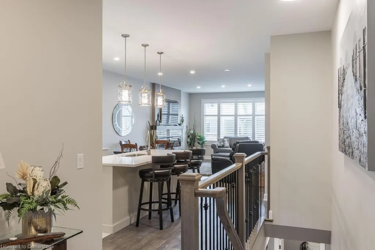
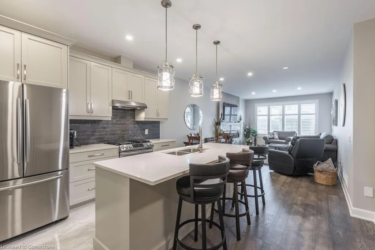
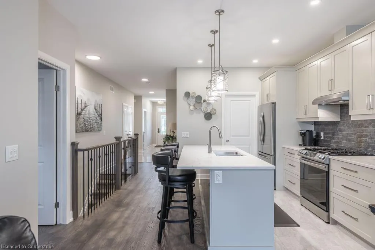
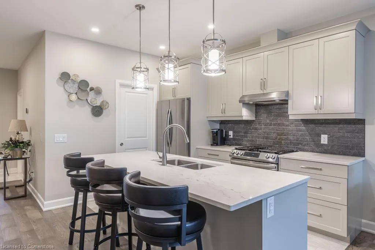
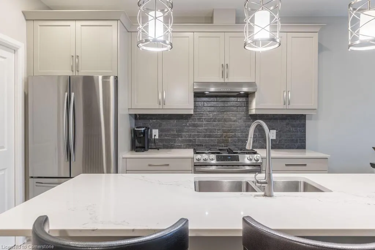
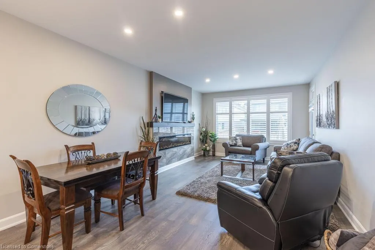
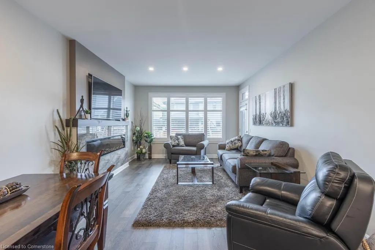
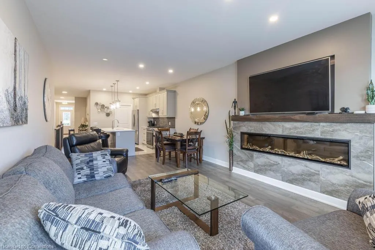
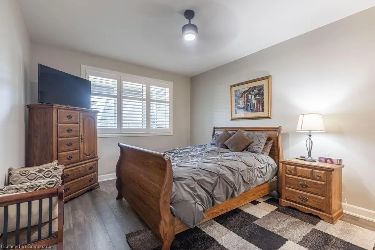
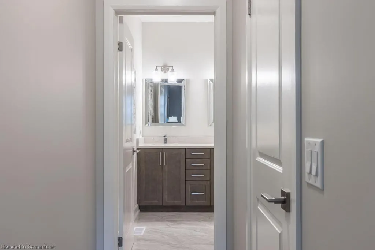
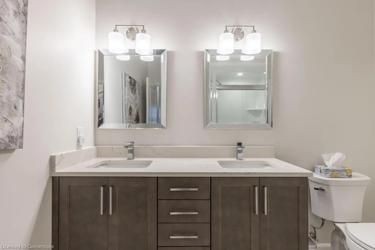
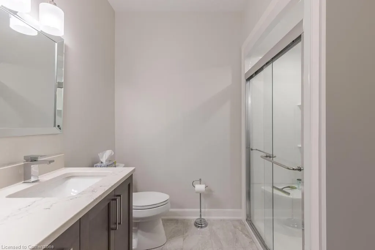
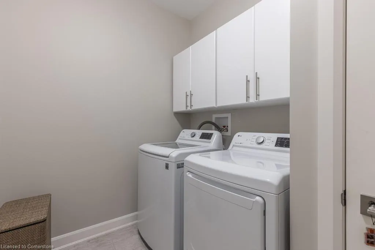
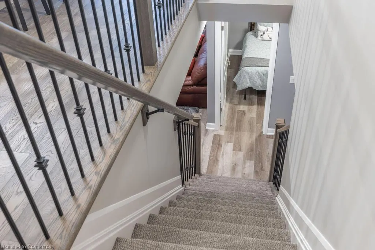
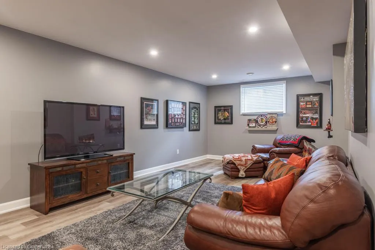
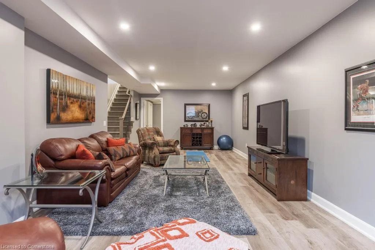
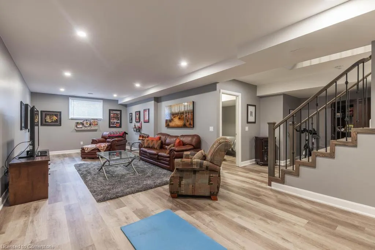
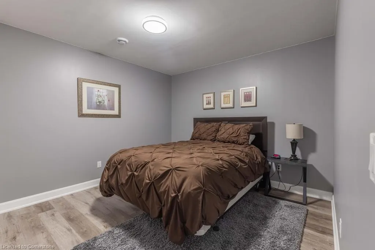
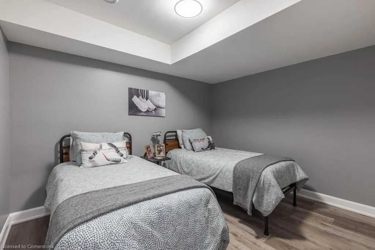
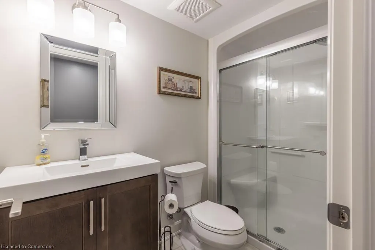
Welcome to your dream home in the coveted Merritt Meadows community! This Rinaldi-built luxury bungalow townhome perfectly blends elegance and comfort. The thoughtfully designed layout includes two main-floor bedrooms, two full bathrooms, and convenient laundry. The open-concept kitchen features premium cabinetry, a stylish backsplash, quartz countertops, and an expansive island for entertaining. The master suite is a retreat with an ensuite bathroom, walk-in shower, double sinks, and a spacious walk-in closet. Neutral hardwood flooring extends from the master bedroom to the great room, dining room, hallway, and front office/bedroom. The fully finished custom lower level (2021) adds two more bedrooms, a full bathroom, and a large recreation room, ideal for gatherings or a home theater. Step outside to your private courtyard with a covered rear deck, low-maintenance backyard, aggregate patio, and manicured gardens. Additional highlights include a front porch, single-car garage with inside entry, custom rod iron railings, and a double gas line for your BBQ or outdoor fireplace. Experience unparalleled quality and craftsmanship at Merritt Meadows!
| Price History | |
|---|---|
| 7/18/2025 | Listed $814,000 |
| 8/12/2025 | 3$795,000 |
General Features
| Sewer | Sewer (Municipal) |
|---|---|
| Heating | Forced Air,Natural Gas |
| Cooling | Central Air |
| Utilities | At Lot Line-Gas,At Lot Line-Hydro,At Lot Line-Municipal Water,Cable Available,Garbage/Sanitary Collection,Recycling Pickup |
| Roof | Asphalt Shing |
| Appliances | Washer |
| Zoning | R3-3 |
| Garage Spaces | 1 |
| Patio/Porch Features | Deck,Porch |
| Architectural Style | Bungalow |
| Security Features | Smoke Detector(s) |
| Construction Materials | Stone,Vinyl Siding |
| Pets Allowed | Yes |
| Year Built | 2020 |
| Property Subtype | Row/Townhouse |
| County | Niagara |
| New Construction | No |
| Property Type | Residential |
| HOA | No |
| Attached Garage | Yes |
| Garage Y/N | Yes |
| Total Rooms | 12 |
| Full Baths | 3 |
| Status | Active |
| Directions | Merritt Rd to Eastman Gateway,Right on McFarland St,Left on Singer St,Left on Campbell Street. |
| ModificationTimestamp | 2025-08-12T17:25:20.647Z |
| City | Thorold |
| Senior Community Y/N | No |
| Open Parking Spaces | 2 |
| MLS Area | Thorold |
| Carport Y/N | No |
| HOA Fee 2 Frequency | Monthly |
| Land Lease Y/N | No |
| Tax Annual Amount | 5240.49 |
| Property Condition | 0-5 Years |
| Lease Renewal Y/N | No |
| MLS Area Minor | 562 - Hurricane/Merrittville |
| Additional Parcels Y/N | No |
| Virtual Tour | https://show.tours/v/B7svvVD |
| Building Area Units | Square Feet |
| Standard Status | Active |
| Year Built Source | Owner |
Interior Features
| Interior Amenities | Auto Garage Door Remote(s),Water Meter |
|---|---|
| Basement | Full,Finished,Sump Pump |
| Total Fireplaces | 1 |
| Fireplace Features | Electric |
| Kitchen Level | Main |
| Air Conditioning Y/N | No |
| Heating Y/N | Yes |
| Fireplace Y/N | Yes |
| Above Grade Finished Area | 1317 |
| Laundry Features | In-Suite |
| Total Bedrooms | 4 |
| Main Level Bedrooms | 2 |
| Main Level Bathrooms | 2 |
| Below Grade Finished Area Unit Type | Square Feet |
| Above Grade Finished Area Source | Owner |
| Above Grade Finished Area Unit Type | Square Feet |
| Total Baths | 3 |
Exterior Features
| Exterior Amenities | Landscaped |
|---|---|
| Parking Features | Attached Garage,Interlock |
| Lot Features | Urban,Rectangular,Near Golf Course,Greenbelt,Highway Access,Major Highway,Open Spaces,Park,Quiet Area,Schools,Shopping Nearby |
| Water Source | Municipal |
| Total Parking | 3 |
| Inclusions | Washer |
| Foundation Details | Poured Concrete |
| Spa | No |
| Building Area Total | 1317 |
| Lot Dimensions | 25.98 x 114.83 |
| Frontage Length | 25.98 |
| Frontage Type | North |
| Waterfront Y/N | No |
| Covered Spaces | 1 |
| Crops Included Y/N | No |
| Horse Y/N | No |
Amenities
- Foreclosure
- Views
- Short Sale
- New Construction
- Adult 55+
- Lease To Own
- No Strata Fees
- Furnished
- Primary On Main
- Air Conditioning
- Seller Finance
- Green
- Fixer Upper
- Horse
- Golf
- Fireplace
- Deck
- Garage
- Basement
- Pool
Property vs Single Family Average in L2V 0J3
Price
Taxes
Year Built
Visits
 The information on this system is from sources deemed reliable, but should not be relied upon without independent verification. All data contained in the system is property of REALTORS ® Association of Hamilton-Burlington © 2018 or the originating source board/association.