


Address
72 Wilson Drive, Thorold, ON
Price
$ 849,900
Property Attributes
- MLS#40750573
- TypeSingle Family
- Listing Status Active
- CityThorold
- AreaThorold
- Neighbourhood562 - Hurricane-Merrittville
- Postal CodeL2V 0G7
- StyleTwo Story
- Price$ 849,900
- Bedrooms3
- Full Bathrooms2
- Half Bathrooms1
- Sqr Footage1526
Data Source:
REALTORS® Association of Hamilton-Burlington (RAOHB)
Property Description
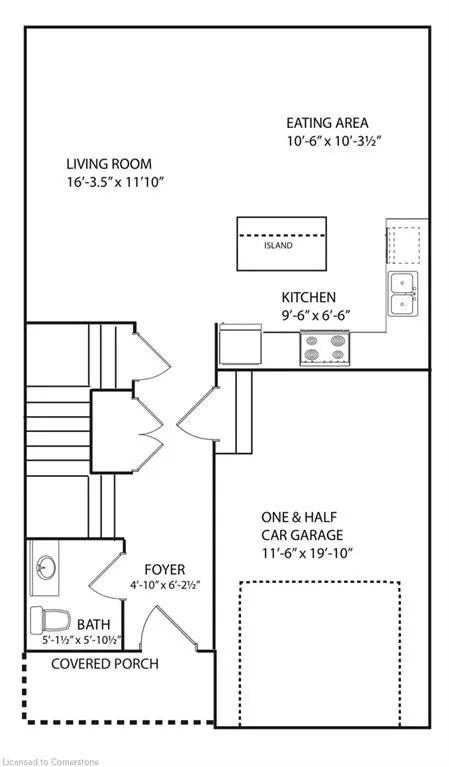
Welcome to this elegant and spacious 3 bedroom detached home with a built in garage, providing the perfect blend of style, comfort, and practicality. Designed with modern living in mind, this beautifully crafted two story residence features an open concept layout that seamlessly connects the living, dining, and kitchen areas ideal for both everyday living and entertaining guests. The kitchen boasts a sleek design with a functional island and an adjacent eating area, creating the perfect setting for family meals and conversation. Upstairs, you'll find a luxurious primary bedroom retreat complete with a private ensuite and a walk in closet, providing the perfect escape at the end of the day. Two additional generously sized bedrooms offer ample natural light and storage space, while a conveniently located second floor laundry room adds ease and efficiency to your daily routine. With 2.5 bathrooms, including a main floor powder room and a stylish full bath, this home is built to accommodate your family's needs. To enhance your experience, we are offering $5,000 in decor dollars to personalize your finishes, along with stainless steel kitchen appliances and laundry room appliances included. The home also features a walk out basement, rounded corners throughout, luxury vinyl plank flooring in the living and dining areas, and soaring 9 foot ceilings on the main floor. Minor changes to the floor plan can be made at no additional cost, and with no development charges, a 30 year shingles warranty, porcelain or ceramic tile options in tiled areas, a no charge assignment clause, and an included air conditioning unit, this home truly stands out. The flexible 1% monthly deposit structure makes it even more accessible. This is more than just a house, it’s a place where you can create lasting memories, tailored to your lifestyle.
| Price History | |
|---|---|
| 7/14/2025 | Listed $849,900 |
General Features
| Sewer | Sewer (Municipal) |
|---|---|
| Heating | Forced Air,Natural Gas |
| Cooling | Central Air |
| Roof | Asphalt Shing |
| Appliances | Water Heater |
| Zoning | R1 |
| Garage Spaces | 1 |
| Architectural Style | Two Story |
| Construction Materials | Aluminum Siding,Brick |
| Property Subtype | Single Family Residence |
| County | Niagara |
| New Construction | No |
| Property Type | Residential |
| HOA | No |
| Attached Garage | Yes |
| Facing Direction | North |
| Garage Y/N | Yes |
| Total Rooms | 9 |
| Full Baths | 2 |
| Status | Active |
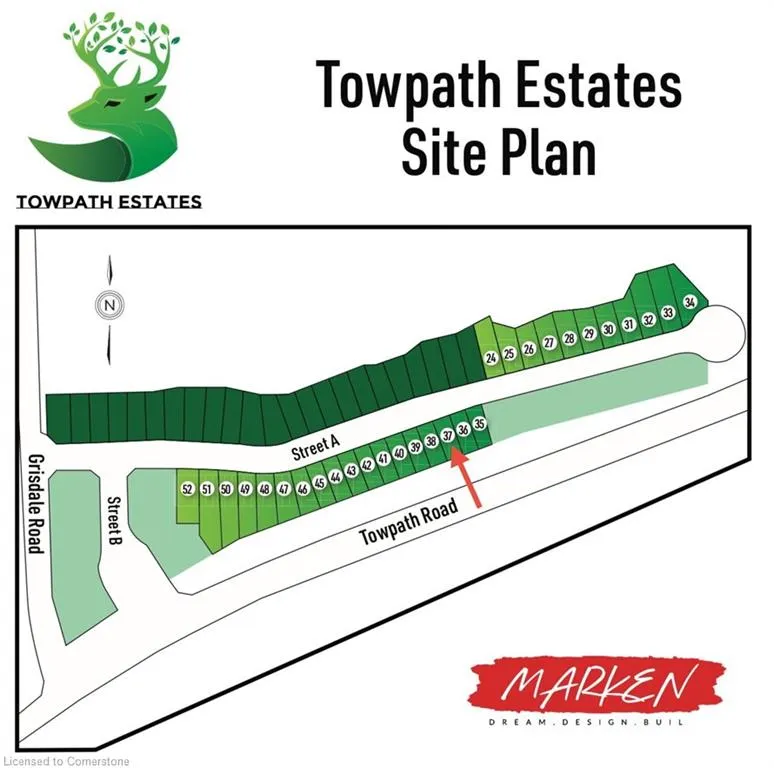
| Directions | Grisdale Road & Towpath Road |
| ModificationTimestamp | 2025-07-22T02:32:13.403Z |
| City | Thorold |
| Senior Community Y/N | No |
| Open Parking Spaces | 2 |
| MLS Area | Thorold |
| Carport Y/N | No |
| HOA Fee 2 Frequency | Monthly |
| Land Lease Y/N | No |
| Property Condition | New |
| Lease Renewal Y/N | No |
| MLS Area Minor | 562 - Hurricane/Merrittville |
| Additional Parcels Y/N | No |
| Building Area Units | Square Feet |
| Standard Status | Active |
Interior Features
| Basement | Walk-Out Access,Full,Finished |
|---|---|
| Kitchen Level | Main |
| Air Conditioning Y/N | No |
| Heating Y/N | Yes |
| Fireplace Y/N | No |
| Above Grade Finished Area | 1526 |
| Half Baths | 1 |
| Laundry Features | In Area |
| Total Bedrooms | 3 |
| Main Level Bathrooms | 1 |
| Below Grade Finished Area Unit Type | Square Feet |
| Above Grade Finished Area Source | Builder |
| Above Grade Finished Area Unit Type | Square Feet |
| Total Baths | 3 |
Exterior Features
| Parking Features | Attached Garage |
|---|---|
| Lot Features | Urban,Hospital,Library,Park,Place of Worship,Quiet Area,Schools |
| Water Source | Municipal |
| Total Parking | 3 |
| Inclusions | Other,Stainless Steel Appliances,Laundry Appliances. $5,000.00 Decor Dollars,Air Conditioning Unit,Walk Out Basement. |
| Foundation Details | Poured Concrete |
| Spa | No |
| Building Area Total | 1526 |
| Lot Dimensions | 35.89 x 93.8 |
| Frontage Length | 35.89 |
| Frontage Type | North |
| Waterfront Y/N | No |
| Covered Spaces | 1 |
| Crops Included Y/N | No |
| Horse Y/N | No |
Amenities
- Foreclosure
- Views
- Short Sale
- New Construction
- Adult 55+
- Lease To Own
- No Strata Fees
- Furnished
- Primary On Main
- Air Conditioning
- Seller Finance
- Green
- Fixer Upper
- Horse
- Golf
- Fireplace
- Deck
- Garage
- Basement
- Pool
Property vs Single Family Average in L2V 0G7
Price
Visits
 The information on this system is from sources deemed reliable, but should not be relied upon without independent verification. All data contained in the system is property of REALTORS ® Association of Hamilton-Burlington © 2018 or the originating source board/association.