
Address
85 Wilson Drive, Thorold, ON
Price
$ 864,900
Property Attributes
- MLS#40750605
- TypeSingle Family
- Listing Status Active
- CityThorold
- AreaThorold
- Neighbourhood562 - Hurricane-Merrittville
- Postal CodeL2V 0G7
- StyleBungalow
- Price$ 864,900
- Bedrooms2
- Full Bathrooms2
- Half Bathrooms0
- Sqr Footage1200
Data Source:
REALTORS® Association of Hamilton-Burlington (RAOHB)
Property Description
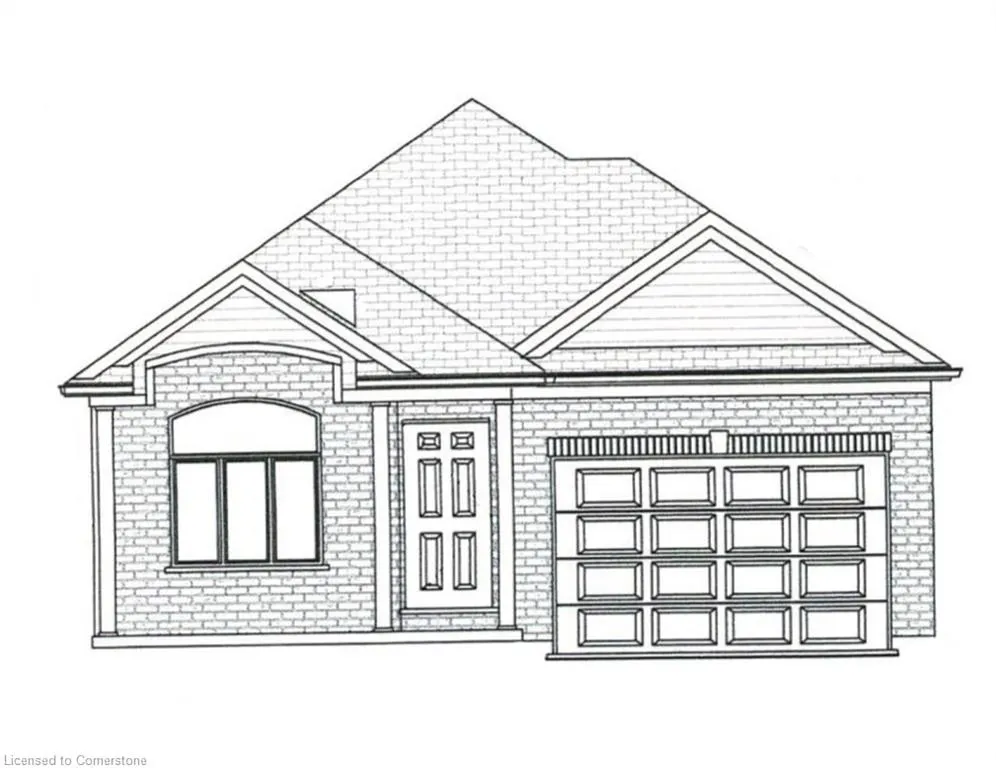
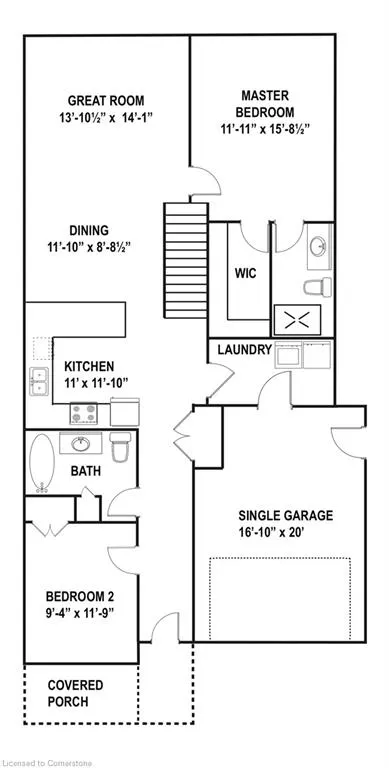
Welcome to this thoughtfully designed bungalow that seamlessly blends comfort, elegance, and functionality all on a single level. Backing onto a serene ravine, this home provides a rare combination of privacy, natural beauty, % modern design, making it perfect for families, downsizers, or savvy investors. As you enter, you're greeted by a bright and spacious great room that flows effortlessly into the dining area and contemporary kitchen. The kitchen has generous counter space and a sleek layout, perfect for both everyday living and entertaining guests. The open concept layout creates a warm, welcoming atmosphere ideal for family gatherings and quiet evenings alike. The primary bedroom is a private retreat featuring a large walk in closet and a beautifully appointed ensuite bathroom. A 2nd bedroom provides flexibility for guests, children, or a home office, and is complemented by a full, modern main bathroom. The conveniently located laundry room adds to the practical layout of the home. Additional highlights include a built in garage and a separate walk up entrance to the basement via concrete stairs, a valuable feature for extended family or future income potential. For a limited time, this home comes loaded with premium upgrades, including $5,000 in décor dollars, stainless steel kitchen and laundry appliances, luxury vinyl plank flooring in main living areas, porcelain or ceramic 12" x 24" tiles in select areas & soaring 9-foot ceilings for a more spacious feel. Buyers will also benefit from a flexible 1% monthly deposit structure, no development charges, a free assignment clause, an included air conditioning unit, and 30 year architectural shingles for long term peace of mind. Minor floorplan customizations are also available at no extra cost. With closing available in early 2026, this is a rare opportunity to own a beautifully designed home on a premium ravine lot, combining luxury, practicality & unbeatable value.
| Price History | |
|---|---|
| 7/14/2025 | Listed $864,900 |
General Features
| Sewer | Sewer (Municipal) |
|---|---|
| Heating | Forced Air,Natural Gas |
| Cooling | Central Air |
| Roof | Asphalt Shing |
| Appliances | Water Heater |
| Zoning | R1 |
| Garage Spaces | 1.5 |
| Architectural Style | Bungalow |
| Construction Materials | Brick,Vinyl Siding |
| Property Subtype | Single Family Residence |
| County | Niagara |
| New Construction | No |
| Property Type | Residential |
| HOA | No |
| Attached Garage | Yes |
| Facing Direction | South |
| Garage Y/N | Yes |
| Total Rooms | 7 |
| Full Baths | 2 |
| Status | Active |
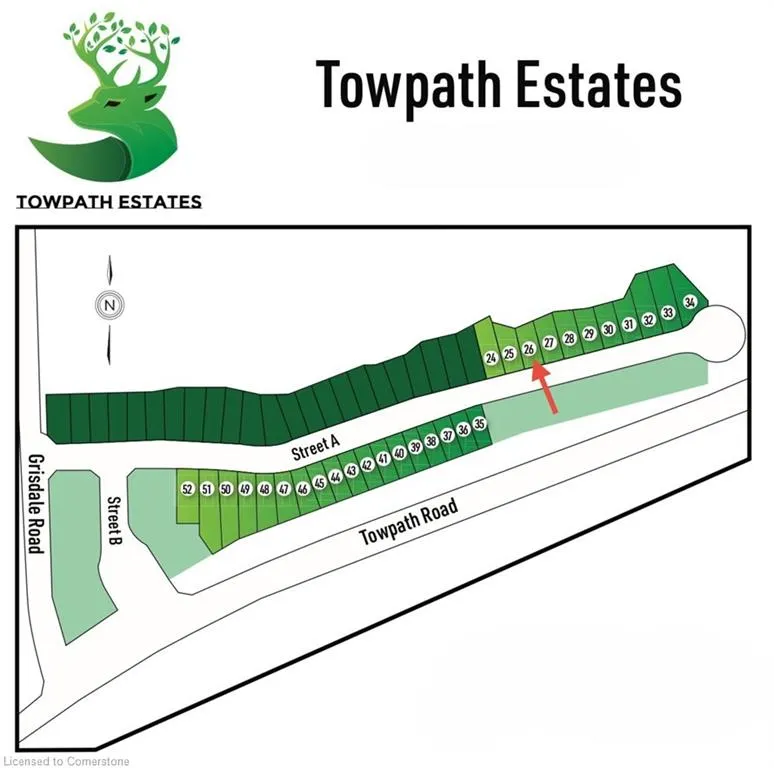
| Directions | Grisdale Road & Towpath Road. |
| ModificationTimestamp | 2025-07-14T14:35:36.040Z |
| City | Thorold |
| Senior Community Y/N | No |
| Open Parking Spaces | 2 |
| MLS Area | Thorold |
| Carport Y/N | No |
| HOA Fee 2 Frequency | Monthly |
| Land Lease Y/N | No |
| Property Condition | New |
| Lease Renewal Y/N | No |
| MLS Area Minor | 562 - Hurricane/Merrittville |
| Additional Parcels Y/N | No |
| Building Area Units | Square Feet |
| Standard Status | Active |
Interior Features
| Basement | Walk-Up Access,Full,Finished |
|---|---|
| Kitchen Level | Main |
| Air Conditioning Y/N | No |
| Heating Y/N | Yes |
| Fireplace Y/N | No |
| Above Grade Finished Area | 1200 |
| Laundry Features | In Area |
| Total Bedrooms | 2 |
| Main Level Bedrooms | 2 |
| Main Level Bathrooms | 2 |
| Below Grade Finished Area Unit Type | Square Feet |
| Above Grade Finished Area Source | Builder |
| Above Grade Finished Area Unit Type | Square Feet |
| Total Baths | 2 |
Exterior Features
| Parking Features | Attached Garage |
|---|---|
| Lot Features | Urban,Hospital,Library,Park,Quiet Area,Schools |
| Water Source | Municipal |
| Total Parking | 3 |
| Inclusions | Other,Stainless Steel Appliances And Laundry Appliances. $5,000.00 Decor Dollars,Air Conditioning Unit. |
| Foundation Details | Poured Concrete |
| Spa | No |
| Building Area Total | 1200 |
| Lot Dimensions | 42.98 x 90.32 |
| Frontage Length | 42.98 |
| Frontage Type | South |
| Waterfront Y/N | No |
| Covered Spaces | 1.5 |
| Road Frontage Type | Municipal Road |
| Crops Included Y/N | No |
| Horse Y/N | No |
Amenities
- Foreclosure
- Views
- Short Sale
- New Construction
- Adult 55+
- Lease To Own
- No Strata Fees
- Furnished
- Primary On Main
- Air Conditioning
- Seller Finance
- Green
- Fixer Upper
- Horse
- Golf
- Fireplace
- Deck
- Garage
- Basement
- Pool
Property vs Single Family Average in L2V 0G7
Price
Visits
 The information on this system is from sources deemed reliable, but should not be relied upon without independent verification. All data contained in the system is property of REALTORS ® Association of Hamilton-Burlington © 2018 or the originating source board/association.