












Address
1301 Kohler Road, Cayuga, ON
Price
$ 869,999
Property Attributes
- MLS#40738230
- TypeSingle Family
- Listing Status Active
- CityCayuga
- AreaCayuga
- Neighbourhood620 - Cayuga
- Postal CodeN0A 1E0
- StyleBungalow
- Year Built1970
- Taxes$ 3698
- Price$ 869,999
- Bedrooms3
- Full Bathrooms1
- Half Bathrooms1
- Sqr Footage1269
Data Source:
REALTORS® Association of Hamilton-Burlington (RAOHB)
Property Description
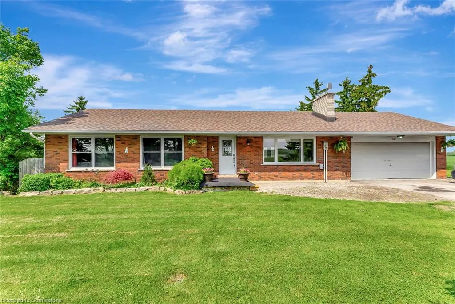
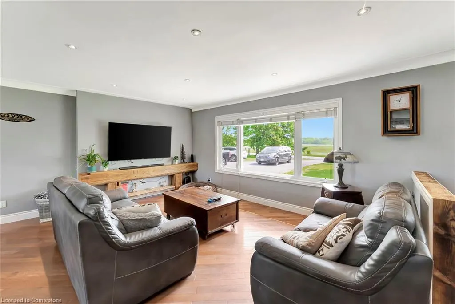
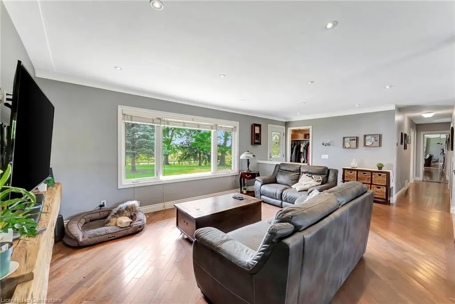
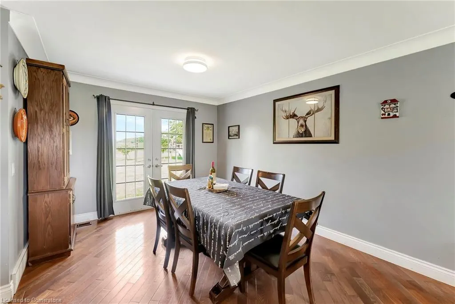
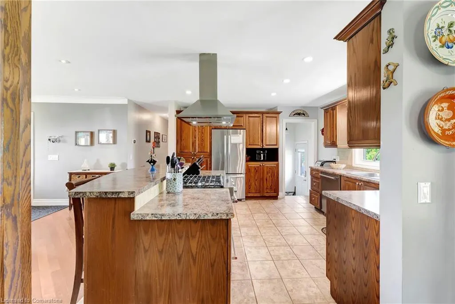
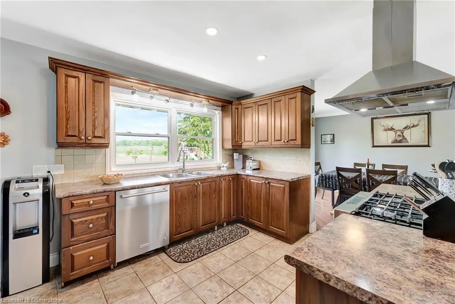
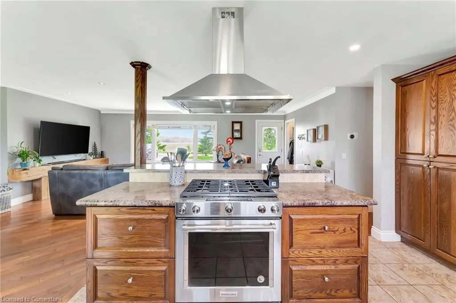
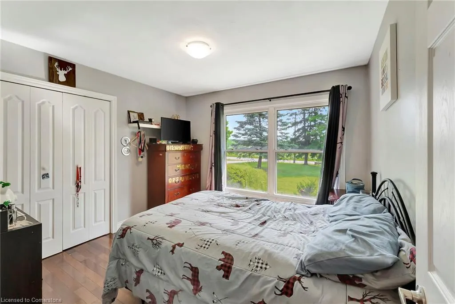
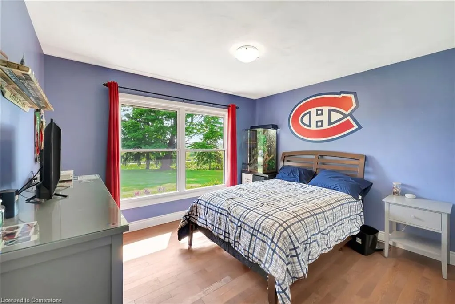
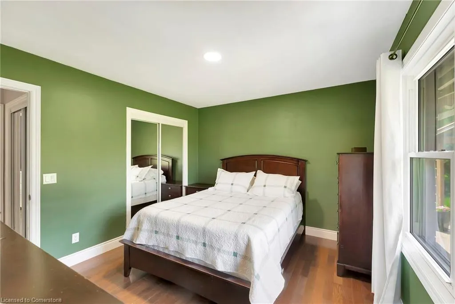
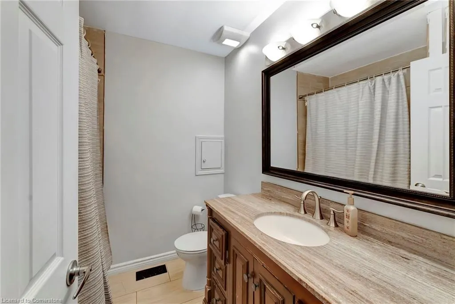
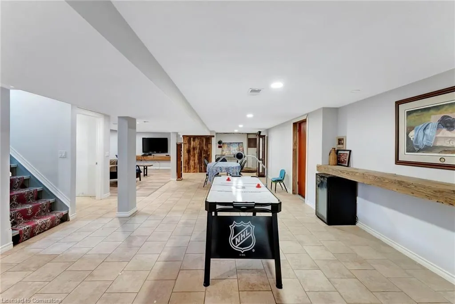
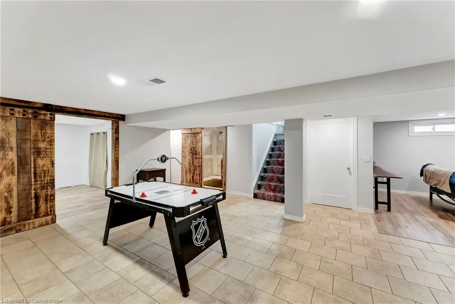
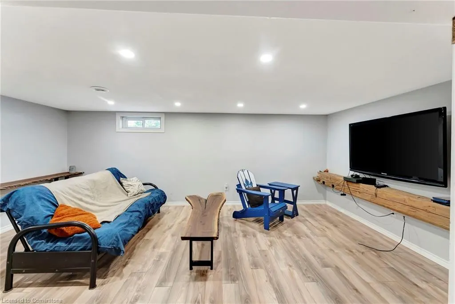
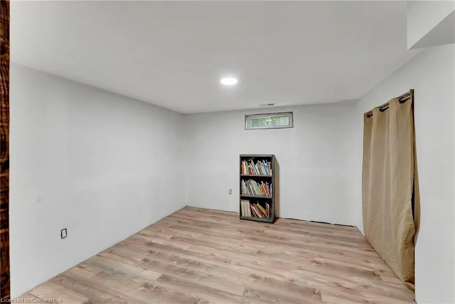
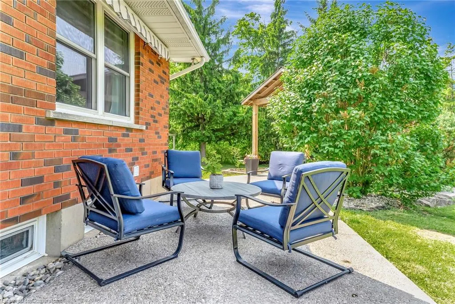
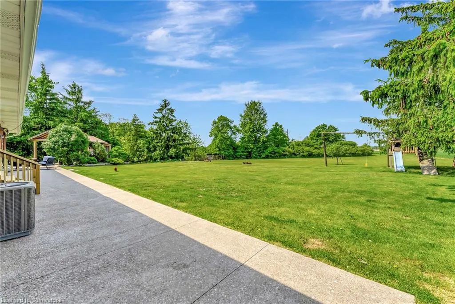
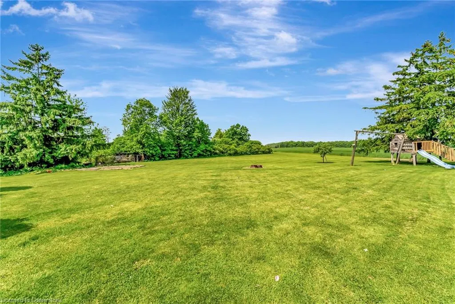
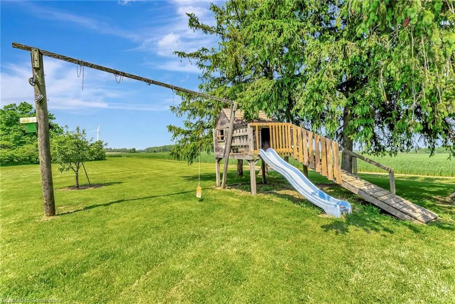
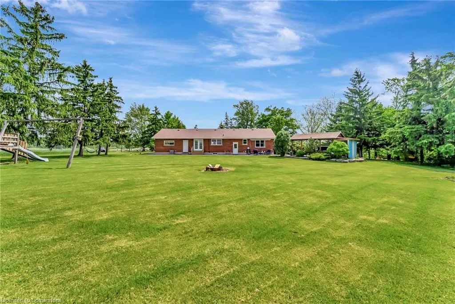
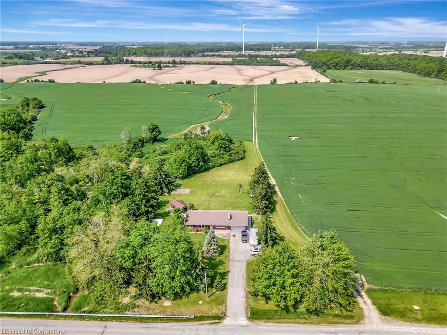
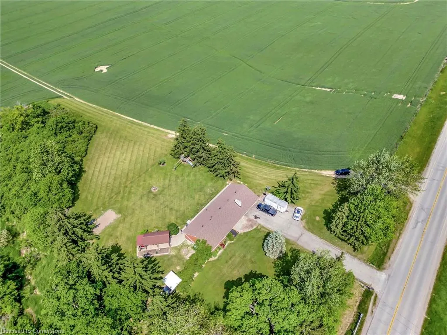
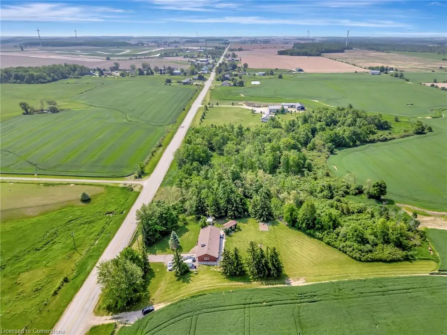
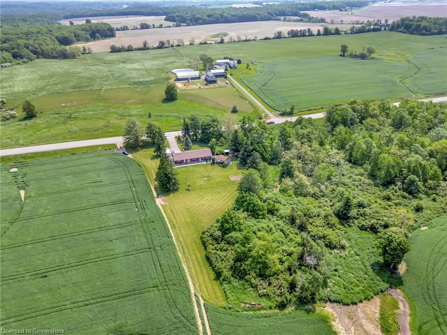
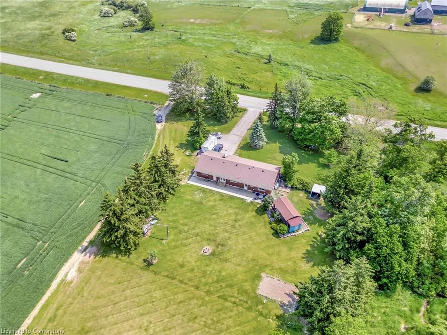
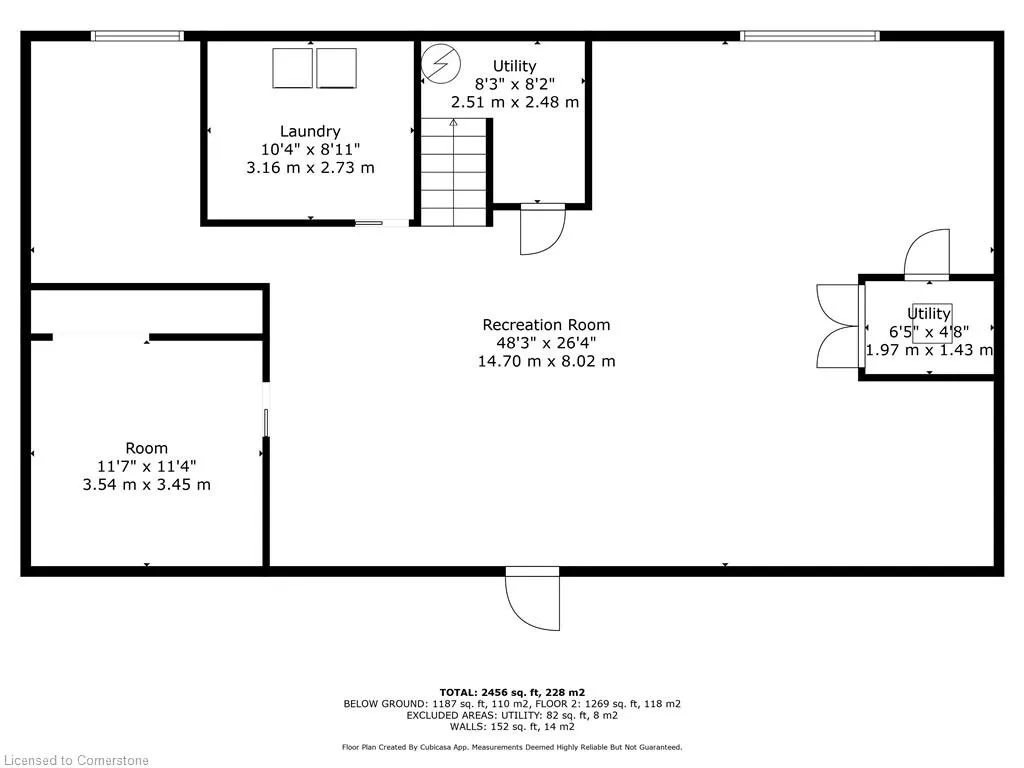
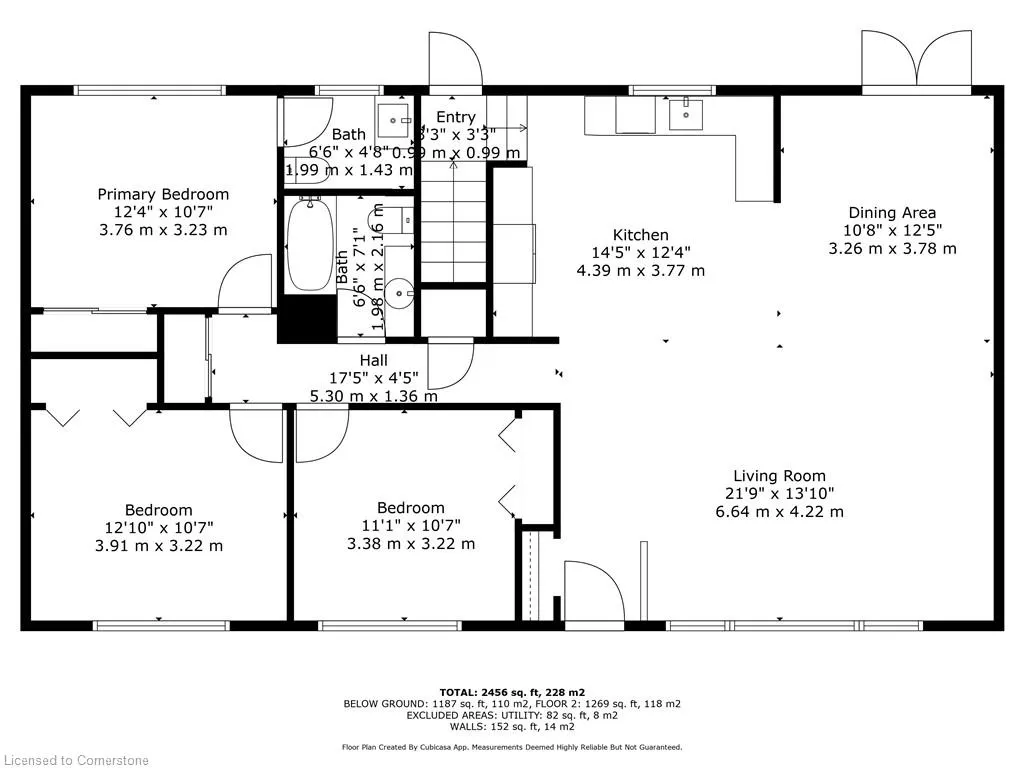
Stunning all-brick bungalow nestled on a high elevation lot with beautiful views. Set on a 150 x 200 ft property, it’s surrounded by farm fields to the west and a mature forest with ravine to the south, offering peace and privacy. Inside, the open-concept kitchen features oak cabinetry, a custom island with built-in cooktop, stainless steel hood vent, built-in oven, recessed lighting, and a garden door walkout to the backyard. The main floor offers hardwood floors throughout, a bright living room with picture window, dining area, and 3 spacious bedrooms with ample closets. The primary suite includes a private 1.5 bath, plus a 4pc main bath down the hall. The full basement features a cold room perfect for a wine cellar and a large space ready for a family room, games area, office, or home gym. Extras include a wood stove, roof (2023), central vacuum, double garage, large cistern, working septic, furnace, and central air. A rare opportunity to enjoy peaceful country living with modern comfort, just 30 minutes from Hamilton and 10 minutes to Cayuga.
| Elementary School | High School |
|---|---|
| St Stephen's School Elementary School | Cayuga Ss High School |
| Price History | |
|---|---|
| 6/6/2025 | Listed $894,999 |
| 6/26/2025 | 2$884,999 |
| 8/5/2025 | 2$869,999 |
General Features
| Sewer | Septic Tank |
|---|---|
| Heating | Forced Air,Propane |
| Cooling | Central Air |
| Utilities | Garbage/Sanitary Collection,Natural Gas Connected |
| Roof | Asphalt Shing |
| Appliances | Water Heater |
| Zoning | A |
| Garage Spaces | 2 |
| Architectural Style | Bungalow |
| Construction Materials | Brick,Other |
| Year Built | 1970 |
| View | Clear,Trees/Woods |
| Property Subtype | Single Family Residence |
| Accessibility | Open Floor Plan |
| County | Haldimand |
| New Construction | No |
| Property Type | Residential |
| HOA | No |
| Attached Garage | Yes |
| Facing Direction | East |
| Garage Y/N | Yes |
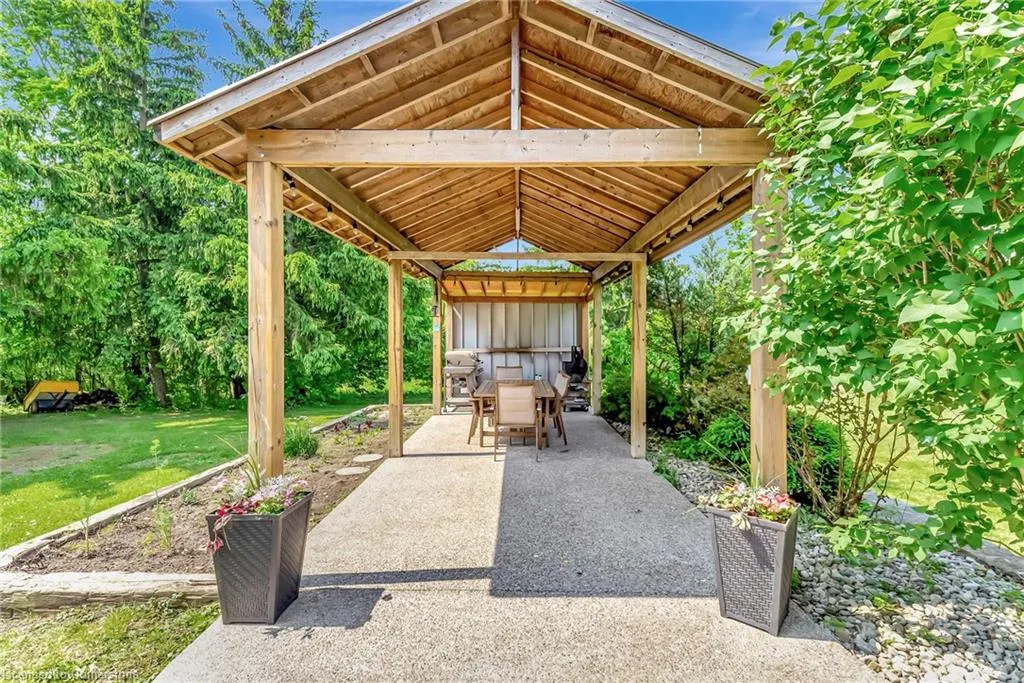
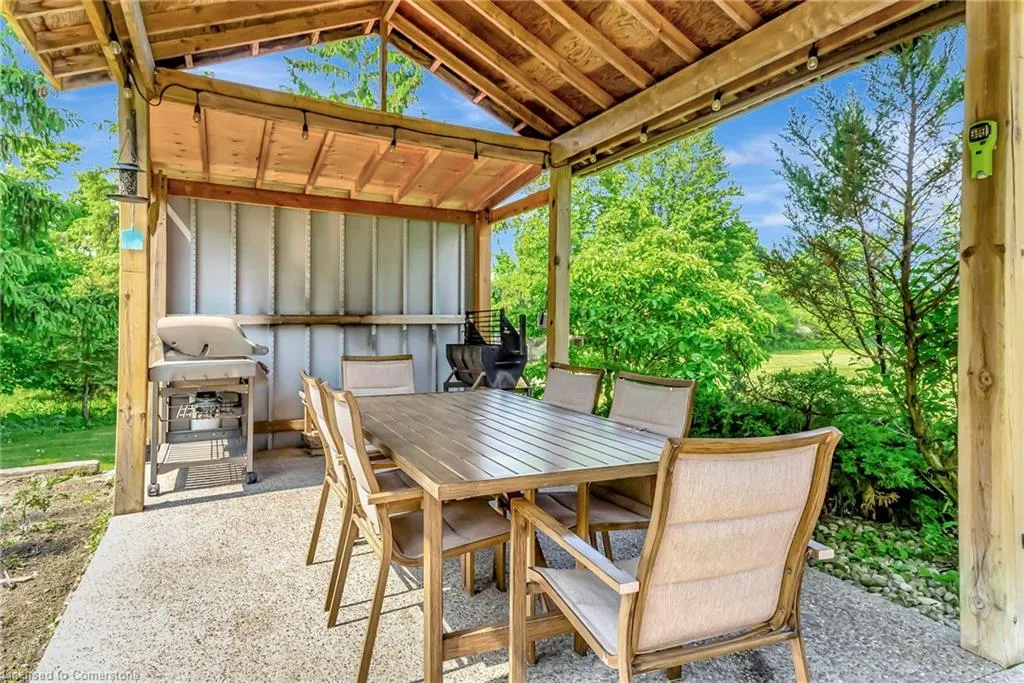
| Other Structures | Gazebo |
| Total Rooms | 13 |
| Full Baths | 1 |
| Status | Active |
| Directions | Hwy 3 from Cayuga. Left - South on Kohler Road - approx. 5 km on right. |
| ModificationTimestamp | 2025-08-10T20:00:06.490Z |
| High School | Cayuga Ss |
| City | Cayuga |
| Senior Community Y/N | No |
| Open Parking Spaces | 4 |
| MLS Area | Cayuga |
| Carport Y/N | No |
| HOA Fee 2 Frequency | Monthly |
| Elementary School | Jl Mitchner,St Stephen's School |
| Land Lease Y/N | No |
| Tax Annual Amount | 3698.45 |
| Property Condition | 51-99 Years |
| Lease Renewal Y/N | No |
| MLS Area Minor | 620 - Cayuga |
| Additional Parcels Y/N | No |
| Virtual Tour | https://sites.ground2airmedia.com/sites/opvzqgp/unbranded |
| Building Area Units | Square Feet |
| Standard Status | Active |
| Year Built Source | Other |
| Virtual Tour | https://youtu.be/e9E1DU-GY_U |
Interior Features
| Interior Amenities | Auto Garage Door Remote(s),Central Vacuum |
|---|---|
| Basement | Full,Partially Finished,Sump Pump |
| Kitchen Level | Main |
| Air Conditioning Y/N | No |
| Heating Y/N | Yes |
| Fireplace Y/N | No |
| Above Grade Finished Area | 1269 |
| Half Baths | 1 |
| Laundry Features | In Basement |
| Total Bedrooms | 3 |
| Below Grade Finished Area | 1187 |
| Main Level Bedrooms | 3 |
| Main Level Bathrooms | 2 |
| Below Grade Finished Area Unit Type | Square Feet |
| Above Grade Finished Area Source | LBO Provided |
| Above Grade Finished Area Unit Type | Square Feet |
| Total Baths | 2 |
Exterior Features
| Parking Features | Attached Garage |
|---|---|
| Lot Features | Rural,Irregular Lot,Near Golf Course,Place of Worship,School Bus Route,Schools |
| Water Source | Cistern |
| Total Parking | 6 |
| Inclusions | Other,Washer,Dryer,Hood System,Stove,Fridge,Elf's,Central Vac & Related Equipment. |
| Foundation Details | Poured Concrete |
| Spa | No |
| Building Area Total | 2456 |
| Lot Dimensions | 164.55 x 199.22 |
| Frontage Length | 164.55 |
| Frontage Type | West |
| Lot Size Source | GeoWarehouse |
| Waterfront Y/N | No |
| Covered Spaces | 2 |
| Road Frontage Type | Municipal Road |
| Crops Included Y/N | No |
| Horse Y/N | No |
Amenities
- Foreclosure
- Views
- Short Sale
- New Construction
- Adult 55+
- Lease To Own
- No Strata Fees
- Furnished
- Primary On Main
- Air Conditioning
- Seller Finance
- Green
- Fixer Upper
- Horse
- Golf
- Fireplace
- Deck
- Garage
- Basement
- Pool
Property vs Single Family Average in N0A 1E0
Price
Taxes
Year Built
Visits
 The information on this system is from sources deemed reliable, but should not be relied upon without independent verification. All data contained in the system is property of REALTORS ® Association of Hamilton-Burlington © 2018 or the originating source board/association.