
Address
34 Field Road, Hamilton, ON
Price
$ 1,299,900
Property Attributes
- MLS#40736013
- TypeSingle Family
- Listing Status Active
- CityHamilton
- AreaAncaster
- Neighbourhood420 - Sulphur Springs
- Postal CodeL0R 1R0
- StyleTwo Story
- Year Built1870
- Taxes$ 5535
- Price$ 1,299,900
- Bedrooms3
- Full Bathrooms2
- Half Bathrooms0
- Sqr Footage2614
Data Source:
REALTORS® Association of Hamilton-Burlington (RAOHB)
Property Description
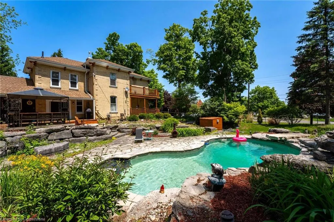
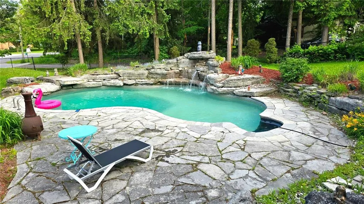
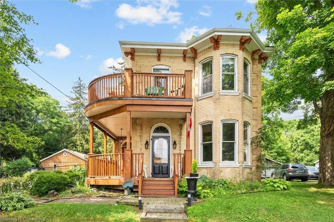
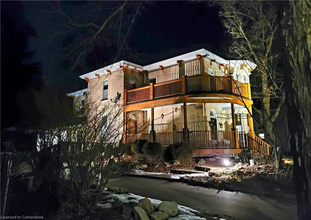
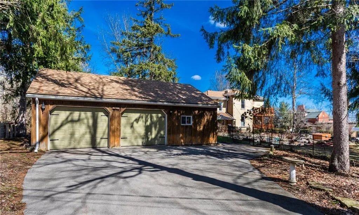
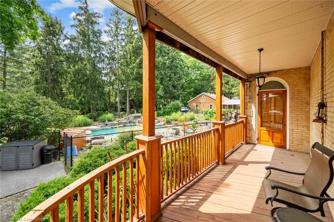
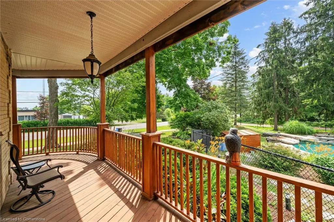
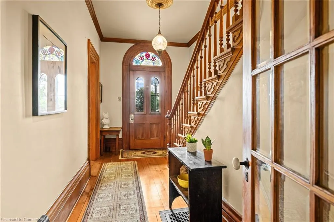
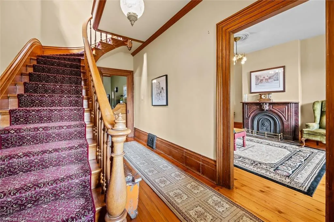
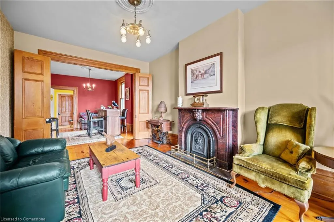
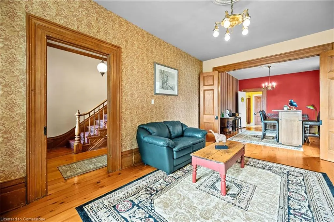
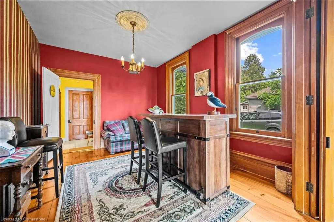
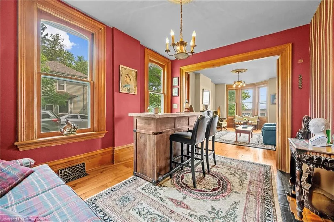
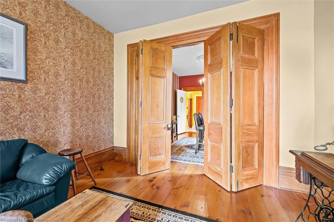
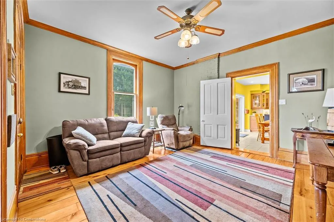
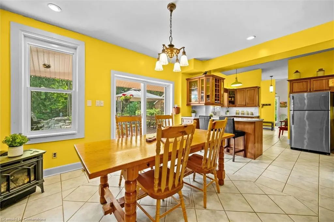
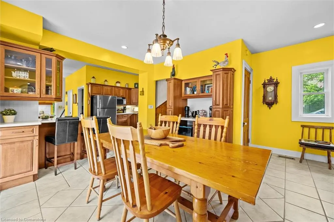
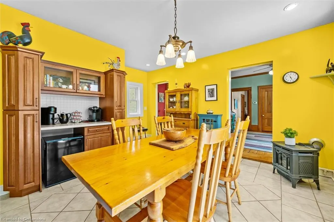
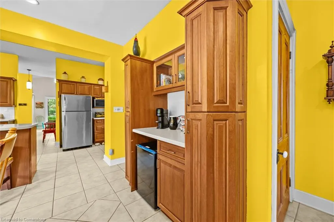
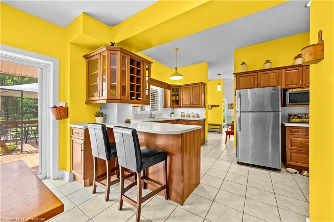
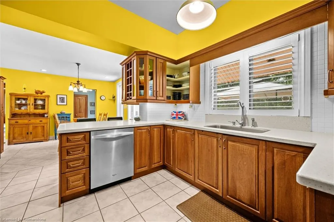
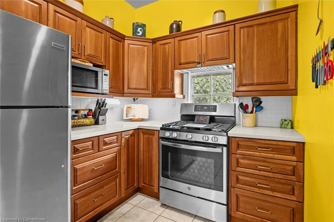
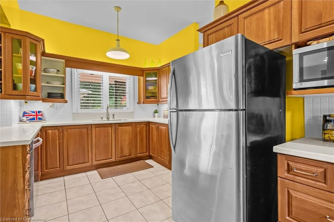
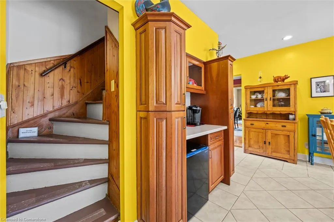
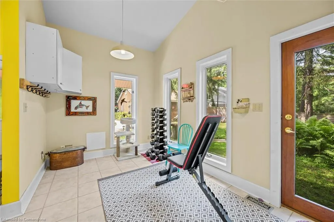
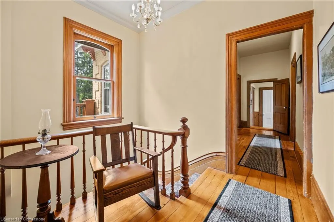
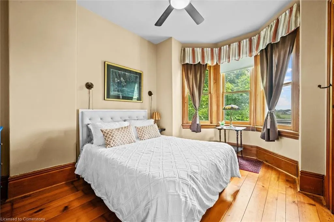
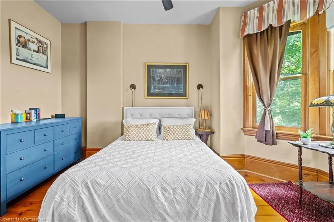
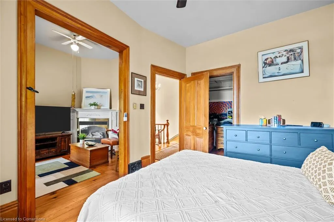
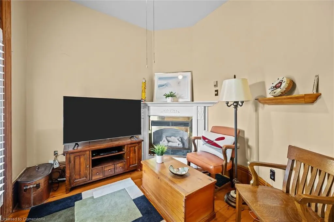
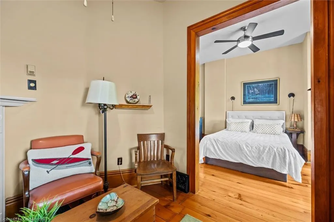
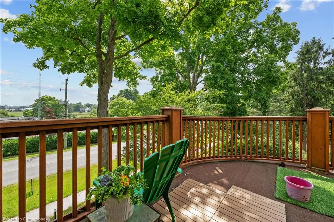
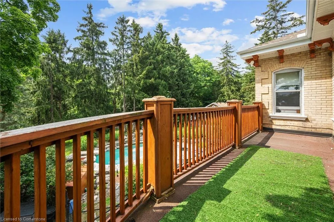
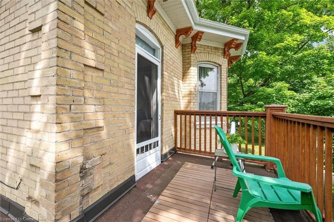
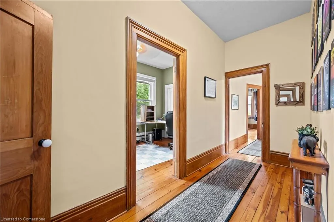
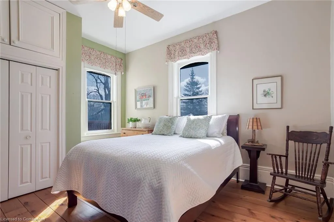
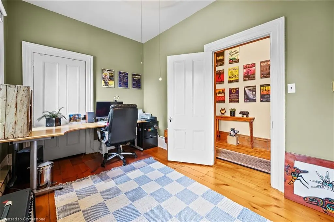
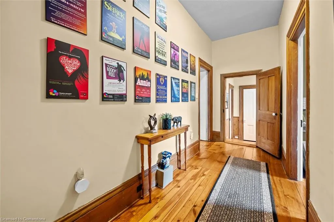
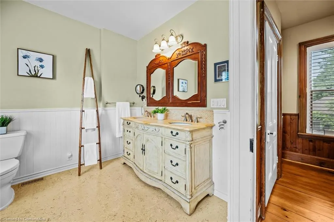
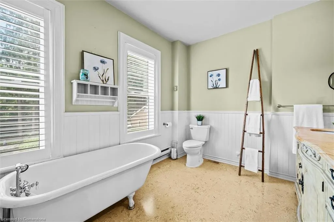
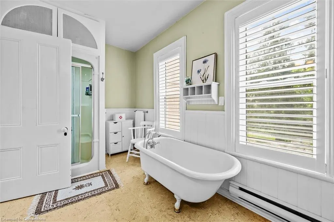
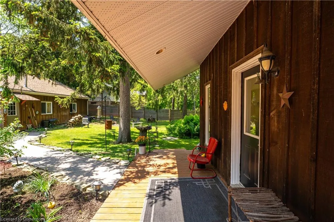
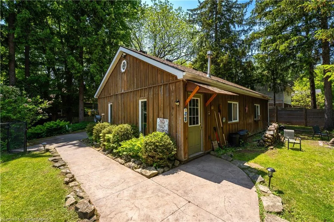
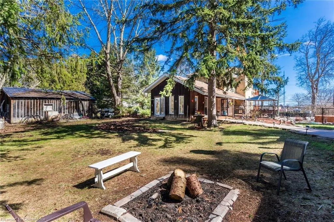
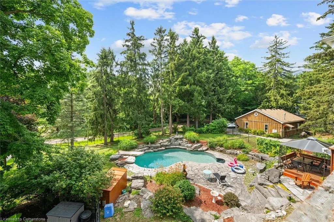
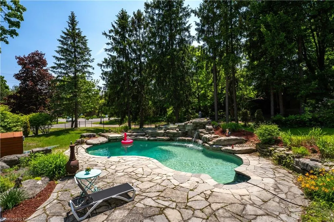
Some homes make an impression. This one leaves a legacy. Welcome to 34 Field Road—where 1870s Victorian elegance meets smart modern living. With 10’ ceilings, original pine floors, natural wood trim, and crown moulding, this 2,614 sq ft gem is anything but ordinary. Entertain in the bright country kitchen with a breakfast bar and walkout to your private resort-style yard, featuring a saltwater pool, waterfall, flagstone patio, and wraparound deck. Inside, enjoy a versatile layout with a home pub, family room, mudroom/office, and main floor laundry. Upstairs, the primary suite is your retreat—with a fireplace, sitting room, balcony, and walk-in closet. Two additional bedrooms and a 5-piece bath round it out. Bonus? A heated 2-car garage/workshop, two driveways, and updates galore. Steps to trails, golf, and minutes to major highways and amenities. Schedule your private tour and see why this one’s worth the buzz.
| High School |
|---|
| Ancaster High |
| Price History | |
|---|---|
| 6/5/2025 | Listed $1,399,900 |
| 7/14/2025 | 8$1,299,900 |
General Features
| Sewer | Septic Tank |
|---|---|
| Heating | Fireplace(s),Fireplace-Gas,Forced Air,Natural Gas |
| Cooling | Central Air |
| Roof | Asphalt Shing |
| Appliances | Bar Fridge,Instant Hot Water,Water Heater Owned,Water Purifier,Dishwasher,Dryer,Freezer,Gas Oven/Range,Hot Water Tank Owned,Range Hood,Refrigerator,Washer |
| Zoning | S1 |
| Garage Spaces | 2.5 |
| Patio/Porch Features | Deck,Porch |
| Architectural Style | Two Story |
| Pool Features | In Ground |
| Construction Materials | Board & Batten Siding,Brick |
| Pets Allowed | Yes |
| Year Built | 1870 |
| View | Forest,Pool |
| Topography | Wooded/Treed |
| Property Subtype | Single Family Residence |
| County | Hamilton |
| New Construction | No |
| Property Type | Residential |
| HOA | No |
| Attached Garage | No |
| Garage Y/N | Yes |
| Other Structures | Shed(s),Workshop,Other |
| Total Rooms | 14 |
| Full Baths | 2 |
| Status | Active |
| Directions | HWY 52; WEST ON JERSEYVILLE,NORTH ON FIELD |
| ModificationTimestamp | 2025-08-10T20:00:06.490Z |
| High School | Bishop Tonnos,Ancaster High |
| City | Hamilton |
| Senior Community Y/N | No |
| Open Parking Spaces | 5 |
| Number Of Units Total | 1 |
| MLS Area | 42 - Ancaster |
| Carport Y/N | No |
| HOA Fee 2 Frequency | Monthly |
| Land Lease Y/N | No |
| Tax Annual Amount | 5535.78 |
| Property Condition | 100+ Years |
| Lease Renewal Y/N | No |
| MLS Area Minor | 420 - Sulphur Springs |
| Additional Parcels Y/N | No |
| Virtual Tour | https://media.visualadvantage.ca/34-Field-Rd/idx |
| Building Area Units | Square Feet |
| Standard Status | Active |
| Year Built Source | Other |
| Virtual Tour | https://media.visualadvantage.ca/34-Field-Rd |
Interior Features
| Interior Amenities | Auto Garage Door Remote(s),Ceiling Fan(s),Upgraded Insulation,Water Treatment,Work Bench |
|---|---|
| Basement | Partial,Unfinished,Sump Pump |
| Total Fireplaces | 3 |
| Fireplace Features | Gas,Wood Burning |
| Kitchen Level | Main |
| Air Conditioning Y/N | No |
| Heating Y/N | Yes |
| Window Features | Window Coverings |
| Fireplace Y/N | Yes |
| Above Grade Finished Area | 2614 |
| Laundry Features | In-Suite,Laundry Room,Main Level |
| Total Bedrooms | 3 |
| Main Level Bathrooms | 1 |
| Below Grade Finished Area Unit Type | Square Feet |
| Above Grade Finished Area Source | Other |
| Above Grade Finished Area Unit Type | Square Feet |
| Total Baths | 2 |
Exterior Features
| Exterior Amenities | Balcony,Landscape Lighting,Landscaped,Lighting,Privacy,Storage Buildings |
|---|---|
| Fencing | Fence - Partial |
| Parking Features | Detached Garage,Garage Door Opener,Asphalt,Other |
| Lot Features | Urban,Rectangular,Airport,Ample Parking,Arts Centre,Near Golf Course,Greenbelt,Highway Access,Hospital,Park,Place of Worship,Quiet Area,Rec./Community Centre,School Bus Route,Shopping Nearby |
| Water Source | Drilled Well,Well |
| Total Parking | 7 |
| Inclusions | Dishwasher,Dryer,Freezer,Garage Door Opener,Gas Oven/Range,Hot Water Tank Owned,Pool Equipment,Range Hood,Refrigerator,TV Tower/Antenna,Washer,Window Coverings |
| Foundation Details | Stone |
| Number of Buildings | 1 |
| Spa | No |
| Building Area Total | 2614 |
| Lot Dimensions | 134.52 x 168.8 |
| Frontage Length | 134.52 |
| Frontage Type | West |
| Waterfront Y/N | No |
| Covered Spaces | 2.5 |
| Road Frontage Type | Public Road |
| Other Equipment | Pool Equipment,TV Tower/Antenna |
| Crops Included Y/N | No |
| Horse Y/N | No |
Amenities
- Foreclosure
- Views
- Short Sale
- New Construction
- Adult 55+
- Lease To Own
- No Strata Fees
- Furnished
- Primary On Main
- Air Conditioning
- Seller Finance
- Green
- Fixer Upper
- Horse
- Golf
- Fireplace
- Deck
- Garage
- Basement
- Pool
Property vs Single Family Average in L0R 1R0
Price
Taxes
Year Built
Visits
 The information on this system is from sources deemed reliable, but should not be relied upon without independent verification. All data contained in the system is property of REALTORS ® Association of Hamilton-Burlington © 2018 or the originating source board/association.