
Address
285 Hamilton Drive, Hamilton, ON
Price
$ 2,600,000
Property Attributes
- MLS#40726607
- TypeSingle Family
- Listing Status Active
- CityHamilton
- AreaAncaster
- Neighbourhood420 - Sulphur Springs
- Postal CodeL9G 2A9
- StyleTwo Story
- Year Built2005
- Taxes$ 10266
- Price$ 2,600,000
- Bedrooms3
- Full Bathrooms2
- Half Bathrooms1
- Sqr Footage2500
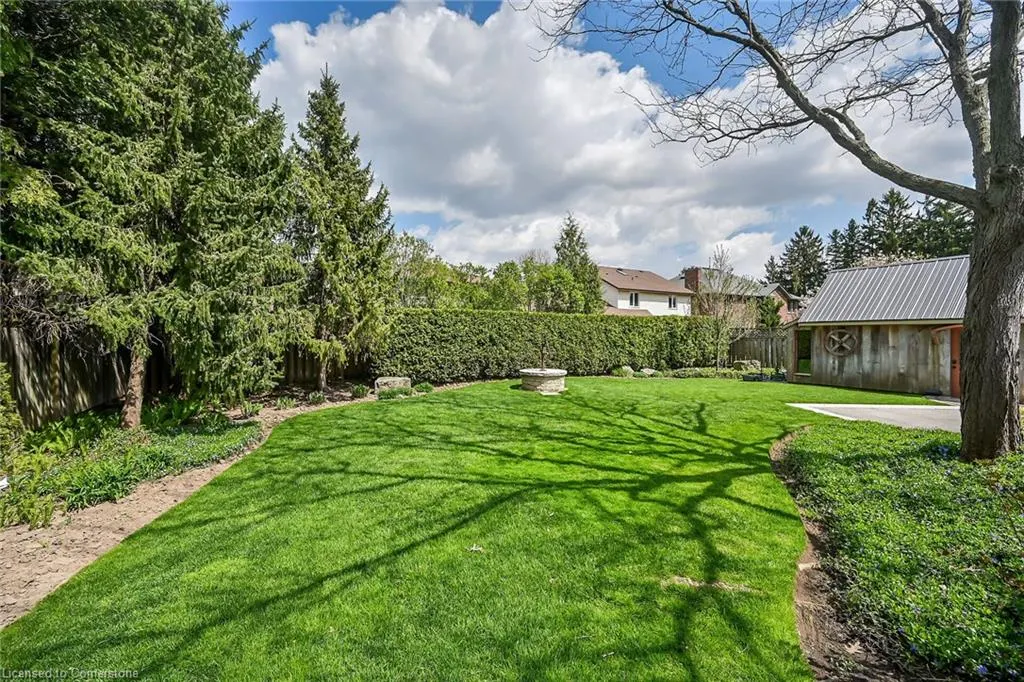
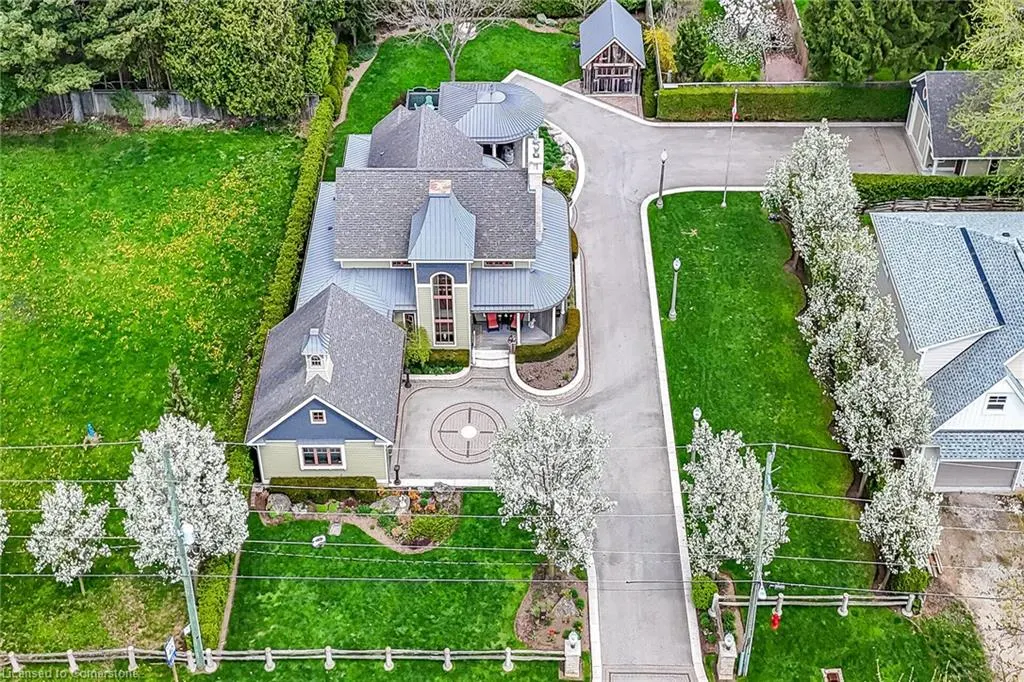
- Lot Size0.54 Acres
Data Source:
REALTORS® Association of Hamilton-Burlington (RAOHB)
Property Description
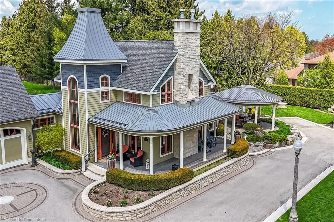
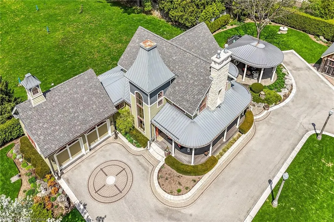
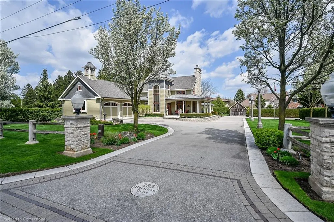
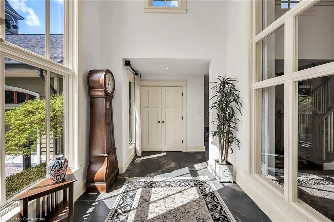
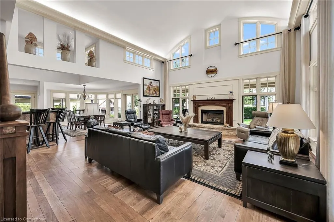
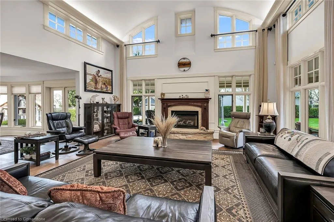
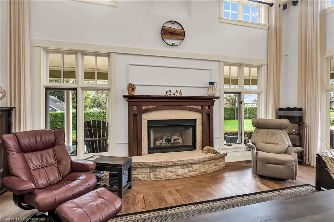
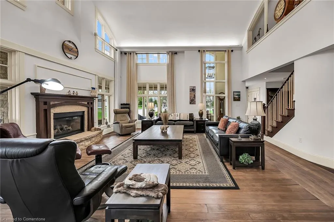
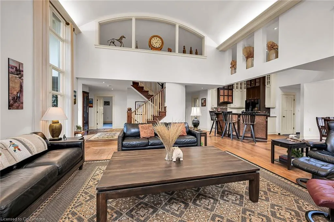
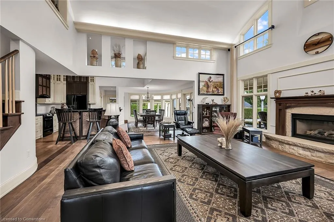
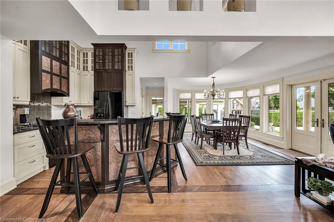
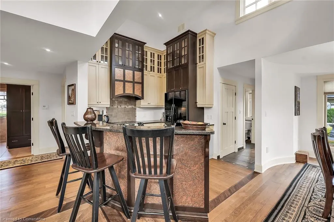
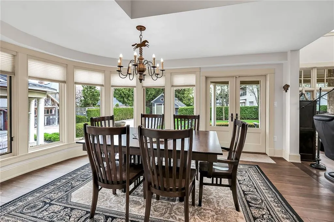
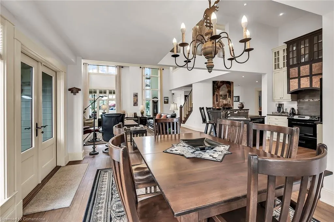
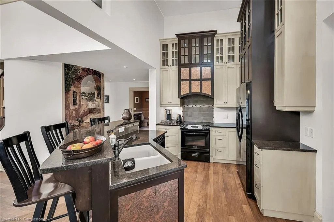
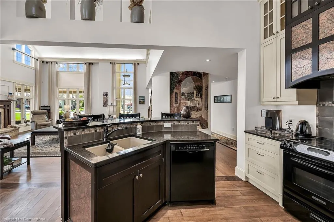
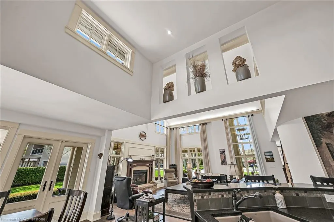
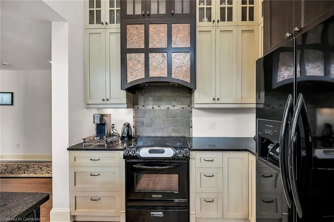
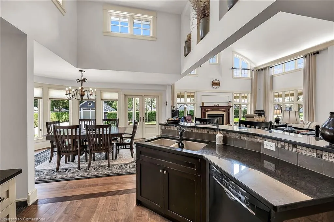
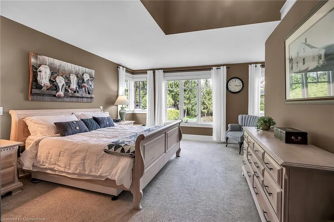
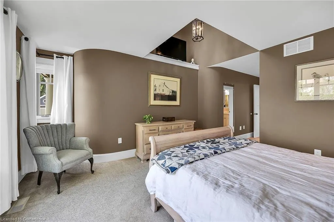
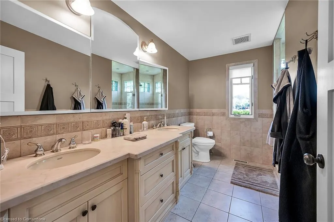
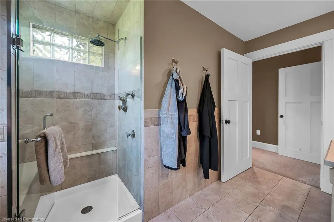
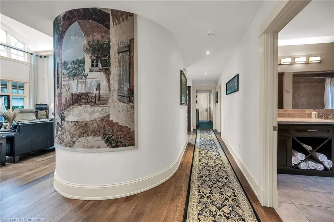
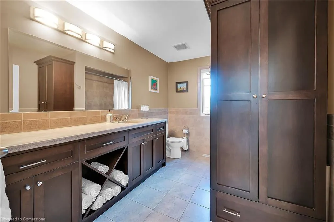
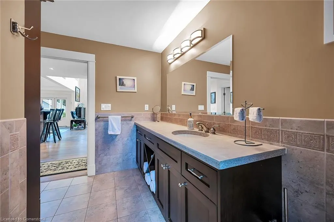
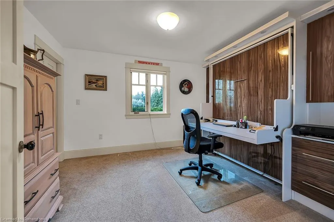
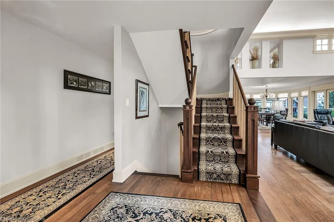
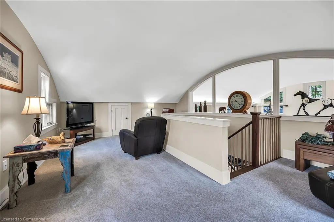
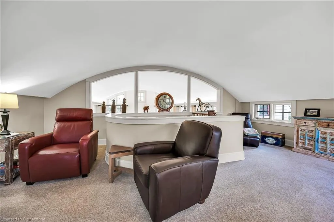
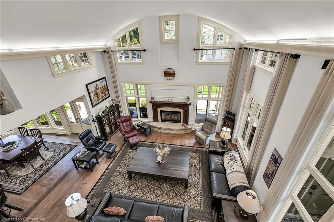
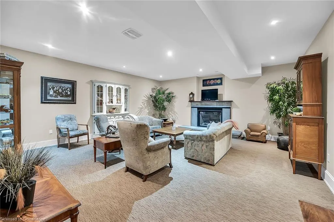
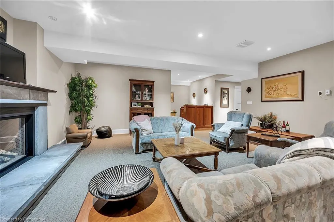
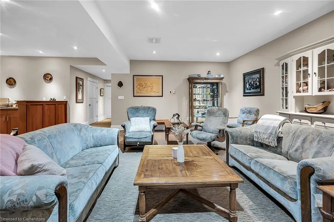
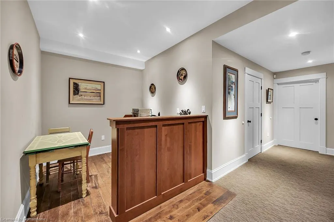
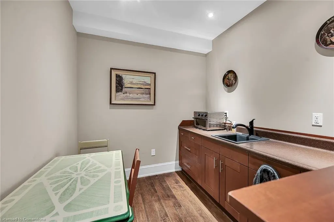
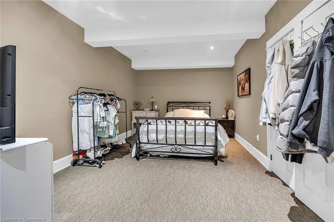
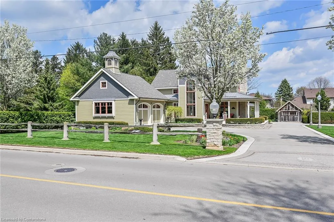
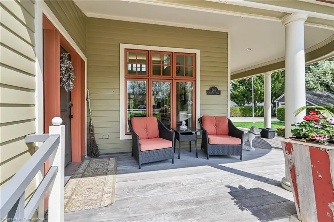
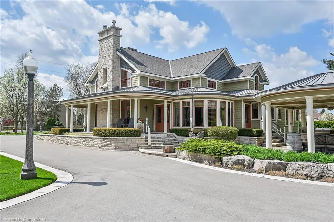
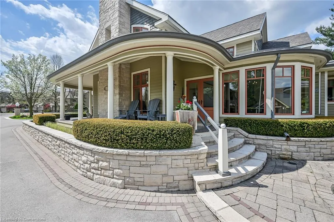
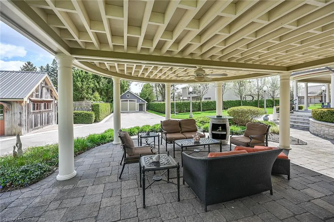
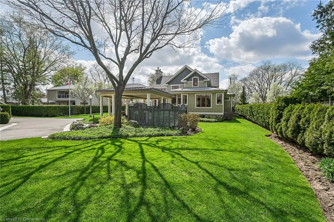
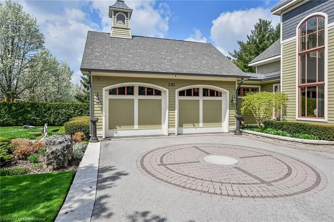
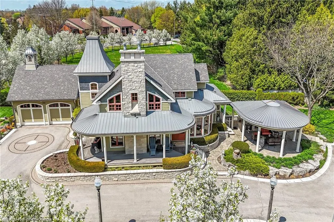
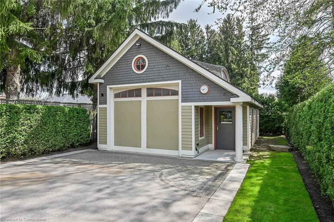
Architectural masterpiece. Many have admired this unique 2 storey residence situated on a private half acre lot. Quality and details abound in this custom build. Soaring 17' Barrel vaulted ceiling in sun-filled living room is the highlight of the home. Interesting details throughout. Exterior gets interest for its used of muted natural colour scheme. Lower level features In-Law suite and generous storage space. Private parking for 20 cars. Heated garage features tiled flooring. Additional 22'x20' heated garage or workshop with water supply. Third garage is single. A must-see for clients seeking quality and comfort! LUXURY CERTIFIED.
| Elementary School | High School |
|---|---|
| Frank Panabaker Elem. | Ancaster High |
| Price History | |
|---|---|
| 5/8/2025 | Listed $3,350,000 |
| 5/15/2025 | 11$2,999,000 |
| 7/14/2025 | 14$2,600,000 |
General Features
| Sewer | Sewer (Municipal) |
|---|---|
| Heating | Fireplace-Gas,Forced Air,Natural Gas,Radiant Floor |
| Cooling | Central Air |
| Utilities | Electricity Connected,Natural Gas Connected,Recycling Pickup,Street Lights |
| Roof | Asphalt Shing,Metal |
| Appliances | Water Heater Owned,Dishwasher,Refrigerator,Stove |
| Zoning | H-R4-446,R3-302 |
| Garage Spaces | 4 |
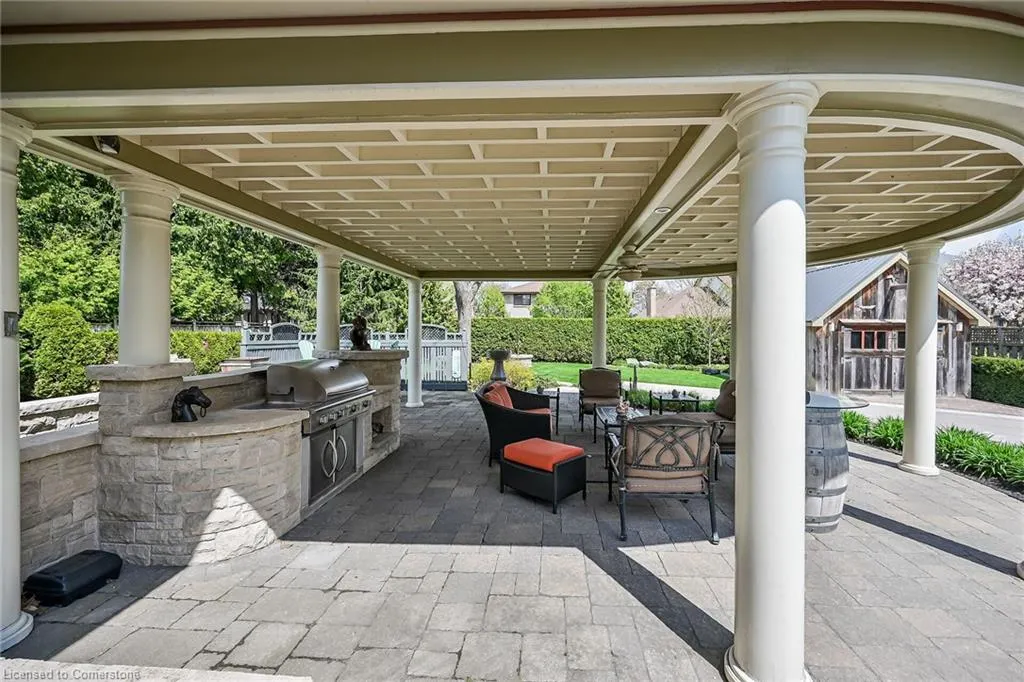
| Patio/Porch Features | Deck,Patio,Porch |
| Architectural Style | Two Story |
| Security Features | Carbon Monoxide Detector(s) |
| Construction Materials | Cedar |
| Year Built | 2005 |
| Topography | Flat |
| Property Subtype | Single Family Residence |
| Accessibility | Multiple Entrances,Neighborhood with Curb Ramps,Parking |
| County | Hamilton |
| New Construction | Yes |
| Property Type | Residential |
| HOA | No |
| Attached Garage | Yes |
| Facing Direction | West |
| Garage Y/N | Yes |
| Other Structures | Shed(s),Workshop |
| Total Rooms | 14 |
| Full Baths | 2 |
| Status | Active |
| Directions | Wilson St W to Hamilton Dr. |
| ModificationTimestamp | 2025-07-14T23:41:37.040Z |
| High School | Ancaster High |
| City | Hamilton |
| Senior Community Y/N | No |
| Open Parking Spaces | 20 |
| Number Of Units Total | 1 |
| MLS Area | 42 - Ancaster |
| Lot Size Units | Acres |
| Lot Size Square Feet | 23522.4 |
| Carport Y/N | No |
| HOA Fee 2 Frequency | Monthly |
| Elementary School | Frank Panabaker Elem. |
| Year Built Details | Completed / New |
| Land Lease Y/N | No |
| Tax Annual Amount | 10266 |
| Property Condition | 16-30 Years,New Construction |
| Lease Renewal Y/N | No |
| MLS Area Minor | 420 - Sulphur Springs |
| Additional Parcels Y/N | No |
| Virtual Tour | https://www.myvisuallistings.com/cvtnb/356008 |
| Building Area Units | Square Feet |
| Standard Status | Active |
| Year Built Source | Owner |
| Virtual Tour | https://www.myvisuallistings.com/cvt/356008 |
Interior Features
| Interior Amenities | High Speed Internet,Auto Garage Door Remote(s),Ceiling Fan(s),Central Vacuum,In-Law Floorplan,Water Meter |
|---|---|
| Basement | Separate Entrance,Walk-Up Access,Full,Partially Finished,Sump Pump |
| Total Fireplaces | 2 |
| Fireplace Features | Family Room,Living Room |
| Kitchen Level | Basement,Main |
| Air Conditioning Y/N | No |
| Heating Y/N | Yes |
| Fireplace Y/N | Yes |
| Above Grade Finished Area | 2500 |
| Half Baths | 1 |
| Laundry Features | In Area |
| Total Bedrooms | 3 |
| Below Grade Finished Area | 912 |
| Main Level Bedrooms | 2 |
| Main Level Bathrooms | 2 |
| Below Grade Finished Area Unit Type | Square Feet |
| Above Grade Finished Area Source | Plans |
| Above Grade Finished Area Unit Type | Square Feet |
| Total Baths | 3 |
Exterior Features
| Exterior Amenities | Built-in Barbecue,Landscape Lighting,Landscaped,Lawn Sprinkler System |
|---|---|
| Parking Features | Attached Garage,Garage Door Opener,Asphalt,Heated,Inside Entry,Interlock |
| Lot Features | Urban,Irregular Lot,Airport,Ample Parking,Business Centre,Near Golf Course,Greenbelt,Highway Access,Library,Park,Place of Worship,Playground Nearby,Public Transit,Shopping Nearby |
| Water Source | Drilled Well,Municipal-Metered |
| Total Parking | 24 |
| Inclusions | Dishwasher,Garage Door Opener,Refrigerator,Stove |
| Lot Size Area | 0.54 |
| Foundation Details | Concrete Perimeter |
| Number of Buildings | 1 |
| Spa | No |
| Building Area Total | 3412 |
| Lot Dimensions | 115.99 x 190.63 |
| Lot Size Acres | 0.54 |
| Frontage Length | 115.99 |
| Frontage Type | East |
| Lot Size Source | GeoWarehouse |
| Waterfront Y/N | No |
| Covered Spaces | 4 |
| Road Frontage Type | Municipal Road |
| Crops Included Y/N | No |
| Horse Y/N | No |
Amenities
- Foreclosure
- Views
- Short Sale
- New Construction
- Adult 55+
- Lease To Own
- No Strata Fees
- Furnished
- Primary On Main
- Air Conditioning
- Seller Finance
- Green
- Fixer Upper
- Horse
- Golf
- Fireplace
- Deck
- Garage
- Basement
- Pool
Property vs Single Family Average in L9G 2A9
Price
Taxes
Year Built
Visits
 The information on this system is from sources deemed reliable, but should not be relied upon without independent verification. All data contained in the system is property of REALTORS ® Association of Hamilton-Burlington © 2018 or the originating source board/association.