
Address
140 Gravel Pit Road, Dundas, ON
Price
$ 3,995,000
Property Attributes
- MLS#40735473
- TypeSingle Family
- Listing Status Active
- CityDundas
- AreaAncaster
- Neighbourhood420 - Sulphur Springs
- Postal CodeL9H 5E3
- StyleTwo Story
- Taxes$ 14741
- Price$ 3,995,000
- Bedrooms5
- Full Bathrooms4
- Half Bathrooms1
- Sqr Footage4963
- Lot Size6.84 Acres
Data Source:
REALTORS® Association of Hamilton-Burlington (RAOHB)
Property Description
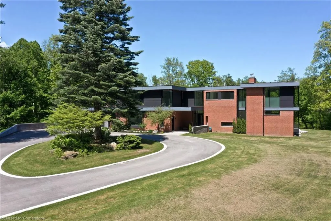
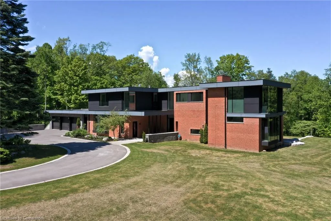
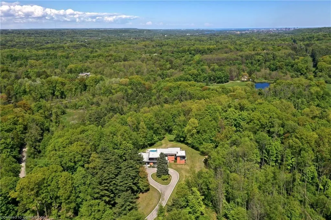
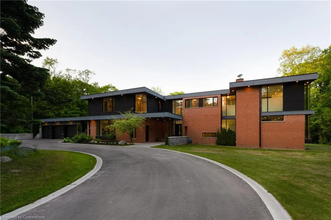
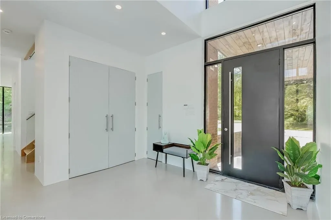
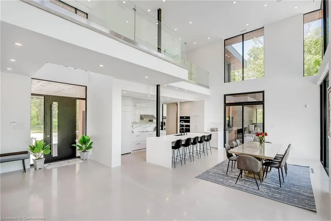
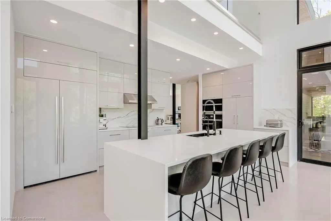
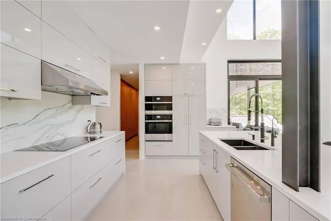
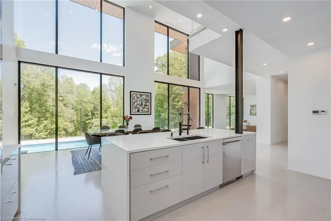
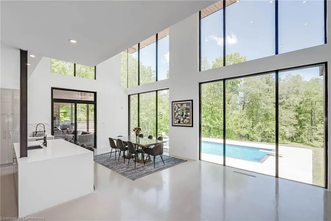
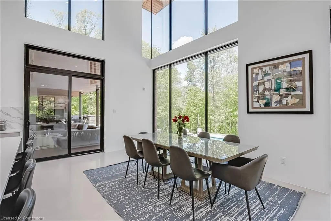
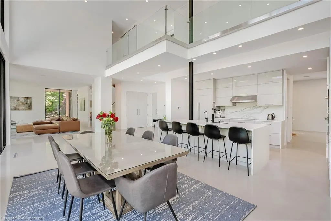
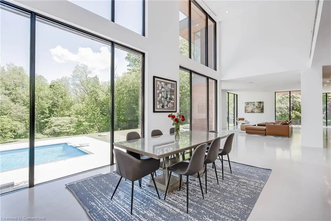
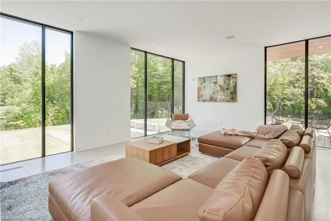
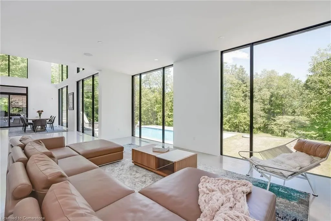
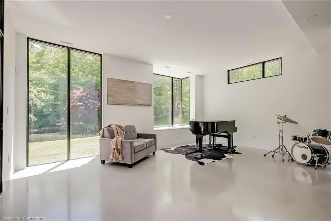
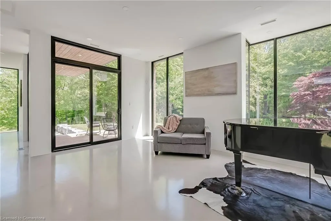
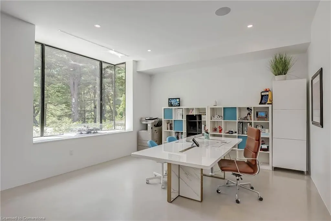
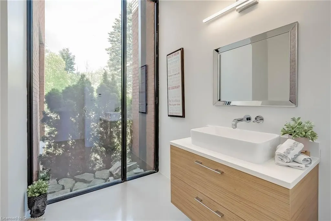
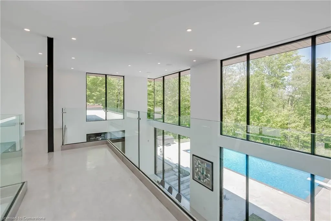
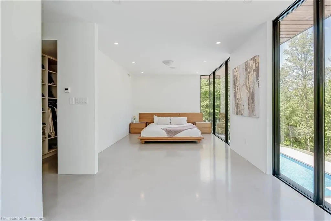
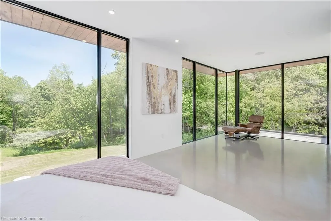
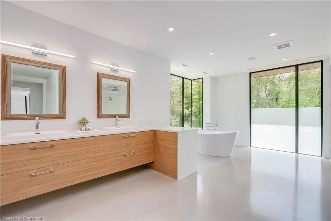
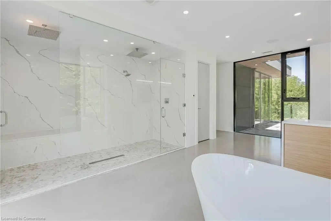
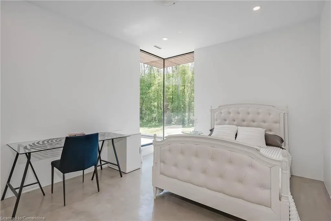
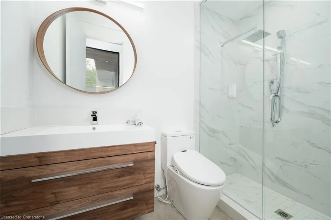
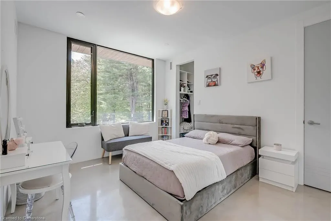
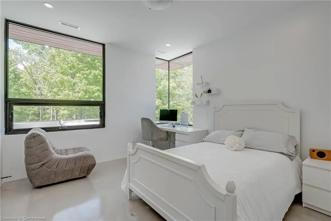
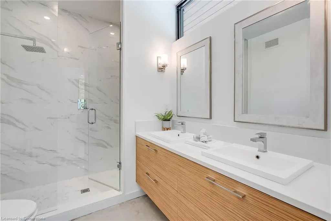
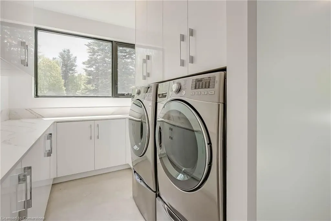
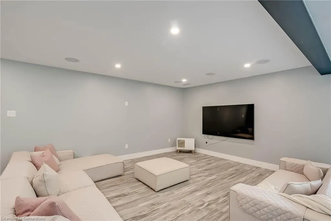
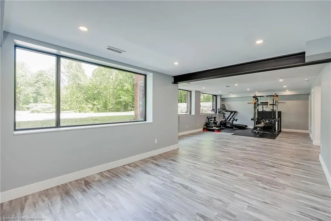
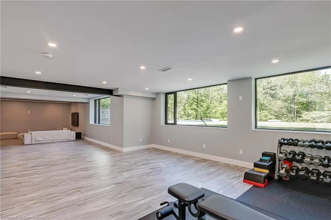
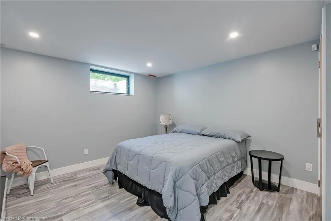
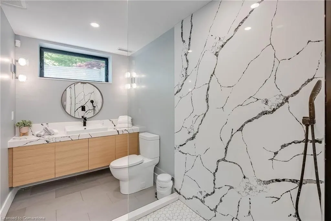
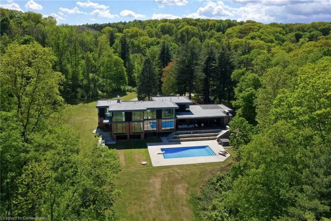
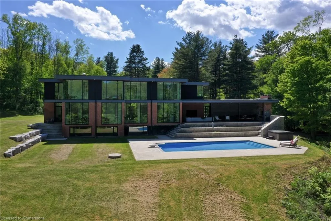
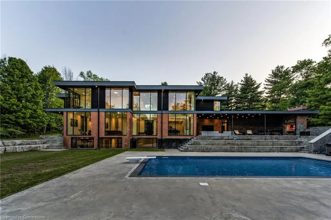
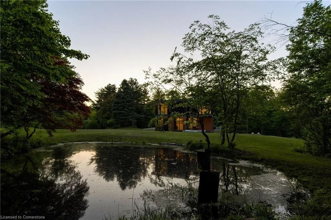
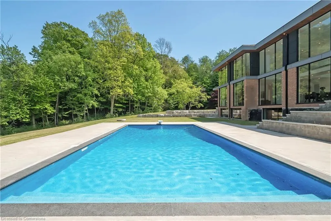
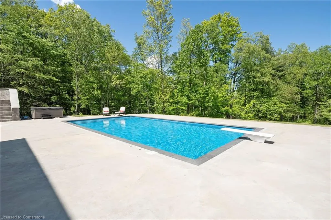
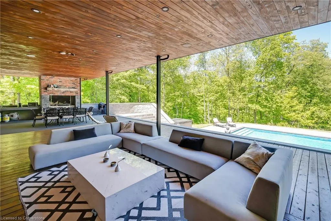
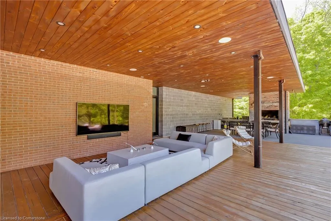
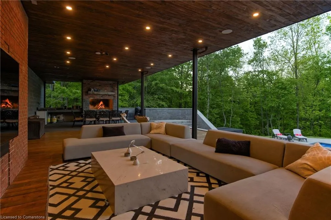
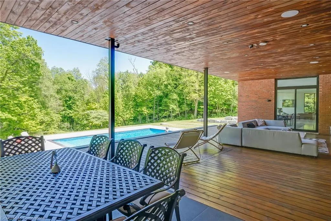
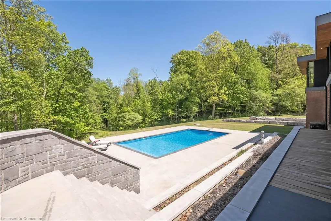
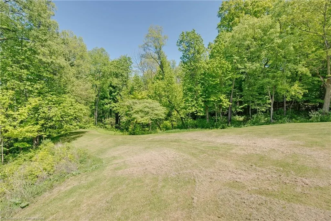
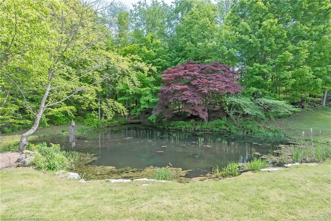
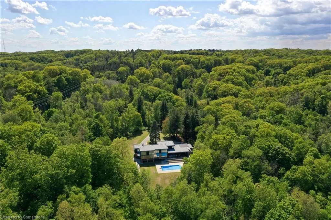
You've found it: a breathtaking rural escape just 10 minutes from town. This nearly off-grid, contemporary residence spans almost 7 acres in the exclusive Dundas Valley, offering supreme privacy amid a lush wooded landscape with a natural spring-fed pond + access to 40 km of nature trails. Completely re-imagined+rebuilt, this 4+1 bedroom, 4.5 bath, nearly 7000sf home seamlessly blends refined design with its natural surroundings. A treed courtyard welcomes you to the front vestibule, opening into a double-height entry + breathtaking rear façade of expansive glazing. Clean lines, airy spaces + a seamless indoor-outdoor connection define the home’s design. The sleek chef’s kitchen anchors the principal living spaces, each with unique views and physical links to the outdoors. A utility wing with office, interior garage access, mudroom + lower-level stairs ensures efficient living.The primary suite is a private sanctuary w/extensive glazing, two dressing rooms, a vanity area + a Scandinavian spa-inspired ensuite. Additional bedrooms offer serene spaces w/ensuite or semi-ensuite baths+dressing areas. The LL continues the home’s clean aesthetic w/a fifth bedroom + ensuite, rec room, gym + flex space. The nearly 1,200 sq ft rear portico invites year-round living w/defined lounge + dining area w/open fireplace. Steps lead to a solar-heated saltwater pool + adjacent spa, surrounded by a forested canopy. 40km of trails at driveway. Notable; spring fed pond, abutting conservation land super insulated spray foam construction + framing, geothermal heating + cooling, heated concrete flooring main + second, UV + reverse osmosis water treatment, Natural well+ septic. Located in the historic Mineral Springs Hamlet, just 10 minutes from Old Ancaster + boutiques, easy access to golf clubs, McMaster University + hospital, HWYs, this rare treasure offers an everyday escape in a natural paradise.
| Price History | |
|---|---|
| 5/30/2025 | Listed $3,995,000 |
General Features
| Sewer | Septic Tank |
|---|---|
| Heating | Geothermal,Radiant |
| Cooling | Energy Efficient,Other |
| Utilities | Internet Other,Other |
| Roof | Rolled/Hot Mop |
| Appliances | Range,Oven,Water Purifier,Water Softener |
| Zoning | P6 |
| Garage Spaces | 5 |
| Patio/Porch Features | Patio,Porch |
| Architectural Style | Two Story |
| Pool Features | In Ground,Salt Water |
| Security Features | Alarm System,Security System |
| Construction Materials | Brick,Stone,Stucco |
| Exclusions | Please See Attached Schedule C |
| View | Creek/Stream,Forest,Garden,Hills,Pond,Pool,Trees/Woods |
| Topography | Wooded/Treed |
| Property Subtype | Single Family Residence |
| Waterfront Features | Pond,Access to Water |
| County | Hamilton |
| New Construction | No |
| Property Type | Residential |
| HOA | No |
| Attached Garage | Yes |
| Facing Direction | East,West |
| Garage Y/N | Yes |
| Total Rooms | 22 |
| Full Baths | 4 |
| Status | Active |
| Directions | Sulphur Springs/Mineral Springs/Gravel Pit |
| ModificationTimestamp | 2025-05-30T20:49:32.777Z |
| City | Dundas |
| Senior Community Y/N | No |
| Open Parking Spaces | 12 |
| MLS Area | 42 - Ancaster |
| Lot Size Units | Acres |
| Lot Size Square Feet | 297950.4 |
| Carport Y/N | No |
| Spa Features | Heated,Hot Tub |
| HOA Fee 2 Frequency | Monthly |
| Land Lease Y/N | No |
| Tax Annual Amount | 14741 |
| Property Condition | 16-30 Years |
| Lease Renewal Y/N | No |
| MLS Area Minor | 420 - Sulphur Springs |
| Additional Parcels Y/N | No |
| Building Area Units | Square Feet |
| Standard Status | Active |
| Virtual Tour | https://www.youtube.com/embed/5KU4j0VtZtc?rel=0 |
Interior Features
| Interior Amenities | High Speed Internet,Auto Garage Door Remote(s),Built-In Appliances,Central Vacuum,Sewage Pump,Solar Owned,Upgraded Insulation,Water Treatment,Wet Bar |
|---|---|
| Basement | Separate Entrance,Full,Finished,Sump Pump |
| Total Fireplaces | 2 |
| Fireplace Features | Living Room,Wood Burning,Other |
| Kitchen Level | Main |
| Air Conditioning Y/N | No |
| Heating Y/N | Yes |
| Fireplace Y/N | Yes |
| Above Grade Finished Area | 4963 |
| Half Baths | 1 |
| Laundry Features | In-Suite,Main Level,Upper Level |
| Total Bedrooms | 5 |
| Below Grade Finished Area | 1988 |
| Main Level Bathrooms | 1 |
| Below Grade Finished Area Unit Type | Square Feet |
| Below Grade Finished Area Source | Plans |
| Above Grade Finished Area Source | Plans |
| Above Grade Finished Area Unit Type | Square Feet |
| Total Baths | 5 |
Exterior Features
| Exterior Amenities | Backs on Greenbelt,Landscape Lighting,Landscaped,Lighting,Privacy,Year Round Living |
|---|---|
| Parking Features | Attached Garage,Circular,Inside Entry |
| Lot Features | Rural,Irregular Lot,Cul-De-Sac,Forest Management,Near Golf Course,Greenbelt,Landscaped,Open Spaces,Park,Quiet Area,Ravine,Schools,Shopping Nearby,Trails |
| Water Source | Artesian Well |
| Total Parking | 17 |
| Inclusions | Other,Please See Attached Schedule C |
| Lot Size Area | 6.84 |
| Foundation Details | Concrete Perimeter |
| Spa | Yes |
| Building Area Total | 6951 |
| Lot Size Acres | 6.84 |
| Frontage Type | East |
| Lot Size Source | GeoWarehouse |
| Waterfront Y/N | No |
| Covered Spaces | 5 |
| Road Frontage Type | Public Road |
| Crops Included Y/N | No |
| Horse Y/N | No |
Amenities
- Foreclosure
- Views
- Short Sale
- New Construction
- Adult 55+
- Lease To Own
- No Strata Fees
- Furnished
- Primary On Main
- Air Conditioning
- Seller Finance
- Green
- Fixer Upper
- Horse
- Golf
- Fireplace
- Deck
- Garage
- Basement
- Pool
Property vs Single Family Average in L9H 5E3
Price
Taxes
Visits
 The information on this system is from sources deemed reliable, but should not be relied upon without independent verification. All data contained in the system is property of REALTORS ® Association of Hamilton-Burlington © 2018 or the originating source board/association.