









Address
911 Indiana Road E, Canfield, ON
Price
$ 1,349,900
Property Attributes
- MLS#40760422
- TypeSingle Family
- Listing Status Active
- CityCanfield
- AreaSeneca
- Neighbourhood064 - Seneca
- Postal CodeN0A 1C0
- StyleTwo Story
- Year Built1987
- Taxes$ 6540
- Price$ 1,349,900
- Bedrooms4
- Full Bathrooms2
- Half Bathrooms1
- Sqr Footage2355
- Lot Size2.28 Acres
Data Source:
REALTORS® Association of Hamilton-Burlington (RAOHB)
Property Description
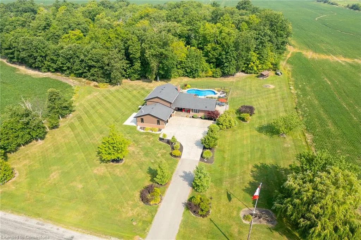
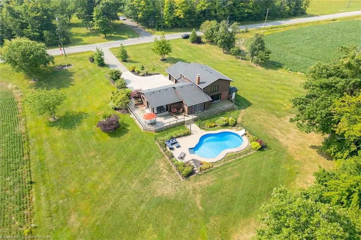
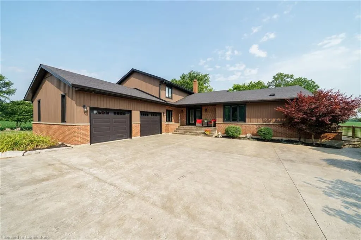
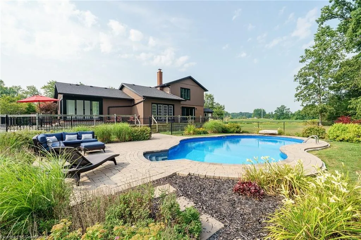
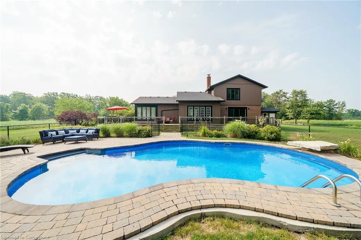
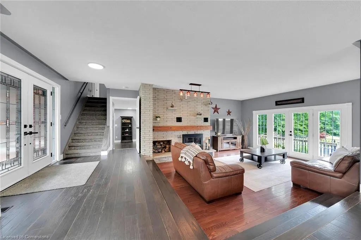
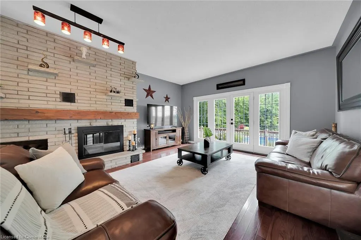
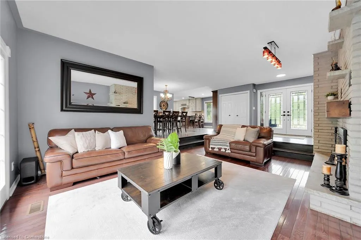
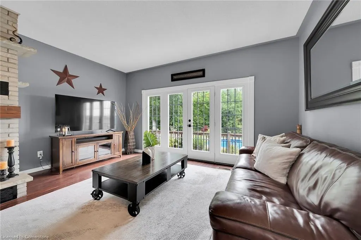
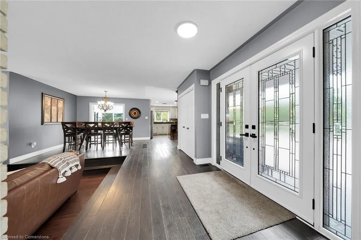
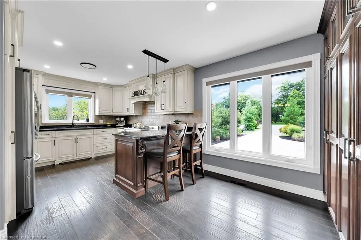
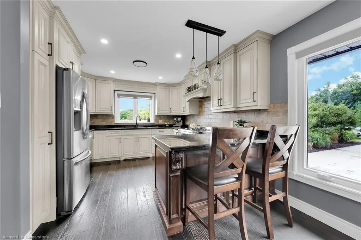
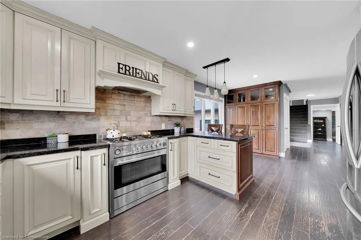
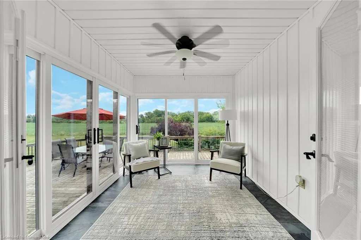
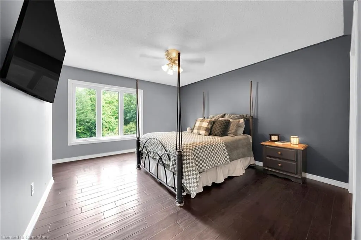
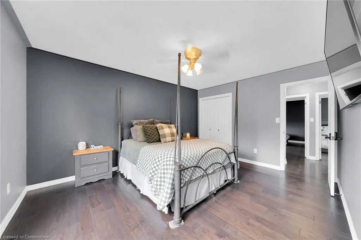
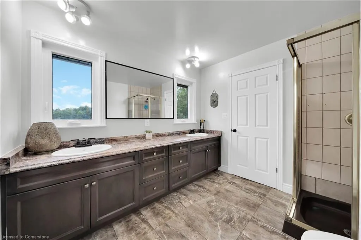
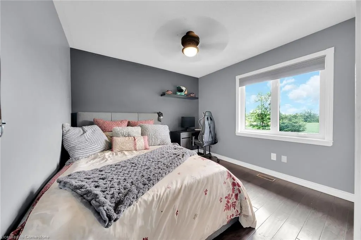
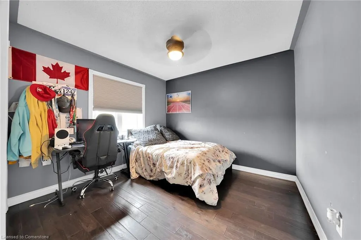
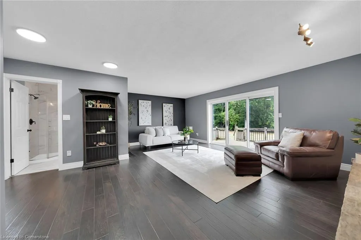
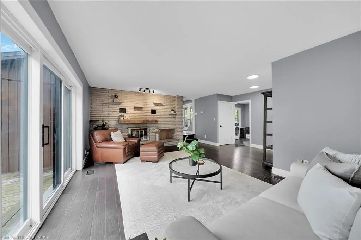
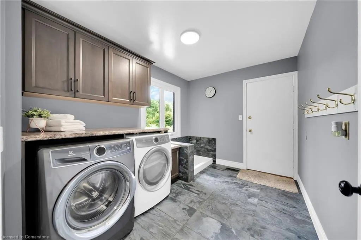
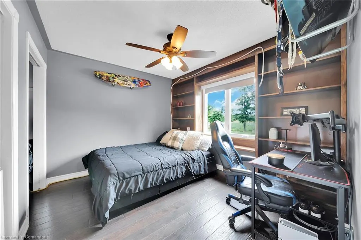
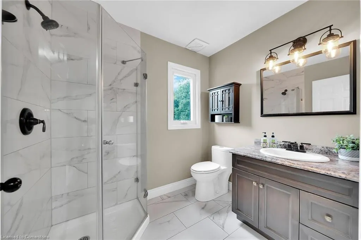
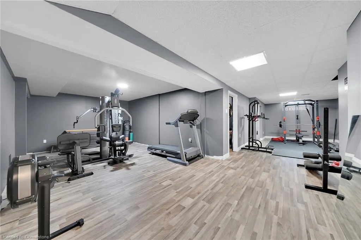
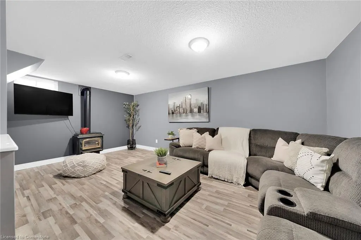
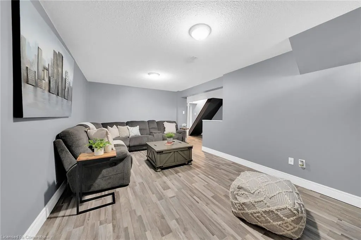
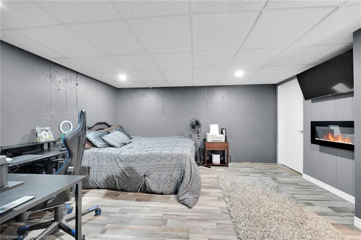
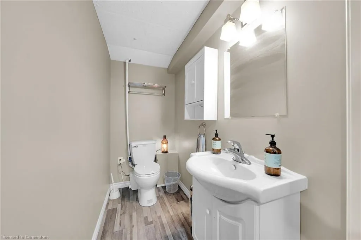
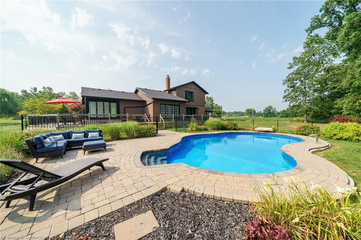
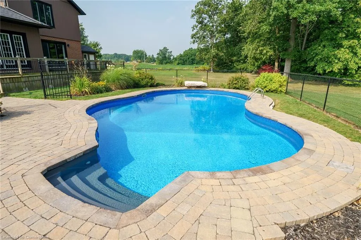
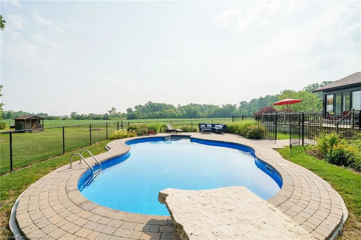
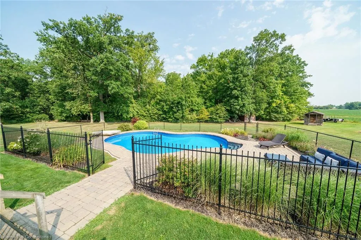
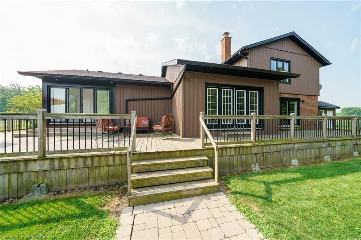
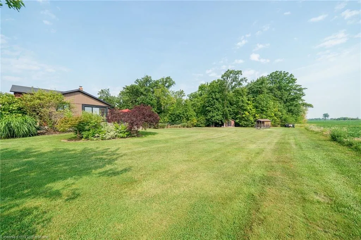
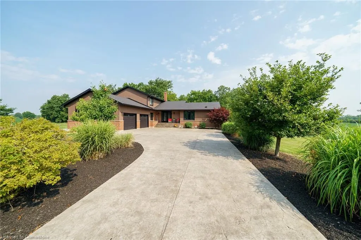
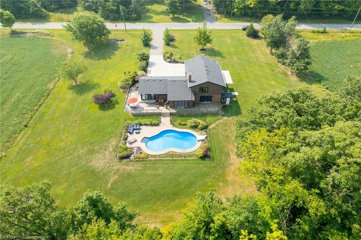
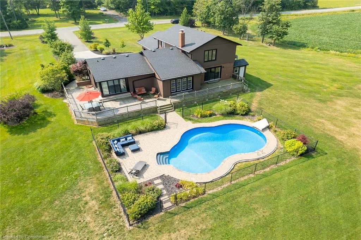
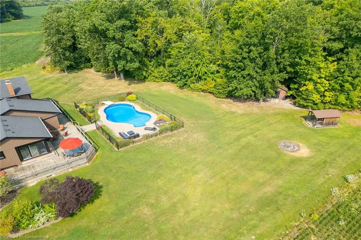
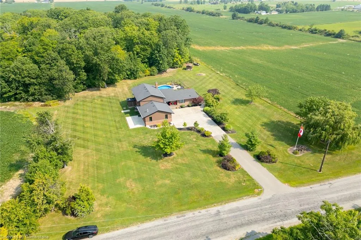
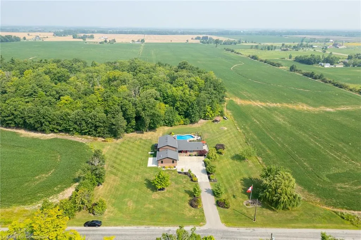
Exceptional, Truly Stunning Custom Built 4 bedroom, 3 bathroom Country Estate home situated on park like 200’ x 500’ (2.28 acres) lot. This beautiful two storey home features stately curb appeal set well back from the road with paved driveway leading to oversized concrete parking area, attached double garage, brick & complimenting sided exterior, wrap around deck, & backyard Oasis complete with salt water inground pool with concrete patio & surround & professional landscaping. The flowing interior layout includes close to 4000 sq ft of exquisitely finished living space highlighted by custom “DeBoer” cabinetry with granite countertops & breakfast bar, formal dining area, spacious living room with double sided wood fireplace, additional family room with fireplace, desired MF bedroom, updated 3 pc bathroom, MF laundry, & welcoming foyer. The upper level includes 3 large bedrooms highlighted by primary suite with ensuite privilege to 5 pc bathroom. The fully finished basement provides rec room, gym area, den / games area, office, & 2 pc bathroom. Updates include roof 17’, IG pool 20’, windows, doors, & soffit / eaves 21’, engineered hardwood flooring, modern lighting, decor, fixtures, & more. Conveniently located minutes to Cayuga, Binbrook, & easy access to Red Hill, 403, & QEW. Ideal family home and offers tremendous in law suite potential. Truly must view to appreciate the lot, setting, updates, & all that this home has to offer. Shows incredibly well.
| Price History | |
|---|---|
| 8/14/2025 | Listed $1,349,900 |
General Features
| Sewer | Septic Tank |
|---|---|
| Heating | Forced Air,Natural Gas |
| Cooling | Central Air |
| Roof | Asphalt Shing |
| Appliances | Dishwasher,Dryer,Refrigerator,Stove,Washer |
| Zoning | A,W |
| Garage Spaces | 2 |
| Patio/Porch Features | Deck,Patio |
| Architectural Style | Two Story |
| Pool Features | Indoor,Salt Water |
| Construction Materials | Brick,Vinyl Siding |
| Year Built | 1987 |
| View | Trees/Woods |
| Topography | Level |
| Property Subtype | Single Family Residence |
| County | Haldimand |
| New Construction | No |
| Property Type | Residential |
| HOA | No |
| Attached Garage | Yes |
| Garage Y/N | Yes |
| Other Structures | Shed(s),Workshop |
| Total Rooms | 18 |
| Full Baths | 2 |
| Status | Active |
| Directions | HIGHWAY 56 TO INDIANA RD E |
| ModificationTimestamp | 2025-08-15T15:03:28.167Z |
| City | Canfield |
| Senior Community Y/N | No |
| Open Parking Spaces | 8 |
| MLS Area | Seneca |
| Lot Size Units | Acres |
| Lot Size Square Feet | 99316.8 |
| Carport Y/N | No |
| HOA Fee 2 Frequency | Monthly |
| Land Lease Y/N | No |
| Tax Annual Amount | 6540 |
| Property Condition | 31-50 Years |
| Lease Renewal Y/N | No |
| MLS Area Minor | 064 - Seneca |
| Additional Parcels Y/N | No |
| Virtual Tour | https://www.myvisuallistings.com/vtnb/358619 |
| Building Area Units | Square Feet |
| Standard Status | Active |
| Year Built Source | Assessor |
| Virtual Tour | https://www.myvisuallistings.com/vt/358619 |
Interior Features
| Interior Amenities | In-law Capability |
|---|---|
| Basement | Full,Finished |
| Total Fireplaces | 1 |
| Fireplace Features | Wood Burning |
| Kitchen Level | Main |
| Air Conditioning Y/N | No |
| Heating Y/N | Yes |
| Window Features | Window Coverings |
| Fireplace Y/N | Yes |
| Above Grade Finished Area | 2355 |
| Half Baths | 1 |
| Laundry Features | In-Suite,Main Level |
| Total Bedrooms | 4 |
| Main Level Bedrooms | 1 |
| Main Level Bathrooms | 1 |
| Below Grade Finished Area Unit Type | Square Feet |
| Above Grade Finished Area Source | Assessor |
| Above Grade Finished Area Unit Type | Square Feet |
| Total Baths | 3 |
Exterior Features
| Exterior Amenities | Landscaped |
|---|---|
| Parking Features | Attached Garage,Asphalt,Concrete |
| Lot Features | Rural,Near Golf Course,Quiet Area,Schools |
| Water Source | Cistern |
| Total Parking | 10 |
| Inclusions | Dishwasher,Dryer,Refrigerator,Stove,Washer,Window Coverings,Ig Pool & All Related Equipment,All Light Fixtures,Cabin/Bunkie,Shed |
| Lot Size Area | 2.28 |
| Foundation Details | Poured Concrete |
| Spa | No |
| Building Area Total | 2355 |
| Lot Dimensions | 200.56 x 501.44 |
| Lot Size Acres | 2.28 |
| Frontage Length | 200.56 |
| Frontage Type | North |
| Lot Size Source | GeoWarehouse |
| Waterfront Y/N | No |
| Covered Spaces | 2 |
| Road Frontage Type | Public Road |
| Crops Included Y/N | No |
| Horse Y/N | No |
Amenities
- Foreclosure
- Views
- Short Sale
- New Construction
- Adult 55+
- Lease To Own
- No Strata Fees
- Furnished
- Primary On Main
- Air Conditioning
- Seller Finance
- Green
- Fixer Upper
- Horse
- Golf
- Fireplace
- Deck
- Garage
- Basement
- Pool
Property vs Single Family Average in N0A 1C0
Price
Year Built
 The information on this system is from sources deemed reliable, but should not be relied upon without independent verification. All data contained in the system is property of REALTORS ® Association of Hamilton-Burlington © 2018 or the originating source board/association.