













Address
729 Highway 6, Caledonia, ON
Price
$ 979,000
Property Attributes
- MLS#40749702
- TypeSingle Family
- Listing Status Active
- CityCaledonia
- AreaSeneca
- Neighbourhood064 - Seneca
- Postal CodeN3W 1M4
- Style1 Storey/Apt
- Year Built1985
- Taxes$ 5097
- Price$ 979,000
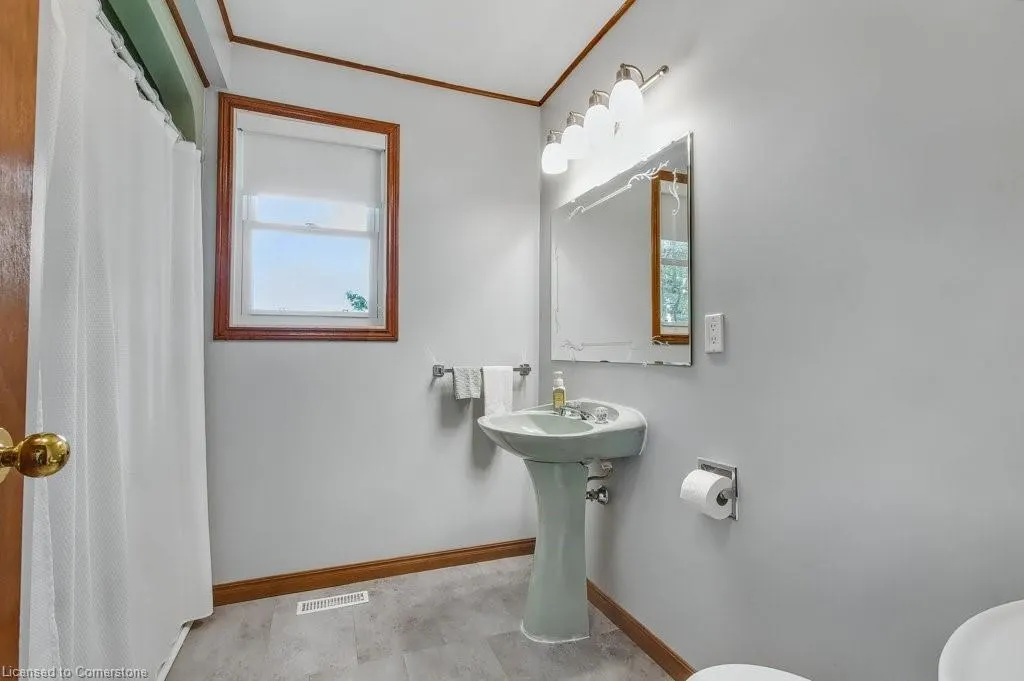
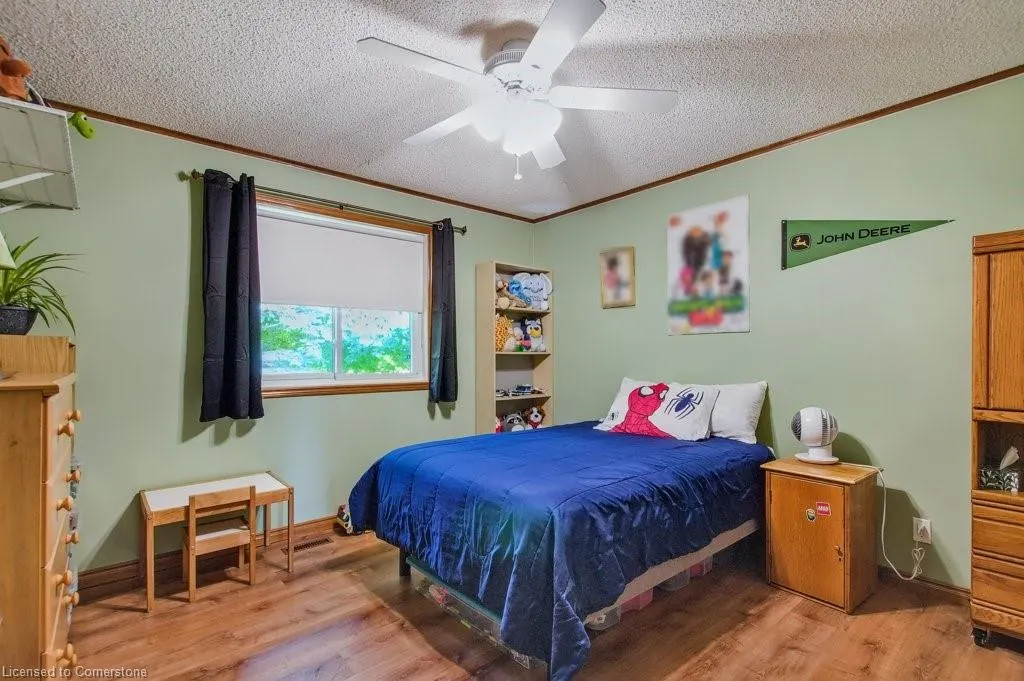
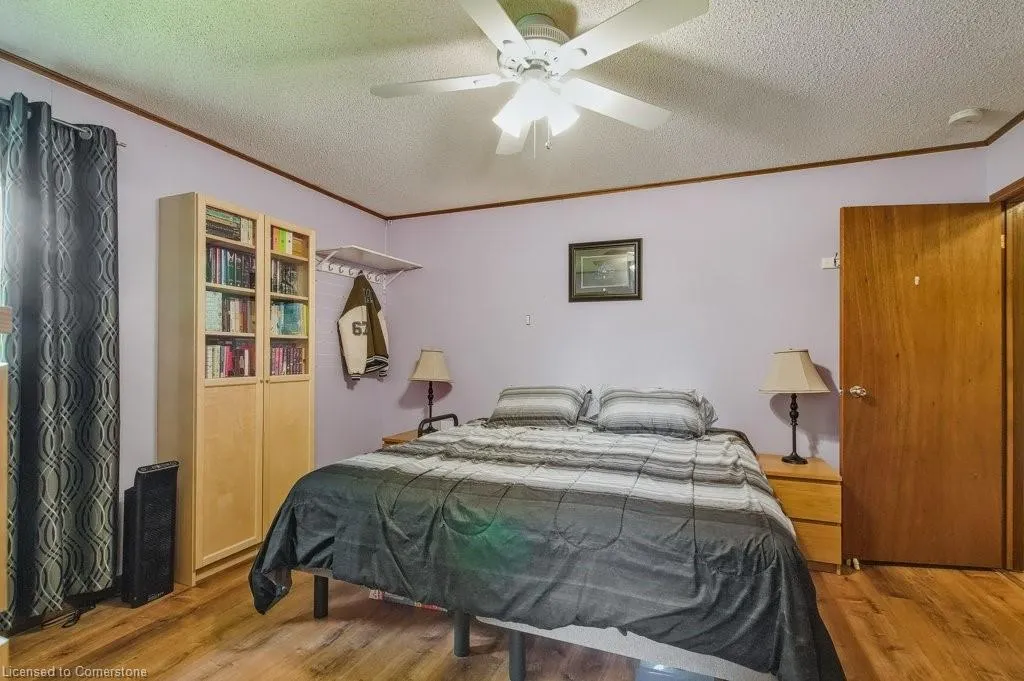
- Bedrooms5
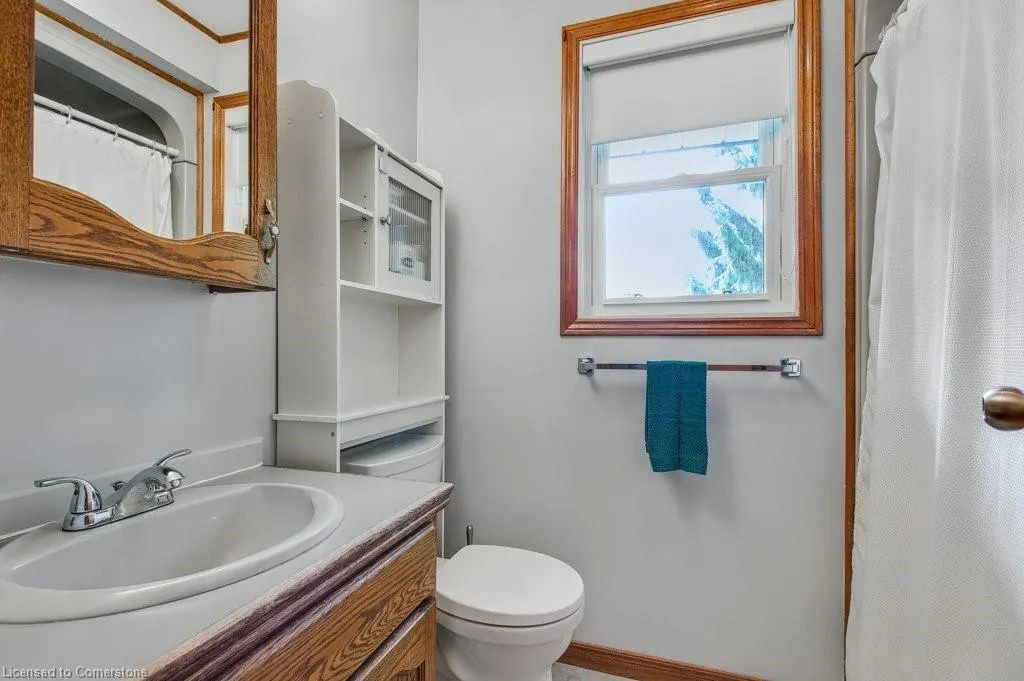
- Full Bathrooms3
- Half Bathrooms1
- Sqr Footage1975
- Lot Size1.247 Acres
Data Source:
REALTORS® Association of Hamilton-Burlington (RAOHB)
Property Description
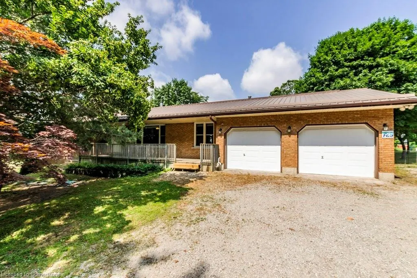
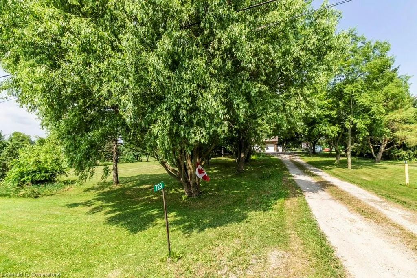
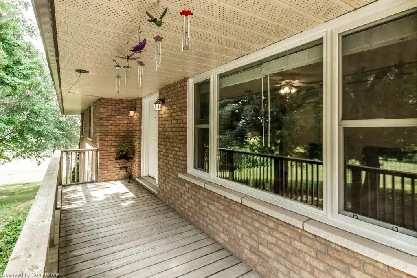
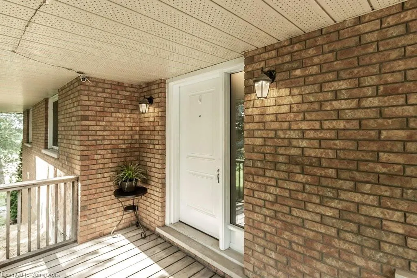
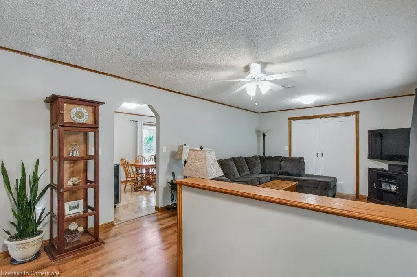
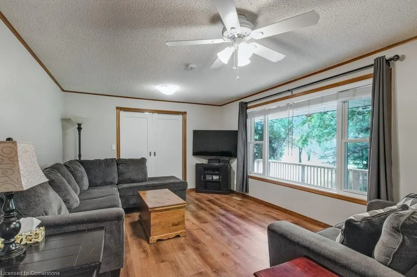
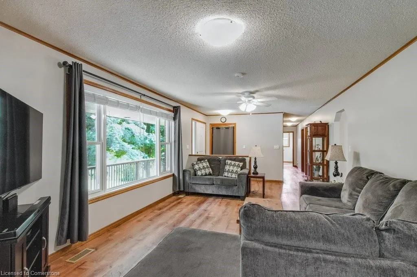
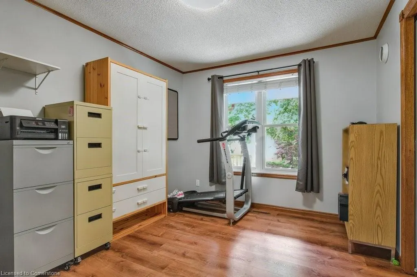
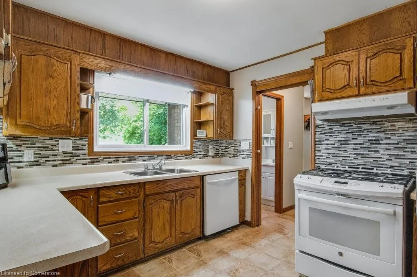
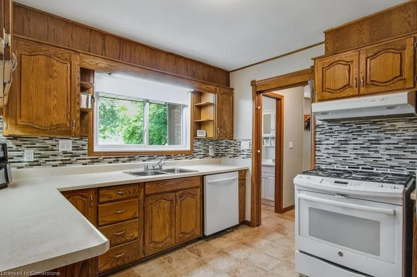
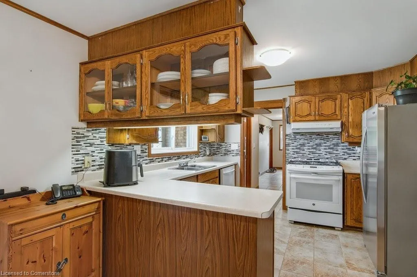
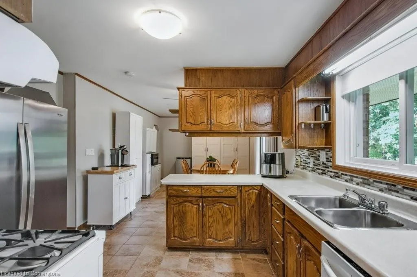
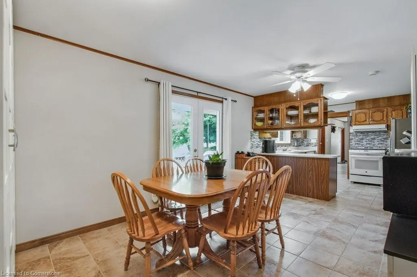
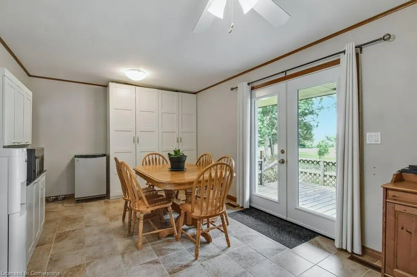
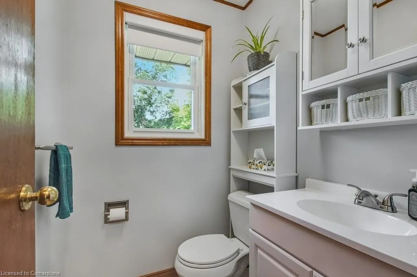
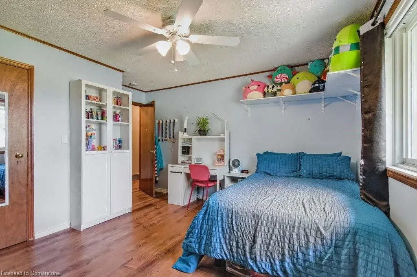
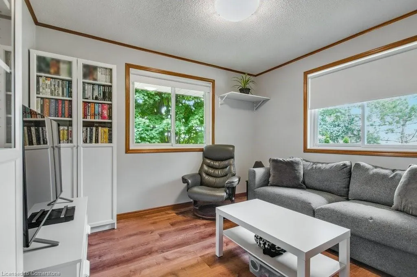
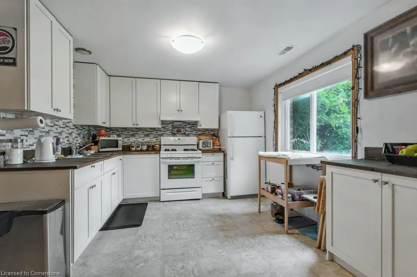
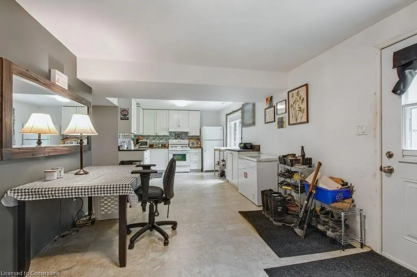
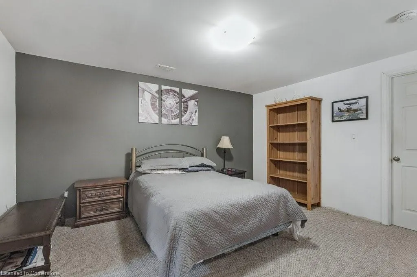
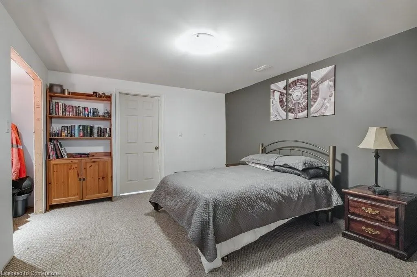
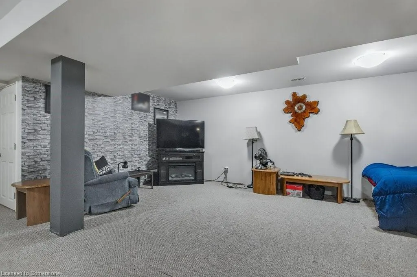
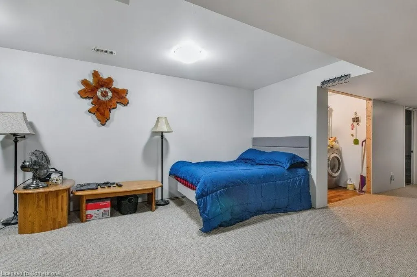
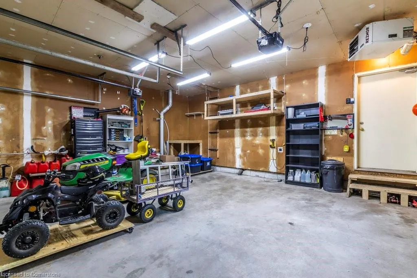
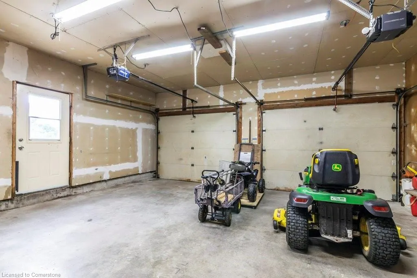
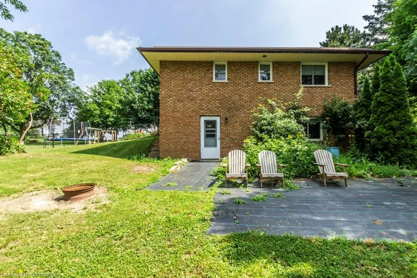
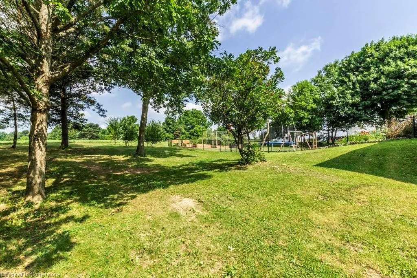
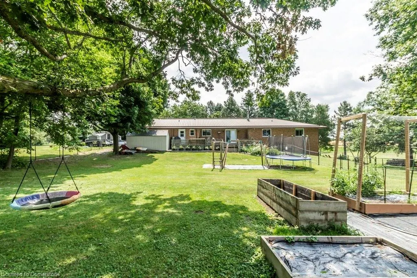
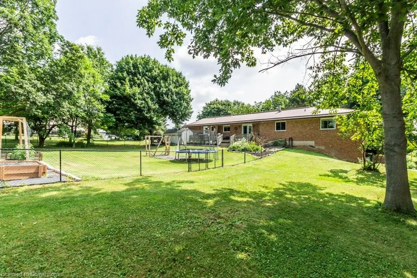
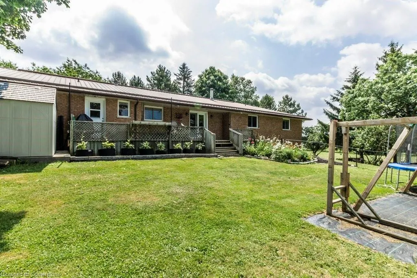
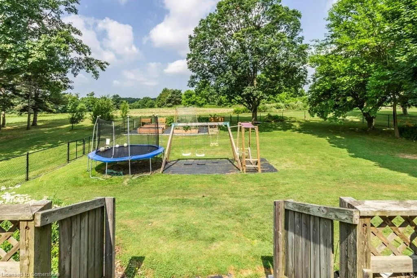
Welcome to 729 Hwy 6! This very well constructed, custom-built- solid Brick home is awaiting your family!. 1.2 acres! Constructed with 2 x 6 walls and R 30 insulation, Updated thermal windows in 2019; lifetime metal roof with ridge venting, Boasting a double garage/workshop that is 20 x 22 with Gas Radiant Heater and complete with access to the house or basement. Basement offers High ceilings, a 2nd kitchen, large bedroom, laundry, 3 pce Bathroom and large rec room. Separate entrance or connected entrance for what ever your situation needs! Possible In-law, rental or full family needs! The Spacious Main floor offers a patio door walk out to yard from kitchen; Yard and deck face open fields, no rear neighbours. The homes septic system is located in the front yard, leaving ample space, planning to build a shop or pool in the backyard. Large driveway, park for 10 cars. This well cared for home is situated well back from the road, surrounded & shaded by mature trees. The Main floor is complete with a large kitchen and dining room, hobby room, family room, Very large principal bedrooms and living space in open setting. 3 Bathrooms on Main level. The Extra large windows offer lots of natural light; very desirable location that is secluded and private. Minutes to Hamilton Center, airport, golf course and 403.
| Price History | |
|---|---|
| 7/16/2025 | Listed $998,000 |
| 8/18/2025 | 2$979,000 |
General Features
| Sewer | Septic Tank |
|---|---|
| Heating | Forced Air,Natural Gas |
| Cooling | Central Air |
| Roof | Metal |
| Appliances | Water Heater Owned,Dishwasher,Dryer,Gas Oven/Range,Gas Stove,Microwave,Refrigerator,Stove,Washer |
| Zoning | H A1 |
| Garage Spaces | 2 |
| Patio/Porch Features | Deck |
| Architectural Style | 1 Storey/Apt |
| Construction Materials | Concrete |
| Exclusions | White Cabinets On Kitchen Side Wall. |
| Year Built | 1985 |
| View | Pasture |
| Property Subtype | Single Family Residence |
| County | Haldimand |
| New Construction | No |
| Property Type | Residential |
| HOA | No |
| Attached Garage | Yes |
| Garage Y/N | Yes |
| Other Structures | Shed(s) |
| Total Rooms | 22 |
| Full Baths | 3 |
| Status | Active |
| Directions | On HWY. 6. Just past Unity Side Rd,before Greens Rd,but closer to Unity Side Rd. |
| ModificationTimestamp | 2025-08-18T16:12:53.863Z |
| City | Caledonia |
| Senior Community Y/N | No |
| Open Parking Spaces | 10 |
| MLS Area | Seneca |
| Lot Size Units | Acres |
| Lot Size Square Feet | 54319.32 |
| Carport Y/N | No |
| HOA Fee 2 Frequency | Monthly |
| Land Lease Y/N | No |
| Tax Annual Amount | 5097 |
| Property Condition | 31-50 Years |
| Lease Renewal Y/N | No |
| MLS Area Minor | 064 - Seneca |
| Additional Parcels Y/N | No |
| Virtual Tour | https://na01.safelinks.protection.outlook.com/?url=https%3A%2F%2Funbranded.youriguide.com%2F729_hwy_6_caledonia_on%2F&data=05%7C02%7C%7Cfb9232827d454e1201ef08ddc000ebfe%7C84df9e7fe9f640afb435aaaaaaaa |
| Building Area Units | Square Feet |
| Standard Status | Active |
| Year Built Source | Other |
| Virtual Tour | https://na01.safelinks.protection.outlook.com/?url=https%3A%2F%2Fyouriguide.com%2F729_hwy_6_caledonia_on%2F&data=05%7C02%7C%7Cfb9232827d454e1201ef08ddc000ebfe%7C84df9e7fe9f640afb435aaaaaaaaaaaa%7C1%7 |
Interior Features
| Interior Amenities | Accessory Apartment,Auto Garage Door Remote(s),Ceiling Fan(s),Central Vacuum Roughed-in,In-law Capability,In-Law Floorplan |
|---|---|
| Basement | Separate Entrance,Walk-Out Access,Full,Finished |
| Kitchen Level | Basement,Main |
| Air Conditioning Y/N | No |
| Heating Y/N | Yes |
| Window Features | Window Coverings |
| Fireplace Y/N | No |
| Above Grade Finished Area | 1975 |
| Half Baths | 1 |
| Laundry Features | Main Level,Multiple Locations |
| Total Bedrooms | 5 |
| Below Grade Finished Area | 1962 |
| Main Level Bedrooms | 4 |
| Main Level Bathrooms | 3 |
| Below Grade Finished Area Unit Type | Square Feet |
| Below Grade Finished Area Source | Other |
| Above Grade Finished Area Source | Other |
| Above Grade Finished Area Unit Type | Square Feet |
| Total Baths | 4 |
Exterior Features
| Exterior Amenities | Landscaped,Private Entrance |
|---|---|
| Parking Features | Attached Garage,Garage Door Opener,Gravel |
| Lot Features | Rural,Irregular Lot,Airport,Ample Parking,Near Golf Course,High Traffic Area,Highway Access,Major Highway,Place of Worship,Schools |
| Water Source | Cistern |
| Total Parking | 12 |
| Inclusions | Dishwasher,Dryer,Garage Door Opener,Gas Oven/Range,Gas Stove,Microwave,Refrigerator,Stove,Washer,Window Coverings,Riding Mower/Tractor Can Be Negotiated. 2 White Cabinets At One End Of Kitchen |
| Lot Size Area | 1.247 |
| Foundation Details | Block |
| Spa | No |
| Building Area Total | 3937 |
| Lot Dimensions | 150 x 288 |
| Lot Size Acres | 1.247 |
| Frontage Length | 150.00 |
| Frontage Type | West |
| Waterfront Y/N | No |
| Covered Spaces | 2 |
| Road Frontage Type | Public Road |
| Crops Included Y/N | No |
| Horse Y/N | No |
Amenities
- Foreclosure
- Views
- Short Sale
- New Construction
- Adult 55+
- Lease To Own
- No Strata Fees
- Furnished
- Primary On Main
- Air Conditioning
- Seller Finance
- Green
- Fixer Upper
- Horse
- Golf
- Fireplace
- Deck
- Garage
- Basement
- Pool
Property vs Single Family Average in N3W 1M4
Price
Taxes
Year Built
Visits
 The information on this system is from sources deemed reliable, but should not be relied upon without independent verification. All data contained in the system is property of REALTORS ® Association of Hamilton-Burlington © 2018 or the originating source board/association.