










Address
36 Cayley Street, Dundas, ON
Price
$ 3,395,000
Property Attributes
- MLS#40760405
- TypeSingle Family
- Listing Status Active
- CityDundas
- AreaDundas
- Neighbourhood411 - Coote’S Paradise
- Postal CodeL9H 2E7
- StyleTwo Story
- Taxes$ 22917
- Price$ 3,395,000
- Bedrooms6
- Full Bathrooms3
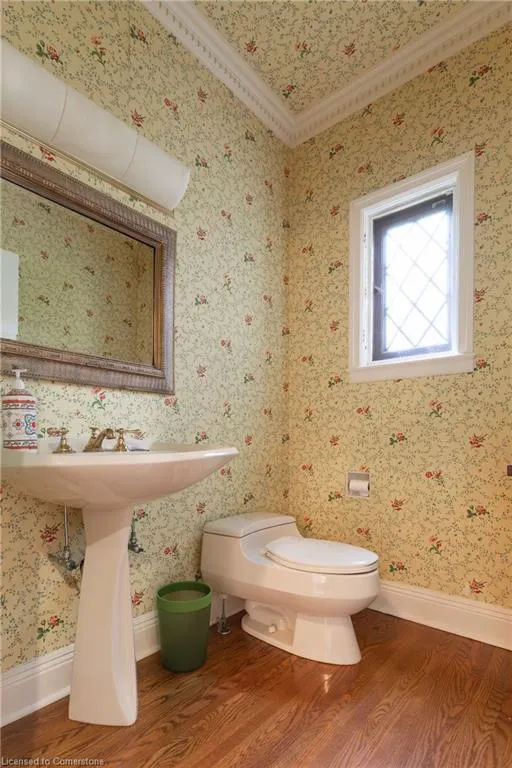
- Half Bathrooms3
- Sqr Footage8487
Data Source:
REALTORS® Association of Hamilton-Burlington (RAOHB)
Property Description
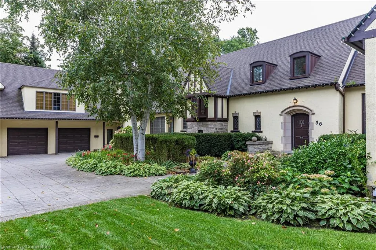
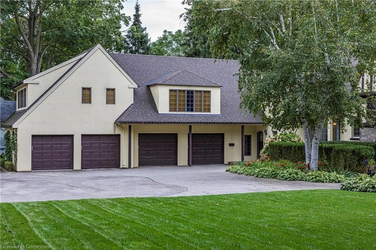
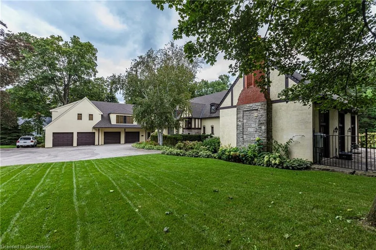
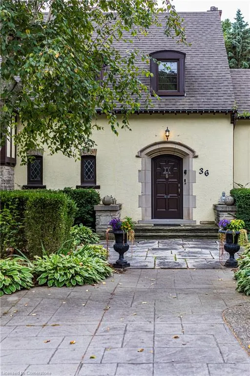
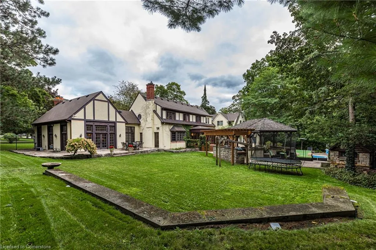
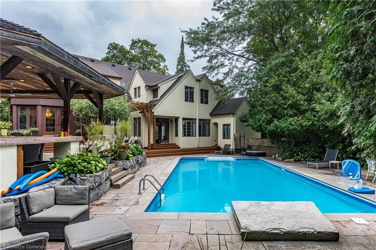
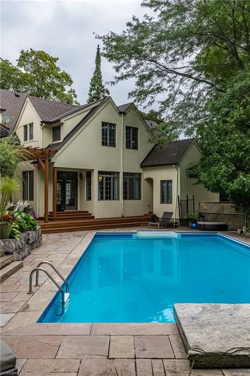
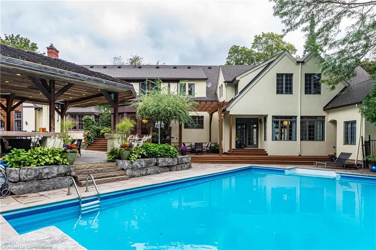
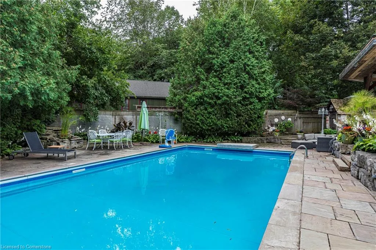
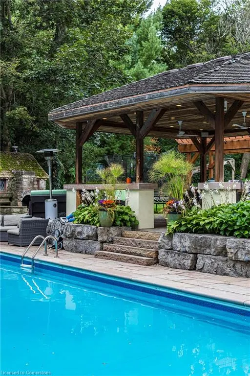
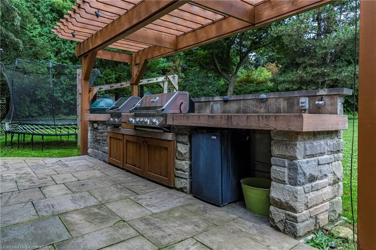
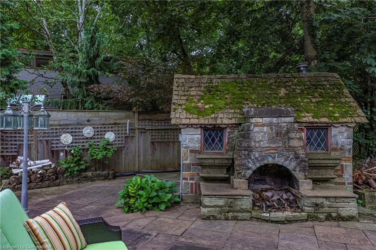
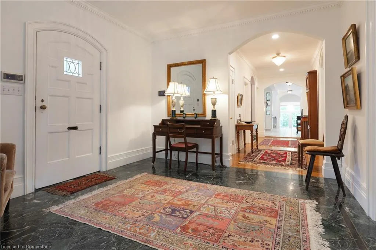
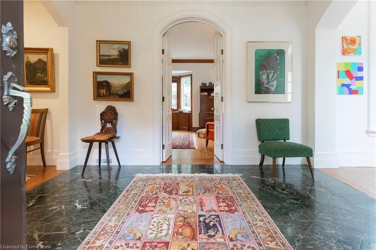
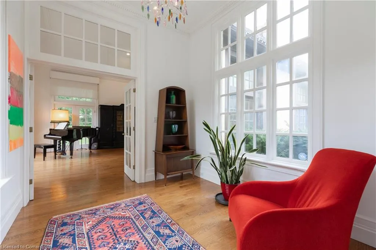
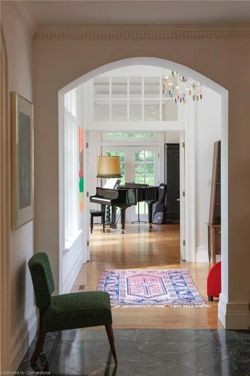
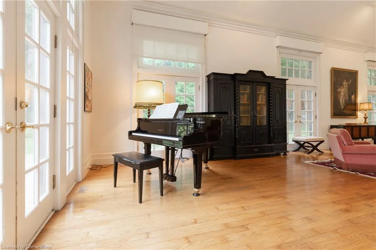
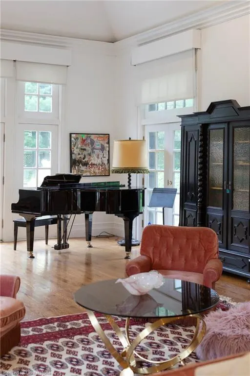
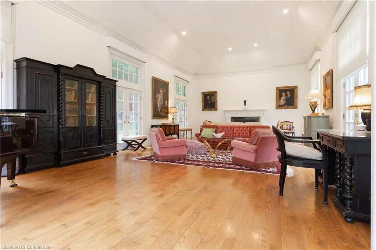
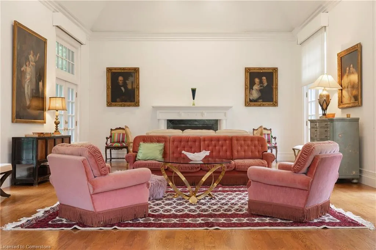
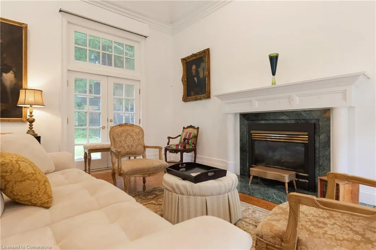
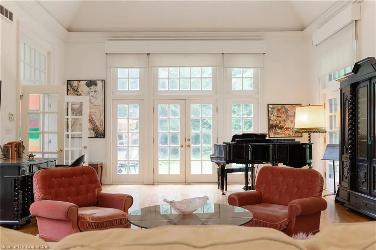
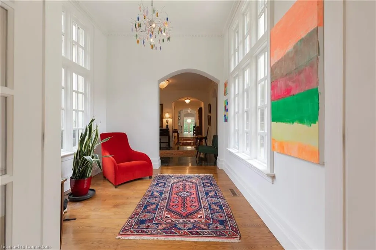
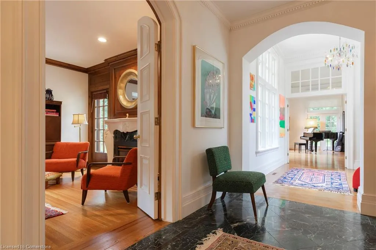
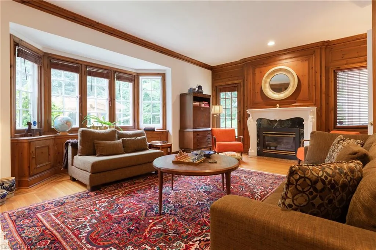
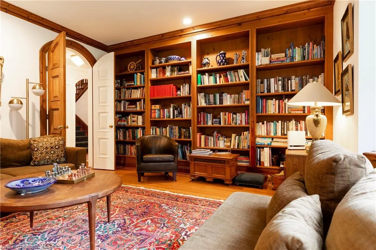
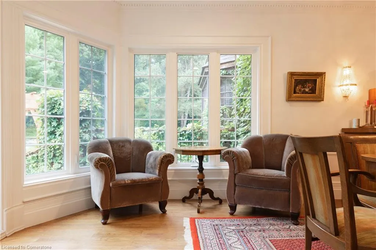
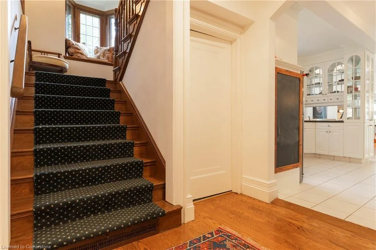
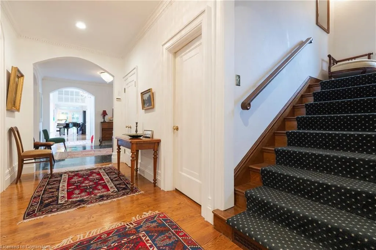
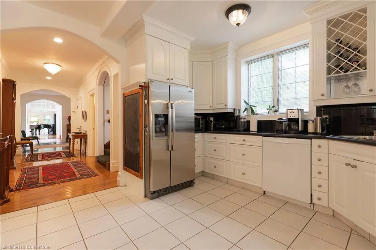
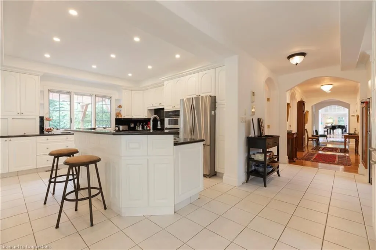
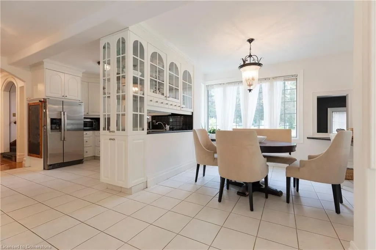
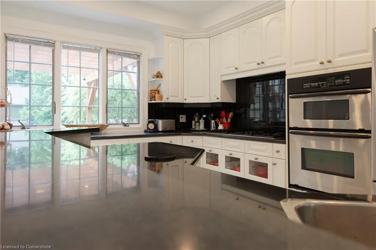
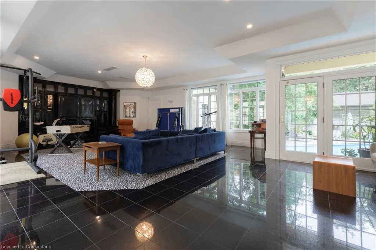
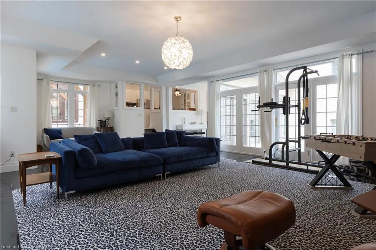
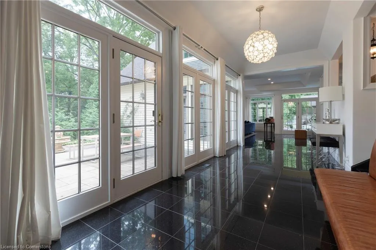
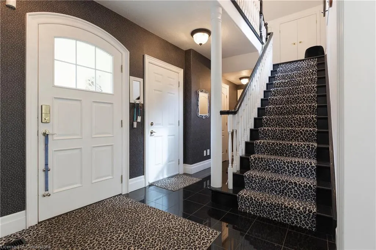
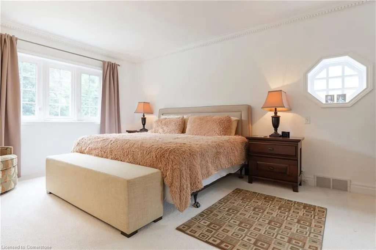
Located just steps from the heart of Downtown Dundas and the picturesque Dundas Driving Park, this extraordinary Iconic residence offers a rare blend of timeless elegance, modern comfort, and an unbeatable setting. Set against the backdrop of expansive escarpment views and surrounded by top-rated schools, boutique shops, and endless conservation trails, the location alone is exceptional. Inside, the home spans six bedrooms and six bathrooms, featuring grand principal rooms and a magnificent ballroom with soaring 20-foot ceilings—ideal for both refined entertaining and everyday luxury. A traditional library adds warmth and old-world character, while sun-drenched bedrooms and spacious gathering spaces provide comfort and versatility throughout. The complete in-law suite and attached four-car garage ensure functionality for multigenerational living or guests. Step outside to a resort-style backyard oasis featuring a sparkling pool, custom pergola, and a fully equipped outdoor kitchen—perfect for entertaining under the canopy of mature trees. This is a rare opportunity to own one of Dundas' landmark residences, where prestige, privacy, and proximity converge.
| Elementary School | High School |
|---|---|
| Dundas Central Elementary School | Dundas Valley High School |
| Price History | |
|---|---|
| 8/14/2025 | Listed $3,395,000 |
General Features
| Sewer | Sewer (Municipal) |
|---|---|
| Heating | Natural Gas,Gas Hot Water |
| Cooling | Central Air |
| Roof | Asphalt Shing |
| Appliances | Water Heater Owned,Dishwasher,Dryer,Microwave,Refrigerator,Stove,Washer |
| Zoning | R2 |
| Garage Spaces | 4 |
| Patio/Porch Features | Deck |
| Architectural Style | Two Story |
| Pool Features | In Ground |
| Security Features | Carbon Monoxide Detector(s),Smoke Detector(s) |
| Construction Materials | Stone,Stucco,Wood Siding |
| Property Subtype | Single Family Residence |
| County | Hamilton |
| New Construction | No |
| Property Type | Residential |
| HOA | No |
| Attached Garage | Yes |
| Garage Y/N | Yes |
| Total Rooms | 21 |
| Full Baths | 3 |
| Status | Active |
| Directions | Sydenham to Cayley |
| ModificationTimestamp | 2025-08-14T19:19:21.193Z |
| High School | Dundas Valley |
| City | Dundas |
| Senior Community Y/N | No |
| Open Parking Spaces | 4 |
| MLS Area | 41 - Dundas |
| Carport Y/N | No |
| HOA Fee 2 Frequency | Monthly |
| Elementary School | Dundas Central |
| Land Lease Y/N | No |
| Tax Annual Amount | 22917.15 |
| Property Condition | 51-99 Years |
| Lease Renewal Y/N | No |
| MLS Area Minor | 411 - Coote’s Paradise |
| Additional Parcels Y/N | No |
| Virtual Tour | https://tours.vogelcreative.ca/mls/189183671 |
| Building Area Units | Square Feet |
| Standard Status | Active |
| Virtual Tour | https://tours.vogelcreative.ca/36cayleystreetl9h2e7 |
Interior Features
| Interior Amenities | Central Vacuum,In-Law Floorplan |
|---|---|
| Basement | Full,Partially Finished |
| Total Fireplaces | 2 |
| Fireplace Features | Gas |
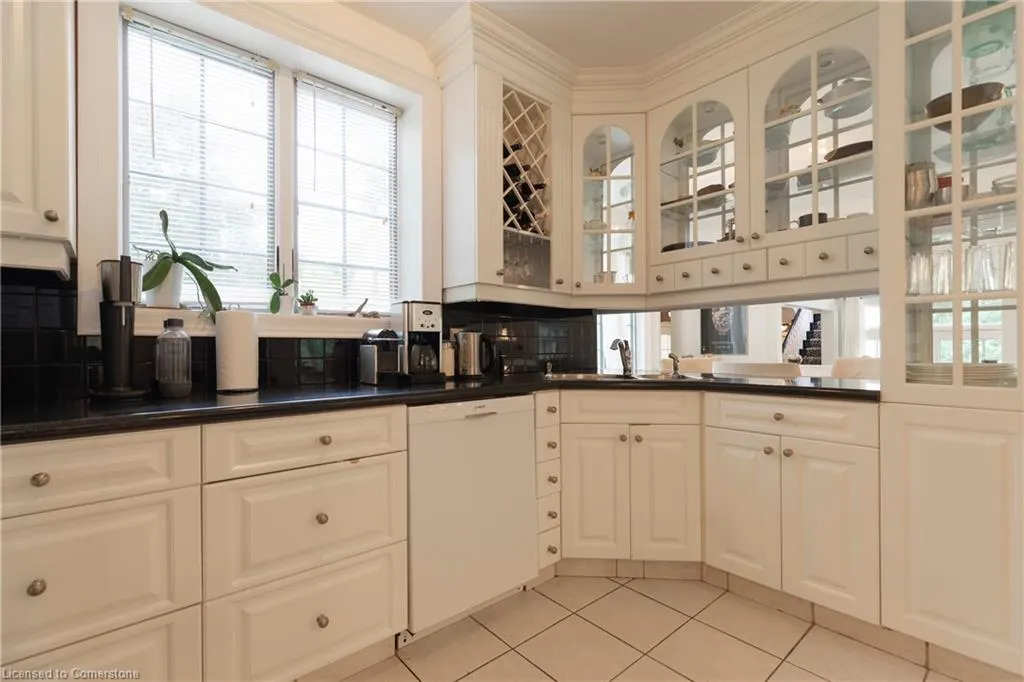
| Kitchen Level | Main,Second |
| Air Conditioning Y/N | No |
| Heating Y/N | Yes |
| Fireplace Y/N | Yes |
| Above Grade Finished Area | 8487 |
| Half Baths | 3 |
| Laundry Features | In-Suite |
| Total Bedrooms | 6 |
| Main Level Bathrooms | 2 |
| Below Grade Finished Area Unit Type | Square Feet |
| Above Grade Finished Area Source | Other |
| Above Grade Finished Area Unit Type | Square Feet |
| Total Baths | 6 |
Exterior Features
| Exterior Amenities | Built-in Barbecue,Landscaped,Lighting,Privacy |
|---|---|
| Parking Features | Attached Garage,Asphalt,Circular |
| Lot Features | Urban,Irregular Lot,Paved,Arts Centre,City Lot,Near Golf Course,Hospital,Park,Place of Worship,Public Transit,Schools,Trails |
| Water Source | Municipal |
| Total Parking | 8 |
| Inclusions | Dishwasher,Dryer,Microwave,Pool Equipment,Refrigerator,Stove,Washer |
| Foundation Details | Concrete Perimeter,Concrete Block |
| Spa | No |
| Building Area Total | 8487 |
| Lot Dimensions | 171.54 x 188 |
| Frontage Length | 171.54 |
| Frontage Type | South |
| Waterfront Y/N | No |
| Covered Spaces | 4 |
| Other Equipment | Pool Equipment |
| Crops Included Y/N | No |
| Horse Y/N | No |
Amenities
- Foreclosure
- Views
- Short Sale
- New Construction
- Adult 55+
- Lease To Own
- No Strata Fees
- Furnished
- Primary On Main
- Air Conditioning
- Seller Finance
- Green
- Fixer Upper
- Horse
- Golf
- Fireplace
- Deck
- Garage
- Basement
- Pool
Property vs Single Family Average in L9H 2E7
Price
Taxes
 The information on this system is from sources deemed reliable, but should not be relied upon without independent verification. All data contained in the system is property of REALTORS ® Association of Hamilton-Burlington © 2018 or the originating source board/association.