

Address
13 Ellen Street, Freelton, ON
Price
$ 1,465,000
Property Attributes
- MLS#40760360
- TypeSingle Family
- Listing Status Active
- CityFreelton
- AreaFlamborough
- Neighbourhood043 - Flamborough West
- Postal CodeL8B 0Z5
- StyleSidesplit
- Year Built1975
- Taxes$ 6734
- Price$ 1,465,000
- Bedrooms5
- Full Bathrooms3
- Half Bathrooms0
- Sqr Footage2109
- Lot Size0.55 Acres
Data Source:
REALTORS® Association of Hamilton-Burlington (RAOHB)
Property Description
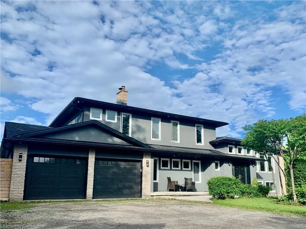
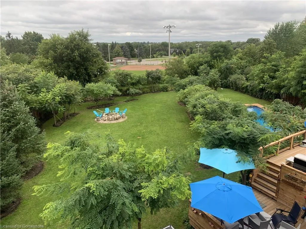
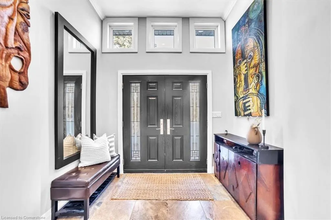
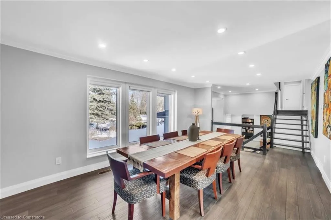
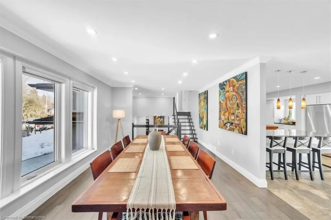
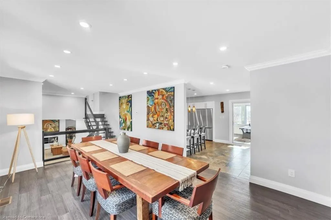
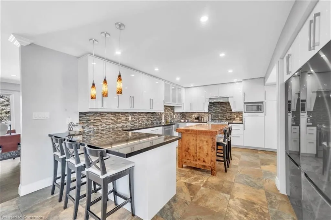
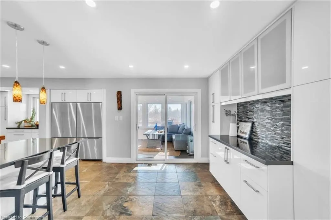
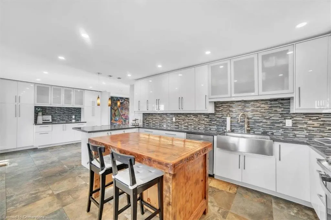
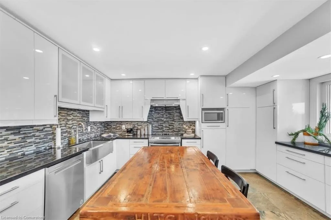
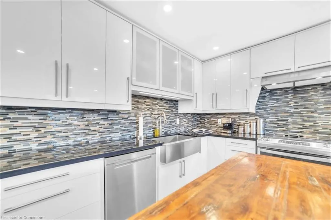
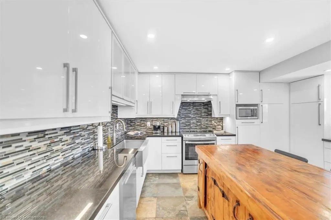
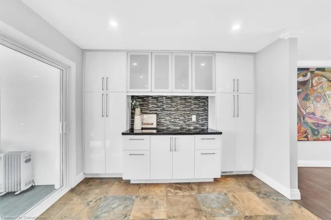
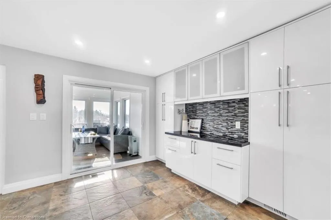
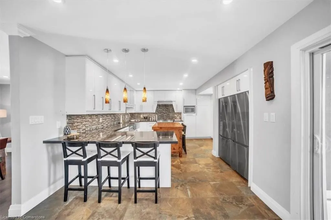
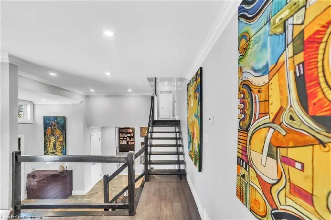
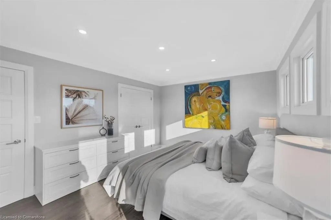
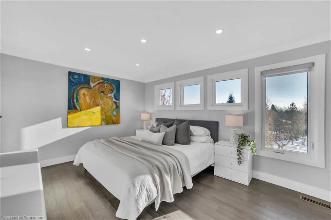
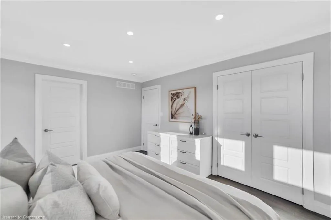
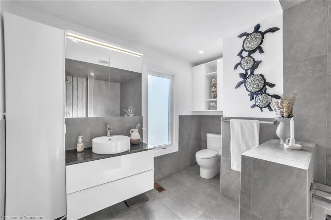
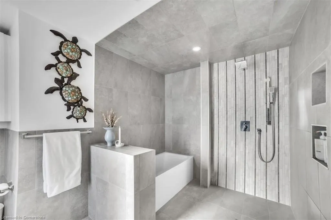
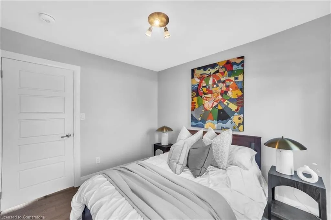
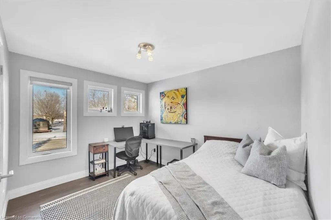
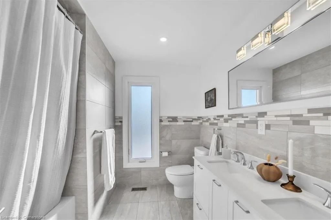
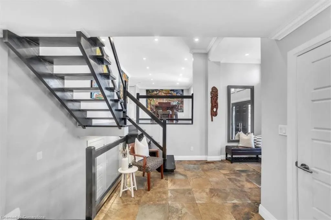
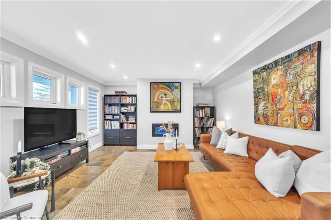
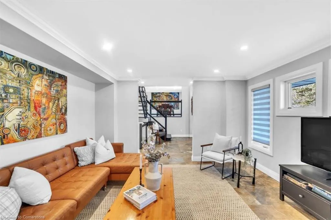
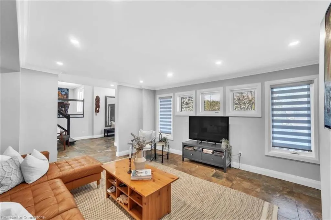
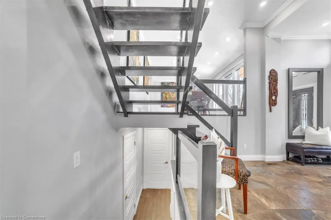
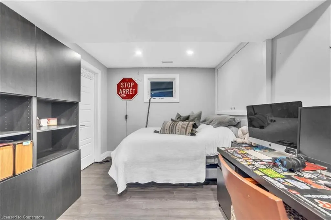
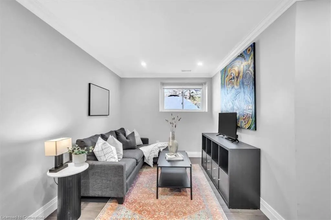
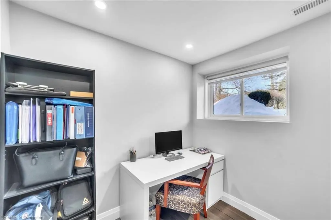
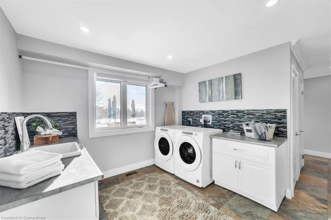
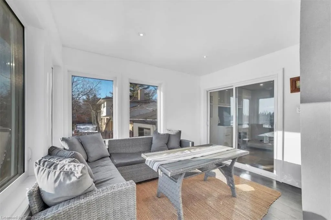
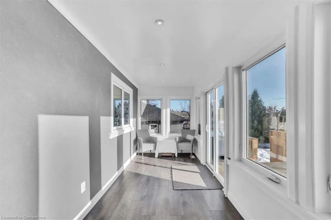
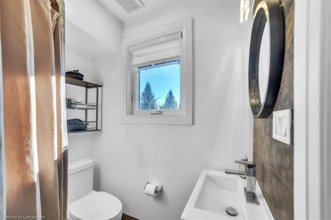
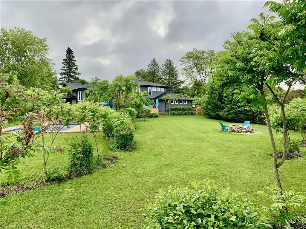
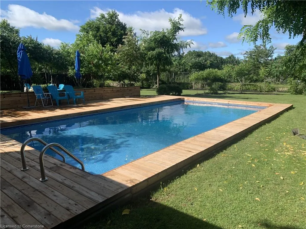
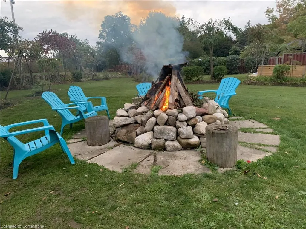
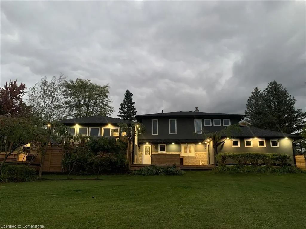
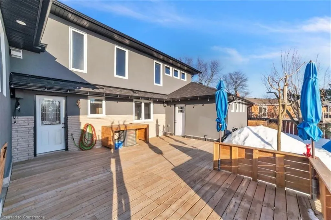
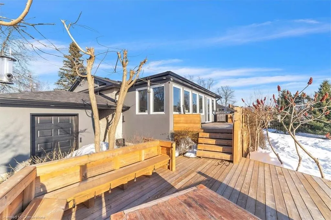
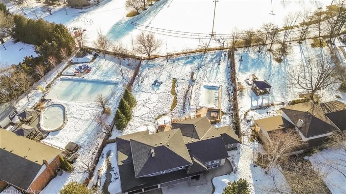
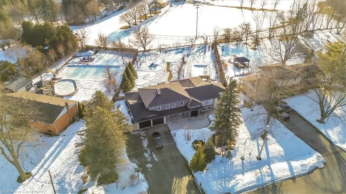
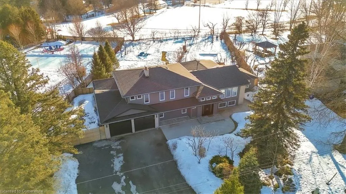
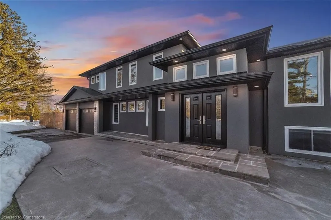
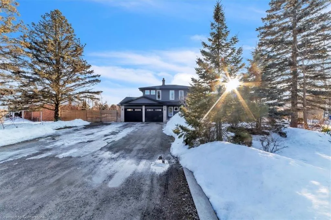
Exquisite Luxury Living Just Outside the City Limits! Set on a peaceful 0.55-acre lot with no rear neighbours, this fully renovated 5-bedroom, 3- bathroom side split offers over 2,500 sqft of luxurious living space, expertly redesigned in 2021 for both style and function. As you step inside, you’re greeted by impressive 12-foot ceilings that enhance the feeling of space and luxury. With extensive updates, including the replacement of most of the framing, this home boasts exceptional craftsmanship and attention to detail. The open-concept layout features a chef’s kitchen that flows seamlessly into a fully insulated sunroom, perfect for year-round relaxation or casual dining. Step outside to the multi-level deck, ideal for entertaining, complete with an inground swimming pool and private, lush surroundings. Enjoy breathtaking sunsets from your backyard, providing a tranquil, picturesque view as the day winds down. The spacious primary suite boasts a luxurious en-suite bath, while the remaining four bedrooms are generously sized, offering ample space for family or guests. The fully finished lower level offers additional living space and a bedroom, ideal for an in-law suite or private guest quarters. For car enthusiasts, the home offers a 2-car garage at the front, plus an additional single garage at the side, which can easily double as a workshop. Both garages are heated by a separate furnace, controlled by its own thermostat for ultimate comfort. Located just 10 minutes from all the amenities of Waterdown, this home perfectly blends the peacefulness of country living with the convenience of urban proximity. This exceptional home is a rare find, offering unmatched quality and a serene setting. Come see it for yourself — your dream home awaits
| Elementary School | High School |
|---|---|
| Our Lady Of Mount Carmel Catholic Elementary School | Waterdown District High School |
| Price History | |
|---|---|
| 8/14/2025 | Listed $1,465,000 |
General Features
| Sewer | Septic Tank |
|---|---|
| Heating | Forced Air,Natural Gas |
| Cooling | Central Air |
| Utilities | Cable Connected,Cell Service,Electricity Connected,Garbage/Sanitary Collection,Natural Gas Connected |
| Roof | Asphalt Shing |
| Appliances | Water Heater Owned,Built-in Microwave,Dishwasher,Dryer,Hot Water Tank Owned,Refrigerator,Stove,Washer |
| Zoning | s1 |
| Garage Spaces | 3 |
| Patio/Porch Features | Deck |
| Architectural Style | Sidesplit |
| Pool Features | In Ground |
| Construction Materials | Brick,Stucco |
| Year Built | 1975 |
| Property Subtype | Single Family Residence |
| County | Hamilton |
| New Construction | No |
| Property Type | Residential |
| HOA | No |
| Attached Garage | Yes |
| Facing Direction | South |
| Garage Y/N | Yes |
| Other Structures | Workshop |
| Total Rooms | 16 |
| Full Baths | 3 |
| Status | Active |
| Directions | Head North on Highway 6 to Regional Rd 97,turn right onto Brock Rd,left onto Weneil Dr,and right onto Ellen. Property sits on the left side of the road,approaching Douglas Pl. |
| ModificationTimestamp | 2025-08-14T13:31:14.370Z |
| High School | Waterdown District High School |
| City | Freelton |
| Senior Community Y/N | No |
| Open Parking Spaces | 9 |
| MLS Area | 43 - Flamborough |
| Lot Size Units | Acres |
| Lot Size Square Feet | 23958 |
| Carport Y/N | No |
| HOA Fee 2 Frequency | Monthly |
| Elementary School | Balaclava Elementary School,Our Lady Of Mount Carmel Catholic Elementary School |
| Land Lease Y/N | No |
| Tax Annual Amount | 6734 |
| Property Condition | 31-50 Years |
| Lease Renewal Y/N | No |
| MLS Area Minor | 043 - Flamborough West |
| Additional Parcels Y/N | No |
| Building Area Units | Square Feet |
| Standard Status | Active |
| Year Built Source | Other |
Interior Features
| Interior Amenities | High Speed Internet,Auto Garage Door Remote(s),Central Vacuum,In-law Capability |
|---|---|
| Basement | Full,Finished |
| Total Fireplaces | 1 |
| Fireplace Features | Electric,Living Room |
| Kitchen Level | Second |
| Air Conditioning Y/N | No |
| Heating Y/N | Yes |
| Window Features | Window Coverings |
| Fireplace Y/N | Yes |
| Above Grade Finished Area | 2109 |
| Laundry Features | In-Suite,Main Level |
| Total Bedrooms | 5 |
| Below Grade Finished Area | 419 |
| Main Level Bathrooms | 1 |
| Below Grade Finished Area Unit Type | Square Feet |
| Below Grade Finished Area Source | Plans |
| Above Grade Finished Area Source | Other |
| Above Grade Finished Area Unit Type | Square Feet |
| Total Baths | 3 |
Exterior Features
| Exterior Amenities | Landscaped,Privacy |
|---|---|
| Fencing | Full |
| Parking Features | Attached Garage |
| Lot Features | Urban,Ample Parking,Near Golf Course,Highway Access,Park,Place of Worship,Playground Nearby,Quiet Area,Rec./Community Centre,Schools,Shopping Nearby |
| Water Source | Drilled Well |
| Total Parking | 12 |
| Inclusions | Built-in Microwave,Dishwasher,Dryer,Hot Water Tank Owned,Pool Equipment,Refrigerator,Stove,Washer,Window Coverings |
| Lot Size Area | 0.55 |
| Foundation Details | Concrete Block |
| Spa | No |
| Building Area Total | 2528 |
| Lot Dimensions | 113.6 x 224.33 |
| Lot Size Acres | 0.55 |
| Frontage Length | 113.60 |
| Frontage Type | West |
| Waterfront Y/N | No |
| Covered Spaces | 3 |
| Other Equipment | Pool Equipment |
| Crops Included Y/N | No |
| Horse Y/N | No |
Amenities
- Foreclosure
- Views
- Short Sale
- New Construction
- Adult 55+
- Lease To Own
- No Strata Fees
- Furnished
- Primary On Main
- Air Conditioning
- Seller Finance
- Green
- Fixer Upper
- Horse
- Golf
- Fireplace
- Deck
- Garage
- Basement
- Pool
Property vs Single Family Average in L8B 0Z5
Price
Taxes
Year Built
 The information on this system is from sources deemed reliable, but should not be relied upon without independent verification. All data contained in the system is property of REALTORS ® Association of Hamilton-Burlington © 2018 or the originating source board/association.