



Address
827 6th Concession Road W, Hamilton, ON
Price
$ 999,000
Property Attributes
- MLS#40756799
- TypeSingle Family
- Listing Status Active
- CityHamilton
- AreaFlamborough
- Neighbourhood043 - Flamborough West
- Postal CodeL8B 1N3
- StyleTwo Story
- Year Built1975
- Taxes$ 4968
- Price$ 999,000
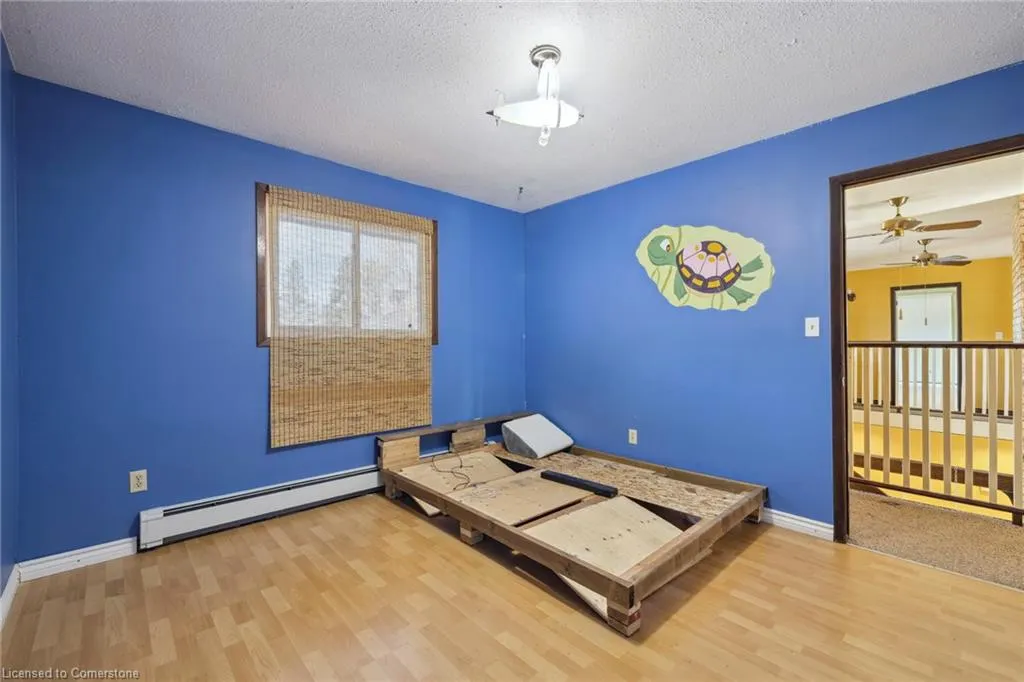
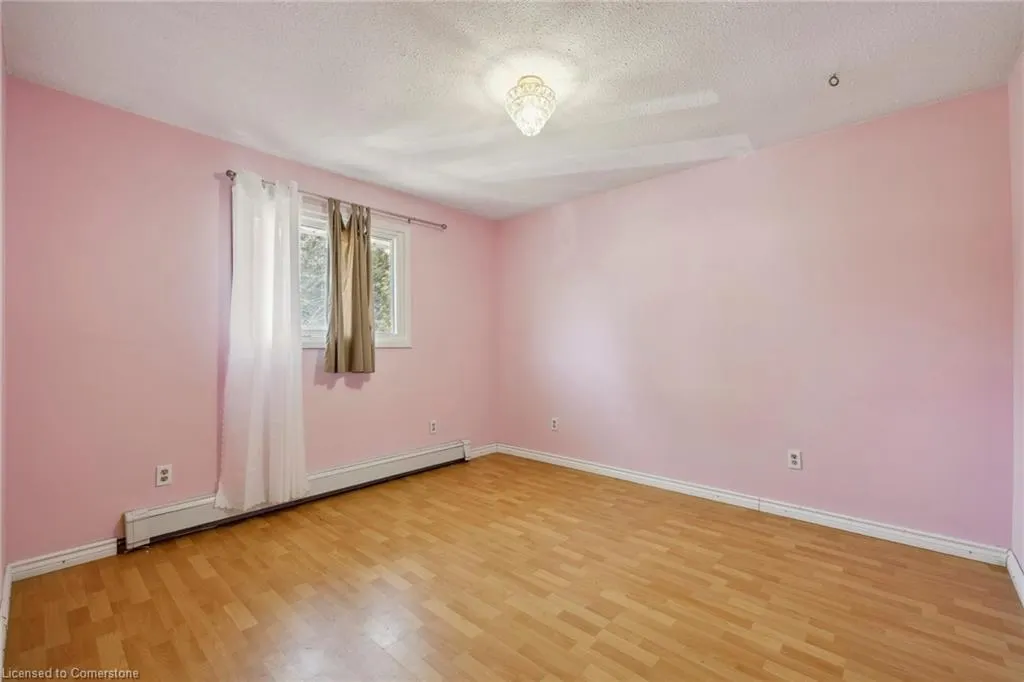
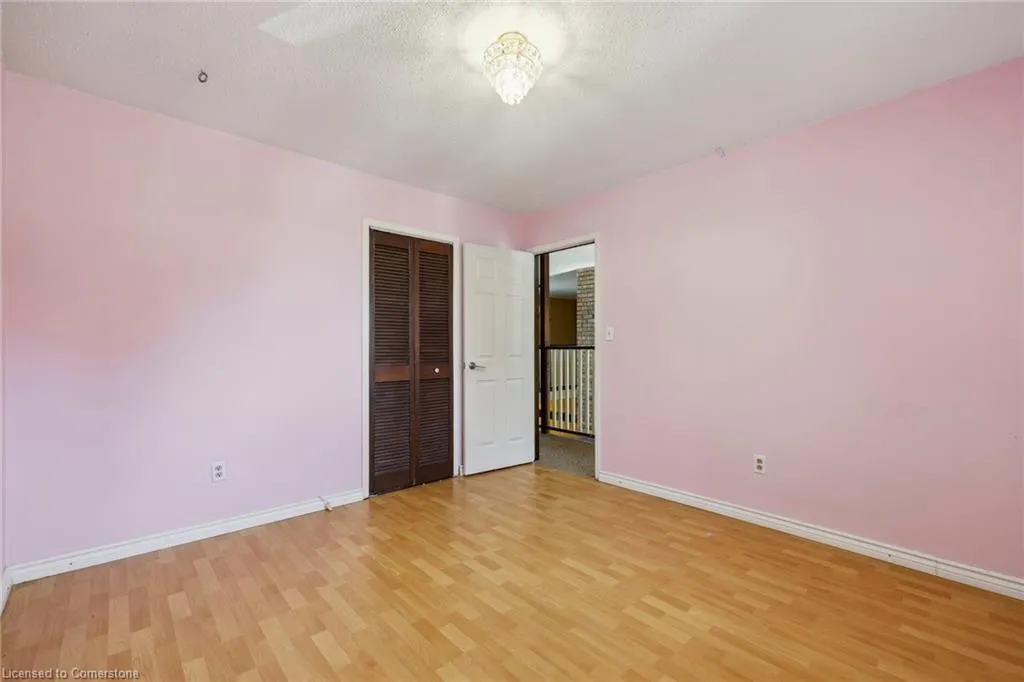
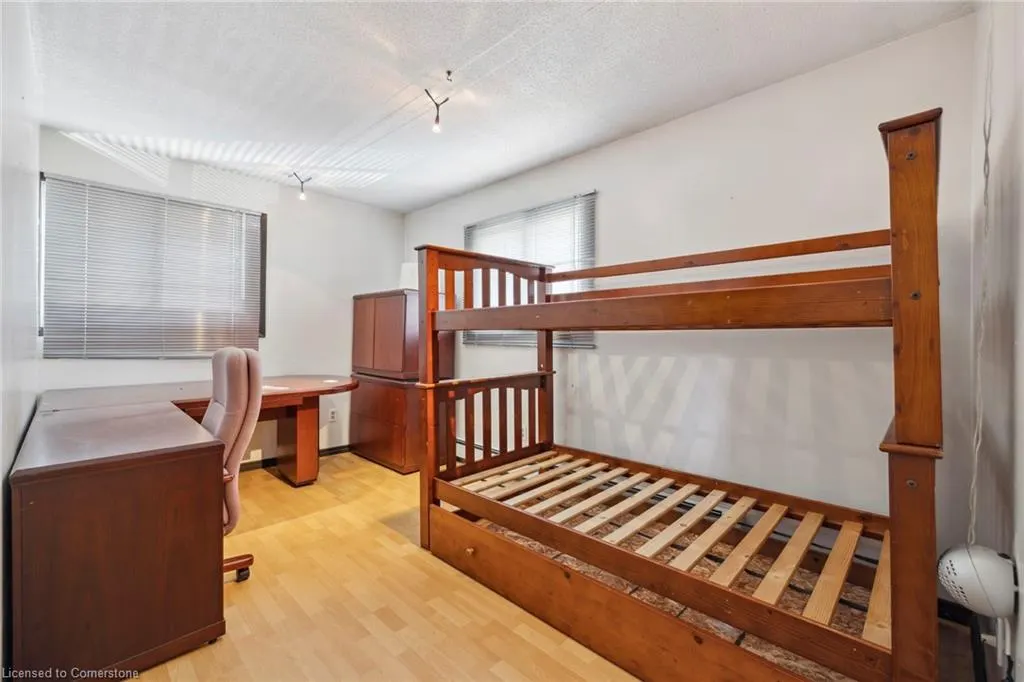
- Bedrooms5
- Full Bathrooms2
- Half Bathrooms1
- Sqr Footage3710
Data Source:
REALTORS® Association of Hamilton-Burlington (RAOHB)
Property Description
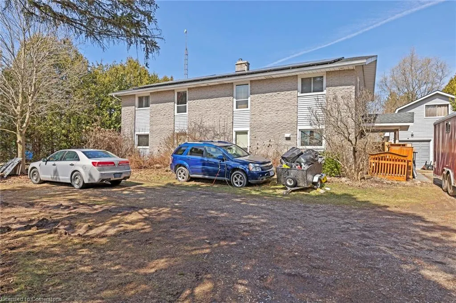
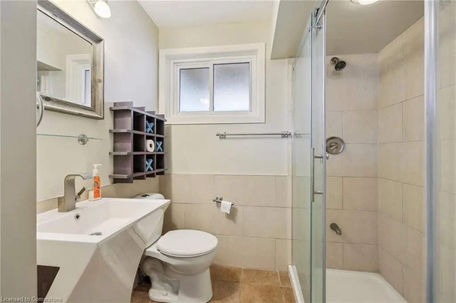
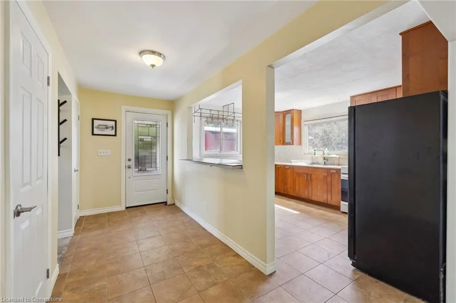
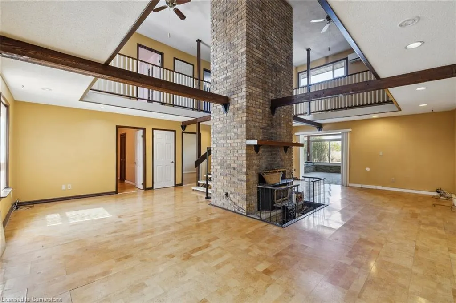
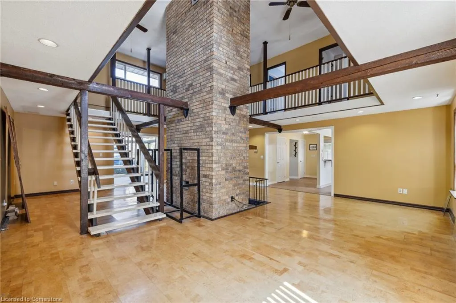
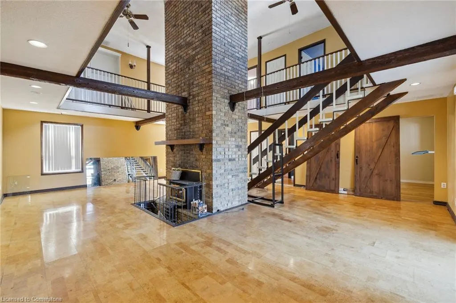
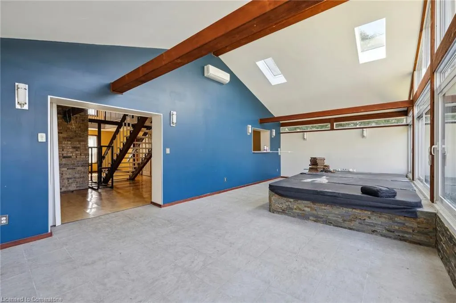
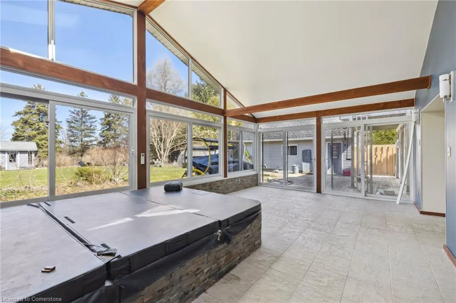
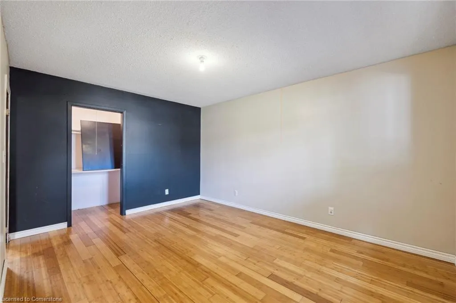
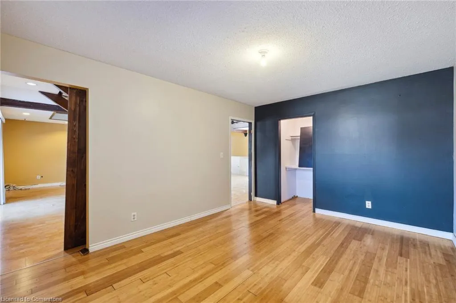
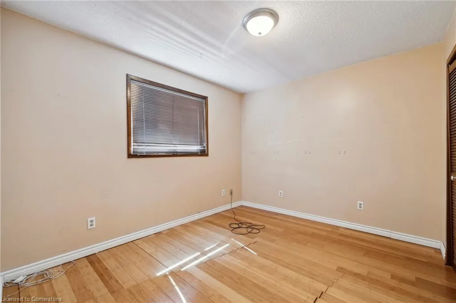
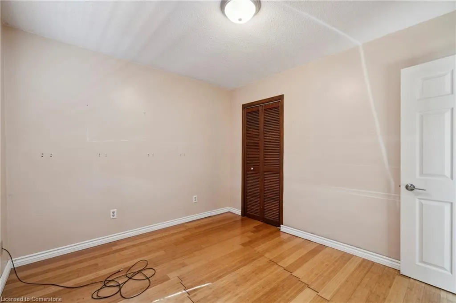
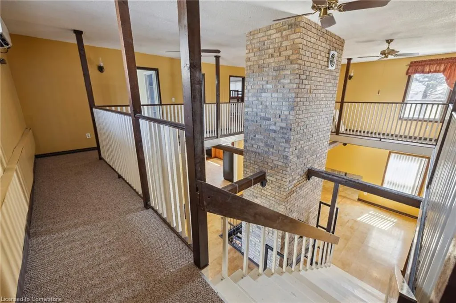
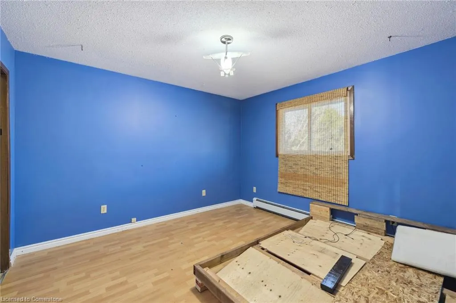
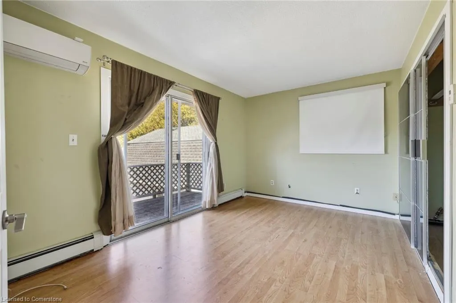
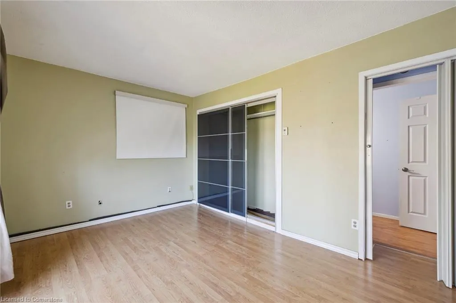
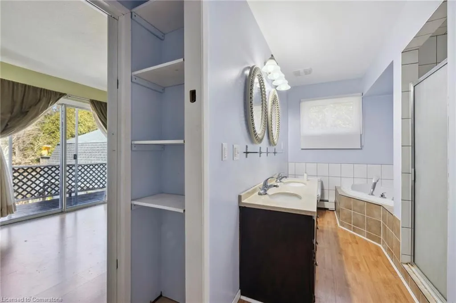
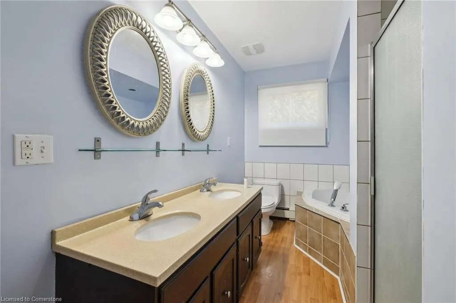
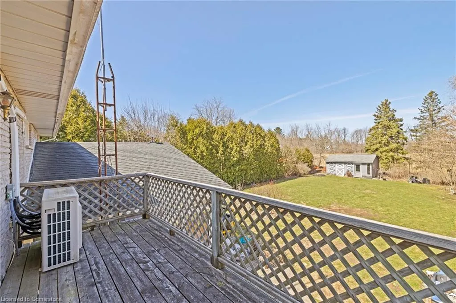
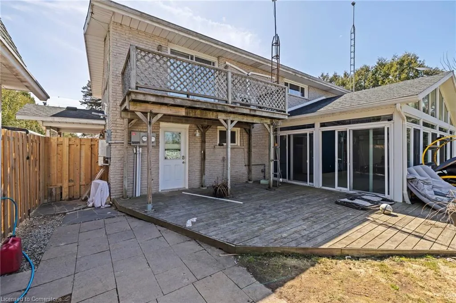
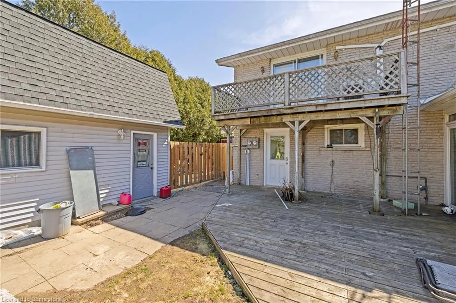
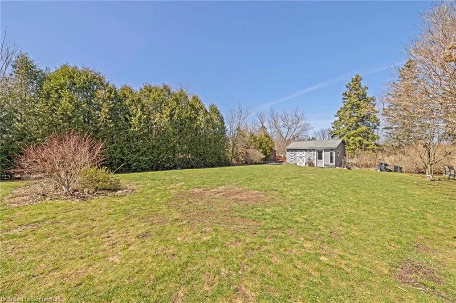
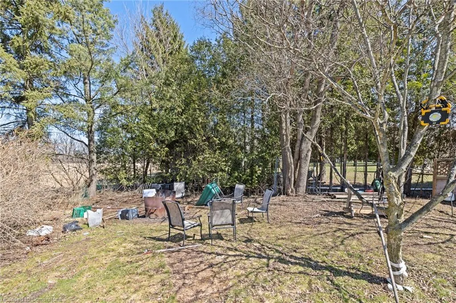
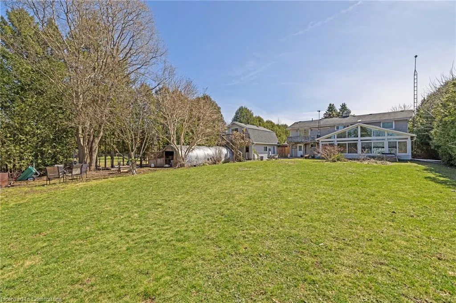
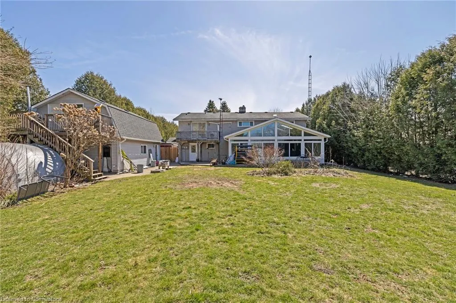
Welcome to Beautiful House, easy to get to and full of charm. This home has a European style with an open living space, exposed beams, and tall ceilings. It feels warm and cozy with a wood-burning stove and heated floors. With over 3,700 sq ft of space, 5 bedrooms, and 2 full bathrooms, there's plenty of room for everyone. The best part of this home is the 4-season sunroom, which has a bar, living area, indoor swim spa, and big windows with amazing views. The main floor also has a 3-piece bathroom with a walk-in shower. There's no damp basement to worry about. If you want more space for activities like yoga, art, or exercise, there's a loft above the garage with an electric car charger. The property is on 0.47 acres, giving you plenty of outdoor space. It's just 15 minutes to Waterdown, Dundas, and Hamilton, and easy to get to the highway. Seller is a real estate agent.
| Price History | |
|---|---|
| 8/5/2025 | Listed $999,000 |
General Features
| Sewer | Septic Tank |
|---|---|
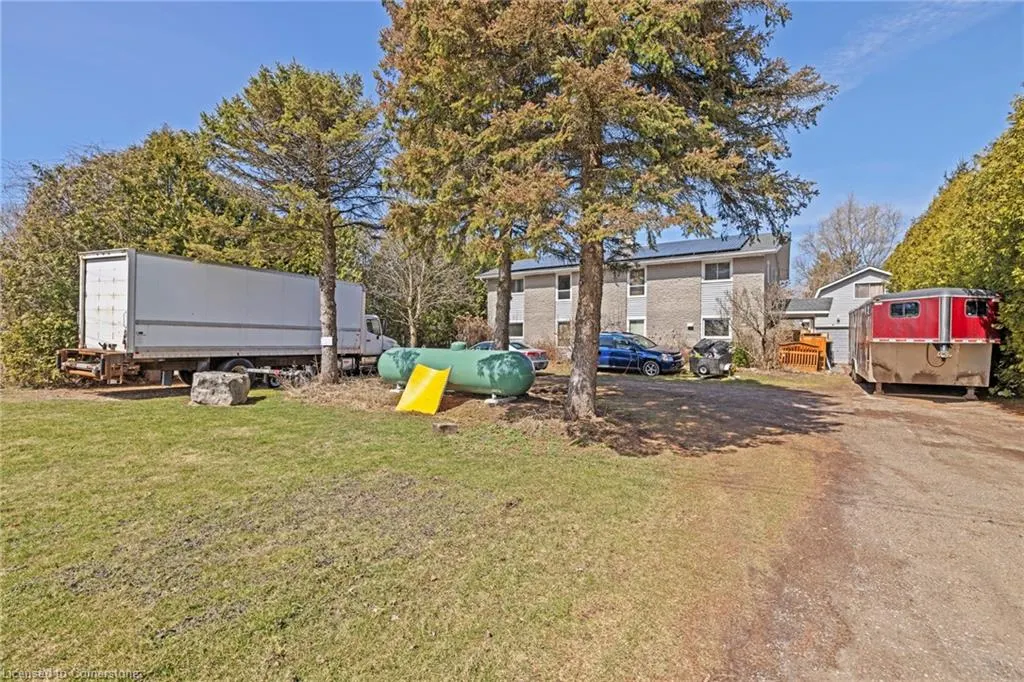
| Heating | Heat Pump,Propane,Radiant |
| Cooling | Other |
| Roof | Asphalt Shing |
| Appliances | Water Softener,Dishwasher,Stove |
| Zoning | A2 |
| Garage Spaces | 2 |
| Architectural Style | Two Story |
| Pool Features | Indoor |
| Construction Materials | Brick |
| Year Built | 1975 |
| Property Subtype | Single Family Residence |
| County | Hamilton |
| New Construction | No |
| Property Type | Residential |
| HOA | No |
| Attached Garage | No |
| Garage Y/N | Yes |
| Other Structures | Shed(s) |
| Total Rooms | 15 |
| Full Baths | 2 |
| Status | Active |
| Directions | Brock Road to Concession Road 6 West |
| ModificationTimestamp | 2025-08-05T16:21:54.433Z |
| City | Hamilton |
| Senior Community Y/N | No |
| Open Parking Spaces | 8 |
| MLS Area | 43 - Flamborough |
| Carport Y/N | No |
| HOA Fee 2 Frequency | Monthly |
| Land Lease Y/N | No |
| Tax Annual Amount | 4968 |
| Property Condition | 31-50 Years |
| Lease Renewal Y/N | No |
| MLS Area Minor | 043 - Flamborough West |
| Additional Parcels Y/N | No |
| Building Area Units | Square Feet |
| Standard Status | Active |
| Year Built Source | Owner |
Interior Features
| Interior Amenities | Solar Owned |
|---|---|
| Basement | None,Sump Pump |
| Fireplace Features | Wood Burning Stove |
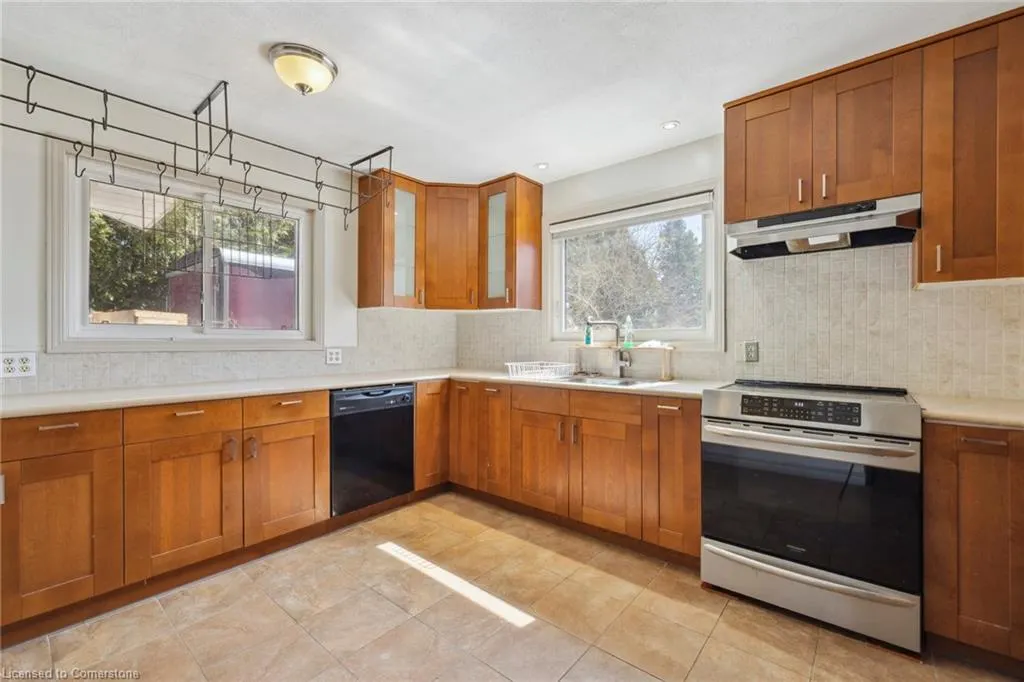
| Kitchen Level | Main |
| Air Conditioning Y/N | No |
| Heating Y/N | Yes |
| Fireplace Y/N | Yes |
| Above Grade Finished Area | 3710 |
| Half Baths | 1 |
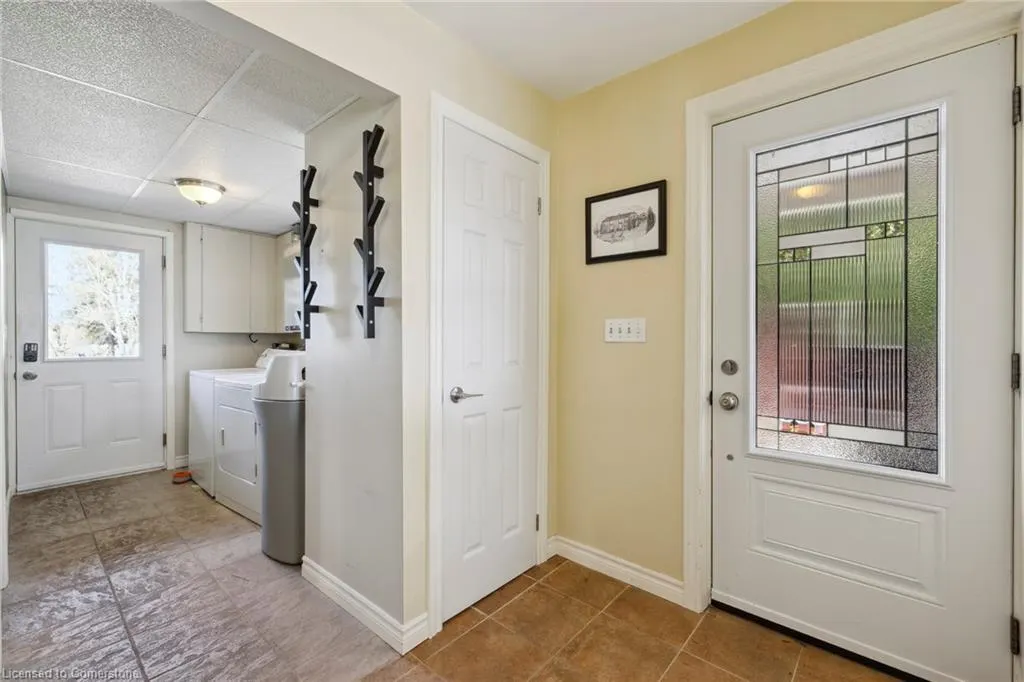
| Laundry Features | In-Suite |
| Total Bedrooms | 5 |
| Main Level Bedrooms | 1 |
| Main Level Bathrooms | 1 |
| Below Grade Finished Area Unit Type | Square Feet |
| Above Grade Finished Area Source | LBO Provided |
| Above Grade Finished Area Unit Type | Square Feet |
| Total Baths | 3 |
Exterior Features
| Parking Features | Detached Garage,Garage Door Opener,Gravel |
|---|---|
| Lot Features | Rural,Rectangular,Park,Quiet Area |
| Water Source | Drilled Well,Well |
| Total Parking | 10 |
| Inclusions | Dishwasher,Garage Door Opener,Stove |
| Foundation Details | Poured Concrete |
| Spa | No |
| Building Area Total | 3710 |
| Lot Dimensions | 89.33 x 231 |
| Frontage Length | 89.33 |
| Frontage Type | North |
| Waterfront Y/N | No |
| Covered Spaces | 2 |
| Crops Included Y/N | No |
| Horse Y/N | No |
Amenities
- Foreclosure
- Views
- Short Sale
- New Construction
- Adult 55+
- Lease To Own
- No Strata Fees
- Furnished
- Primary On Main
- Air Conditioning
- Seller Finance
- Green
- Fixer Upper
- Horse
- Golf
- Fireplace
- Deck
- Garage
- Basement
- Pool
Property vs Single Family Average in L8B 1N3
Price
Taxes
Year Built
Visits
 The information on this system is from sources deemed reliable, but should not be relied upon without independent verification. All data contained in the system is property of REALTORS ® Association of Hamilton-Burlington © 2018 or the originating source board/association.