
Address
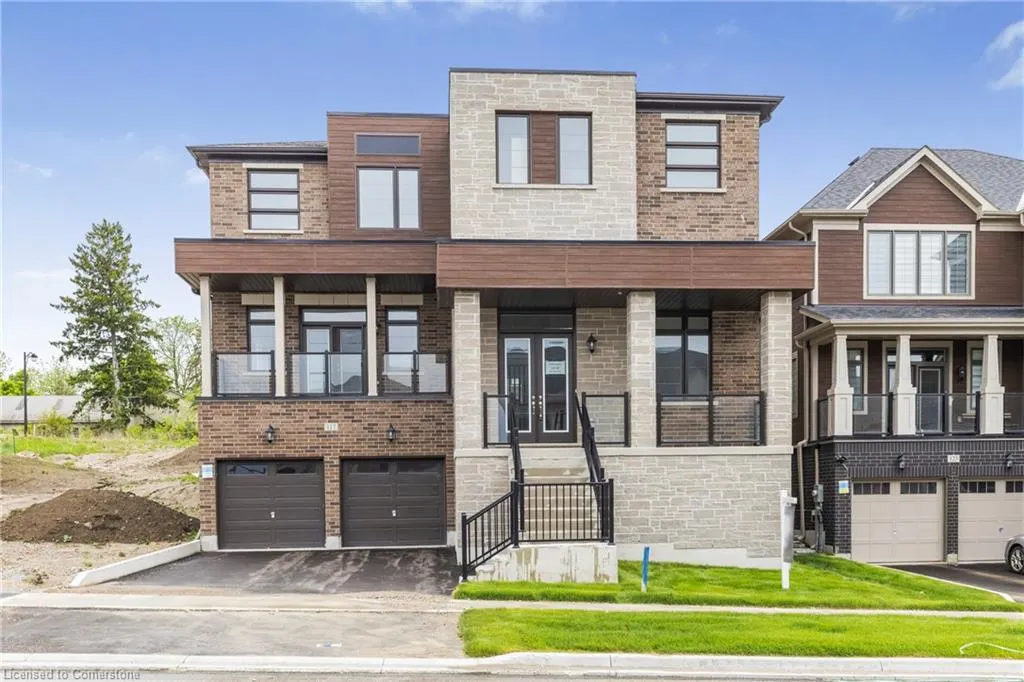
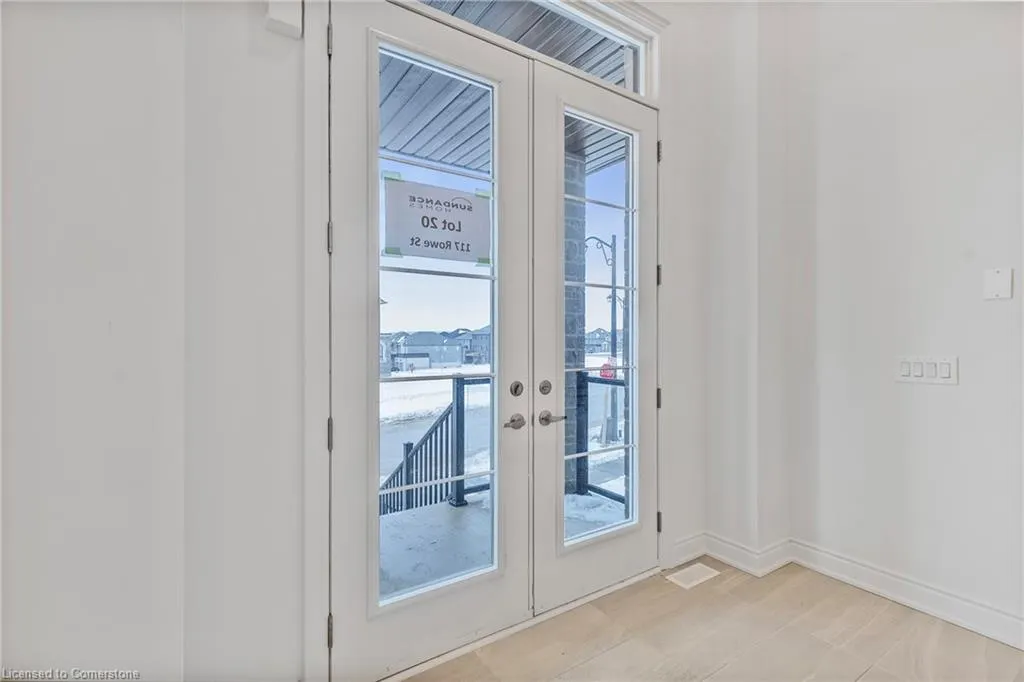
117 Rowe Street, Bradford West Gwillimbury, ON
Price
$ 1,379,900
Property Attributes
- MLS#40760017
- TypeSingle Family
- Listing Status Active
- CityBradford West Gwillimbury
- AreaBradford-West Gwillimbury
- NeighbourhoodBw64 - Bond Head
- Postal CodeL3Z 4M9
- StyleTwo Story
- Price$ 1,379,900
- Bedrooms4
- Full Bathrooms4
- Half Bathrooms1
- Sqr Footage4384
Data Source:
REALTORS® Association of Hamilton-Burlington (RAOHB)
Property Description
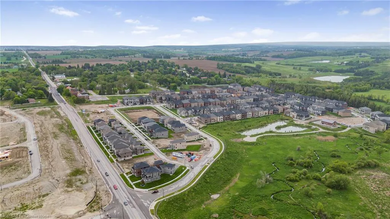
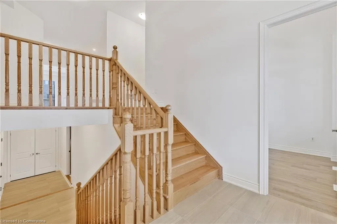
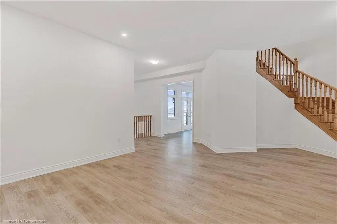
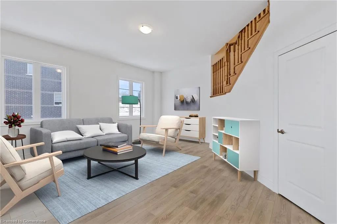
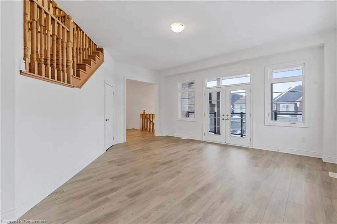
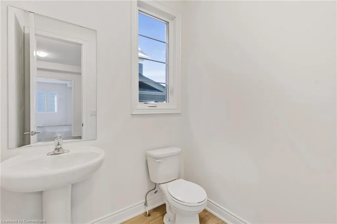
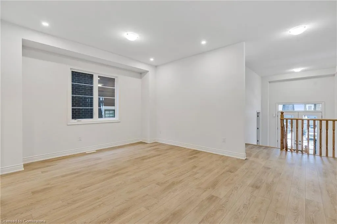
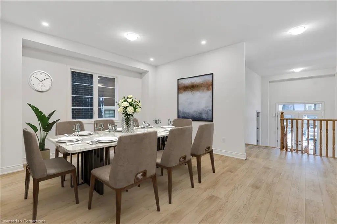
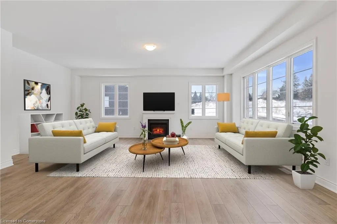
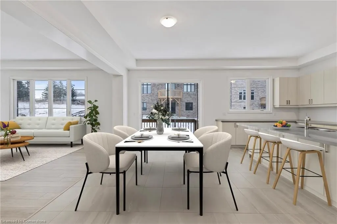
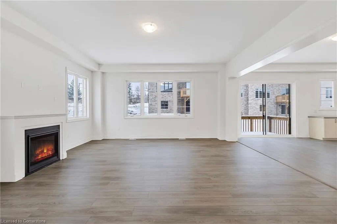
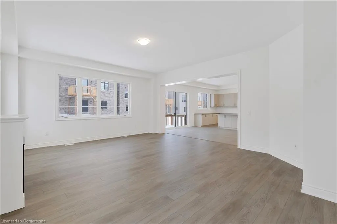
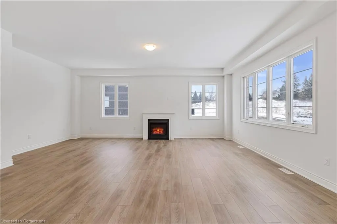
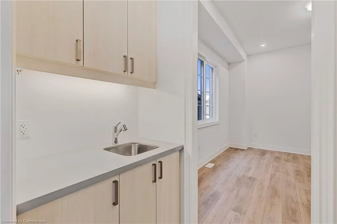
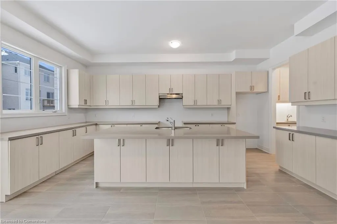
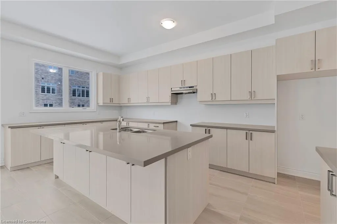
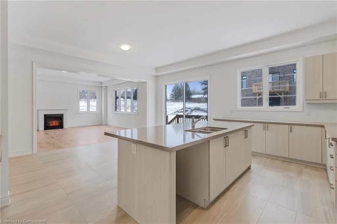
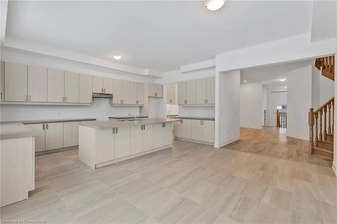
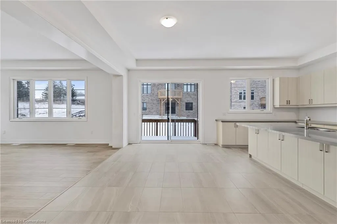
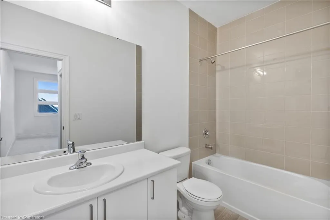
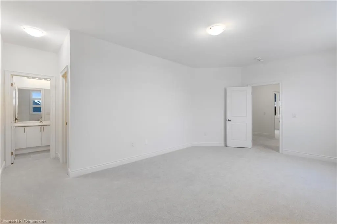
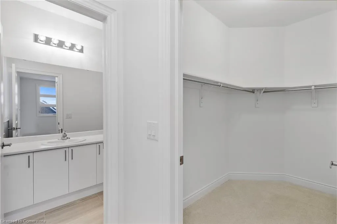
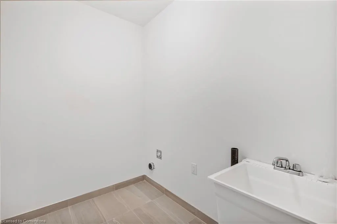
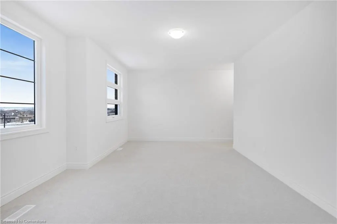
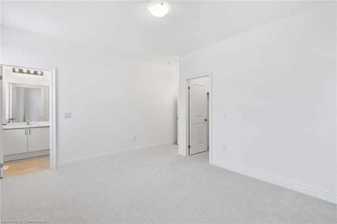
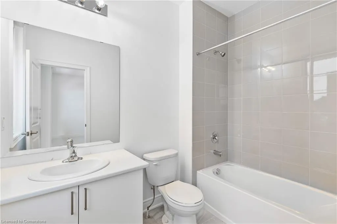
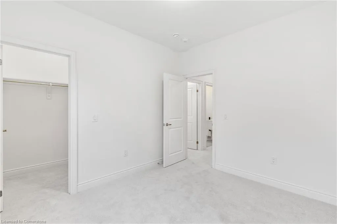
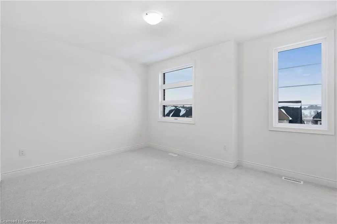
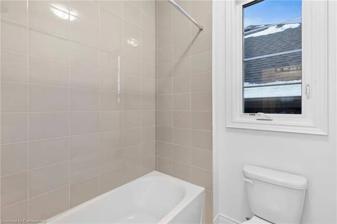
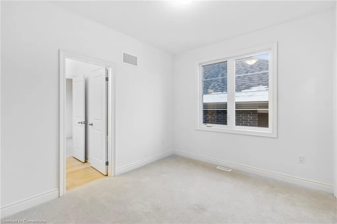
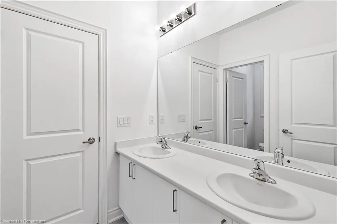
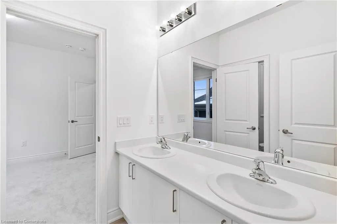
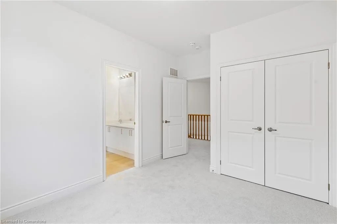
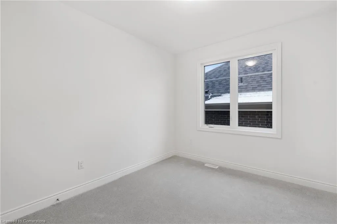
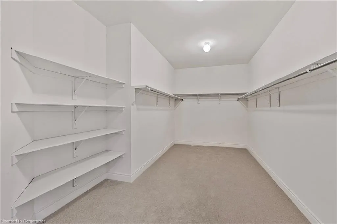
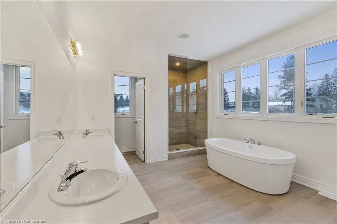
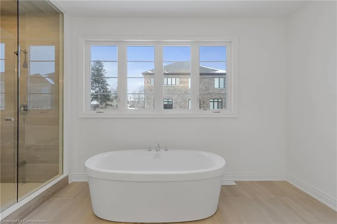
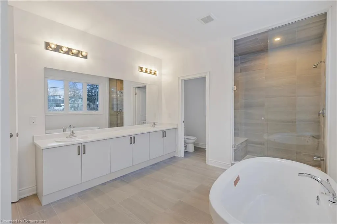
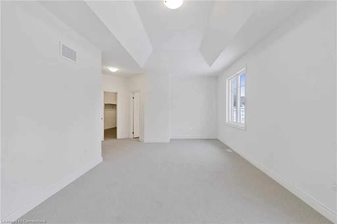
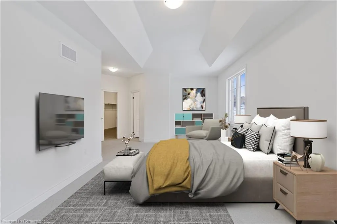
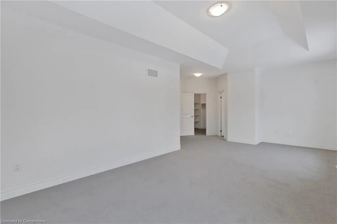
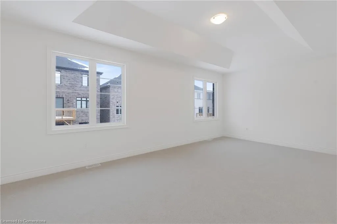
Featured in the heart of Bradford West Gwillimbury's Newly built Bondhead Subdivision is this masterpiece of a family home! 5 bathrooms, 5 bedrooms and 4,384 SQFT of finished living space. This home boasts two massive livings rooms, one complete with an outdoor balcony space overlooking the street. With tasteful finishings such as granite kitchen countertops, and soaring 10 foot ceilings this home is truly a must see! Enjoy some extra space for you and your family while still being a close drive back into the big city, and closer to the gateway to cottage country!
| Price History | |
|---|---|
| 8/13/2025 | Listed $1,379,900 |
General Features
| Sewer | Sewer (Municipal) |
|---|---|
| Heating | Forced Air,Natural Gas |
| Cooling | Central Air |
| Roof | Asphalt Shing |
| Appliances | Range Hood |
| Zoning | R1-1*6(H1 |
| Architectural Style | Two Story |
| Construction Materials | Brick,Brick Veneer,Cement Siding,Concrete,Shingle Siding |
| Exclusions | Appliances |
| Property Subtype | Single Family Residence |
| County | Simcoe County |
| New Construction | No |
| Property Type | Residential |
| HOA | No |
| Attached Garage | No |
| Garage Y/N | No |
| Total Rooms | 15 |
| Full Baths | 4 |
| Status | Active |
| Directions | ON 400N to Simcoe Country Road 88. Take Exit 64 Toward Simcoe Rd/Bondhead. Left on Simcoe County RD,Left On Simcoe Country Road 27. Left onto Cunningham Drive,Right onto Rowe St. |
| ModificationTimestamp | 2025-08-13T14:29:21.087Z |
| City | Bradford West Gwillimbury |
| Senior Community Y/N | No |
| Open Parking Spaces | 2 |
| MLS Area | Bradford/West Gwillimbury |
| Carport Y/N | No |
| HOA Fee 2 Frequency | Monthly |
| Land Lease Y/N | No |
| Property Condition | New |
| Lease Renewal Y/N | No |
| MLS Area Minor | BW64 - Bond Head |
| Additional Parcels Y/N | No |
| Building Area Units | Square Feet |
| Standard Status | Active |
Interior Features
| Interior Amenities | Other |
|---|---|
| Basement | Full,Unfinished |
| Kitchen Level | Main |
| Air Conditioning Y/N | No |
| Heating Y/N | Yes |
| Fireplace Y/N | No |
| Above Grade Finished Area | 4384 |
| Half Baths | 1 |
| Total Bedrooms | 4 |
| Main Level Bathrooms | 1 |
| Below Grade Finished Area Unit Type | Square Feet |
| Above Grade Finished Area Source | Plans |
| Above Grade Finished Area Unit Type | Square Feet |
| Total Baths | 5 |
Exterior Features
| Lot Features | Urban,Forest Management,Near Golf Course,Greenbelt,Highway Access,Hobby Farm,Open Spaces,Park,Place of Worship,Quiet Area,School Bus Route,Trails |
|---|---|
| Water Source | Municipal |
| Total Parking | 2 |
| Inclusions | Range Hood,Air Conditioning |
| Spa | No |
| Building Area Total | 4384 |
| Lot Dimensions | 49.87 x 118.11 |
| Frontage Length | 49.87 |
| Frontage Type | North |
| Waterfront Y/N | No |
| Crops Included Y/N | No |
| Horse Y/N | No |
Amenities
- Foreclosure
- Views
- Short Sale
- New Construction
- Adult 55+
- Lease To Own
- No Strata Fees
- Furnished
- Primary On Main
- Air Conditioning
- Seller Finance
- Green
- Fixer Upper
- Horse
- Golf
- Fireplace
- Deck
- Garage
- Basement
- Pool
Property vs Single Family Average in L3Z 4M9
Price
 The information on this system is from sources deemed reliable, but should not be relied upon without independent verification. All data contained in the system is property of REALTORS ® Association of Hamilton-Burlington © 2018 or the originating source board/association.