

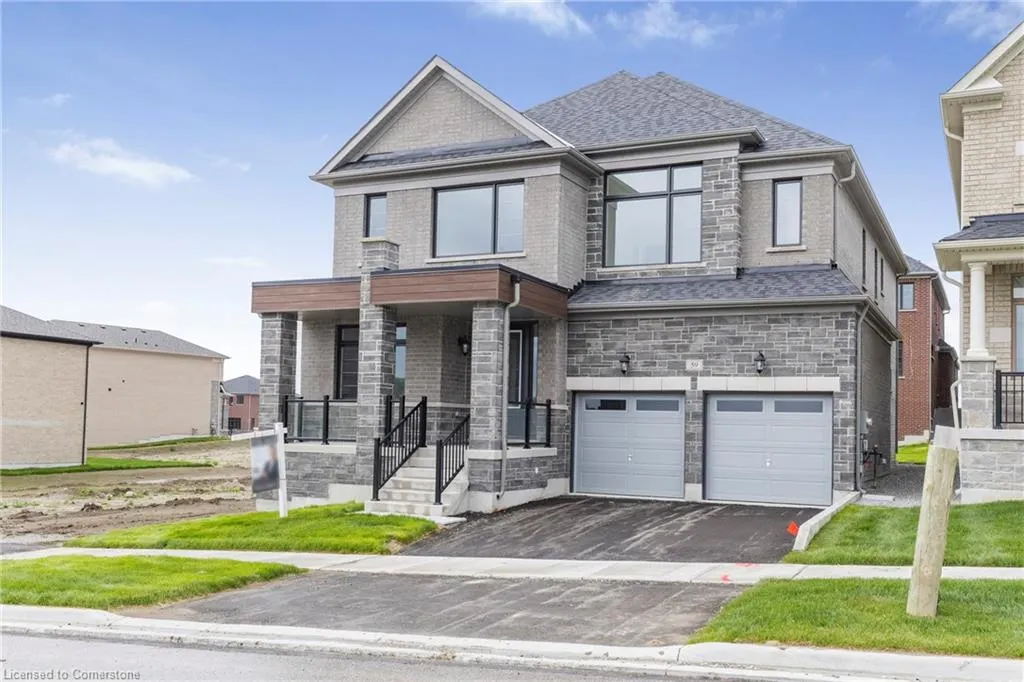
Address
59 Cunningham Drive, Bradford West Gwillimbury, ON
Price
$ 1,529,900
Property Attributes
- MLS#40759165
- TypeSingle Family
- Listing Status Active
- CityBradford West Gwillimbury
- AreaBradford-West Gwillimbury
- NeighbourhoodBw64 - Bond Head
- Postal CodeL0G 1B0
- StyleTwo Story
- Price$ 1,529,900
- Bedrooms4
- Full Bathrooms3
- Half Bathrooms1
- Sqr Footage3323
Data Source:
REALTORS® Association of Hamilton-Burlington (RAOHB)
Property Description
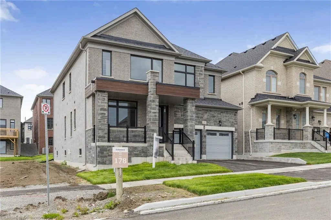
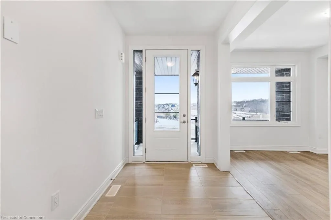
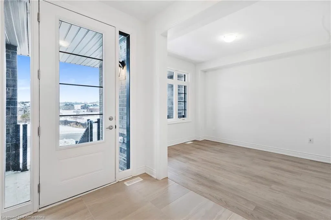
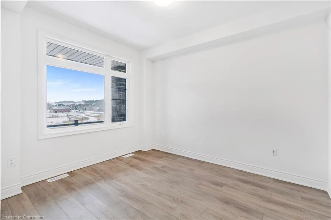
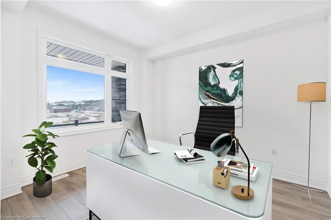
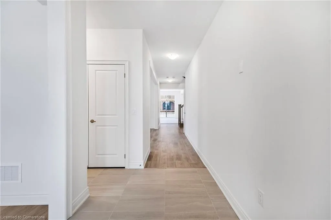
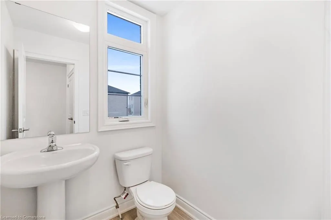
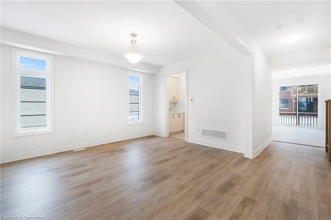
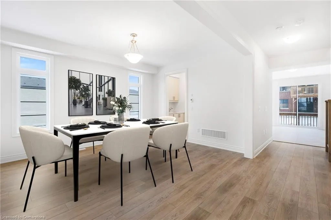
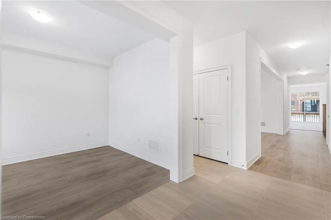
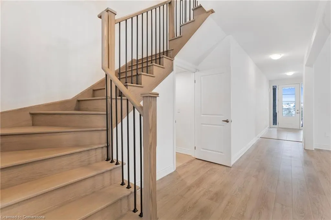
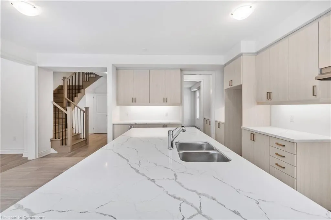
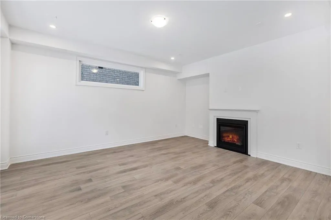
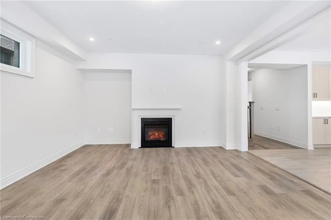
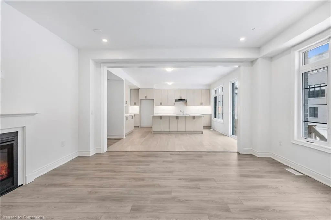
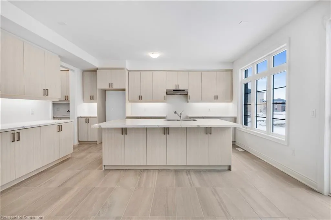
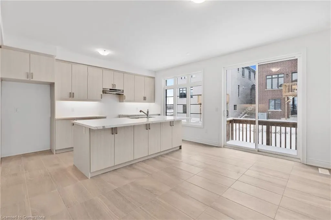
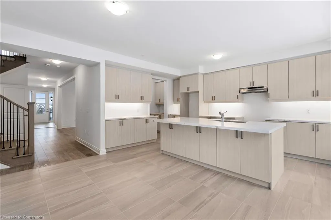
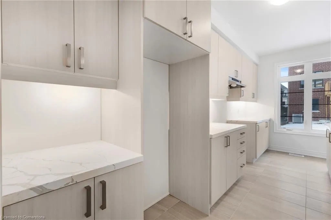
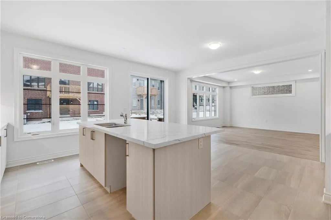
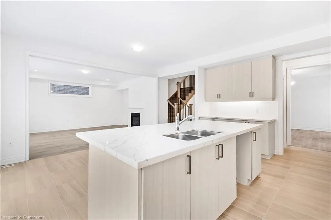
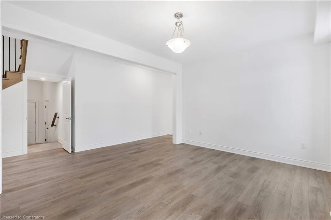
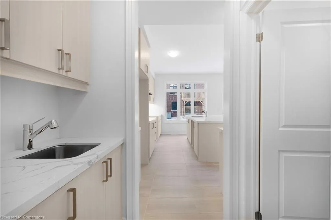
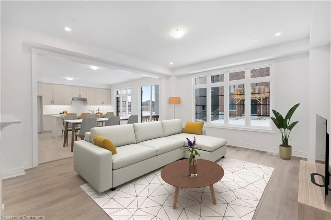
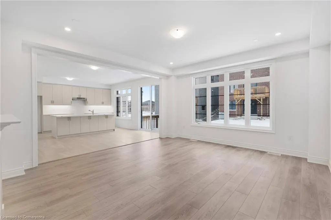
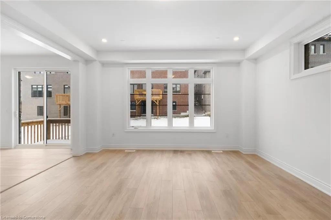
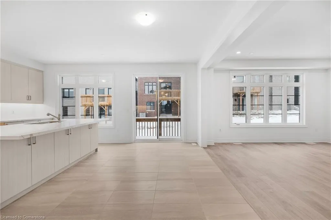
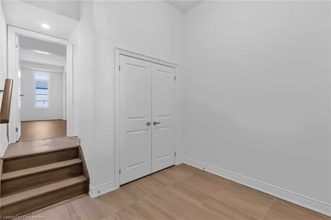
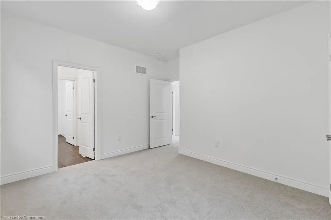
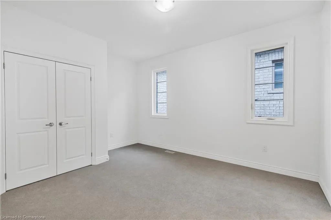
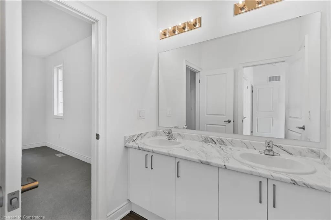
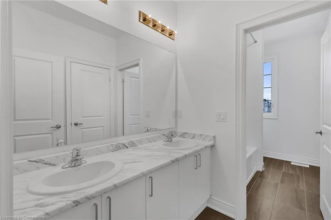
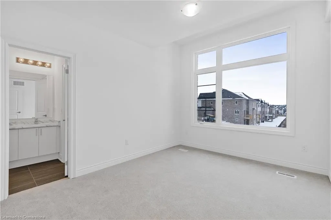
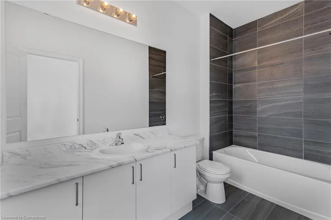
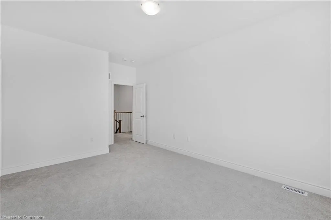
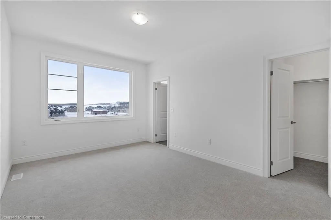
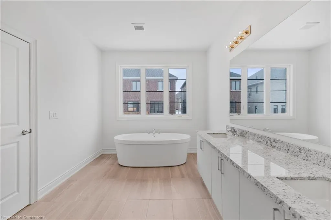
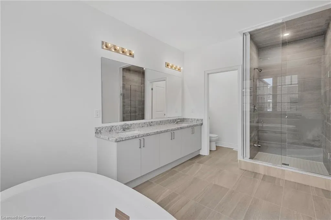
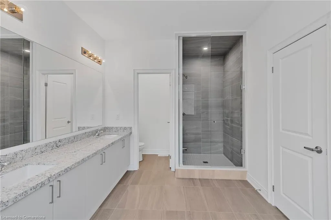
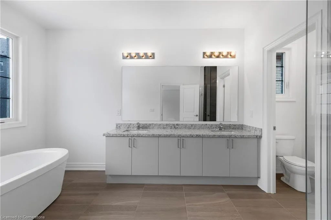
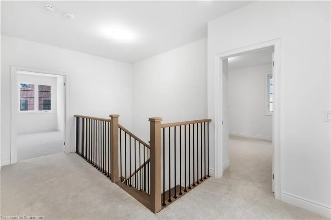
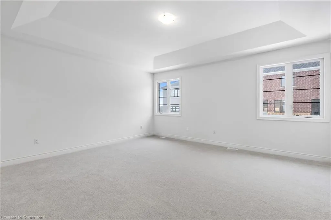
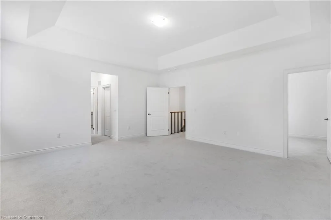
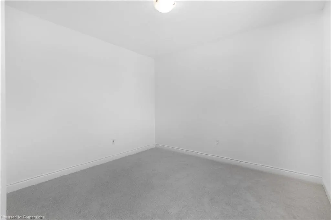
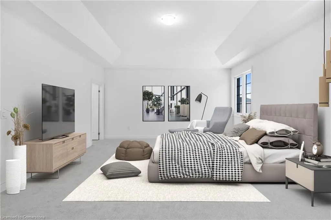
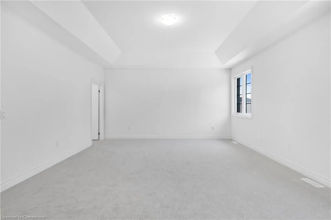
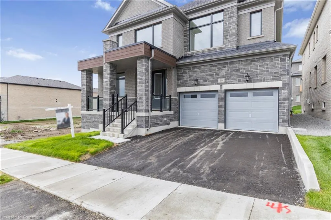
Brand new build from Sundance Homes, this 4 bedroom and 4 bathroom home has plenty of charm and natural light. Step into the main living space full or natural light, an office/living room area, formal dining room and great room complete with fire place. A kitchen large enough for hosting large gatherings and a walk in pantry to store all of your goodies! The mudroom with garage entry allows for all the dirt and outdoor gear to stay in one place. Upstairs there are 2 well sized bedrooms with a shared bathroom between. 4th bedroom boasts its own 4 piece ensuite, perfect for the eldest child, or live in family member. Primary bedroom features plenty of natural light, his and hers closet and fantastic ensuite bathroom with double sinks and stand alone tub. Don't delay. This is a must see!
| Price History | |
|---|---|
| 8/11/2025 | Listed $1,529,900 |
General Features
| Sewer | Sewer (Municipal) |
|---|---|
| Heating | Forced Air,Natural Gas |
| Cooling | Central Air |
| Roof | Asphalt Shing |
| Zoning | R1-2*12(H1) |
| Garage Spaces | 2 |
| Architectural Style | Two Story |
| Construction Materials | Brick,Brick Veneer,Cement Siding,Concrete |
| Exclusions | Appliances |
| Property Subtype | Single Family Residence |
| County | Simcoe County |
| New Construction | No |
| Property Type | Residential |
| HOA | No |
| Attached Garage | Yes |
| Garage Y/N | No |
| Total Rooms | 14 |
| Full Baths | 3 |
| Status | Active |
| Directions | ON 400N to Simcoe Country Road 88. Take Exit 64 Toward Simcoe Rd/Bondhead. Left on Simcoe County RD,Left On Simcoe Country Road 27. Left onto Cunningham Drive. |
| ModificationTimestamp | 2025-08-11T15:01:06.477Z |
| City | Bradford West Gwillimbury |
| Senior Community Y/N | No |
| Open Parking Spaces | 2 |
| MLS Area | Bradford/West Gwillimbury |
| Carport Y/N | No |
| HOA Fee 2 Frequency | Monthly |
| Land Lease Y/N | No |
| Property Condition | New |
| Lease Renewal Y/N | No |
| MLS Area Minor | BW64 - Bond Head |
| Additional Parcels Y/N | No |
| Building Area Units | Square Feet |
| Standard Status | Active |
Interior Features
| Interior Amenities | None |
|---|---|
| Basement | Full,Unfinished |
| Kitchen Level | Main |
| Air Conditioning Y/N | No |
| Heating Y/N | Yes |
| Fireplace Y/N | No |
| Above Grade Finished Area | 3323 |
| Half Baths | 1 |
| Total Bedrooms | 4 |
| Main Level Bathrooms | 1 |
| Below Grade Finished Area Unit Type | Square Feet |
| Above Grade Finished Area Source | Plans |
| Above Grade Finished Area Unit Type | Square Feet |
| Total Baths | 4 |
Exterior Features
| Parking Features | Attached Garage |
|---|---|
| Lot Features | Urban,Campground,Forest Management,Near Golf Course,Greenbelt,Highway Access,Hobby Farm,Open Spaces,Park,Place of Worship,Quiet Area,School Bus Route,Schools,Shopping Nearby,Trails |
| Water Source | Municipal |
| Total Parking | 4 |
| Inclusions | None,Air Condition |
| Spa | No |
| Building Area Total | 3323 |
| Lot Dimensions | 44.95 x 101.71 |
| Frontage Length | 44.95 |
| Frontage Type | North |
| Waterfront Y/N | No |
| Covered Spaces | 2 |
| Crops Included Y/N | No |
| Horse Y/N | No |
Amenities
- Foreclosure
- Views
- Short Sale
- New Construction
- Adult 55+
- Lease To Own
- No Strata Fees
- Furnished
- Primary On Main
- Air Conditioning
- Seller Finance
- Green
- Fixer Upper
- Horse
- Golf
- Fireplace
- Deck
- Garage
- Basement
- Pool
Property vs Single Family Average in L0G 1B0
Price
 The information on this system is from sources deemed reliable, but should not be relied upon without independent verification. All data contained in the system is property of REALTORS ® Association of Hamilton-Burlington © 2018 or the originating source board/association.