









Address
189 Charterhouse Crescent, Hamilton, ON
Price
$ 1,000,000
Property Attributes
- MLS#40759691
- TypeSingle Family
- Listing Status Active
- CityHamilton
- AreaAncaster
- Neighbourhood422 - Ancaster Heights-Mohawk Meadows-Maywood
- Postal CodeL9G 4M5
- StyleTwo Story
- Taxes$ 8125
- Price$ 1,000,000
- Bedrooms5
- Full Bathrooms2
- Half Bathrooms2
- Sqr Footage3163
Data Source:
REALTORS® Association of Hamilton-Burlington (RAOHB)
Property Description
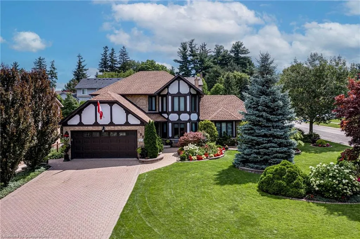
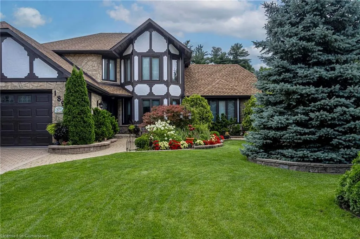
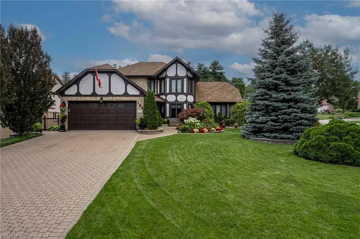
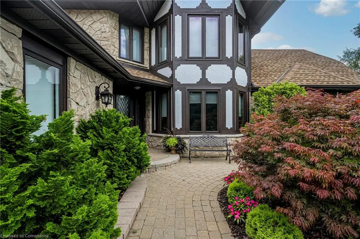
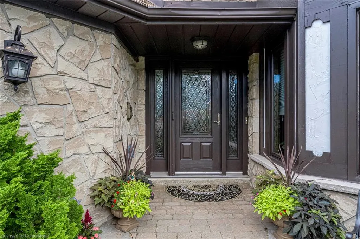
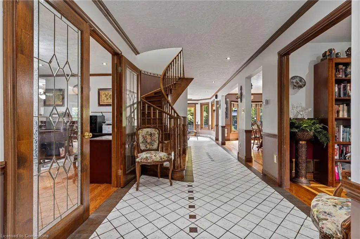
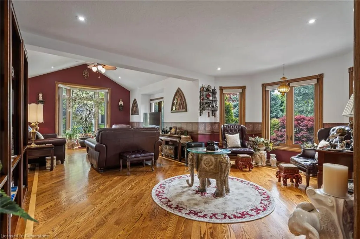
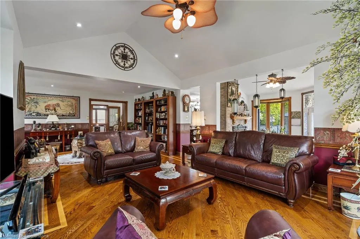
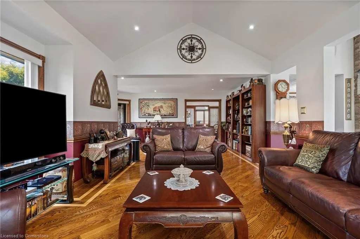
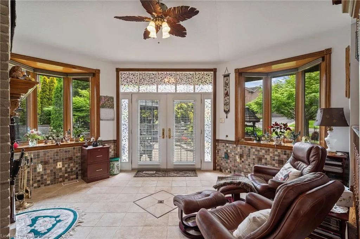
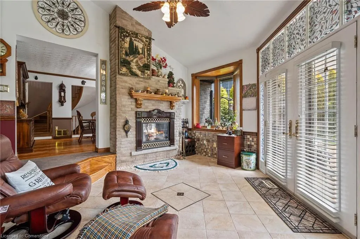
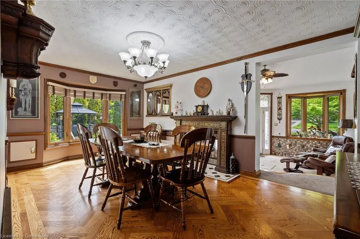
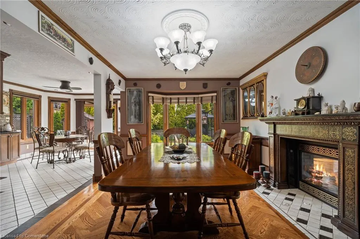
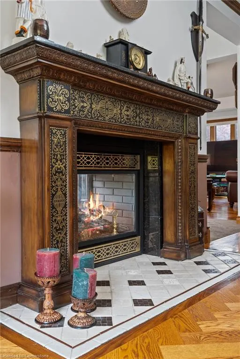
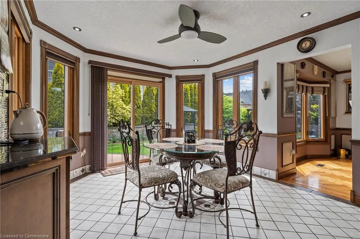
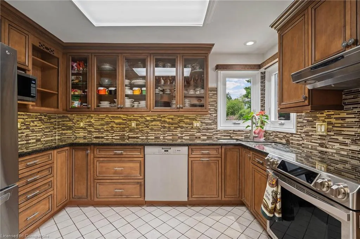
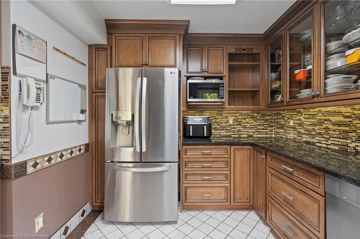
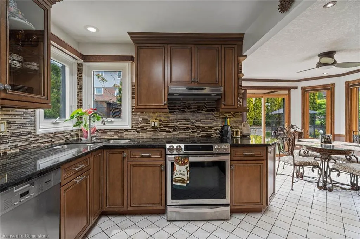
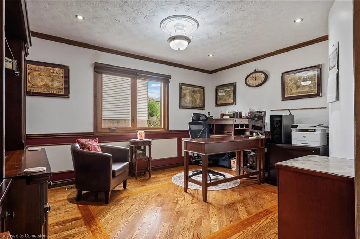
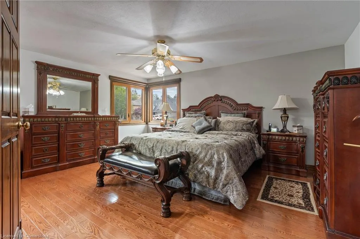
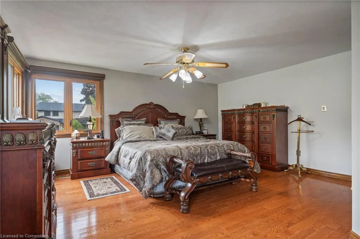
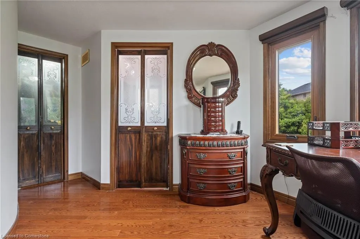
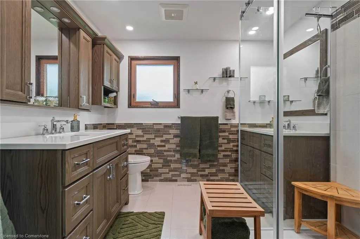
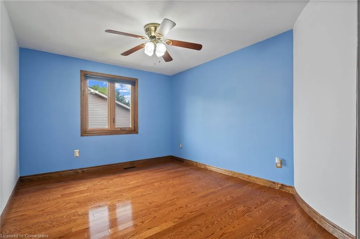
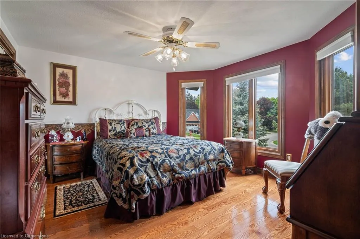
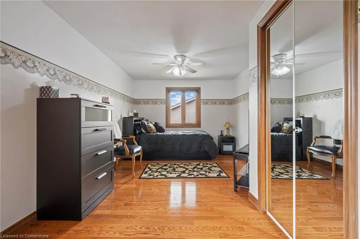
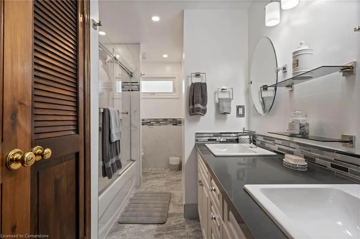
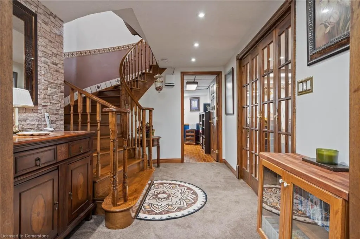
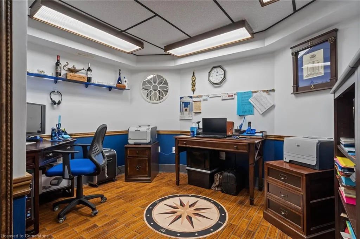
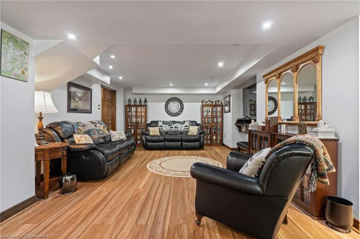
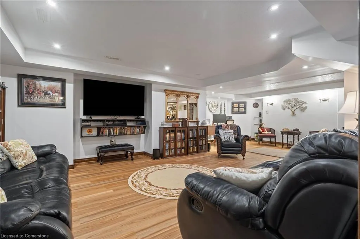
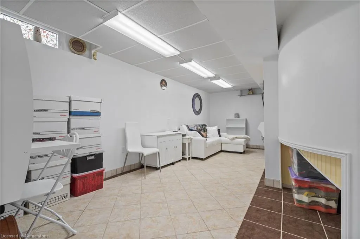
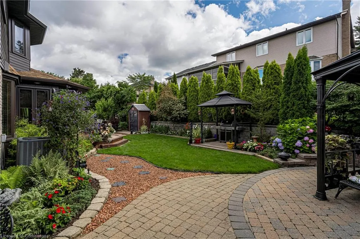
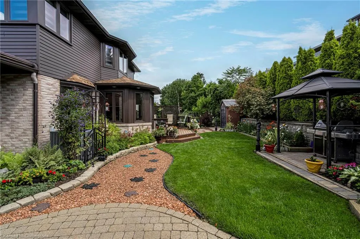
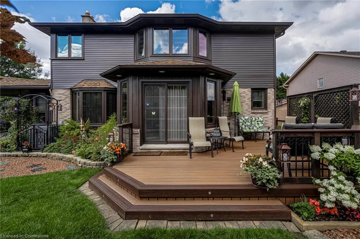
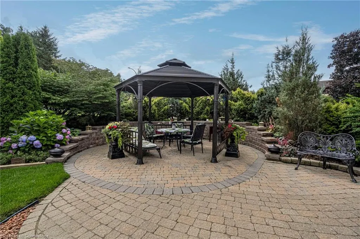
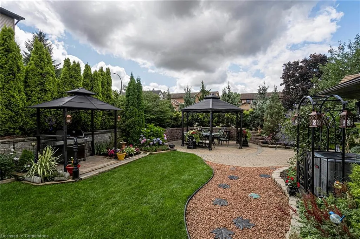
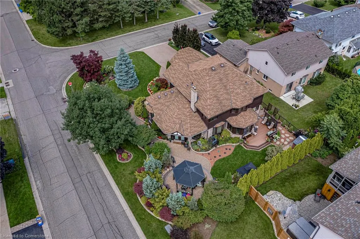
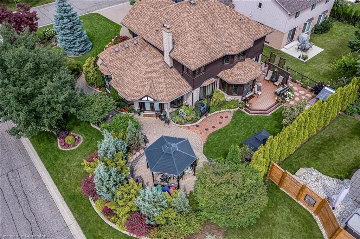
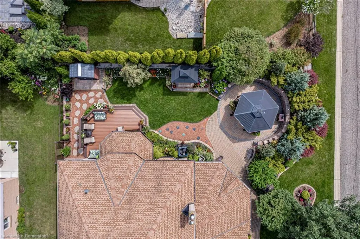
Elegant Tudor-Style Home on Trillium Award-Winning Corner Lot. Welcome to 189 Charterhouse Crescent —a stunning Tudor-style family home situated in one of Ancaster’s most desirable and mature neighbourhoods. Set on a beautifully landscaped, Trillium Award-winning corner lot, this home offers more than 3,100 sq ft of elegant living space, thoughtfully designed with a custom floor plan and full of timeless charm. Rich in character, the home features ornate woodwork and hardwood flooring throughout most of the main level. The grand foyer opens to a series of spacious and light-filled rooms, including a formal dining room, large family room, home office, and a cozy sitting area with double walkouts to the backyard. The bright kitchen and dinette to deck overlook the meticulously maintained gardens—your own private oasis. At the heart of the home is a striking multi-level spiral staircase, a true architectural focal point that ties together the thoughtful layout. Upstairs you'll find four generously sized bedrooms, including a luxurious primary suite complete with an updated ensuite and sitting area. The finished basement has a massive recreation room, additional office, bedroom, storage area and laundry area - providing even more functional space for your family or work-from-home flexibility. Conveniently located minutes from Highway 403, Linc, Meadowlands shopping centres, schools, and Hamilton Golf and Country Club. RSA.
| Price History | |
|---|---|
| 8/13/2025 | Listed $1,000,000 |
General Features
| Sewer | Sewer (Municipal) |
|---|---|
| Heating | Forced Air,Natural Gas |
| Cooling | Central Air |
| Roof | Asphalt Shing |
| Appliances | Dishwasher,Dryer,Refrigerator,Stove,Washer |
| Zoning | R4 |
| Garage Spaces | 2 |
| Patio/Porch Features | Patio |
| Architectural Style | Two Story |
| Construction Materials | Aluminum Siding,Stone,Other |
| Property Subtype | Single Family Residence |
| County | Hamilton |
| New Construction | No |
| Property Type | Residential |
| HOA | No |
| Attached Garage | Yes |
| Garage Y/N | Yes |
| Total Rooms | 23 |
| Full Baths | 2 |
| Status | Active |
| Directions | Orton Ave to Charterhouse Cres |
| ModificationTimestamp | 2025-08-18T14:30:48.610Z |
| City | Hamilton |
| Senior Community Y/N | No |
| Open Parking Spaces | 4 |
| MLS Area | 42 - Ancaster |
| Carport Y/N | No |
| HOA Fee 2 Frequency | Monthly |
| Land Lease Y/N | No |
| Tax Annual Amount | 8125.59 |
| Property Condition | 31-50 Years |
| Lease Renewal Y/N | No |
| MLS Area Minor | 422 - Ancaster Heights/Mohawk Meadows/Maywood |
| Additional Parcels Y/N | No |
| Building Area Units | Square Feet |
| Standard Status | Active |
Interior Features
| Interior Amenities | Auto Garage Door Remote(s),Ceiling Fan(s) |
|---|---|
| Basement | Full,Finished,Sump Pump |
| Fireplace Features | Gas |
| Kitchen Level | Main |
| Air Conditioning Y/N | No |
| Heating Y/N | Yes |
| Fireplace Y/N | Yes |
| Above Grade Finished Area | 3163 |
| Half Baths | 2 |
| Laundry Features | In-Suite |
| Total Bedrooms | 5 |
| Main Level Bathrooms | 1 |
| Below Grade Finished Area Unit Type | Square Feet |
| Above Grade Finished Area Source | Owner |
| Above Grade Finished Area Unit Type | Square Feet |
| Total Baths | 4 |
Exterior Features
| Exterior Amenities | Landscaped |
|---|---|
| Parking Features | Attached Garage,Interlock |
| Lot Features | Urban,Irregular Lot,Dog Park,Near Golf Course,Landscaped,Library,Major Highway,Park,Playground Nearby,Quiet Area,Schools |
| Water Source | Municipal |
| Total Parking | 6 |
| Inclusions | Dishwasher,Dryer,Refrigerator,Stove,Washer,Negotiable |
| Foundation Details | Poured Concrete |
| Spa | No |
| Building Area Total | 3163 |
| Lot Dimensions | 70.53 x 111.55 |
| Frontage Length | 70.53 |
| Frontage Type | East |
| Waterfront Y/N | No |
| Covered Spaces | 2 |
| Crops Included Y/N | No |
| Horse Y/N | No |
Amenities
- Foreclosure
- Views
- Short Sale
- New Construction
- Adult 55+
- Lease To Own
- No Strata Fees
- Furnished
- Primary On Main
- Air Conditioning
- Seller Finance
- Green
- Fixer Upper
- Horse
- Golf
- Fireplace
- Deck
- Garage
- Basement
- Pool
Property vs Single Family Average in L9G 4M5
Price
Taxes
Visits
 The information on this system is from sources deemed reliable, but should not be relied upon without independent verification. All data contained in the system is property of REALTORS ® Association of Hamilton-Burlington © 2018 or the originating source board/association.