














Address
1245 Filman Road, Ancaster, ON
Price
$ 2,165,000
Property Attributes
- MLS#40741233
- TypeSingle Family
- Listing Status Active
- CityAncaster
- AreaAncaster
- Neighbourhood422 - Ancaster Heights-Mohawk Meadows-Maywood
- Postal CodeL8S 4K2
- Style1.5 Storey
- Year Built1947
- Taxes$ 5176
- Price$ 2,165,000
- Bedrooms2
- Full Bathrooms1
- Half Bathrooms1
- Sqr Footage2135
Data Source:
REALTORS® Association of Hamilton-Burlington (RAOHB)
Property Description
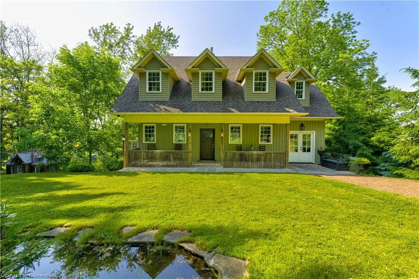
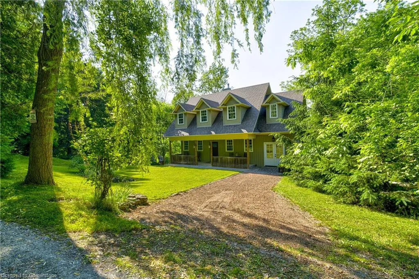
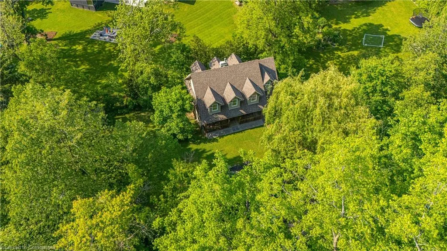
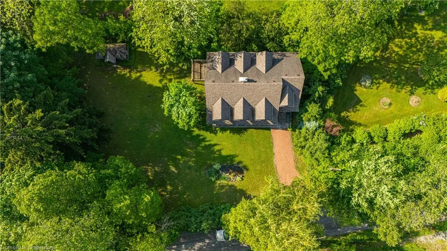
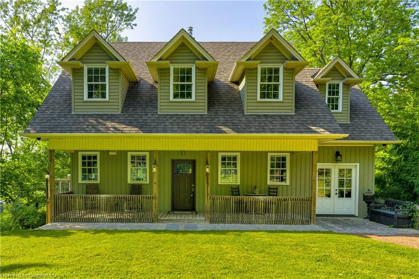
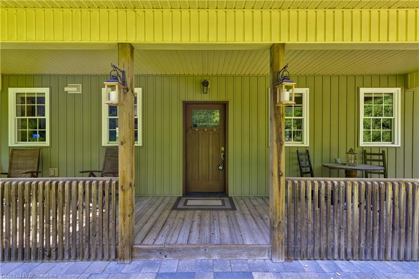
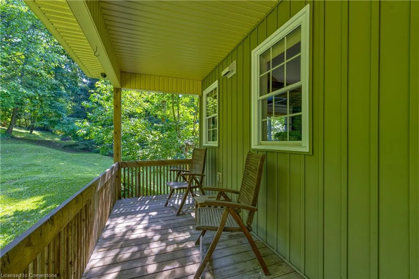
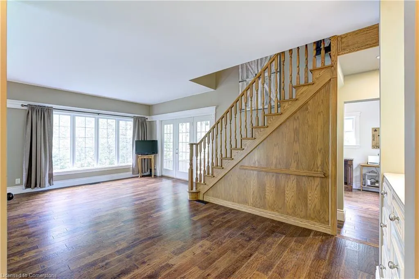
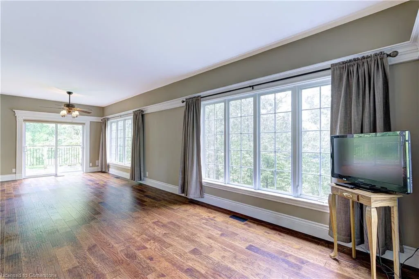
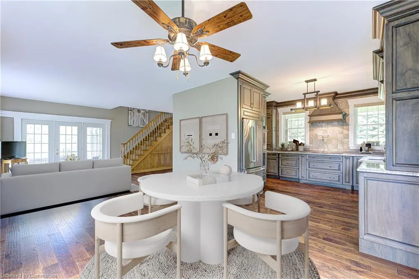
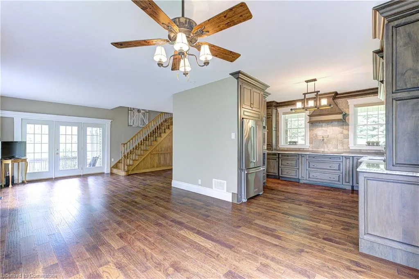
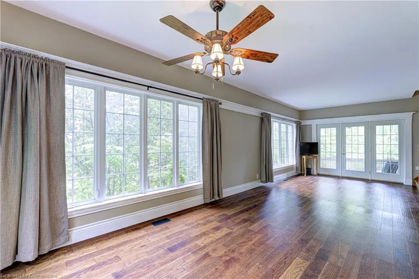
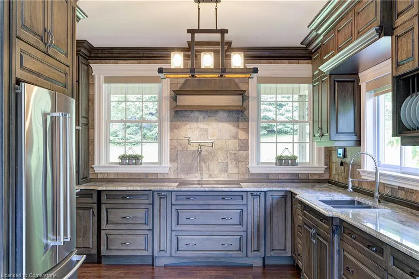
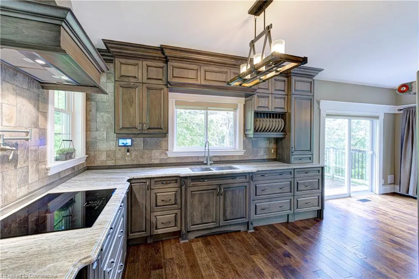
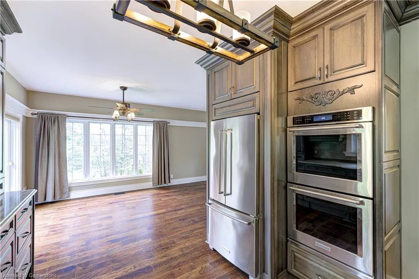
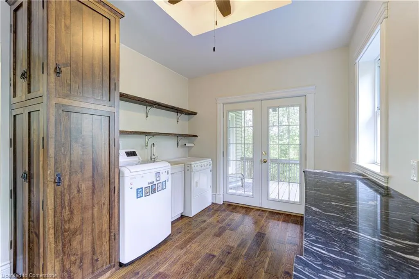
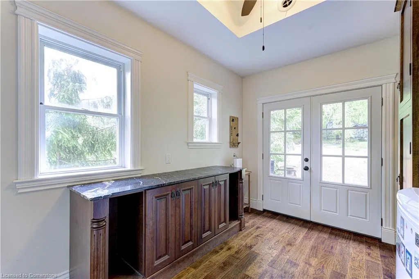
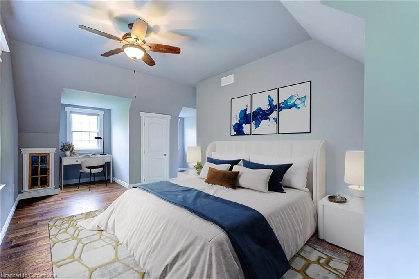
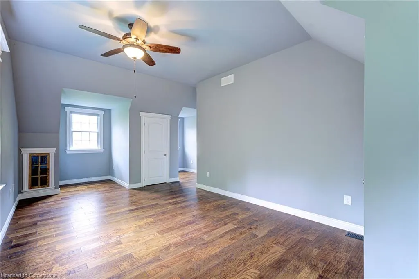
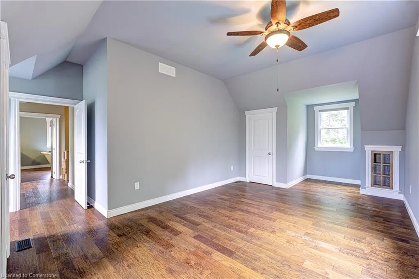
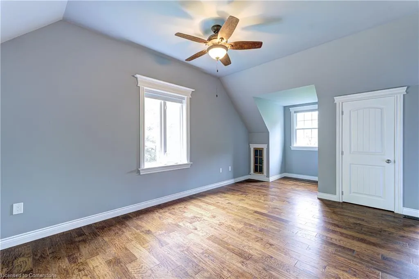
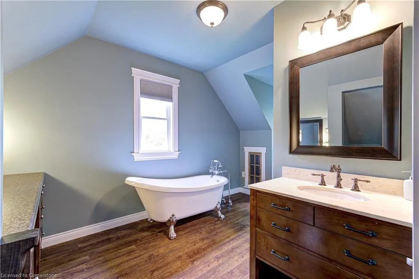
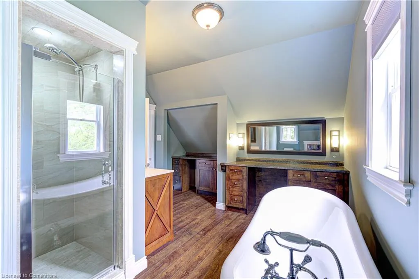
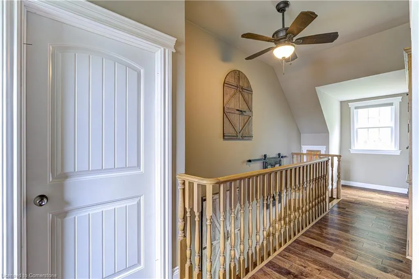
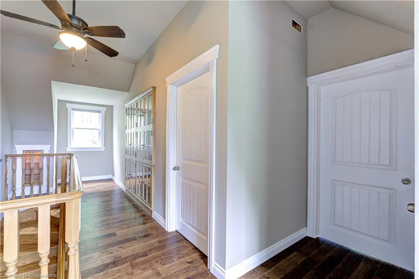
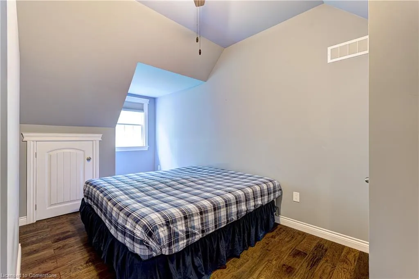
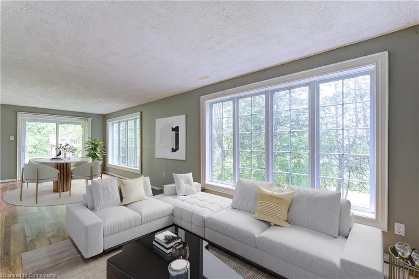
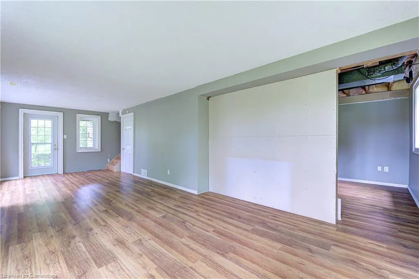
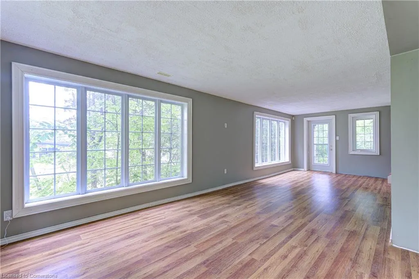
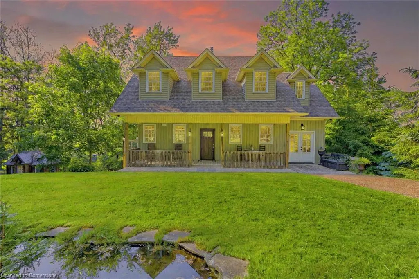
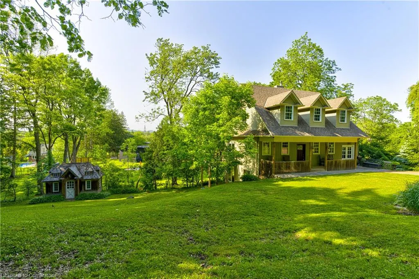
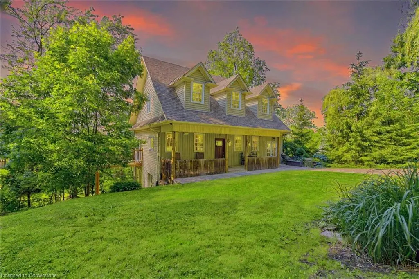
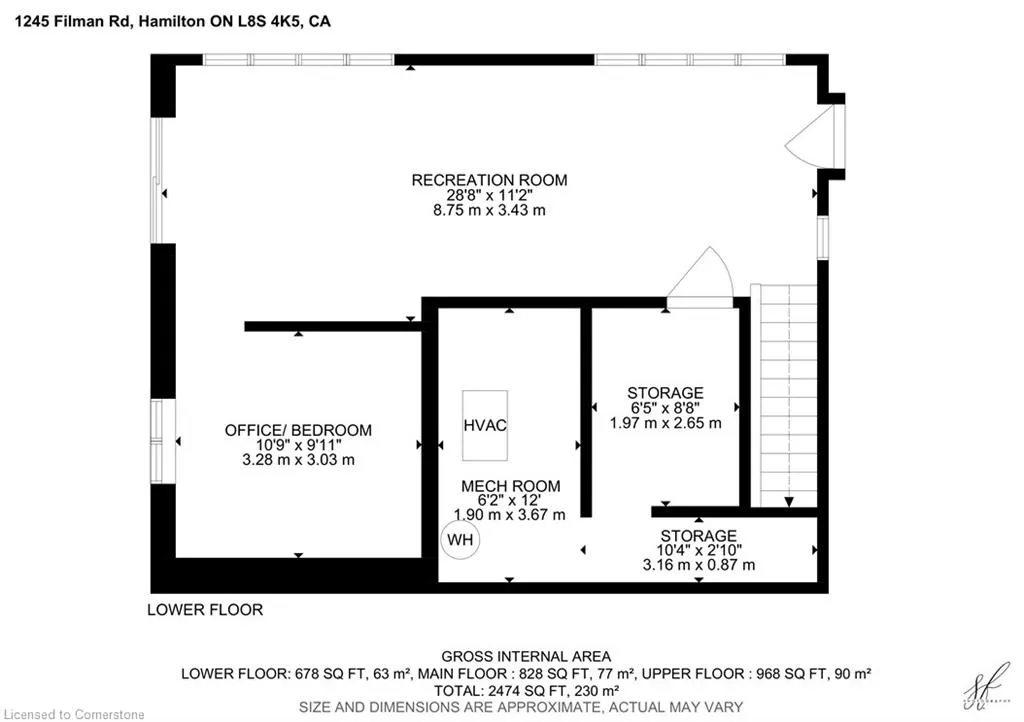
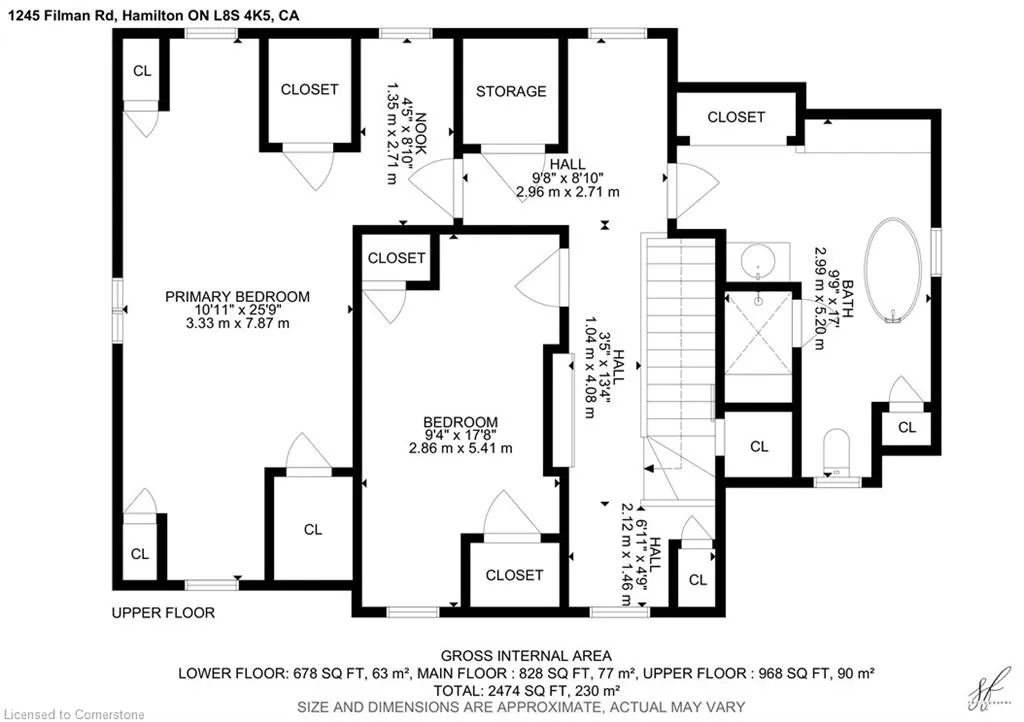
Nestled in Ancaster’s escarpment and connected to the Bruce Trail, this 1.5-storey home is a rare opportunity to live immersed in nature while minutes from city life. Tucked away on a lush, secluded 209’ x 100’ lot, this 2-bedroom, 1.5-bath home offers 2,225 sq ft of finished living space and a walkout basement, seamlessly blending rustic charm with urban accessibility. Inside, the space exudes warm, cottage-inspired character: hardwood floors throughout, custom wood finishes, and natural textures throughout. The inviting kitchen features custom wood cabinetry, upgraded appliances, and a cozy breakfast nook with treetop views. The main level offers an inviting flow for entertaining, and a generous sized laundry room, while the walkout basement provides flexibility for future living space or studio potential. Two elevated balconies and a charming front porch provide multiple outdoor living spaces surrounded by nature. Morning coffee, evening wine, or birdwatching – your forest-framed oasis awaits. Whether you're exploring nearby waterfalls, hiking the trails from your own backyard, or hosting on the porch surrounded by mature trees, this home offers a lifestyle like no other – and just minutes away from McMaster Hospital/University, Hwy 403, Ancaster Village, Fortinos, Canadian Tire, shops and amenities. A rare blend of rustic living and urban convenience—this is escarpment living at its finest.
| Price History | |
|---|---|
| 6/16/2025 | Listed $2,165,000 |
General Features
| Sewer | Septic Tank |
|---|---|
| Heating | Oil Forced Air |
| Cooling | None |
| Roof | Asphalt Shing |
| Appliances | Oven,Water Heater Owned,Water Softener,Dishwasher,Dryer,Microwave,Range Hood,Refrigerator,Stove,Washer |
| Zoning | A1 |
| Patio/Porch Features | Porch |
| Architectural Style | 1.5 Storey |
| Construction Materials | Aluminum Siding,Board & Batten Siding |
| Year Built | 1947 |
| View | Forest,Trees/Woods |
| Topography | Hillside,Sloping |
| Property Subtype | Single Family Residence |
| County | Hamilton |
| New Construction | No |
| Property Type | Residential |
| HOA | No |
| Attached Garage | No |
| Garage Y/N | No |
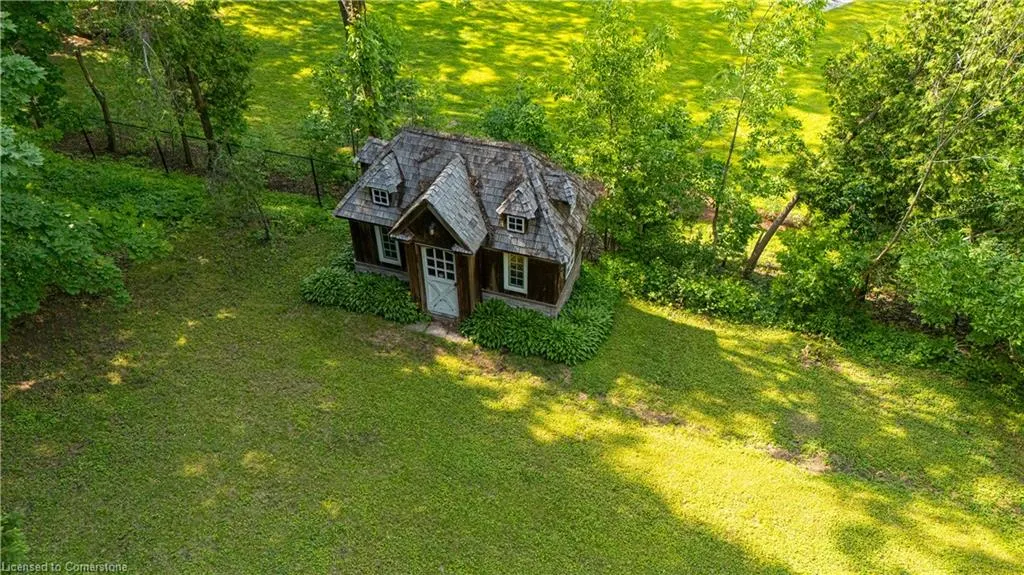
| Other Structures | Shed(s) |
| Total Rooms | 11 |
| Full Baths | 1 |
| Status | Active |
| Directions | Wilson St. to Filman Rd. |
| ModificationTimestamp | 2025-07-07T16:05:17.427Z |
| City | Ancaster |
| Senior Community Y/N | No |
| Open Parking Spaces | 2 |
| MLS Area | 42 - Ancaster |
| Carport Y/N | No |
| HOA Fee 2 Frequency | Monthly |
| Land Lease Y/N | No |
| Tax Annual Amount | 5176.29 |
| Property Condition | 51-99 Years |
| Lease Renewal Y/N | No |
| MLS Area Minor | 422 - Ancaster Heights/Mohawk Meadows/Maywood |
| Additional Parcels Y/N | No |
| Virtual Tour | https://www.1245Filman.com/unbranded/ |
| Building Area Units | Square Feet |
| Standard Status | Active |
| Year Built Source | Other |
| Virtual Tour | https://youtu.be/sYUF3JjDXUU |
Interior Features
| Interior Amenities | Built-In Appliances,Ceiling Fan(s) |
|---|---|
| Basement | Walk-Out Access,Full,Finished |
| Kitchen Level | Main |
| Air Conditioning Y/N | No |
| Heating Y/N | Yes |
| Window Features | Window Coverings |
| Fireplace Y/N | No |
| Above Grade Finished Area | 2135 |
| Half Baths | 1 |
| Laundry Features | Main Level |
| Total Bedrooms | 2 |
| Below Grade Finished Area | 180.25 |
| Main Level Bathrooms | 1 |
| Below Grade Finished Area Unit Type | Square Feet |
| Below Grade Finished Area Source | Plans |
| Above Grade Finished Area Source | Plans |
| Above Grade Finished Area Unit Type | Square Feet |
| Total Baths | 2 |
Exterior Features
| Exterior Amenities | Balcony |
|---|---|
| Parking Features | Gravel |
| Lot Features | Urban,Rectangular,Greenbelt,Hospital,Major Highway,Public Transit,Ravine |
| Water Source | Drilled Well |
| Total Parking | 2 |
| Inclusions | Dishwasher,Dryer,Microwave,Range Hood,Refrigerator,Stove,Washer,Window Coverings,Elfs |
| Foundation Details | Concrete Block |
| Spa | No |
| Building Area Total | 2315.25 |
| Lot Dimensions | 209.75 x 100 |
| Frontage Length | 209.75 |
| Frontage Type | North |
| Waterfront Y/N | No |
| Road Frontage Type | Municipal Road |
| Crops Included Y/N | No |
| Horse Y/N | No |
Amenities
- Foreclosure
- Views
- Short Sale
- New Construction
- Adult 55+
- Lease To Own
- No Strata Fees
- Furnished
- Primary On Main
- Air Conditioning
- Seller Finance
- Green
- Fixer Upper
- Horse
- Golf
- Fireplace
- Deck
- Garage
- Basement
- Pool
Property vs Single Family Average in L8S 4K2
Price
Taxes
Year Built
Visits
 The information on this system is from sources deemed reliable, but should not be relied upon without independent verification. All data contained in the system is property of REALTORS ® Association of Hamilton-Burlington © 2018 or the originating source board/association.