



Address
44 Turnbull Road, Dundas, ON
Price
$ 1,595,000
Property Attributes
- MLS#40759429
- TypeSingle Family
- Listing Status Active
- CityDundas
- AreaDundas
- Neighbourhood414 - Pleasant Valley
- Postal CodeL9H 3W6
- StyleBungalow
- Year Built2010
- Taxes$ 9350
- Price$ 1,595,000
- Bedrooms3
- Full Bathrooms2
- Half Bathrooms1
- Sqr Footage1504
Data Source:
REALTORS® Association of Hamilton-Burlington (RAOHB)
Property Description
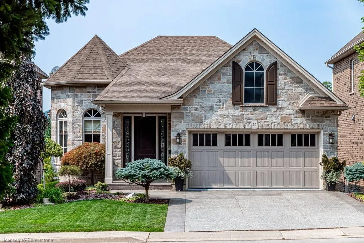
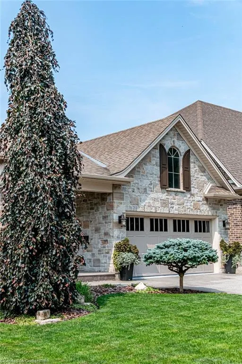
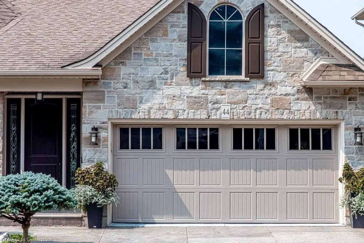
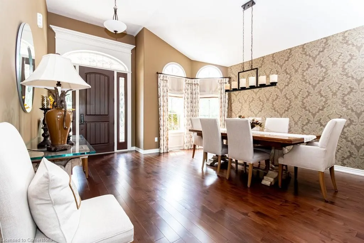
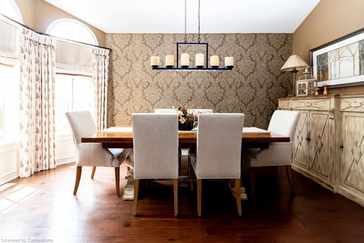
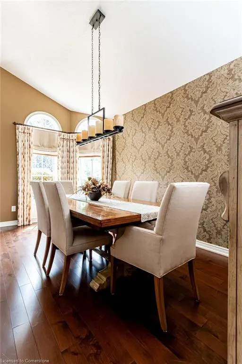
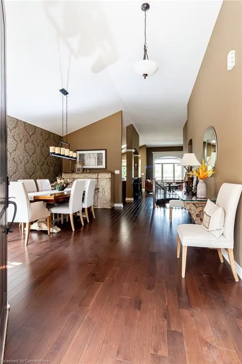
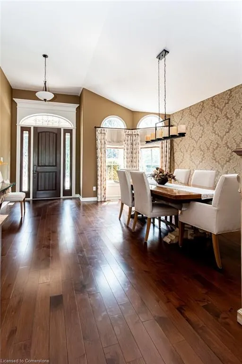
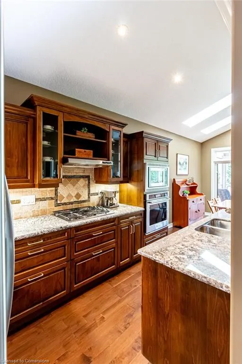
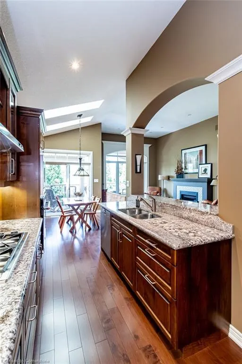
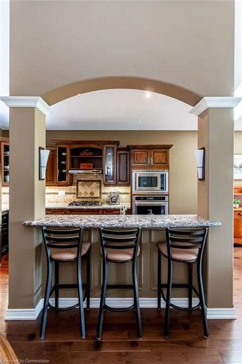
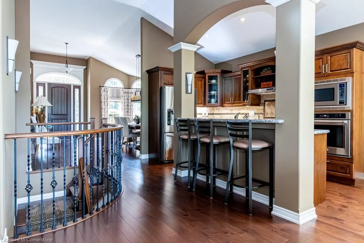
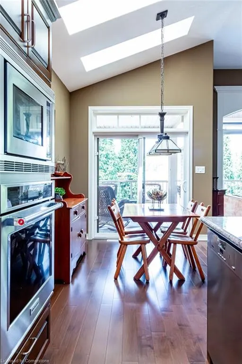
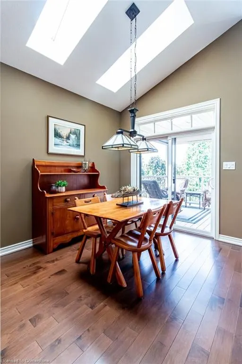
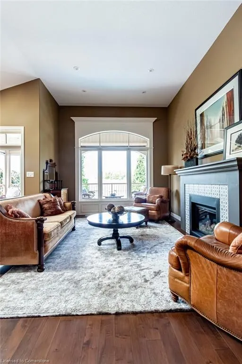
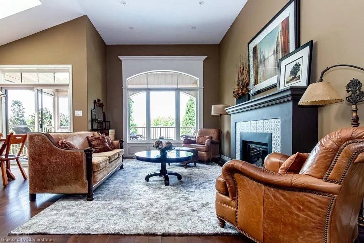
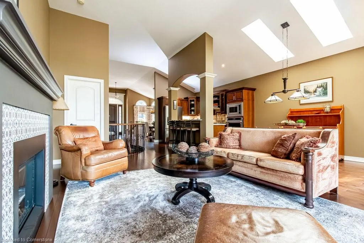
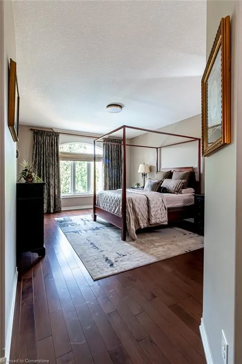
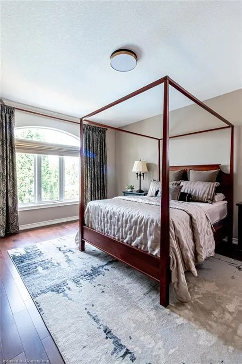
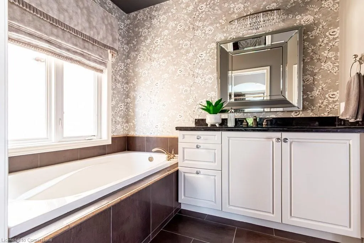
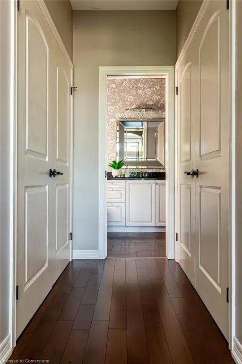
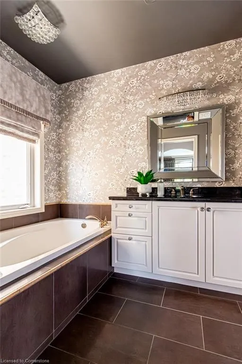
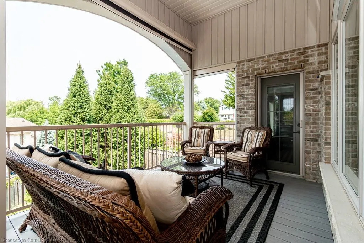
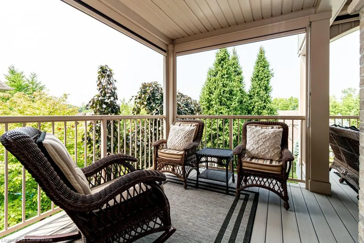
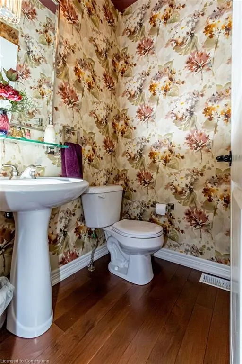
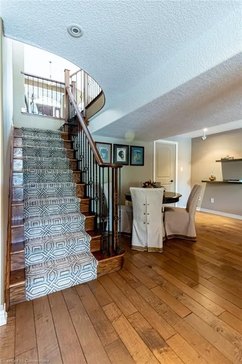
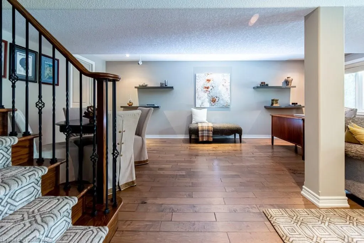
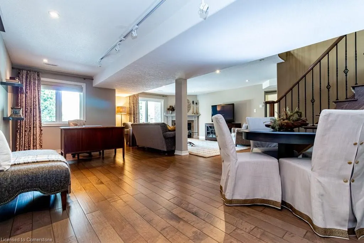
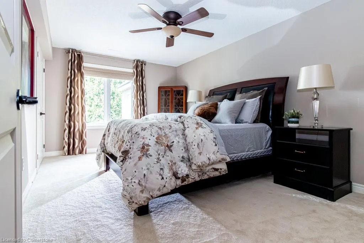
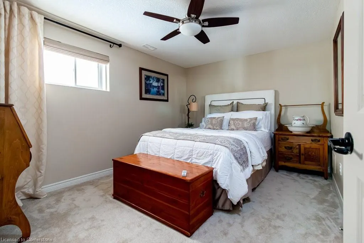
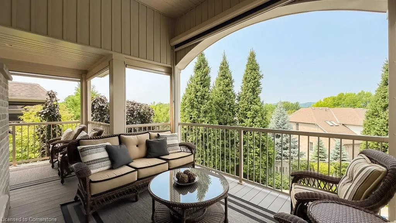
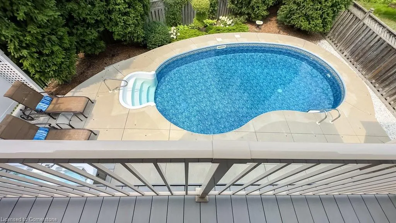
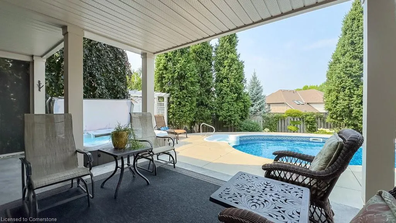
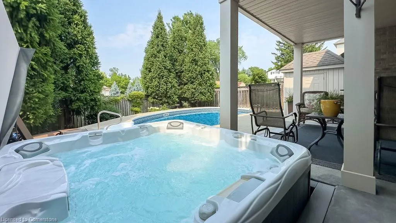
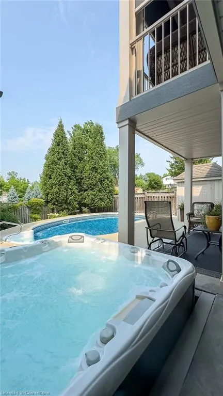
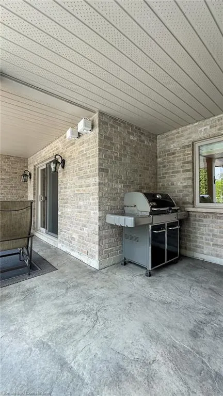
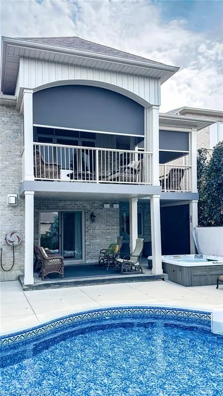
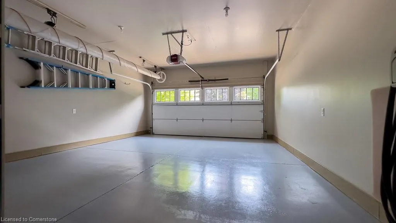
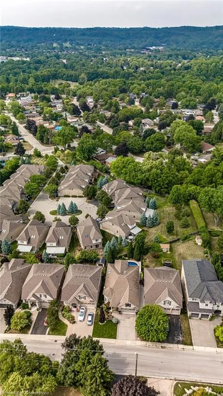
Welcome to 44 Turnbull! This custom built, exceptional 3-bedroom, 3-bath home combines soaring ceilings, abundant natural light, and meticulous craftsmanship for an unmatched living experience. The welcoming foyer opens to a formal dining room-perfect for hosting - before leading to the show-stopping great room. Here in the great room, 12-foot ceilings, crown molding, gleaming hardwood, and a cozy gas fireplace set the stage for open-concept living. The chef's kitchen is a gourmet's dream with high-end stainless-steel appliances including a gas stove, rich cabinetry, custom backsplash, and expansive counter space. French door walkouts from both the kitchen and primary suite lead to a composite deck that wraps around the home, offering escarpment views and seamless indoor-outdoor living. The main floor also features a sprawling primary bedroom with walk-in closet and gorgeous ensuite bath, main floor laundry, and inside access to the double garage. The fully finished lower level, with soaring 10-foot ceilings, offers a second gas fireplace, spacious family room, loads of storage, two additional bedrooms, 4-piece bath, and walkout to a professionally landscaped backyard oasis. Relax under the covered porch, soak in the hot tub or take a dip in the pool - all surrounded by lush greenery for privacy. Set on a double driveway with parking for four, this home delivers over 2,500 sq. ft. of finished space, high-end finishes throughout, and a thoughtful layout that's both luxurious and functional. A rare opportunity to own a Schuit-built walkout bungalow in a sough-after Dundas location. This one feels like home the moment you step inside!
| Elementary School | High School |
|---|---|
| Dundana Elementary School | Dundas Valley Secondary School High School |
| Price History | |
|---|---|
| 8/12/2025 | Listed $1,595,000 |
General Features
| Sewer | Sewer (Municipal) |
|---|---|
| Heating | Forced Air,Natural Gas |
| Cooling | Central Air |
| Roof | Asphalt Shing |
| Appliances | Bar Fridge,Range,Oven,Water Heater,Built-in Microwave,Dishwasher,Dryer,Refrigerator,Stove,Washer,Wine Cooler |
| Zoning | R2/s-107 |
| Garage Spaces | 2 |
| Patio/Porch Features | Patio,Enclosed |
| Architectural Style | Bungalow |
| Pool Features | In Ground,Salt Water |
| Security Features | Carbon Monoxide Detector(s),Smoke Detector(s) |
| Construction Materials | Brick,Stone |
| Year Built | 2010 |
| View | Clear,Garden,Pool,Ridge,Trees/Woods |
| Property Subtype | Single Family Residence |
| County | Hamilton |
| New Construction | No |
| Property Type | Residential |
| HOA | No |
| Attached Garage | Yes |
| Facing Direction | South |
| Garage Y/N | Yes |
| Other Structures | Other |
| Total Rooms | 15 |
| Full Baths | 2 |
| Status | Active |
| Directions | Old Ancaster Road to Turnbull Road |
| ModificationTimestamp | 2025-08-12T19:45:01.770Z |
| High School | Dundas Valley Secondary School |
| City | Dundas |
| Senior Community Y/N | No |
| Open Parking Spaces | 2 |
| MLS Area | 41 - Dundas |
| Carport Y/N | No |
| Spa Features | Hot Tub,Heated |
| HOA Fee 2 Frequency | Monthly |
| Elementary School | Sir William Osler,Dundana |
| Year Built Details | Owner |
| Land Lease Y/N | No |
| Tax Annual Amount | 9350 |
| Property Condition | 6-15 Years |
| Lease Renewal Y/N | No |
| MLS Area Minor | 414 - Pleasant Valley |
| Additional Parcels Y/N | No |
| Virtual Tour | https://tours.vogelcreative.ca/mls/204896601 |
| Building Area Units | Square Feet |
| Standard Status | Active |
| Year Built Source | Other |
| Virtual Tour | https://tours.vogelcreative.ca/44turnbullroad |
Interior Features
| Interior Amenities | Built-In Appliances,Ceiling Fan(s),Central Vacuum,Floor Drains |
|---|---|
| Basement | Walk-Out Access,Full,Finished,Sump Pump |
| Total Fireplaces | 2 |
| Fireplace Features | Gas |
| Kitchen Level | Main |
| Air Conditioning Y/N | No |
| Heating Y/N | Yes |
| Window Features | Skylight(s) |
| Fireplace Y/N | Yes |
| Above Grade Finished Area | 1504 |
| Half Baths | 1 |
| Laundry Features | Gas Dryer Hookup,In-Suite,Main Level,Sink,Washer Hookup |
| Total Bedrooms | 3 |
| Below Grade Finished Area | 1382 |
| Main Level Bedrooms | 1 |
| Main Level Bathrooms | 2 |
| Below Grade Finished Area Unit Type | Square Feet |
| Below Grade Finished Area Source | Assessor |
| Above Grade Finished Area Source | Assessor |
| Above Grade Finished Area Unit Type | Square Feet |
| Total Baths | 3 |
Exterior Features
| Exterior Amenities | Balcony,Landscaped,Lighting,Privacy |
|---|---|
| Parking Features | Attached Garage,Inside Entry |
| Lot Features | Urban,Rectangular,Arts Centre,City Lot,Near Golf Course,Hospital,Library,Open Spaces,Park,Place of Worship,Playground Nearby,Public Transit,Quiet Area,Ravine,School Bus Route,Schools,Shopping Nearby, |
| Water Source | Municipal |
| Total Parking | 4 |
| Inclusions | Built-in Microwave,Dishwasher,Dryer,Hot Tub,Hot Tub Equipment,Pool Equipment,Refrigerator,Stove,Washer,Wine Cooler |
| Foundation Details | Poured Concrete |
| Spa | Yes |
| Building Area Total | 2886 |
| Lot Dimensions | 44.55 x 121.56 |
| Frontage Length | 44.55 |
| Frontage Type | North |
| Lot Size Source | GeoWarehouse |
| Waterfront Y/N | No |
| Covered Spaces | 2 |
| Road Frontage Type | Municipal Road,Public Road |
| Other Equipment | Hot Tub Equipment,Pool Equipment |
| Crops Included Y/N | No |
| Horse Y/N | No |
Amenities
- Foreclosure
- Views
- Short Sale
- New Construction
- Adult 55+
- Lease To Own
- No Strata Fees
- Furnished
- Primary On Main
- Air Conditioning
- Seller Finance
- Green
- Fixer Upper
- Horse
- Golf
- Fireplace
- Deck
- Garage
- Basement
- Pool
Property vs Single Family Average in L9H 3W6
Price
Taxes
Year Built
 The information on this system is from sources deemed reliable, but should not be relied upon without independent verification. All data contained in the system is property of REALTORS ® Association of Hamilton-Burlington © 2018 or the originating source board/association.