












Address
2091 Hartington Court, Mississauga, ON
Price
$ 1,189,000
Property Attributes
- MLS#40758911
- TypeSingle Family
- Listing Status Active
- CityMississauga
- AreaMississauga
- Neighbourhood0120 - Clarkson
- Postal CodeL5J 2G8
- StyleBacksplit
- Year Built1964
- Taxes$ 4983
- Price$ 1,189,000
- Bedrooms3
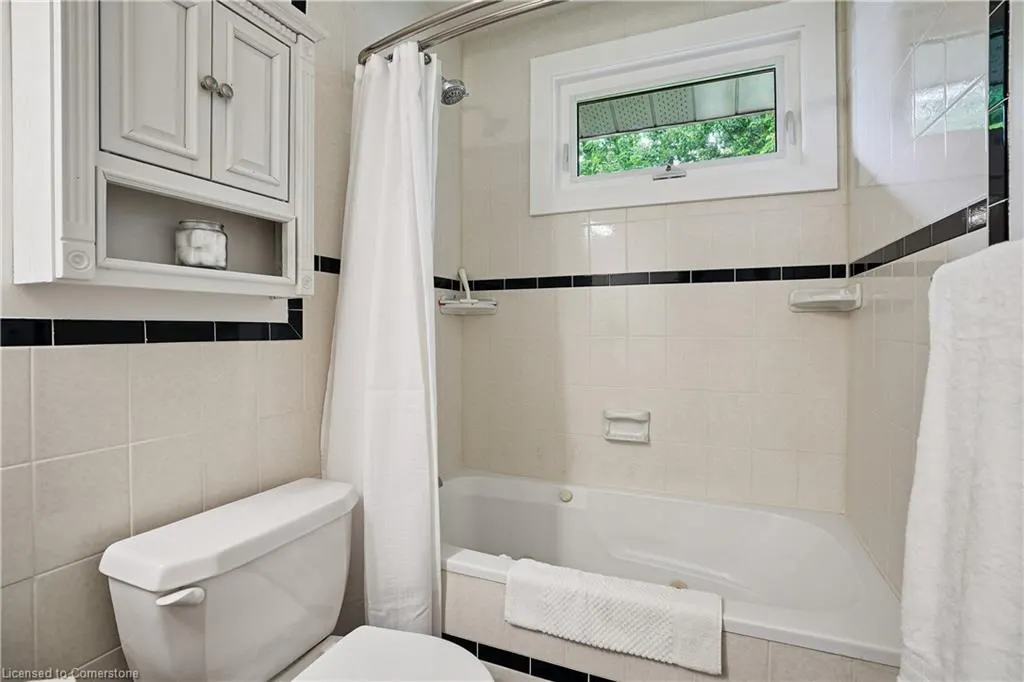
- Full Bathrooms1
- Half Bathrooms1
- Sqr Footage1128
Data Source:
REALTORS® Association of Hamilton-Burlington (RAOHB)
Property Description
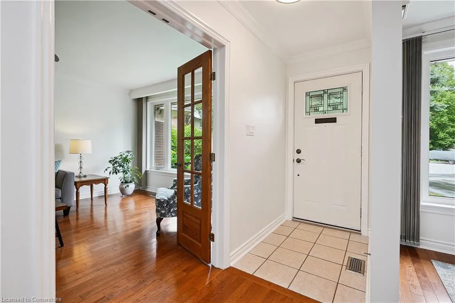
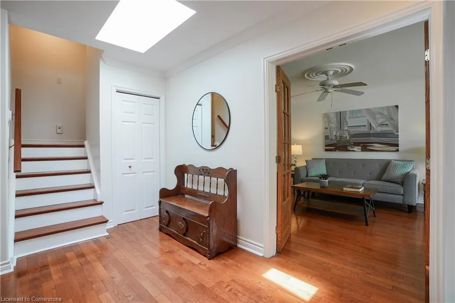
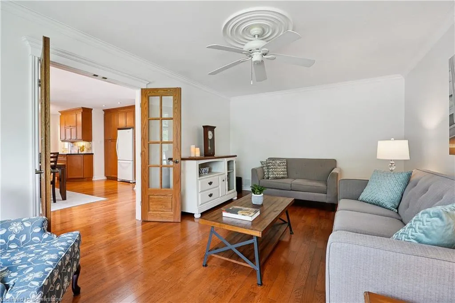
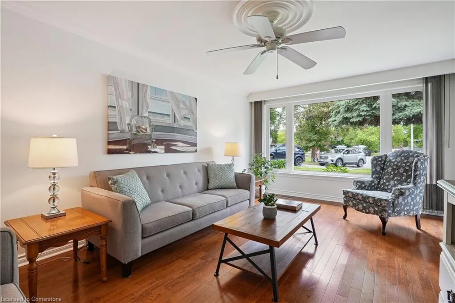
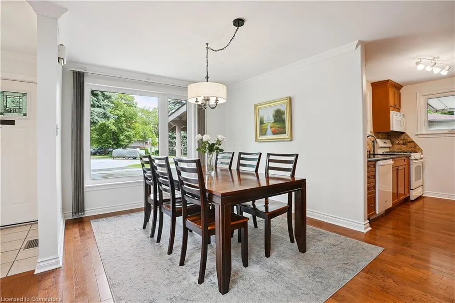
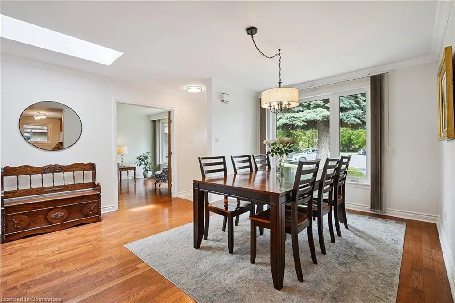
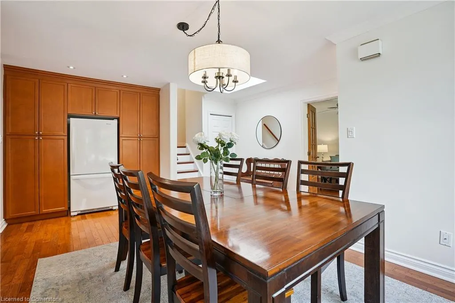
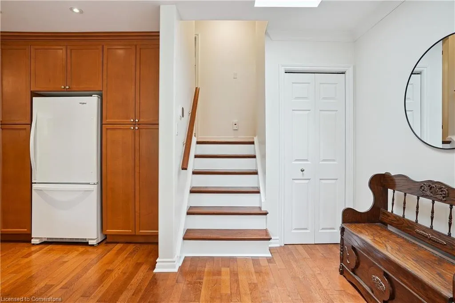
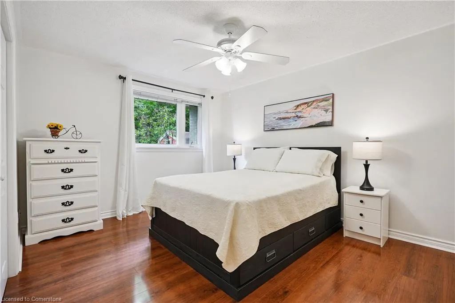
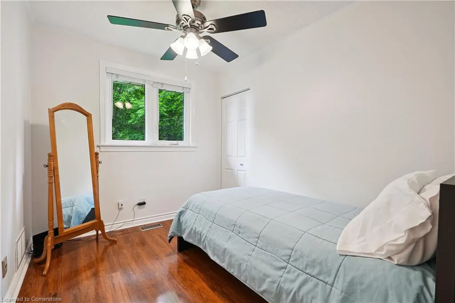
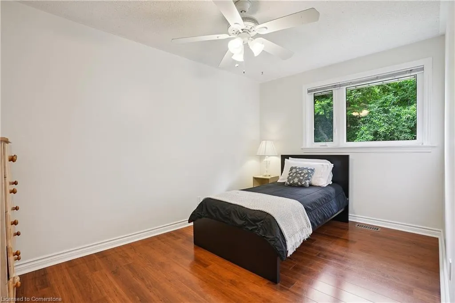
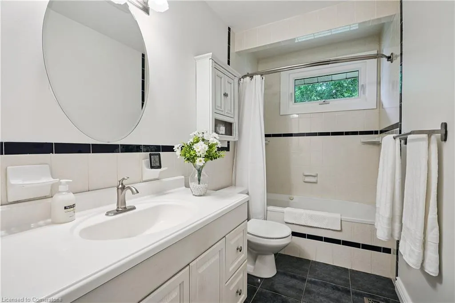
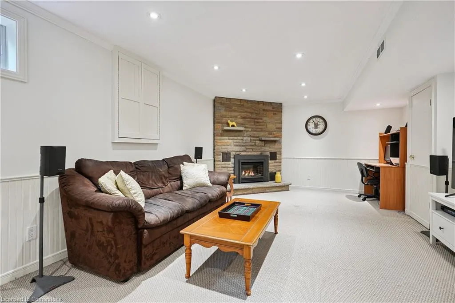
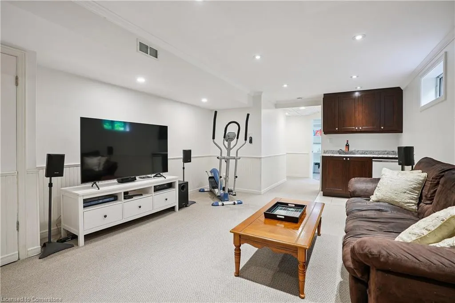
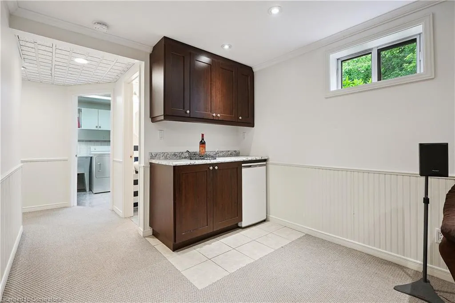
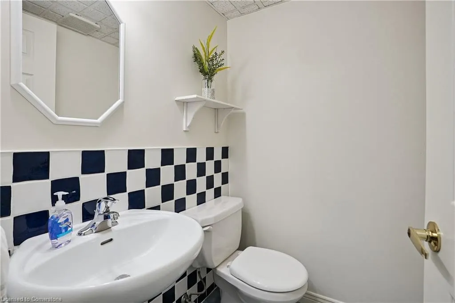
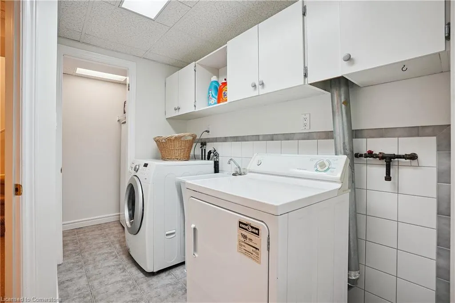
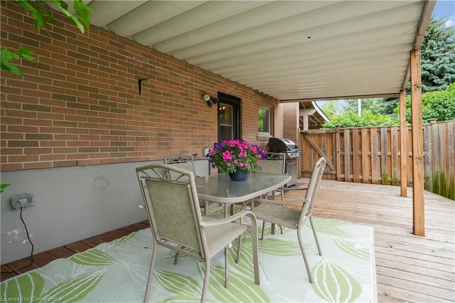
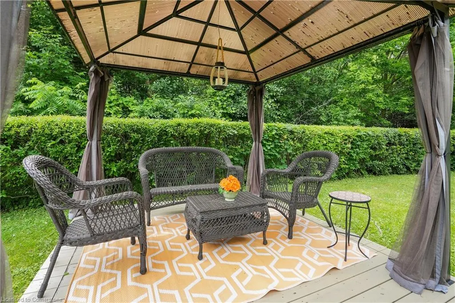
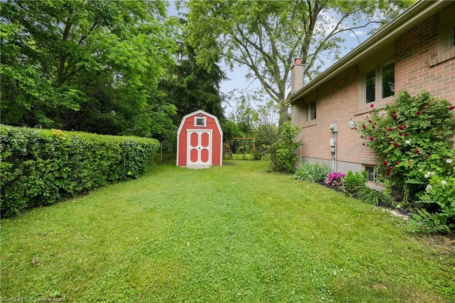
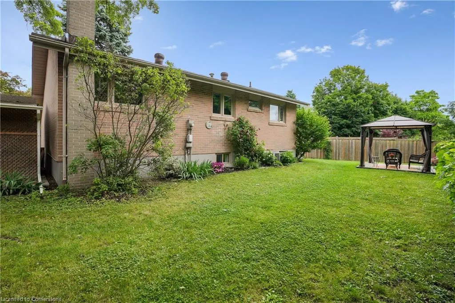
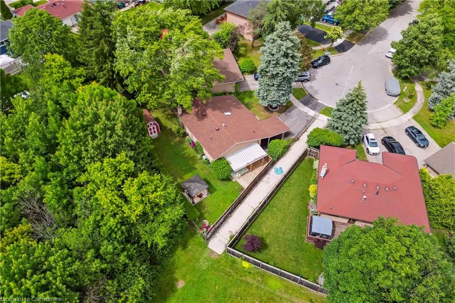
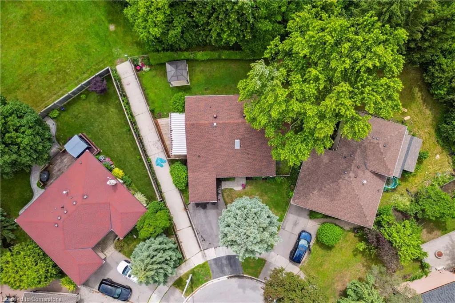
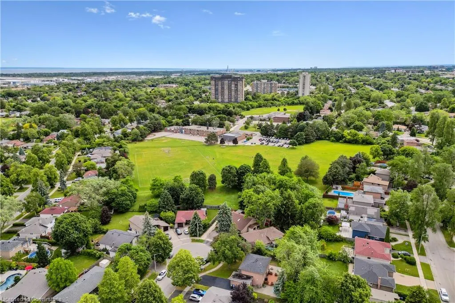
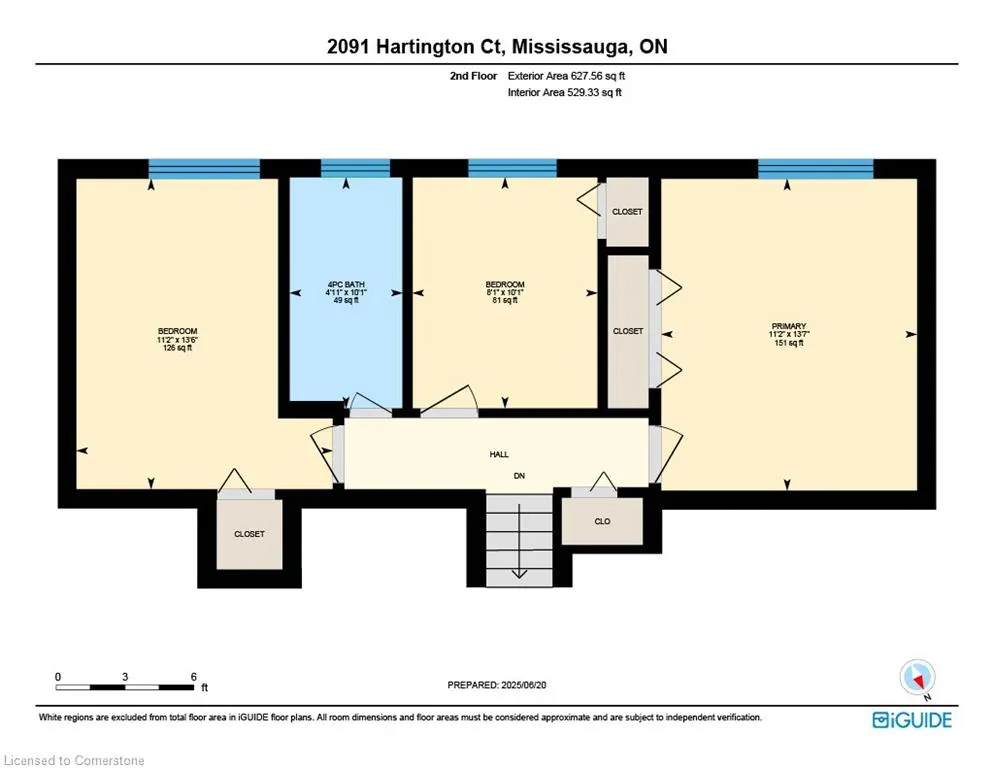
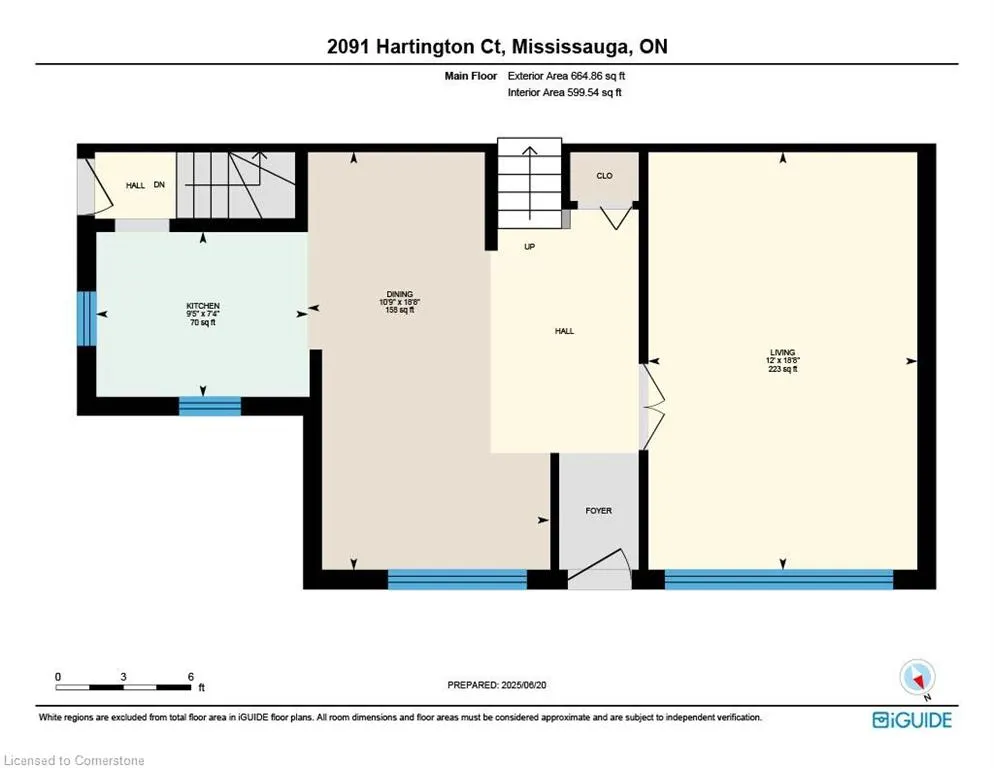
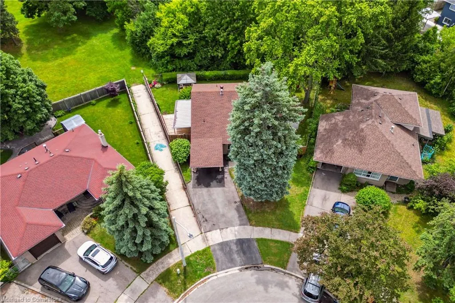
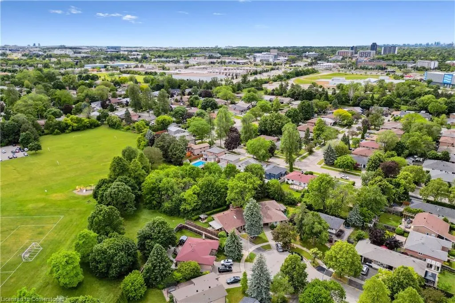
Welcome to this meticulously maintained, 3 lvl back split, tucked away on a very quiet, Family Friendly COURT. Situated on a reverse-pie shaped lot, backing onto fully treed section of MEADOW PARK. Recently redesigned kitchen and dining area complete with large pantry cupboards, with pull-out drawers, gas stove, new fridge, d/washer and microwave and Sparkling granite counters make it easy to entertain. Gorgeous hardwood floors throughout main level. Walk-up to 3 spacious bedrooms and a 4 piece bath, all with large new windows, overlooking the huge trees from Meadow Park. Welcoming main level with "show-stopper" skylight and large picture windows (2013) allow for lots of natural light. Entire home has just been painted thru-out and shows 10++. From the gorgeous kitchen step out to a large covered deck and a gazebo, surrounded by flower gardens and numerous trees from the Park. Recreation room a few steps down from the kitchen boasts a gas fireplace, 2 piece bath, laundry/freezer room and dry bar. Walk to most popular schools, shopping, parks, transit and even walk to the Clarkson Go Station.
| Elementary School | High School |
|---|---|
| Hillside/St.Louis Elementary School | Clarkson Ss/Iona Catholic Ss High School |
| Price History | |
|---|---|
| 8/9/2025 | Listed $1,189,000 |
General Features
| Sewer | Sewer (Municipal) |
|---|---|
| Heating | Electric Forced Air |
| Cooling | Central Air |
| Utilities | Cell Service,Electricity Connected,Garbage/Sanitary Collection,Street Lights |
| Roof | Asphalt Shing |
| Appliances | Bar Fridge,Water Heater Owned,Dishwasher,Dryer,Freezer,Gas Stove,Microwave,Refrigerator,Washer |
| Zoning | R4 |
| Patio/Porch Features | Deck,Patio |
| Architectural Style | Backsplit |
| Construction Materials | Brick |
| Exclusions | None |
| Year Built | 1964 |
| View | Trees/Woods |
| Topography | Level |
| Property Subtype | Single Family Residence |
| County | Peel |
| New Construction | No |
| Property Type | Residential |
| HOA | No |
| Attached Garage | No |
| Facing Direction | East |
| Garage Y/N | No |
| Other Structures | Gazebo,Shed(s) |
| Total Rooms | 10 |
| Full Baths | 1 |
| Status | Active |
| Directions | QEW to Southdown Road,South on Southdown Road to Truscott,West to Thetford and First on the Left is Hartington Court |
| ModificationTimestamp | 2025-08-17T20:00:06.610Z |
| High School | Clarkson Ss/Iona Catholic Ss |
| City | Mississauga |
| Senior Community Y/N | No |
| Open Parking Spaces | 3 |
| MLS Area | MS - Mississauga |
| Lot Size Units | Square Feet |
| Carport Y/N | No |
| HOA Fee 2 Frequency | Monthly |
| Elementary School | Hillside/St.Louis |
| Year Built Details | Owner |
| Land Lease Y/N | No |
| Tax Annual Amount | 4983 |
| Property Condition | 51-99 Years |
| Lease Renewal Y/N | No |
| MLS Area Minor | 0120 - Clarkson |
| Additional Parcels Y/N | No |
| Building Area Units | Square Feet |
| Standard Status | Active |
| Year Built Source | Owner |
Interior Features
| Interior Amenities | Built-In Appliances |
|---|---|
| Basement | Partial,Finished |
| Total Fireplaces | 1 |
| Fireplace Features | Family Room,Gas |
| Kitchen Level | Main |
| Air Conditioning Y/N | No |
| Heating Y/N | Yes |
| Window Features | Skylight(s) |
| Fireplace Y/N | Yes |
| Above Grade Finished Area | 1128 |
| Half Baths | 1 |
| Laundry Features | In Basement |
| Total Bedrooms | 3 |
| Below Grade Finished Area | 480 |
| Below Grade Finished Area Unit Type | Square Feet |
| Below Grade Finished Area Source | Plans |
| Above Grade Finished Area Source | Plans |
| Above Grade Finished Area Unit Type | Square Feet |
| Total Baths | 2 |
Exterior Features
| Exterior Amenities | Backs on Greenbelt |
|---|---|
| Fencing | Full |
| Lot Features | Urban,Reverse Pie,Highway Access,Major Highway,Park,Playground Nearby,Public Transit,Quiet Area,Rail Access,School Bus Route,Schools,Shopping Nearby |
| Water Source | Municipal |
| Total Parking | 3 |
| Inclusions | Dishwasher,Dryer,Freezer,Gas Stove,Microwave,Refrigerator,Washer,All Window Covers,All Electric Light Fixtures. Gazebo And Shed,Gas Line For Bbq On Deck. Bar Fridge In Rec/Room. |
| Lot Size Area | 6146 |
| Foundation Details | Concrete Perimeter |
| Spa | No |
| Building Area Total | 1608 |
| Lot Dimensions | 33.35 x 100 |
| Road Surface Type | Paved |
| Frontage Length | 33.35 |
| Frontage Type | West |
| Lot Size Source | GeoWarehouse |
| Waterfront Y/N | No |
| Road Frontage Type | Municipal Road |
| Crops Included Y/N | No |
| Horse Y/N | No |
Amenities
- Foreclosure
- Views
- Short Sale
- New Construction
- Adult 55+
- Lease To Own
- No Strata Fees
- Furnished
- Primary On Main
- Air Conditioning
- Seller Finance
- Green
- Fixer Upper
- Horse
- Golf
- Fireplace
- Deck
- Garage
- Basement
- Pool
Property vs Single Family Average in L5J 2G8
Price
Taxes
Year Built
 The information on this system is from sources deemed reliable, but should not be relied upon without independent verification. All data contained in the system is property of REALTORS ® Association of Hamilton-Burlington © 2018 or the originating source board/association.