




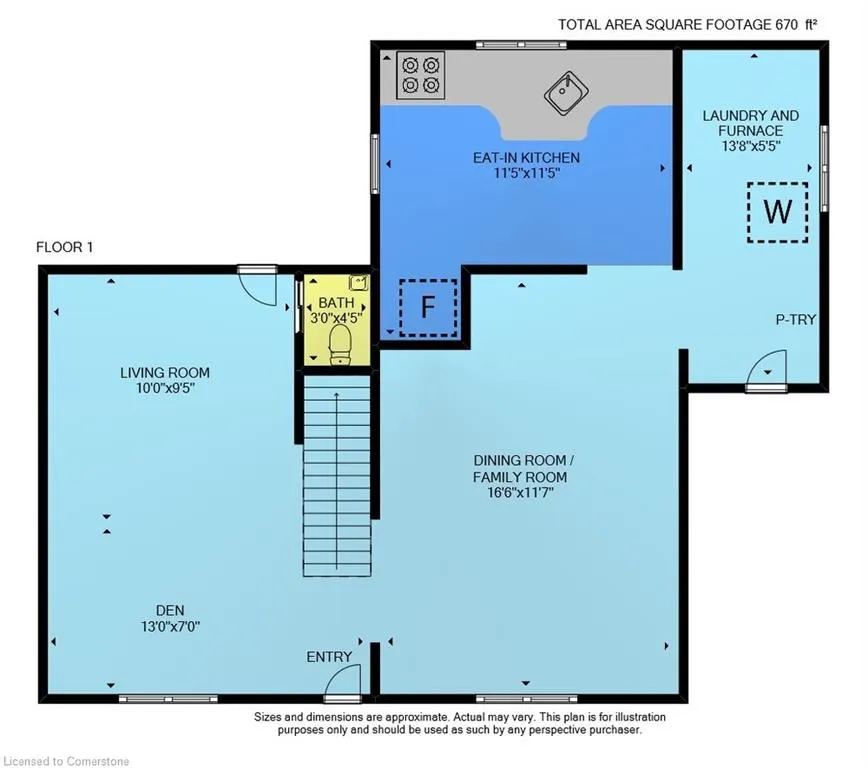
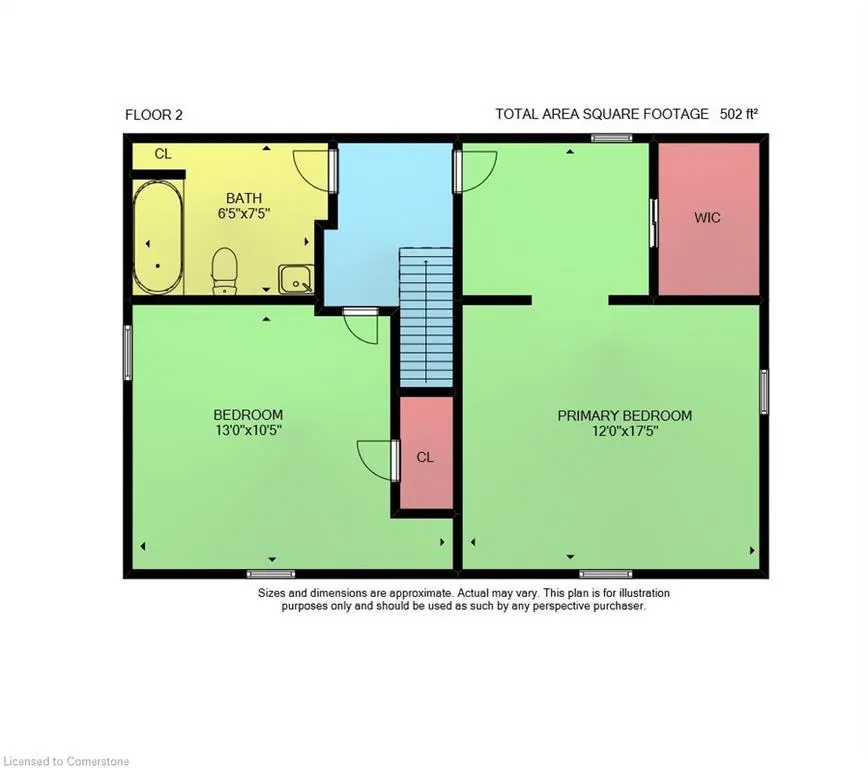
Address
35 Canal Bank Road, Port Colborne, ON
Price
$ 449,900
Property Attributes
- MLS#40757404
- TypeSingle Family
- Listing Status Active
- CityPort Colborne
- AreaPort Colborne-Wainfleet
- Neighbourhood877 - Main Street
- Postal CodeL3K 2M6
- StyleTwo Story
- Year Built1910
- Taxes$ 2728
- Price$ 449,900
- Bedrooms2
- Full Bathrooms1
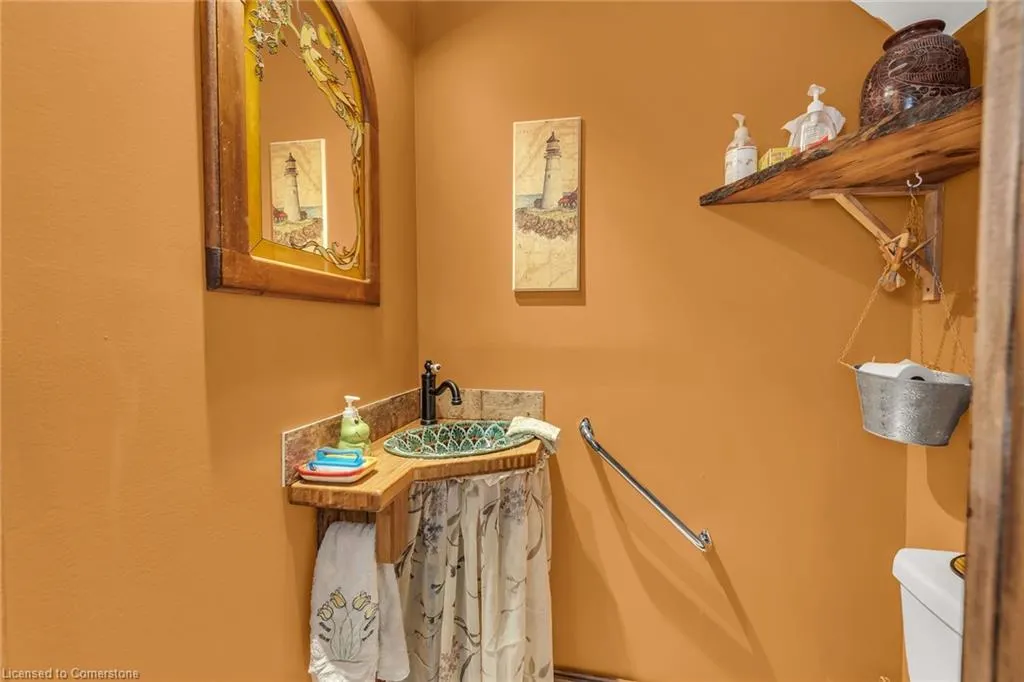
- Half Bathrooms1
- Sqr Footage1172
Data Source:
REALTORS® Association of Hamilton-Burlington (RAOHB)
Property Description
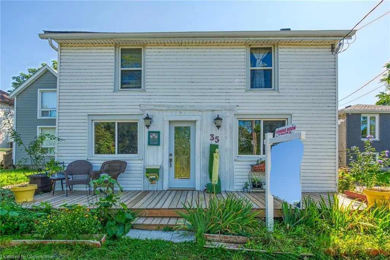
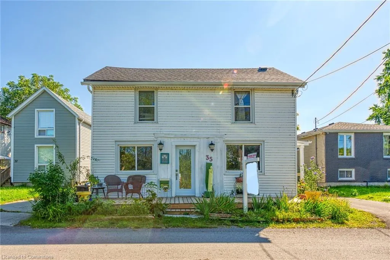
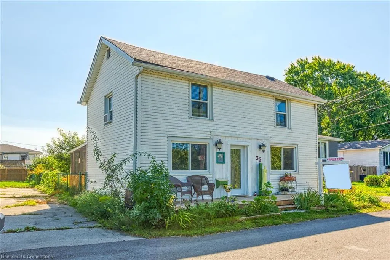
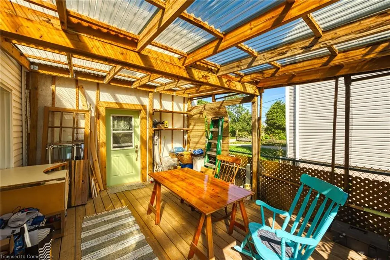
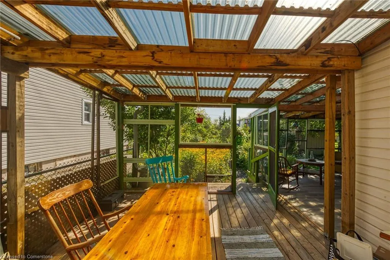
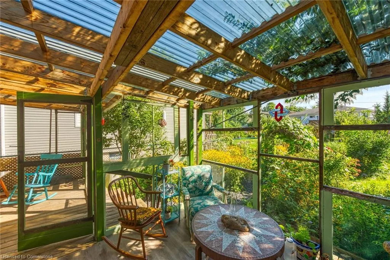
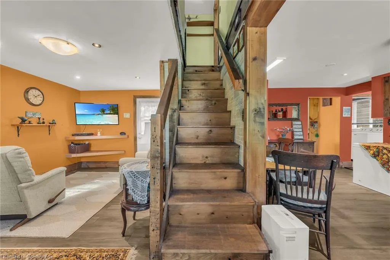
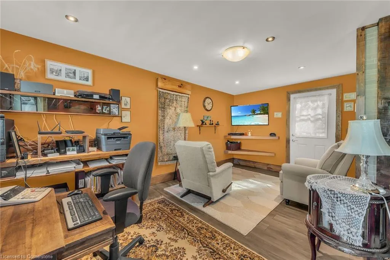
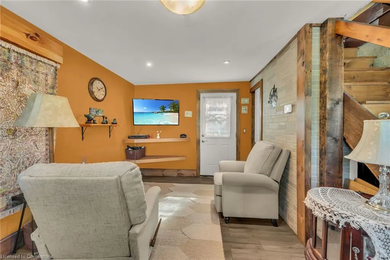
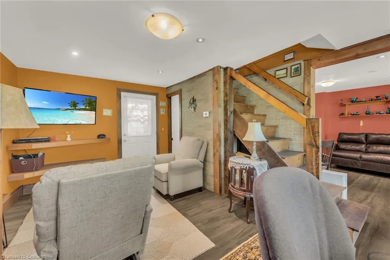
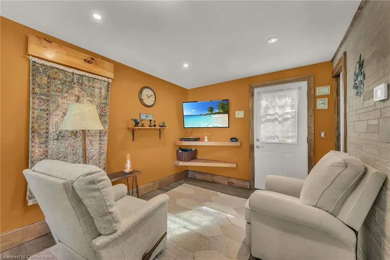
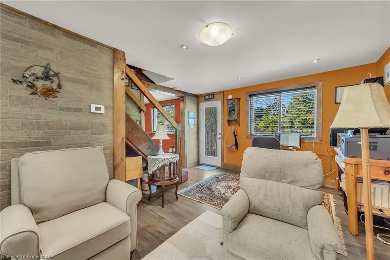
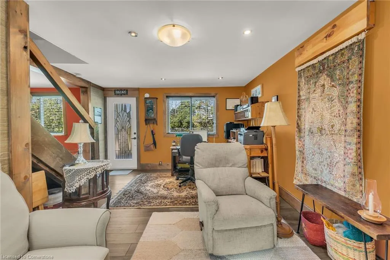
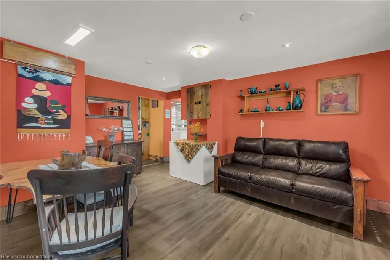
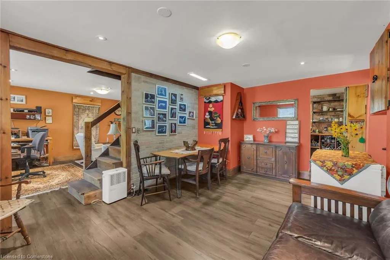
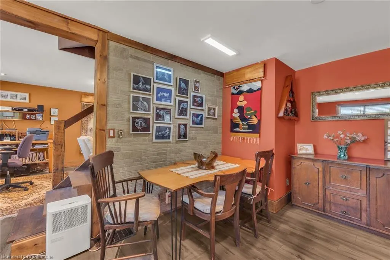
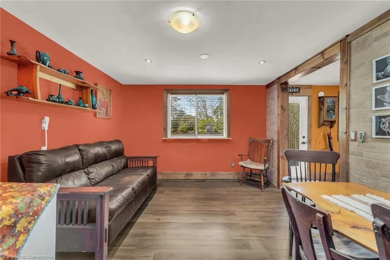
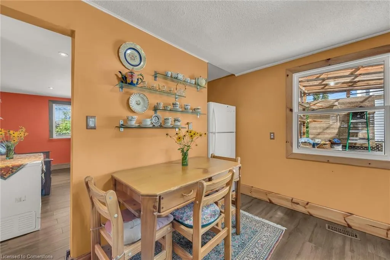
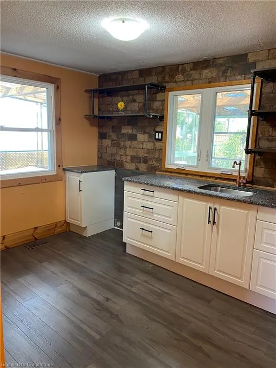
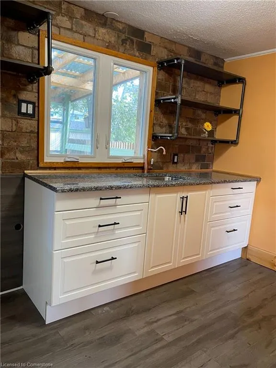
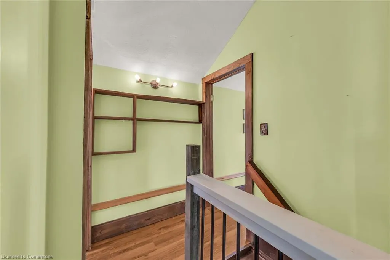
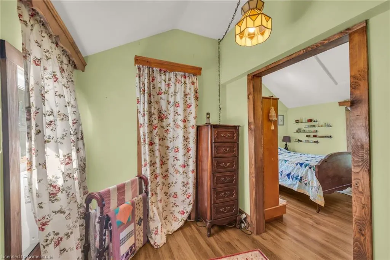
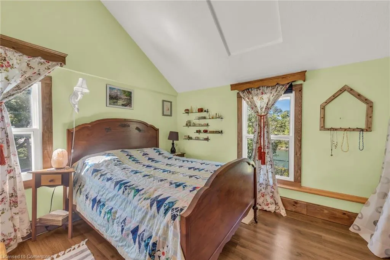
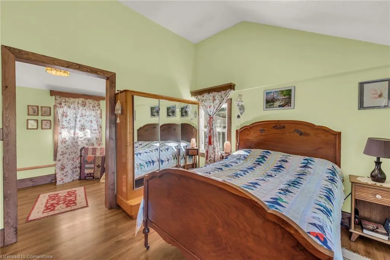
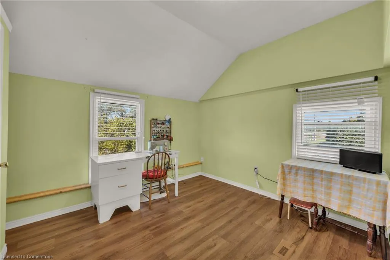
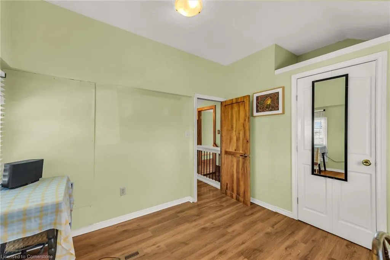
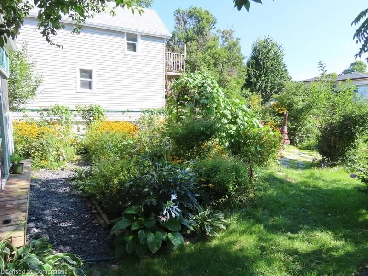
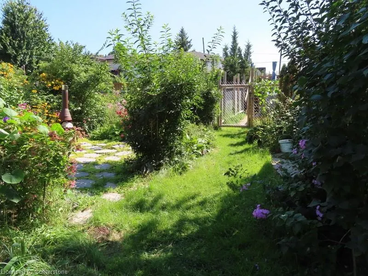
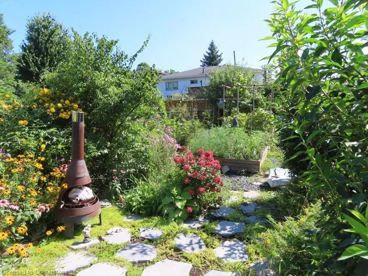
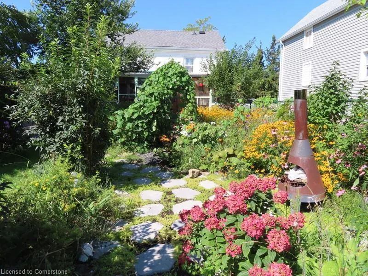
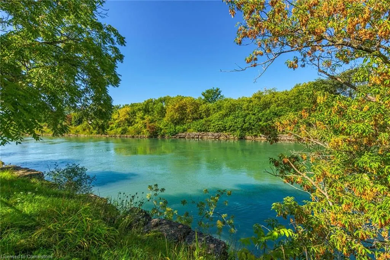
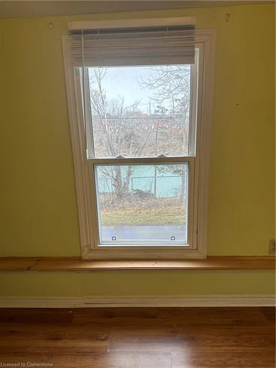
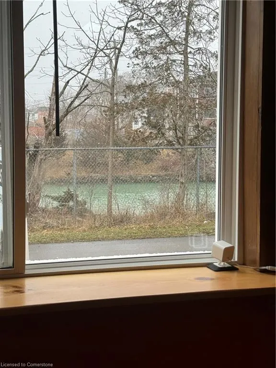
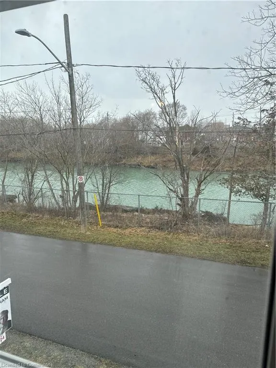
Located in the heart of Port Colborne, this is a well maintained home overlooking the canal on a quiet, dead-end street with beautiful canal views from almost every window on a large lot! While maintaining a timeless aesthetic and old world charm, this home has newer flooring, driveway, kitchen with granite countertops, and doors. Outside the backyard is fully fenced, with 2 sheds and plenty of room for future development and all interior walls have been re-insulated. The 3 season sun room enjoys plenty of natural light. This home is ideal for home based office use! This property is close to Splashtown water park and two public beach properties Move-in ready with easy highway access to Niagara, Hamilton and Toronto regions. Other room - there is an ante room outside the primary bedroom.
| Price History | |
|---|---|
| 8/5/2025 | Listed $449,900 |
General Features
| Sewer | Sewer (Municipal) |
|---|---|
| Heating | Forced Air |
| Cooling | Central Air |
| Roof | Asphalt Shing |
| Appliances | Water Heater Owned |
| Zoning | R2 |
| Architectural Style | Two Story |
| Construction Materials | Aluminum Siding,Vinyl Siding |
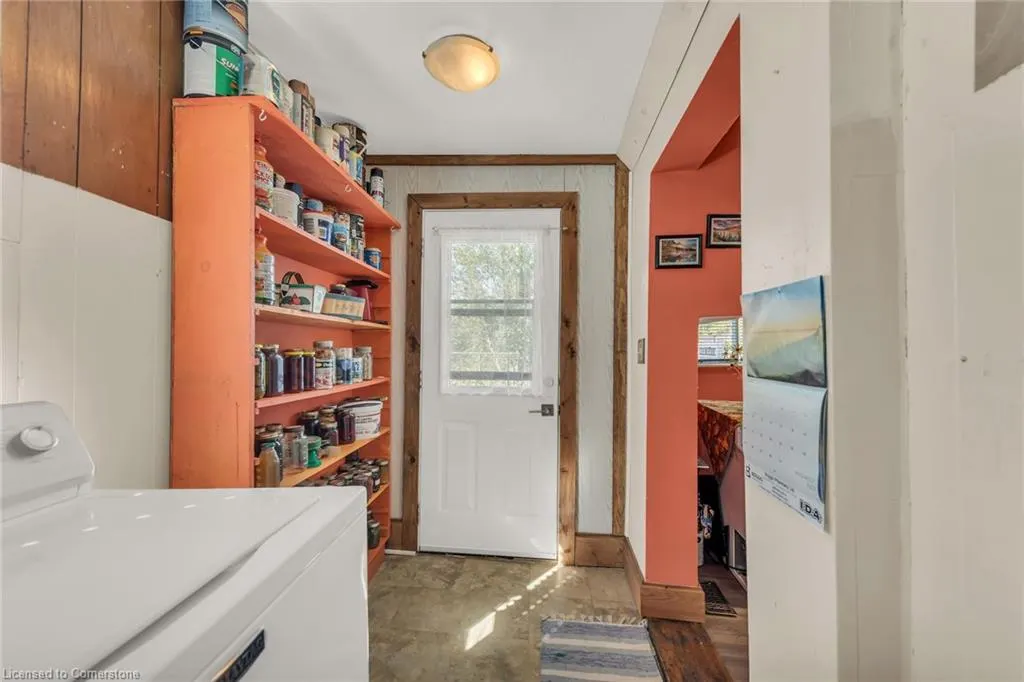
| Exclusions | Orange Shelf Unit At Side Entrance |
| Year Built | 1910 |
| View | Canal |
| Property Subtype | Single Family Residence |
| Waterfront Features | Indirect Waterfront |
| County | Niagara |
| New Construction | No |
| Property Type | Residential |
| HOA | No |
| Attached Garage | No |
| Garage Y/N | No |
| Other Structures | Shed(s) |
| Total Rooms | 10 |
| Full Baths | 1 |
| Status | Active |
| Directions | Main St to Canal Bank Road |
| ModificationTimestamp | 2025-08-06T18:17:14.927Z |
| City | Port Colborne |
| Senior Community Y/N | No |
| Open Parking Spaces | 3 |
| MLS Area | Port Colborne/Wainfleet |
| Carport Y/N | No |
| HOA Fee 2 Frequency | Monthly |
| Land Lease Y/N | No |
| Tax Annual Amount | 2728 |
| Property Condition | 100+ Years |
| Lease Renewal Y/N | No |
| MLS Area Minor | 877 - Main Street |
| Additional Parcels Y/N | No |
| Virtual Tour | https://www.myvisuallistings.com/cvtnb/340972 |
| Building Area Units | Square Feet |
| Standard Status | Active |
| Year Built Source | Owner |
Interior Features
| Basement | Crawl Space,Unfinished |
|---|---|
| Kitchen Level | Main |
| Air Conditioning Y/N | No |
| Heating Y/N | Yes |
| Fireplace Y/N | No |
| Above Grade Finished Area | 1172 |
| Half Baths | 1 |
| Laundry Features | In-Suite |
| Total Bedrooms | 2 |
| Main Level Bathrooms | 1 |
| Below Grade Finished Area Unit Type | Square Feet |
| Above Grade Finished Area Source | Other |
| Above Grade Finished Area Unit Type | Square Feet |
| Total Baths | 2 |
Exterior Features
| Parking Features | Asphalt |
|---|---|
| Lot Features | Urban,Rectangular,Beach,City Lot,Highway Access,Quiet Area,Schools |
| Water Source | Municipal |
| Total Parking | 3 |
| Inclusions | None,Water Heater,2 Sheds |
| Foundation Details | Concrete Block |
| Spa | No |
| Building Area Total | 1172 |
| Lot Dimensions | 45.6 x 114.34 |
| Frontage Length | 45.60 |
| Frontage Type | East |
| Waterfront Y/N | No |
| Crops Included Y/N | No |
| Horse Y/N | No |
Amenities
- Foreclosure
- Views
- Short Sale
- New Construction
- Adult 55+
- Lease To Own
- No Strata Fees
- Furnished
- Primary On Main
- Air Conditioning
- Seller Finance
- Green
- Fixer Upper
- Horse
- Golf
- Fireplace
- Deck
- Garage
- Basement
- Pool
Property vs Single Family Average in L3K 2M6
Price
Taxes
Year Built
Visits
 The information on this system is from sources deemed reliable, but should not be relied upon without independent verification. All data contained in the system is property of REALTORS ® Association of Hamilton-Burlington © 2018 or the originating source board/association.