
Address
13 Pringle Lane, Ancaster, ON
Price
$ 649,900
Property Attributes
- MLS#40757400
- TypeSingle Family
- Listing Status Active
- CityAncaster
- AreaAncaster
- Neighbourhood426 - Harmony Hall
- Postal CodeL9G 0H2
- Style3 Storey
- Year Built2019
- Taxes$ 4837
- Price$ 649,900
- Bedrooms3
- Full Bathrooms2
- Half Bathrooms1
- Sqr Footage1287
Data Source:
REALTORS® Association of Hamilton-Burlington (RAOHB)
Property Description
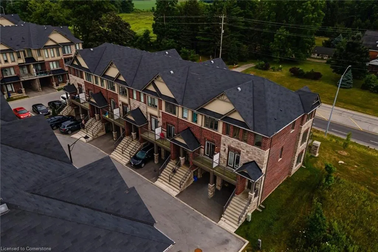
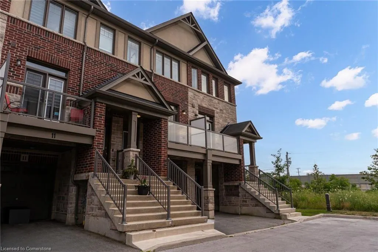
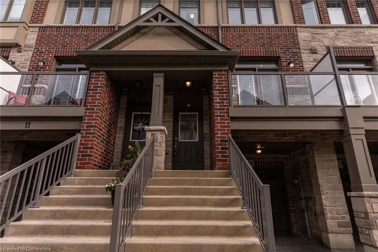
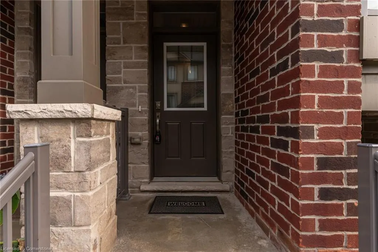
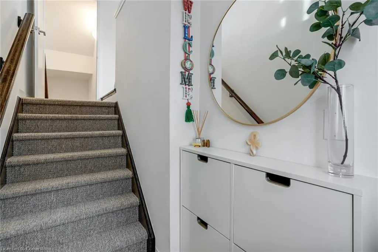
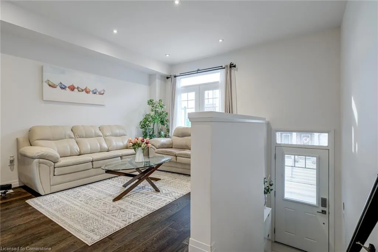
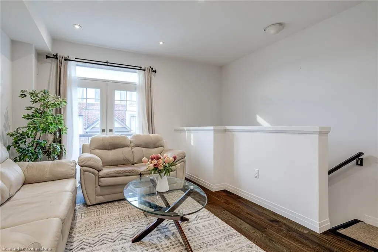
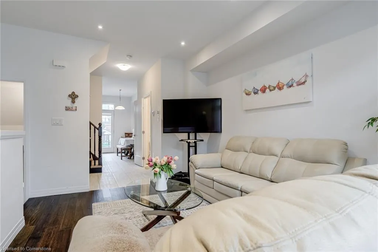
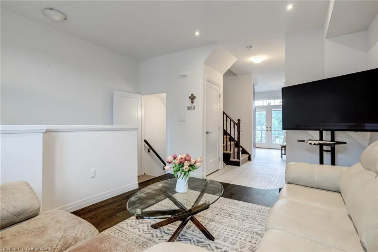
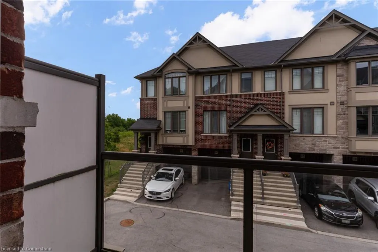
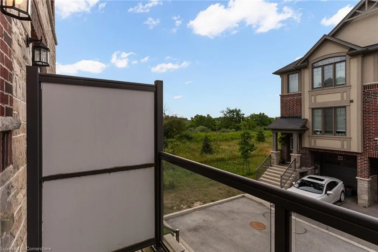
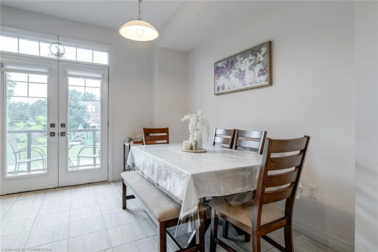
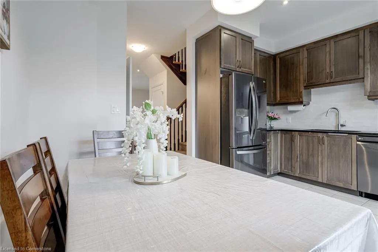
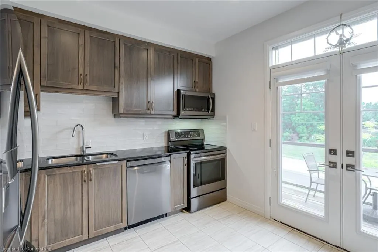
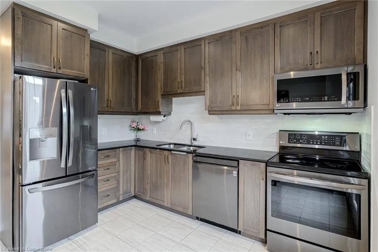
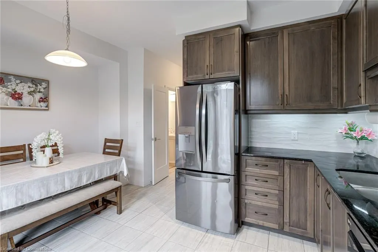
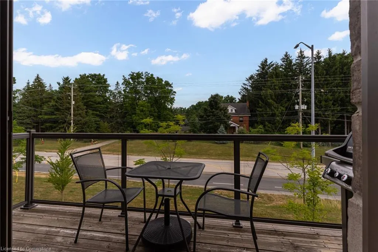
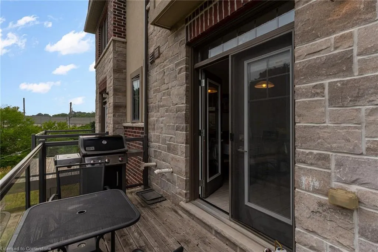
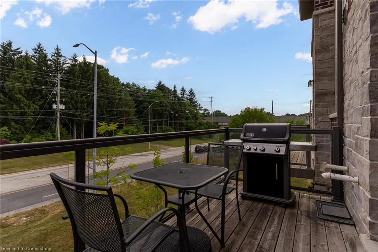
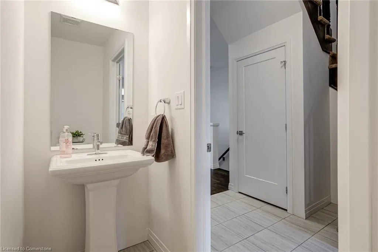
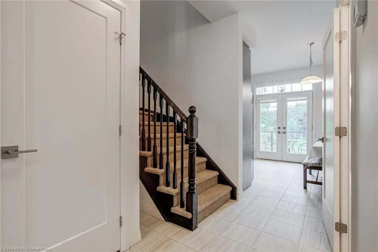
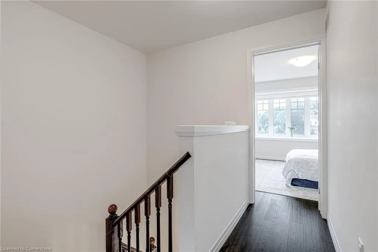
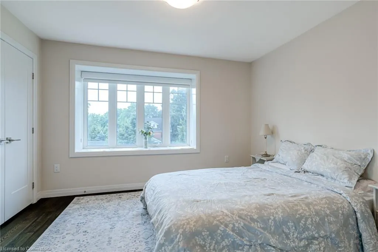
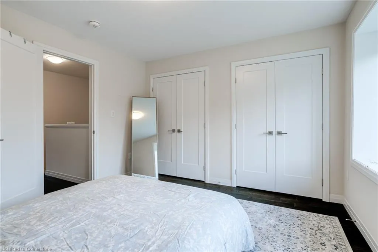
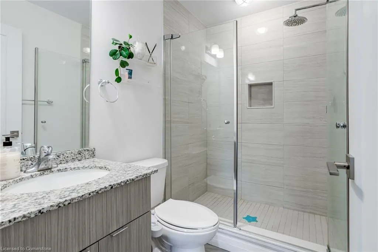
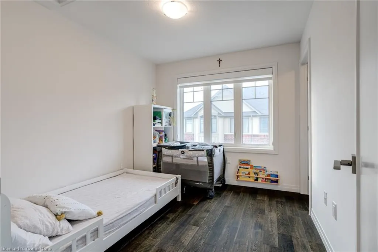
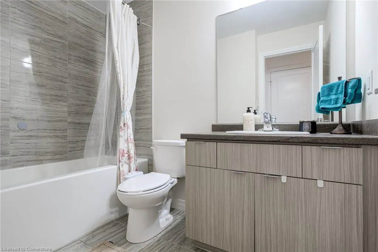
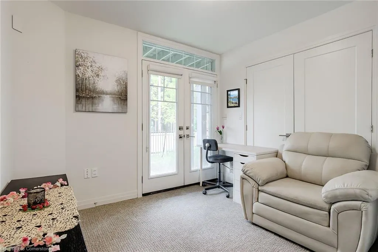
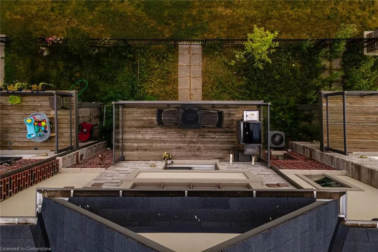
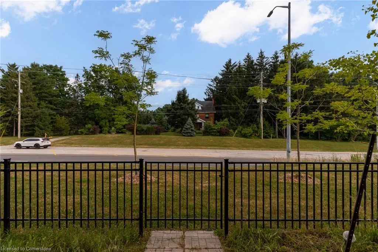
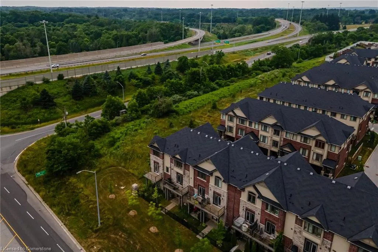
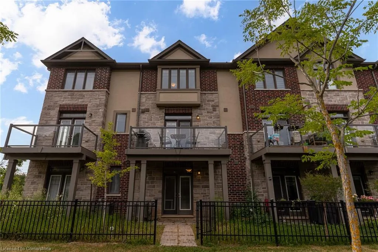
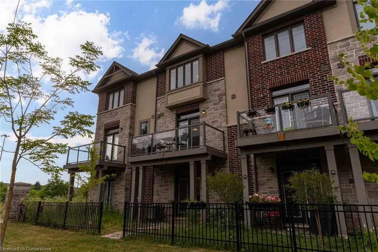
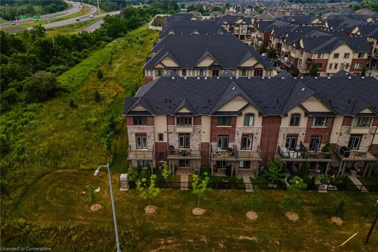
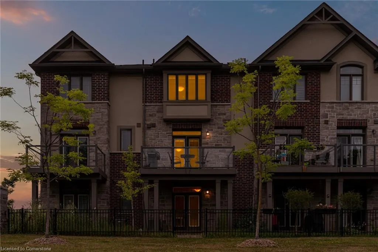
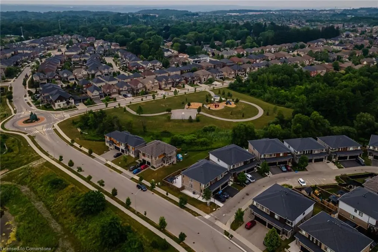
Rarely offered 2019 Losani-built 3-storey freehold townhome with a backyard in Ancaster’s desirable Harmony Hall community. This bright and spacious 2 bed + den, 2.5 bath layout features 9 ft ceilings, hardwood flooring on the main and upper levels, and two full balconies — including a double-sized rear balcony and backyard access from the ground level, perfect for entertaining family and friends. Enjoy generous-sized bedrooms with ample closet space(walk-in closet in second bed), upgraded black stainless steel kitchen appliances, a new backsplash, granite countertops in the ensuite, pot lights in the living room, and exceptional natural light throughout. Bonus: interior garage access to an additional storage room. Located close to shopping, top-rated schools, parks, and Highway 403. Abundance of visitor parking. A perfect home for first-time buyers, young families, or downsizers!
| Elementary School | High School |
|---|---|
| Tiffany Hills Elementary | Bishop Tonis Secondary High School |
| Price History | |
|---|---|
| 8/5/2025 | Listed $649,900 |
General Features
| Sewer | Sewer (Municipal) |
|---|---|
| Heating | Forced Air,Natural Gas |
| Cooling | Central Air |
| Utilities | Cable Connected,Electricity Connected,Natural Gas Connected,Recycling Pickup,Street Lights,Phone Connected,Underground Utilities,Other |
| Roof | Asphalt Shing |
| Appliances | Water Heater,Built-in Microwave,Dishwasher,Dryer,Refrigerator,Stove,Washer |
| Zoning | RM5-677 |
| Garage Spaces | 1 |
| Patio/Porch Features | Open,Porch |
| Architectural Style | 3 Storey |
| Construction Materials | Brick Veneer,Stone,Stucco |
| Year Built | 2019 |
| Property Subtype | Row/Townhouse |
| HOA Fee 2 | 99.88 |
| County | Hamilton |
| New Construction | No |
| Property Type | Residential |
| HOA | No |
| Attached Garage | Yes |
| Facing Direction | North |
| Garage Y/N | Yes |
| Total Rooms | 10 |
| Full Baths | 2 |
| Status | Active |
| Directions | From Garner Rd E,1st left onto Whaley Lane. Follow to end & slight left to Pringle Lane. |
| ModificationTimestamp | 2025-08-10T20:00:06.490Z |
| High School | Bishop Tonis Secondary |
| City | Ancaster |
| Senior Community Y/N | No |
| Open Parking Spaces | 1 |
| MLS Area | 42 - Ancaster |
| Carport Y/N | No |
| HOA Fee 2 Frequency | Monthly |
| Elementary School | Tiffany Hills Elementary |
| Land Lease Y/N | No |
| Tax Annual Amount | 4837.1 |
| Property Condition | 6-15 Years |
| Lease Renewal Y/N | No |
| MLS Area Minor | 426 - Harmony Hall |
| Additional Parcels Y/N | No |
| Building Area Units | Square Feet |
| Standard Status | Active |
| Year Built Source | Owner |
Interior Features
| Interior Amenities | High Speed Internet,Other |
|---|---|
| Basement | None |
| Kitchen Level | Main |
| Air Conditioning Y/N | No |
| Heating Y/N | Yes |
| Window Features | Window Coverings |
| Fireplace Y/N | No |
| Above Grade Finished Area | 1287 |
| Half Baths | 1 |
| Laundry Features | Upper Level |
| Total Bedrooms | 3 |
| Main Level Bathrooms | 1 |
| Below Grade Finished Area Unit Type | Square Feet |
| Above Grade Finished Area Source | LBO Provided |
| Above Grade Finished Area Unit Type | Square Feet |
| Total Baths | 3 |
Exterior Features
| Exterior Amenities | Balcony,Private Entrance,Other |
|---|---|
| Parking Features | Attached Garage,Asphalt,Inside Entry |
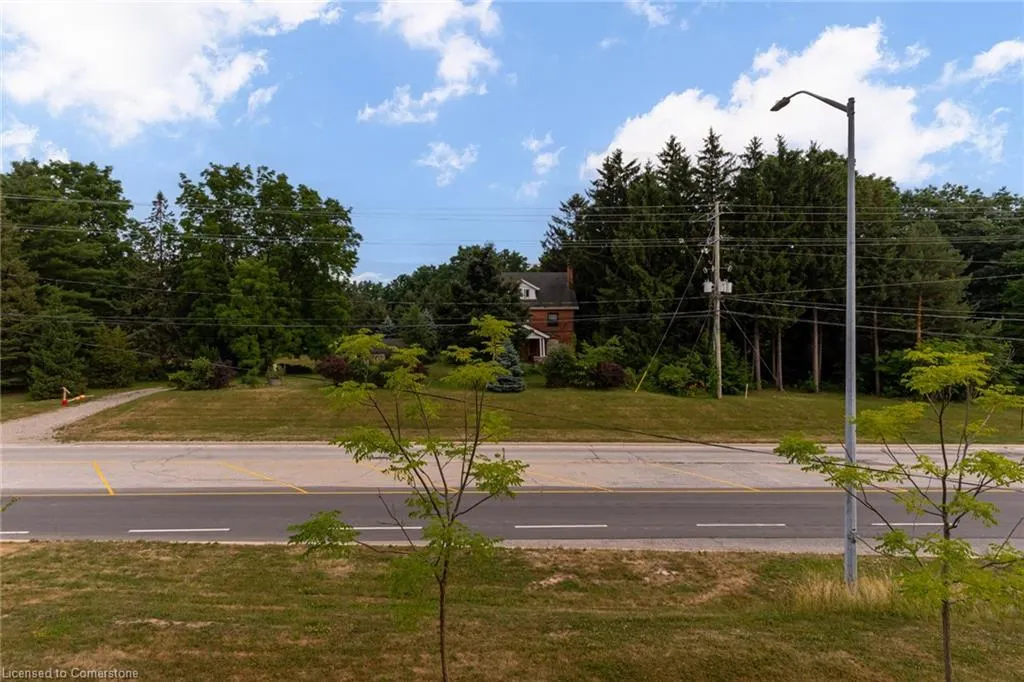
| Lot Features | Urban,Rectangular,Ample Parking,Greenbelt,Highway Access,Major Highway,Open Spaces,Park,Place of Worship,Quiet Area,Rec./Community Centre,Schools,Shopping Nearby,Other |
| Water Source | Municipal |
| Total Parking | 2 |
| Inclusions | Built-in Microwave,Dishwasher,Dryer,Refrigerator,Stove,Washer,Window Coverings |
| Foundation Details | Concrete Perimeter |
| Spa | No |
| Building Area Total | 1287 |
| Lot Dimensions | 15.09 x 58.62 |
| Frontage Length | 15.09 |
| Frontage Type | South |
| Lot Size Source | GeoWarehouse |
| Waterfront Y/N | No |
| Covered Spaces | 1 |
| Road Frontage Type | Private Road |
| Crops Included Y/N | No |
| Horse Y/N | No |
Amenities
- Foreclosure
- Views
- Short Sale
- New Construction
- Adult 55+
- Lease To Own
- No Strata Fees
- Furnished
- Primary On Main
- Air Conditioning
- Seller Finance
- Green
- Fixer Upper
- Horse
- Golf
- Fireplace
- Deck
- Garage
- Basement
- Pool
Property vs Single Family Average in L9G 0H2
Price
Year Built
 The information on this system is from sources deemed reliable, but should not be relied upon without independent verification. All data contained in the system is property of REALTORS ® Association of Hamilton-Burlington © 2018 or the originating source board/association.