













Address
386 Southcote Road, Ancaster, ON
Price
$ 1,695,000
Property Attributes
- MLS#40742729
- TypeSingle Family
- Listing Status Active
- CityAncaster
- AreaAncaster
- Neighbourhood426 - Harmony Hall
- Postal CodeL9G 2W3
- StyleTwo Story
- Price$ 1,695,000
- Bedrooms4
- Full Bathrooms4
- Half Bathrooms1
- Sqr Footage2887
Data Source:
REALTORS® Association of Hamilton-Burlington (RAOHB)
Property Description
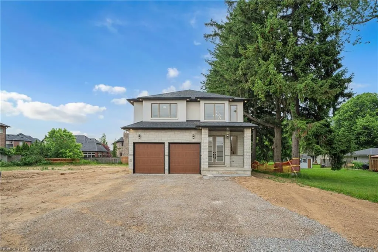
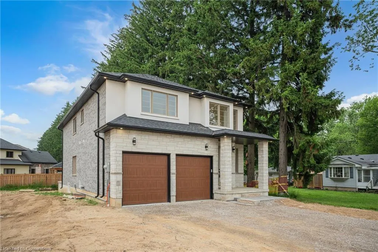
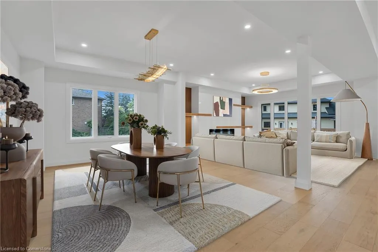
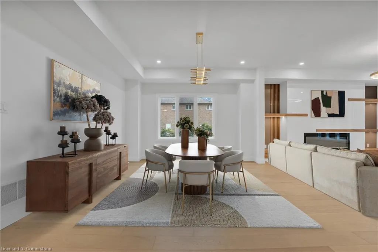
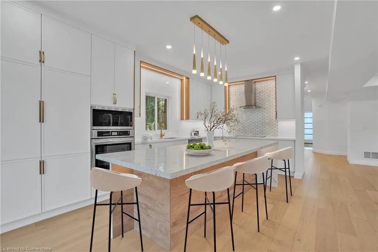
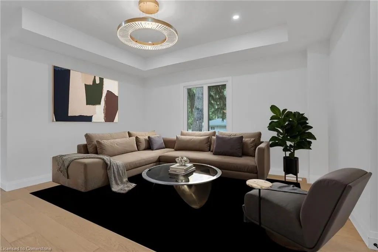
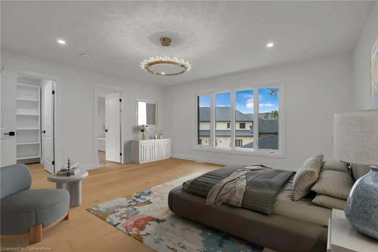
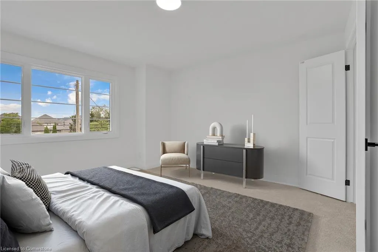
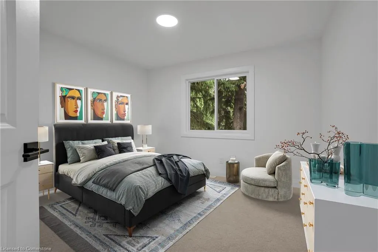
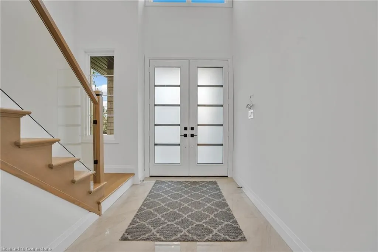
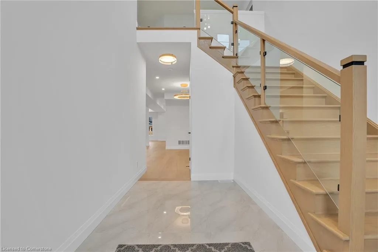
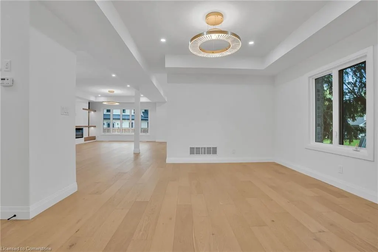
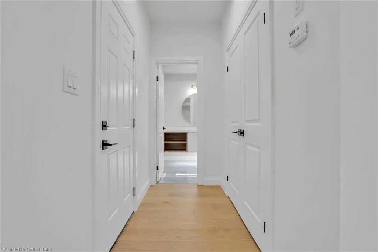
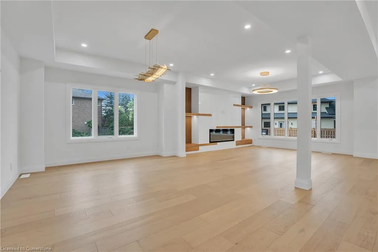
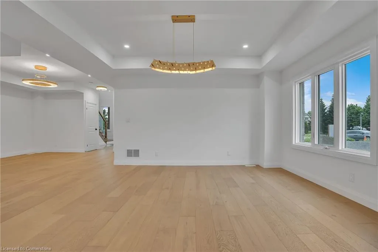
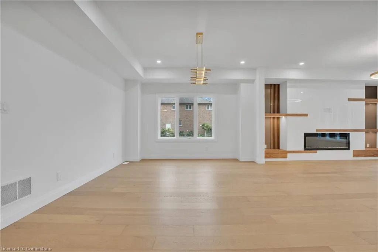
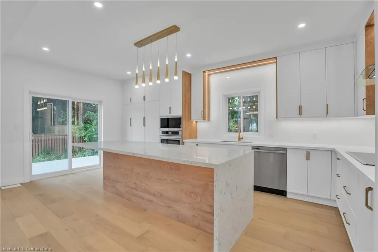
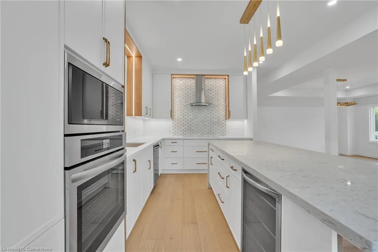
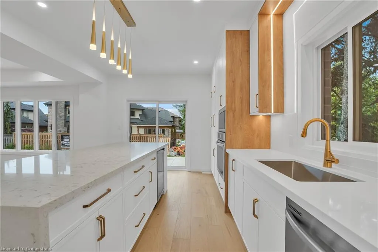
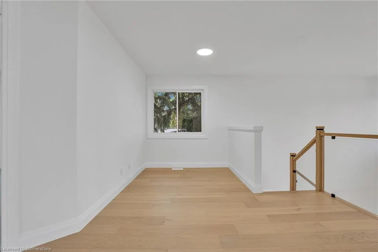
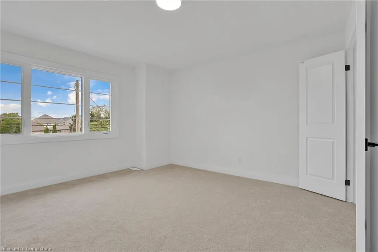
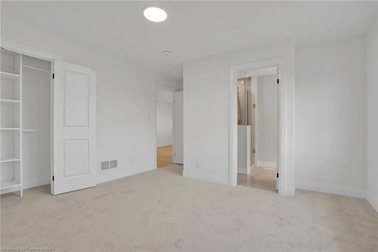
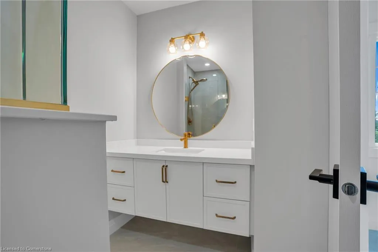
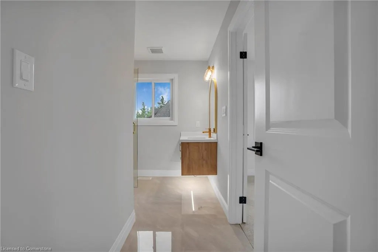
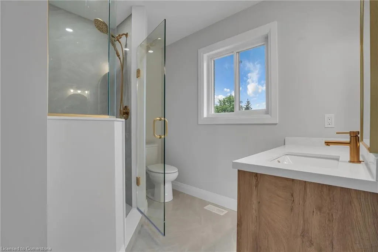
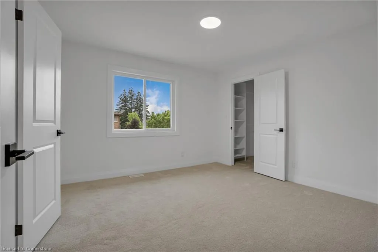
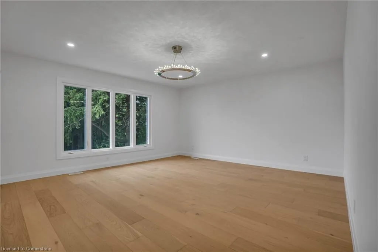
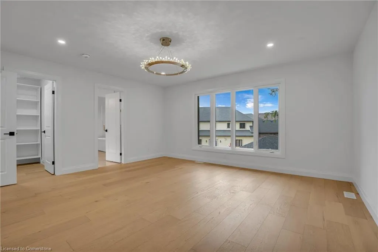
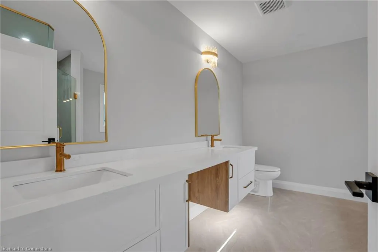
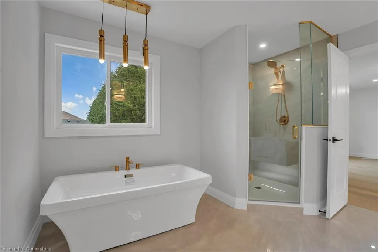
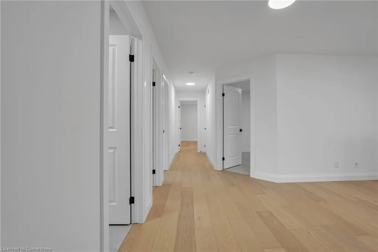
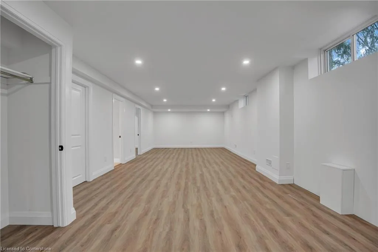
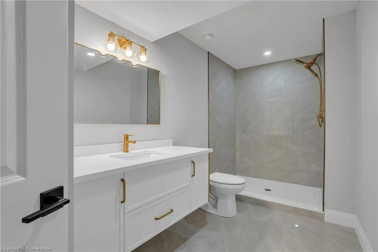
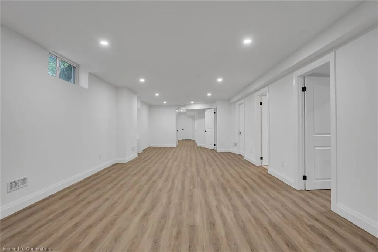
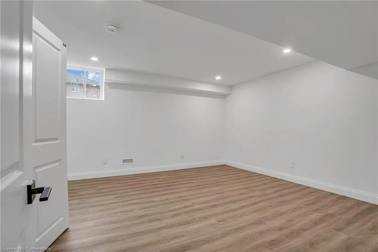
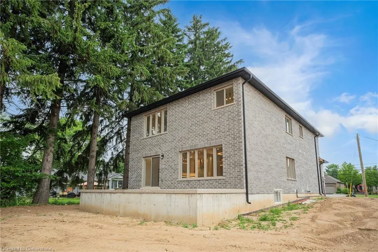
**MOVE-IN READY - Zeina Homes Modified Forestview Model** This beautiful custom home siting on 50 by 124 lot. Features 5 spacious bedrooms plus den and 5 bathrooms, plus a fully finished basement with a side entrance, ideal for an in-law suite. The open-concept main floor boasts a welcoming double-door entrance, modern décor, and abundant natural light. The custom kitchen includes a center island, extensive cabinetry, and stylish light fixtures. Sliding doors lead to an oversized concrete porch in the backyard. Additional highlights include an elegant oak staircase, oversized windows, granite/quartz countertops, hardwood floors, a brick-to-roof exterior, and a 2-car garage. Located in a mature Ancaster neighborhood, this home is close to parks, schools, shopping, restaurants, Costco, and more.
| Price History | |
|---|---|
| 6/18/2025 | Listed $1,695,000 |
General Features
| Sewer | Sewer (Municipal) |
|---|---|
| Heating | Natural Gas |
| Cooling | Central Air |
| Roof | Asphalt Shing |
| Appliances | Dishwasher,Dryer,Refrigerator,Stove,Washer |
| Zoning | A-216 |
| Garage Spaces | 2 |
| Patio/Porch Features | Porch |
| Architectural Style | Two Story |
| Construction Materials | Brick,Stone,Stucco |
| Property Subtype | Single Family Residence |
| County | Hamilton |
| New Construction | No |
| Property Type | Residential |
| HOA | No |
| Attached Garage | Yes |
| Garage Y/N | Yes |
| Total Rooms | 12 |
| Full Baths | 4 |
| Status | Active |
| Directions | Southcote Rd and Bookjans Dr |
| ModificationTimestamp | 2025-06-18T19:18:52.807Z |
| City | Ancaster |
| Senior Community Y/N | No |
| Open Parking Spaces | 4 |
| MLS Area | 42 - Ancaster |
| Carport Y/N | No |
| HOA Fee 2 Frequency | Monthly |
| Land Lease Y/N | No |
| Property Condition | New |
| Lease Renewal Y/N | No |
| MLS Area Minor | 426 - Harmony Hall |
| Additional Parcels Y/N | No |
| Building Area Units | Square Feet |
| Standard Status | Active |
Interior Features
| Interior Amenities | Auto Garage Door Remote(s),Central Vacuum Roughed-in |
|---|---|
| Basement | Separate Entrance,Full,Finished |
| Kitchen Level | Main |
| Air Conditioning Y/N | No |
| Heating Y/N | Yes |
| Fireplace Y/N | No |
| Above Grade Finished Area | 2887 |
| Half Baths | 1 |
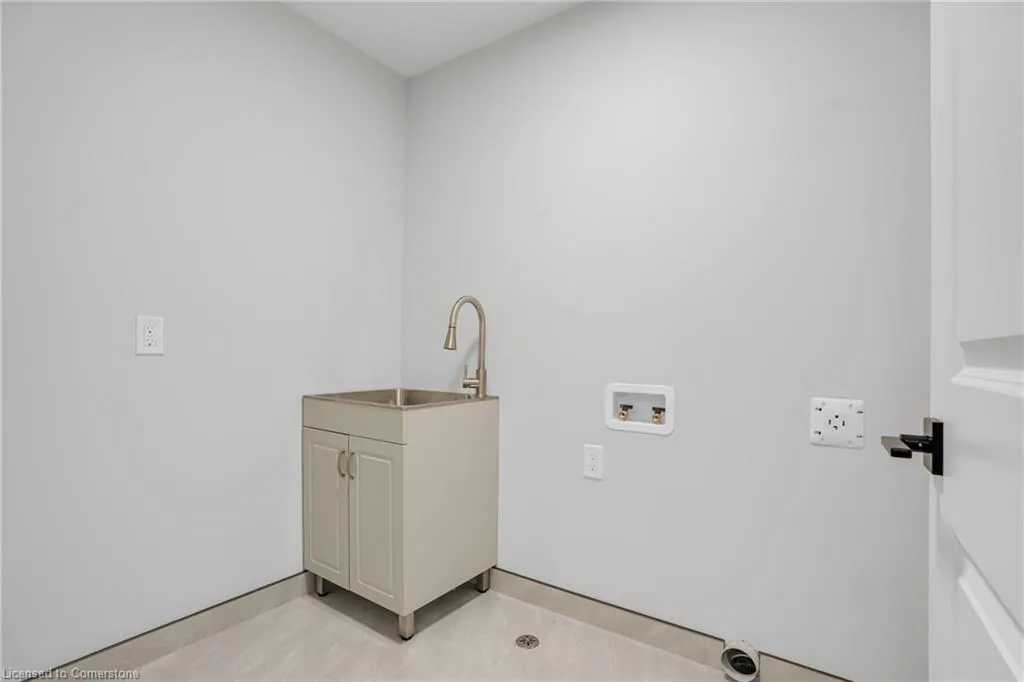
| Laundry Features | In-Suite |
| Total Bedrooms | 4 |
| Below Grade Finished Area | 1200 |
| Main Level Bathrooms | 1 |
| Below Grade Finished Area Unit Type | Square Feet |
| Below Grade Finished Area Source | Builder |
| Above Grade Finished Area Source | Builder |
| Above Grade Finished Area Unit Type | Square Feet |
| Total Baths | 5 |
Exterior Features
| Parking Features | Attached Garage |
|---|---|
| Lot Features | Urban,Playground Nearby,Public Transit,School Bus Route,Schools,Shopping Nearby |
| Water Source | Municipal |
| Total Parking | 6 |
| Inclusions | Dishwasher,Dryer,Refrigerator,Stove,Washer |
| Foundation Details | Poured Concrete |
| Spa | No |
| Building Area Total | 4087 |
| Lot Dimensions | 50 x 124 |
| Frontage Length | 50.00 |
| Frontage Type | South |
| Lot Size Source | GeoWarehouse |
| Waterfront Y/N | No |
| Covered Spaces | 2 |
| Road Frontage Type | Municipal Road |
| Crops Included Y/N | No |
| Horse Y/N | No |
Amenities
- Foreclosure
- Views
- Short Sale
- New Construction
- Adult 55+
- Lease To Own
- No Strata Fees
- Furnished
- Primary On Main
- Air Conditioning
- Seller Finance
- Green
- Fixer Upper
- Horse
- Golf
- Fireplace
- Deck
- Garage
- Basement
- Pool
Property vs Single Family Average in L9G 2W3
Price
Visits
 The information on this system is from sources deemed reliable, but should not be relied upon without independent verification. All data contained in the system is property of REALTORS ® Association of Hamilton-Burlington © 2018 or the originating source board/association.