


Address
2041 Third Street Louth, St. Catharines, ON
Price
$ 1,489,000
Property Attributes
- MLS#40756984
- TypeSingle Family
- Listing Status Active
- CitySt. Catharines
- AreaSt. Catharines
- Neighbourhood454 - Rural Fourth
- Postal CodeL2S 6P9
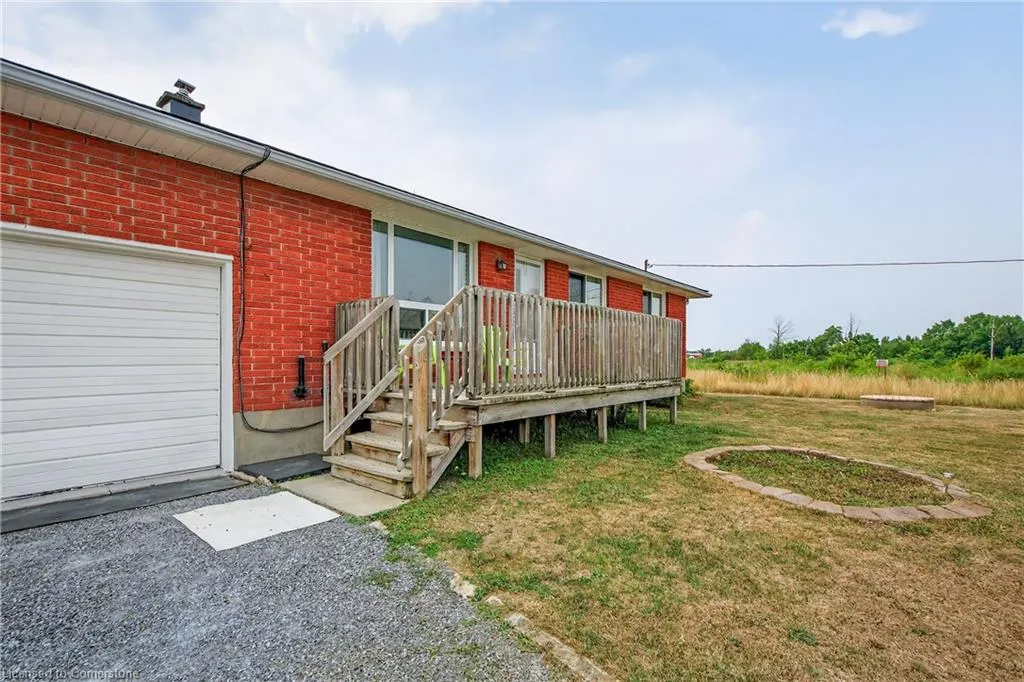
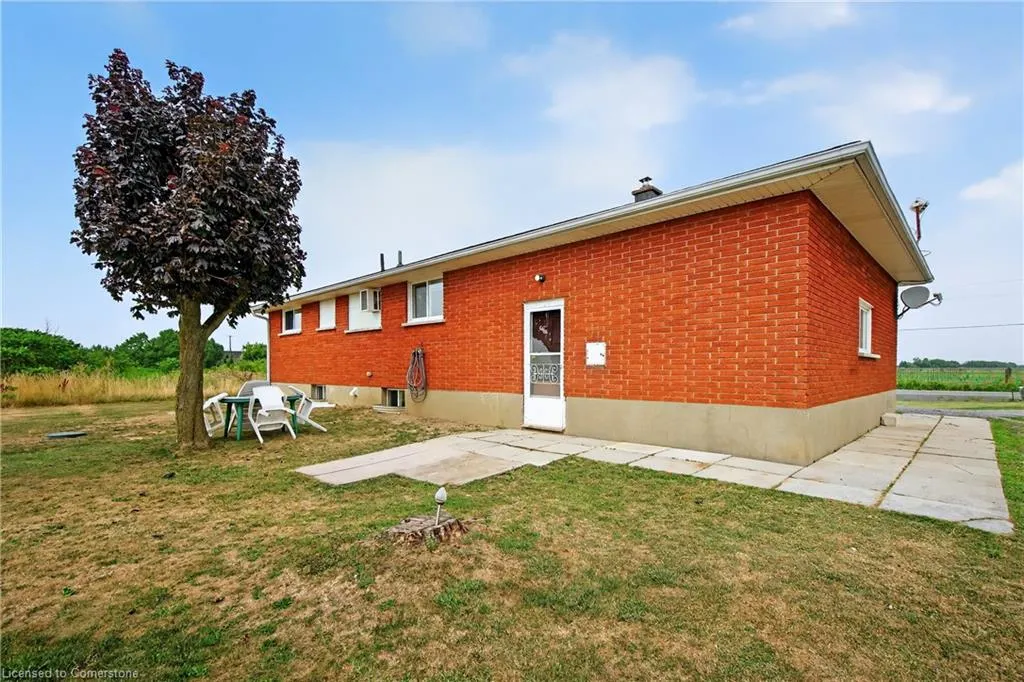
- StyleBungalow
- Year Built1966
- Taxes$ 4613
- Price$ 1,489,000
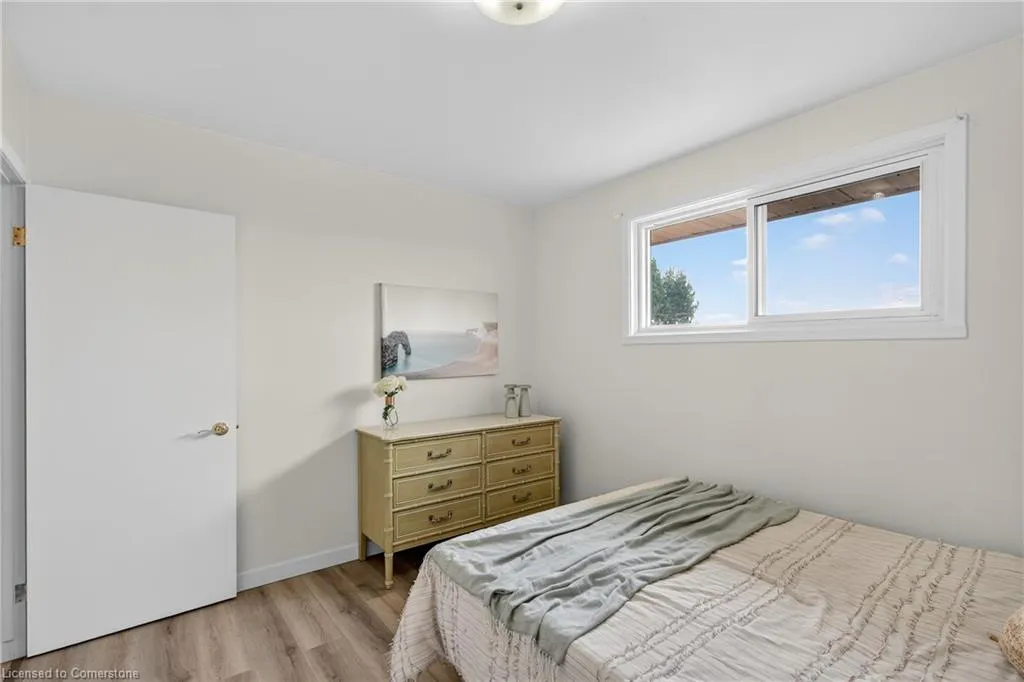
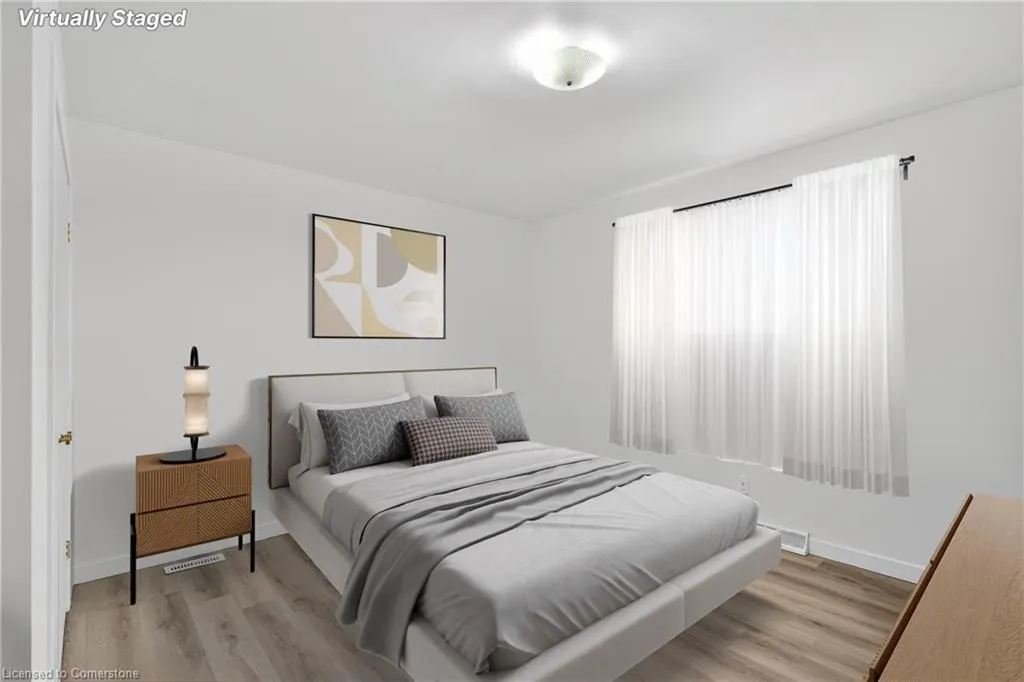
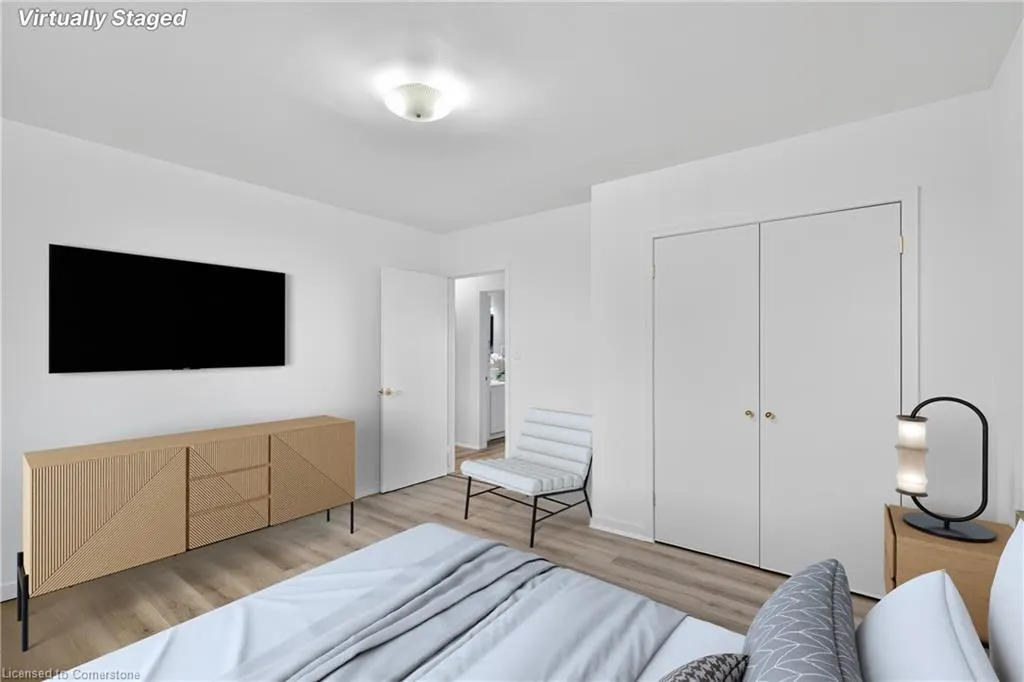
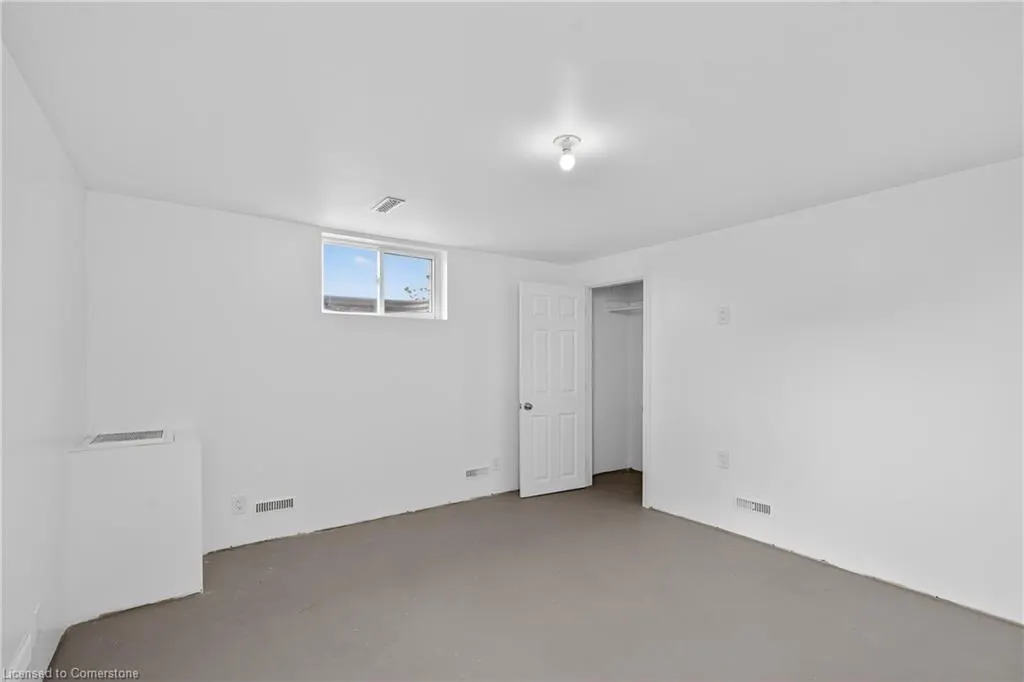
- Bedrooms4
- Full Bathrooms1
- Half Bathrooms0
- Sqr Footage1080
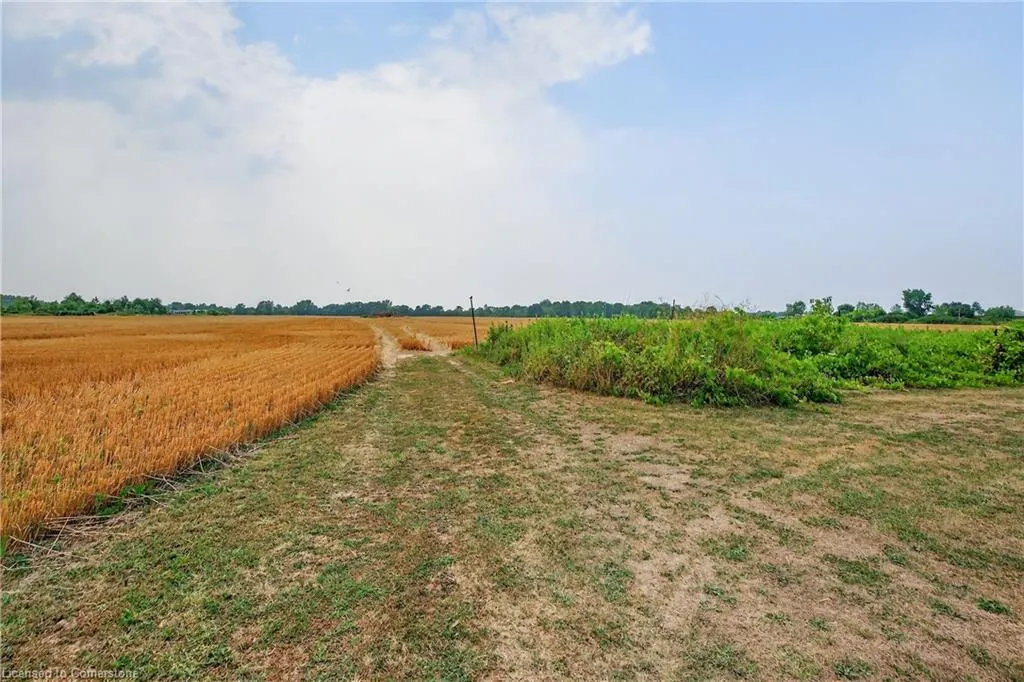
- Lot Size21.18 Acres
Data Source:
REALTORS® Association of Hamilton-Burlington (RAOHB)
Property Description
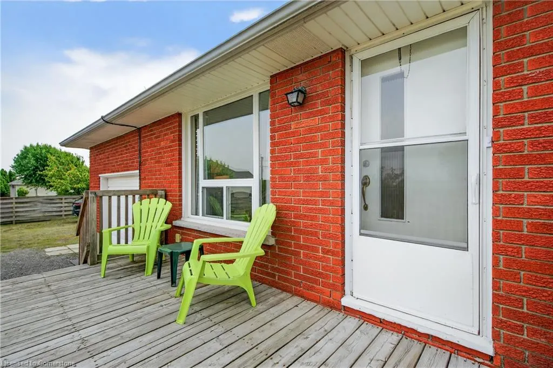
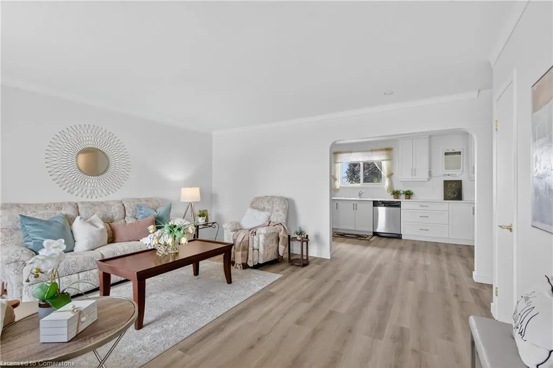
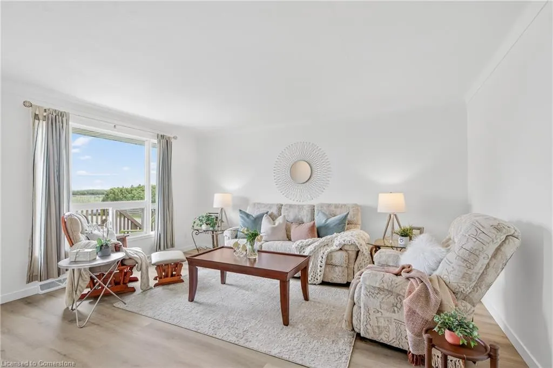
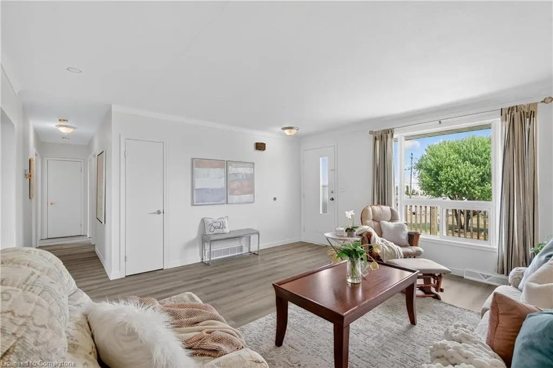
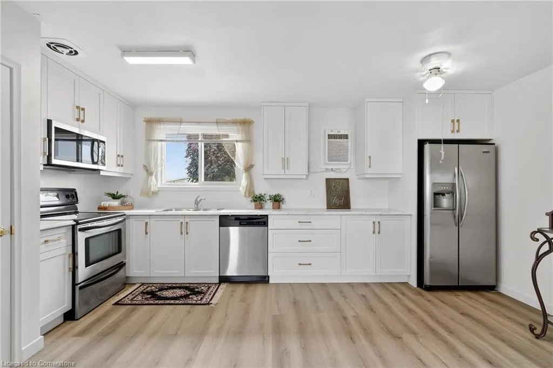
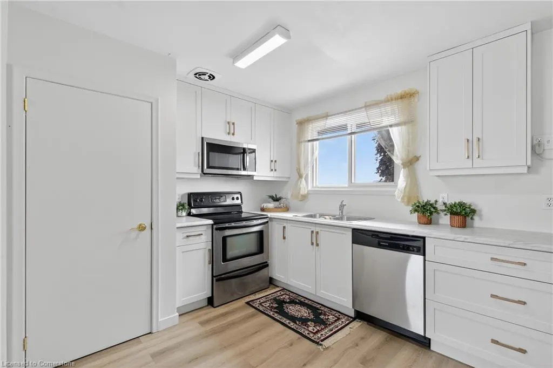
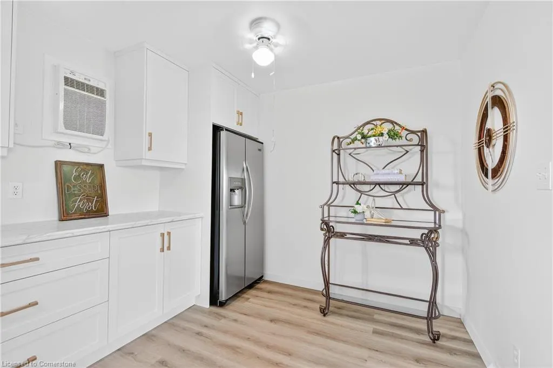
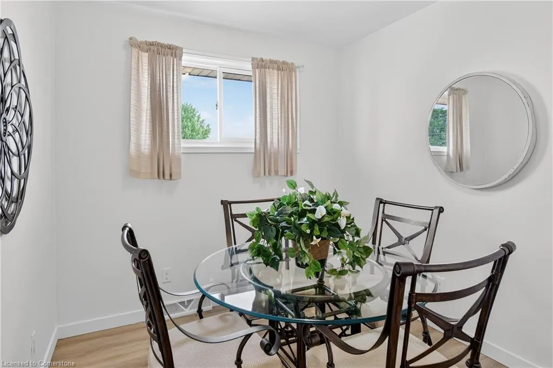
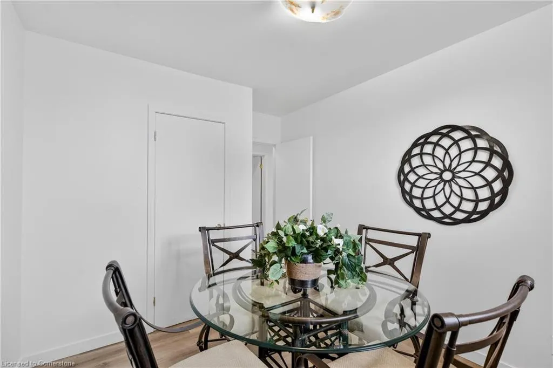
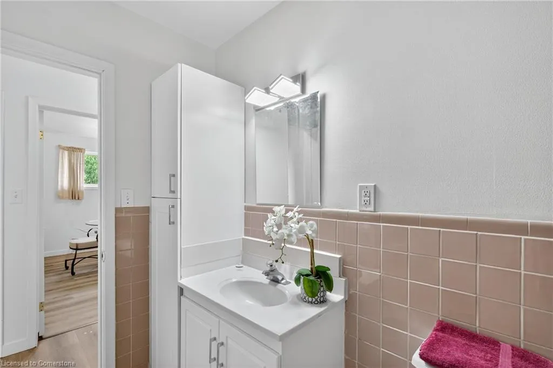
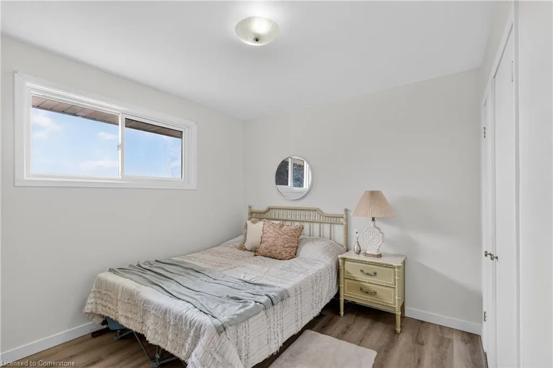
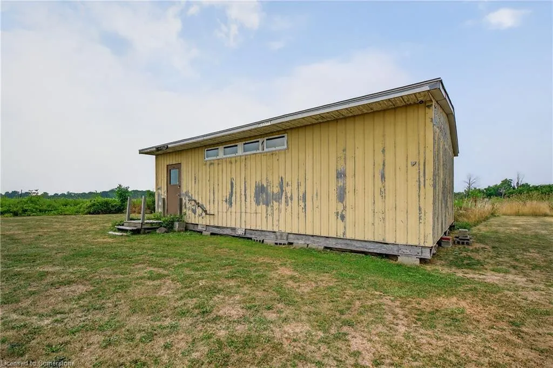
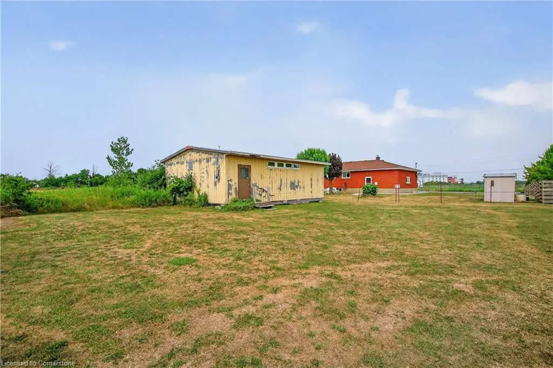
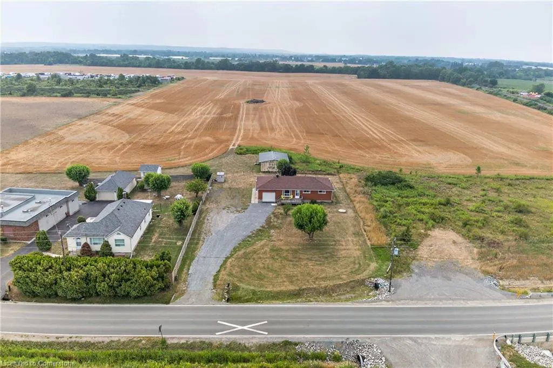
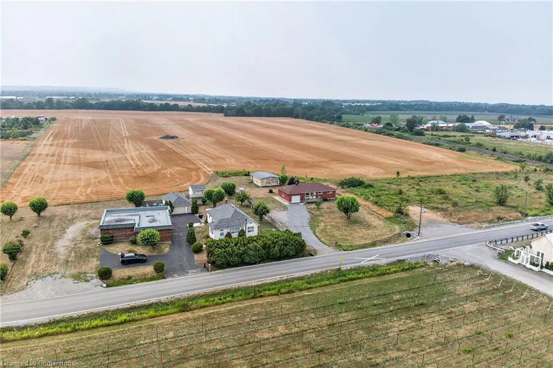
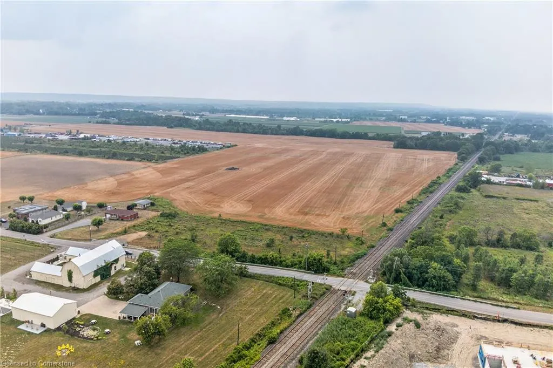
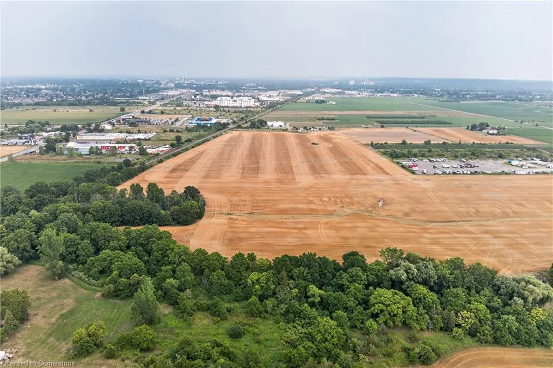
2041 Third Street Louth, St. Catharines. Welcome to your own slice of Niagara paradise! Sitting on 21 acres, this unique property offers endless potential — hobby farm, home-based business, future dream build, potential severance — you name it. The home has seen recent updates including a refreshed kitchen, new flooring, and fresh paint throughout, making it move-in ready while you plan your next move. Bonus: Second driveway access recently added for even more flexibility — trucks, trailers, equipment, or just easier day-to-day access. Located in the heart of Niagara’s wine region, just minutes to the hospital, highway access, and city amenities, this is a rare opportunity to own land and location. Whether you’re looking to escape the city or invest in future growth — this one checks the boxes.
| Price History | |
|---|---|
| 8/8/2025 | Listed $1,489,000 |
General Features
| Sewer | Septic Tank |
|---|---|
| Heating | Forced Air,Oil |
| Cooling | Wall Unit(s) |
| Roof | Asphalt Shing |
| Appliances | Water Heater Owned,Water Softener,Range Hood,Refrigerator,Stove |
| Zoning | A1 |
| Garage Spaces | 1 |
| Architectural Style | Bungalow |
| Security Features | Carbon Monoxide Detector,Smoke Detector,Carbon Monoxide Detector(s),Smoke Detector(s) |
| Construction Materials | Brick |
| Exclusions | None |
| Year Built | 1966 |
| Property Subtype | Single Family Residence |
| County | Niagara |
| New Construction | No |
| Property Type | Residential |
| HOA | No |
| Attached Garage | Yes |
| Garage Y/N | Yes |
| Total Rooms | 9 |
| Full Baths | 1 |
| Status | Active |
| Directions | QEW,HWY 406 to Fourth Ave to Third Street Louth |
| ModificationTimestamp | 2025-08-12T19:30:17.900Z |
| City | St. Catharines |
| Senior Community Y/N | No |
| Open Parking Spaces | 10 |
| Number Of Units Total | 1 |
| MLS Area | St. Catharines |
| Lot Size Units | Acres |
| Lot Size Square Feet | 922600.8 |
| Carport Y/N | No |
| HOA Fee 2 Frequency | Monthly |
| Land Lease Y/N | No |
| Tax Annual Amount | 4613.46 |
| Property Condition | 51-99 Years |
| Lease Renewal Y/N | No |
| MLS Area Minor | 454 - Rural Fourth |
| Additional Parcels Y/N | No |
| Building Area Units | Square Feet |
| Standard Status | Active |
| Year Built Source | Estimated |
Interior Features
| Interior Amenities | Floor Drains,In-law Capability |
|---|---|
| Basement | Separate Entrance,Full,Unfinished,Sump Pump |
| Kitchen Level | Main |
| Air Conditioning Y/N | No |
| Heating Y/N | Yes |
| Window Features | Window Coverings |
| Fireplace Y/N | No |
| Above Grade Finished Area | 1080 |
| Laundry Features | In Basement |
| Total Bedrooms | 4 |
| Main Level Bedrooms | 3 |
| Main Level Bathrooms | 1 |
| Below Grade Finished Area Unit Type | Square Feet |
| Above Grade Finished Area Source | Other |
| Above Grade Finished Area Unit Type | Square Feet |
| Total Baths | 1 |
Exterior Features
| Parking Features | Attached Garage,Gravel |
|---|---|
| Lot Features | Rural,Irregular Lot,Hobby Farm,Hospital,Quiet Area |
| Water Source | Cistern,Shared Well |
| Total Parking | 11 |
| Inclusions | Carbon Monoxide Detector,Range Hood,Refrigerator,Smoke Detector,Stove,Window Coverings,All Light Fixtures & Wall Unit Ac. |
| Lot Size Area | 21.18 |
| Foundation Details | Concrete Block |
| Number of Buildings | 1 |
| Spa | No |
| Building Area Total | 1080 |
| Lot Dimensions | 475.75 x 1474.6 |
| Lot Size Acres | 21.18 |
| Frontage Length | 475.75 |
| Frontage Type | West |
| Waterfront Y/N | No |
| Covered Spaces | 1 |
| Crops Included Y/N | No |
| Horse Y/N | No |
Amenities
- Foreclosure
- Views
- Short Sale
- New Construction
- Adult 55+
- Lease To Own
- No Strata Fees
- Furnished
- Primary On Main
- Air Conditioning
- Seller Finance
- Green
- Fixer Upper
- Horse
- Golf
- Fireplace
- Deck
- Garage
- Basement
- Pool
Property vs Single Family Average in L2S 6P9
Price
Taxes
Year Built
 The information on this system is from sources deemed reliable, but should not be relied upon without independent verification. All data contained in the system is property of REALTORS ® Association of Hamilton-Burlington © 2018 or the originating source board/association.