






Address
1787 Third Street, St. Catharines, ON
Price
$ 749,900
Property Attributes
- MLS#40754817
- TypeSingle Family
- Listing Status Active
- CitySt. Catharines
- AreaSt. Catharines
- Neighbourhood454 - Rural Fourth
- Postal CodeL2R 6P9
- StyleSidesplit
- Taxes$ 6180
- Price$ 749,900
- Bedrooms3
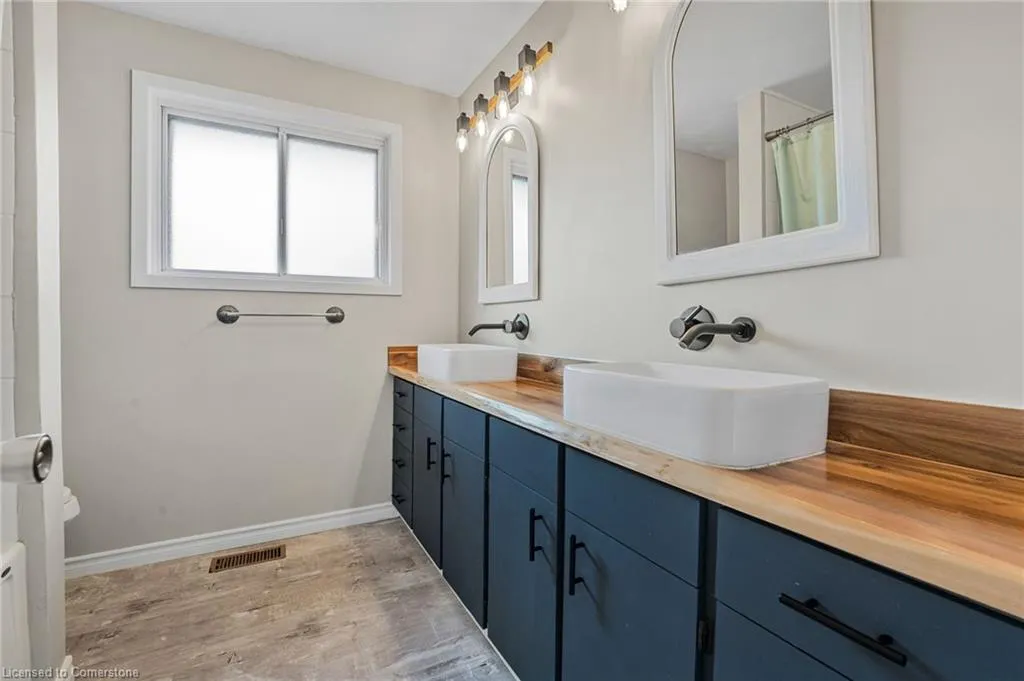
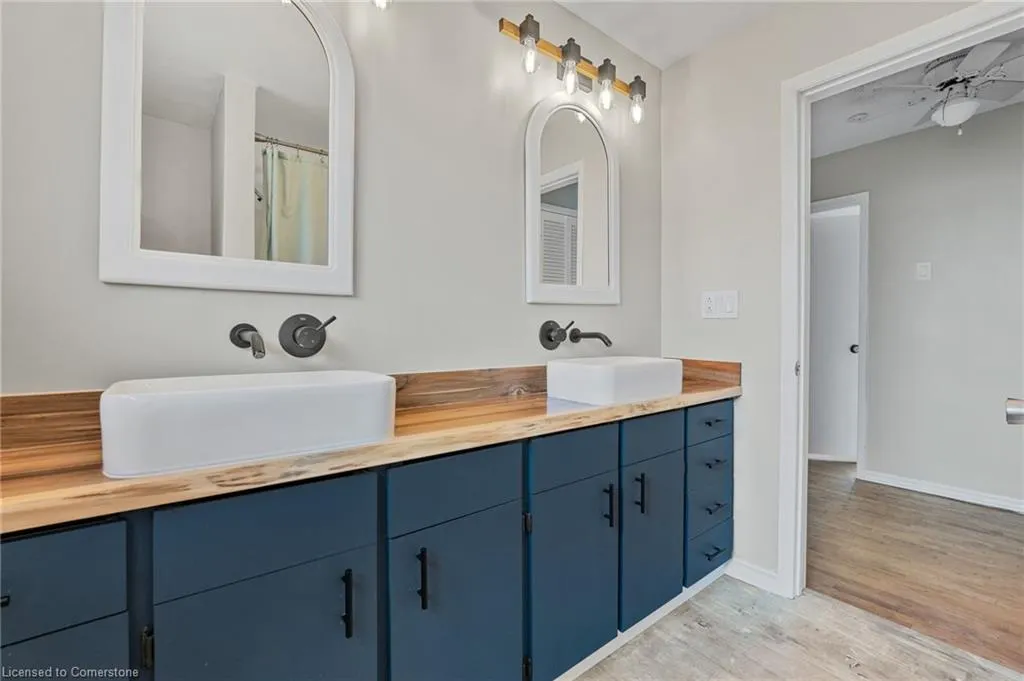
- Full Bathrooms1
- Half Bathrooms1
- Sqr Footage1694
Data Source:
REALTORS® Association of Hamilton-Burlington (RAOHB)
Property Description
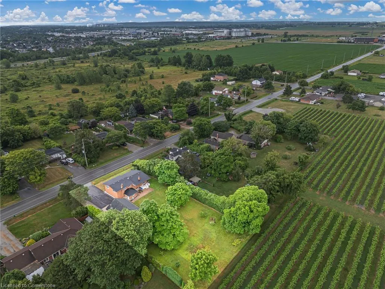
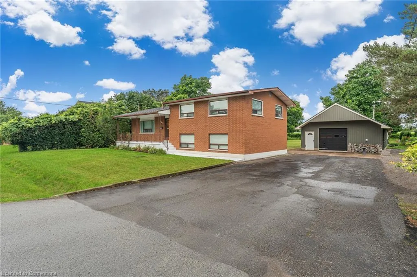
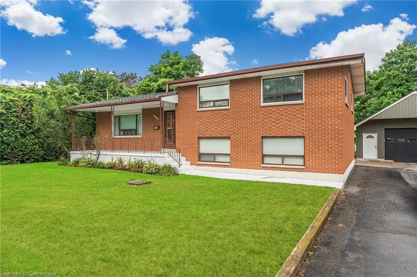
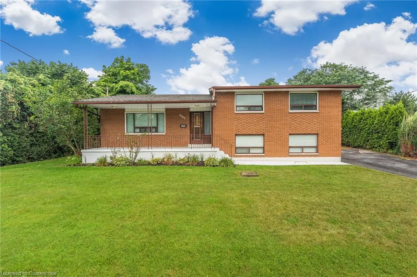
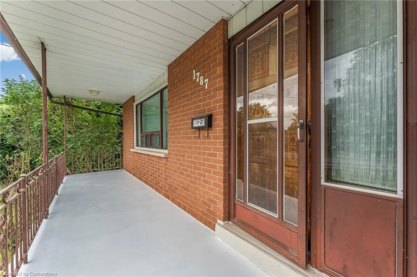
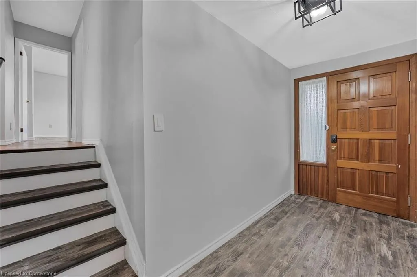
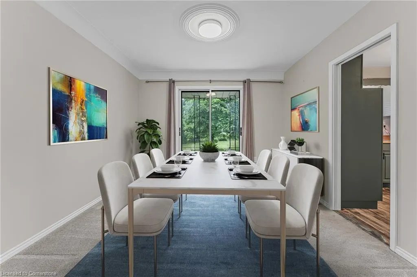
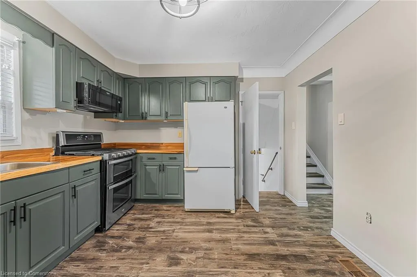
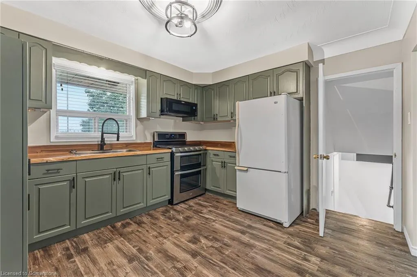
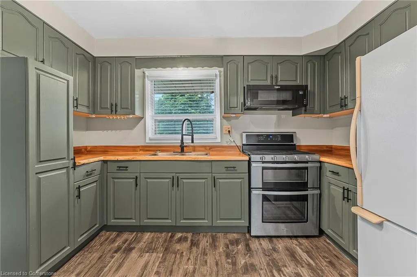
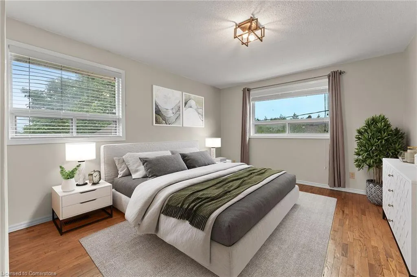
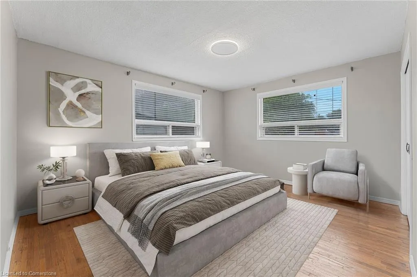
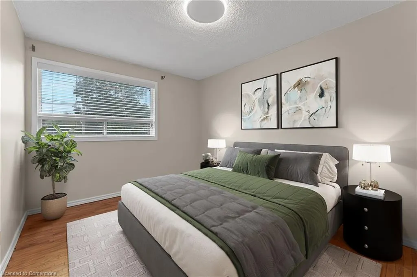
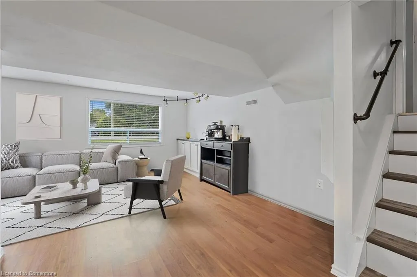
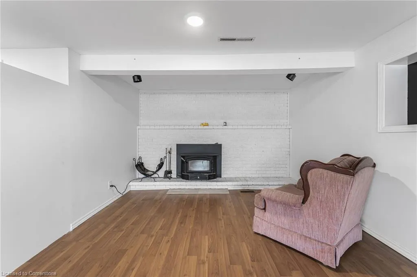
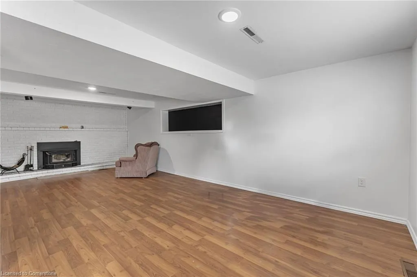
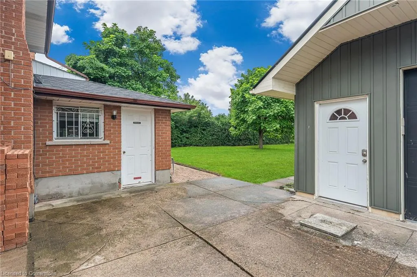
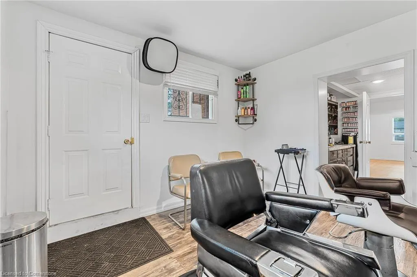
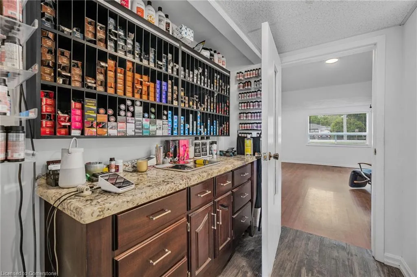
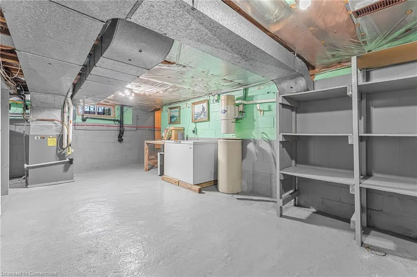
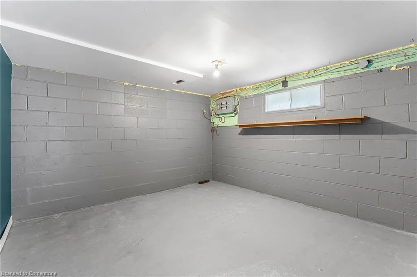
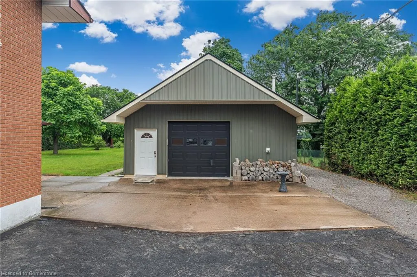
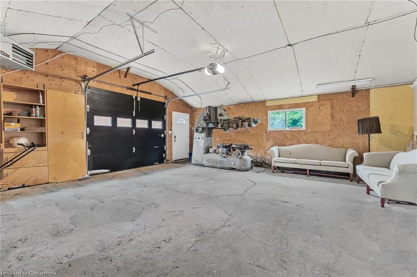
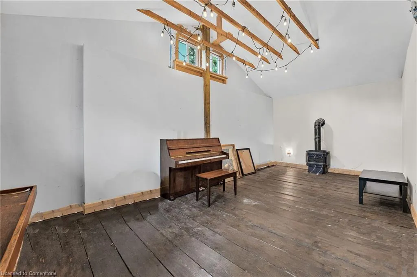
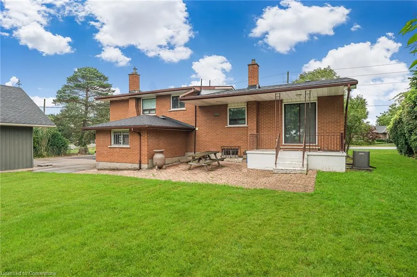
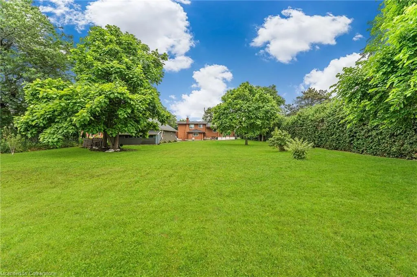
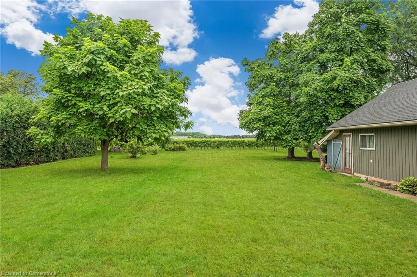
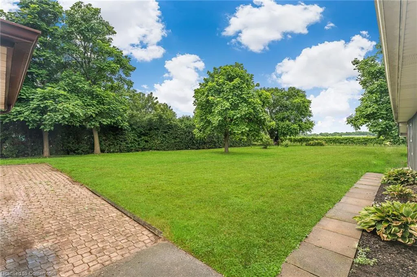
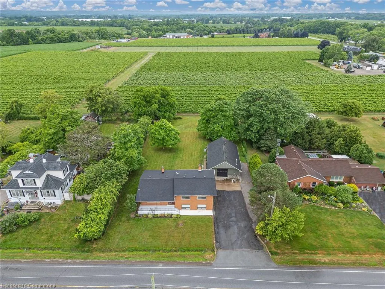
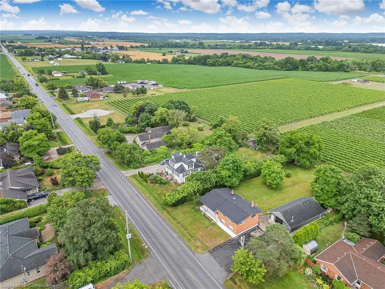
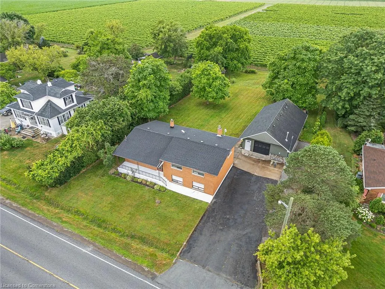
Country living meets convenience in this beautiful brick 4-level sidesplit home, offering over 2,100 square feet of finished living space on a spacious and private half-acre lot. This well-maintained property is perfect for families, hobbyists, or anyone seeking room to grow, featuring a handyman or mechanic’s dream detached 41' x 24' garage with plenty of space to work or store equipment. Inside, the inviting entryway opens to a functional and flowing layout designed for entertaining, relaxing, and everyday living. All bedrooms are located on the upper level, providing privacy and quiet, while the bright lower level offers even more family space and features a separate ground-level entrance—ideal for a home office, guest area, or in-law potential. The basement includes a generous laundry area, ample storage, a cold cellar, and endless potential for future development. Step into the backyard and let your imagination take over—whether it’s building a lavish garden, growing your own vegetables, creating a kid-friendly play area, or hosting summer barbecues while enjoying gorgeous sunset views, this outdoor space offers something for everyone. This property combines the best of peaceful rural living with proximity to all essential amenities. The garage is wired for 600 amp service—ready to go with activation through the hydro company.Don’t miss your chance to make it your own!
| Price History | |
|---|---|
| 7/25/2025 | Listed $699,900 |
General Features
| Sewer | Septic Tank |
|---|---|
| Heating | Forced Air,Natural Gas |
| Cooling | Central Air |
| Roof | Asphalt Shing |
| Appliances | Built-in Microwave,Dryer,Freezer,Refrigerator,Stove,Washer |
| Zoning | A1 |
| Garage Spaces | 4 |
| Architectural Style | Sidesplit |
| Construction Materials | Brick |
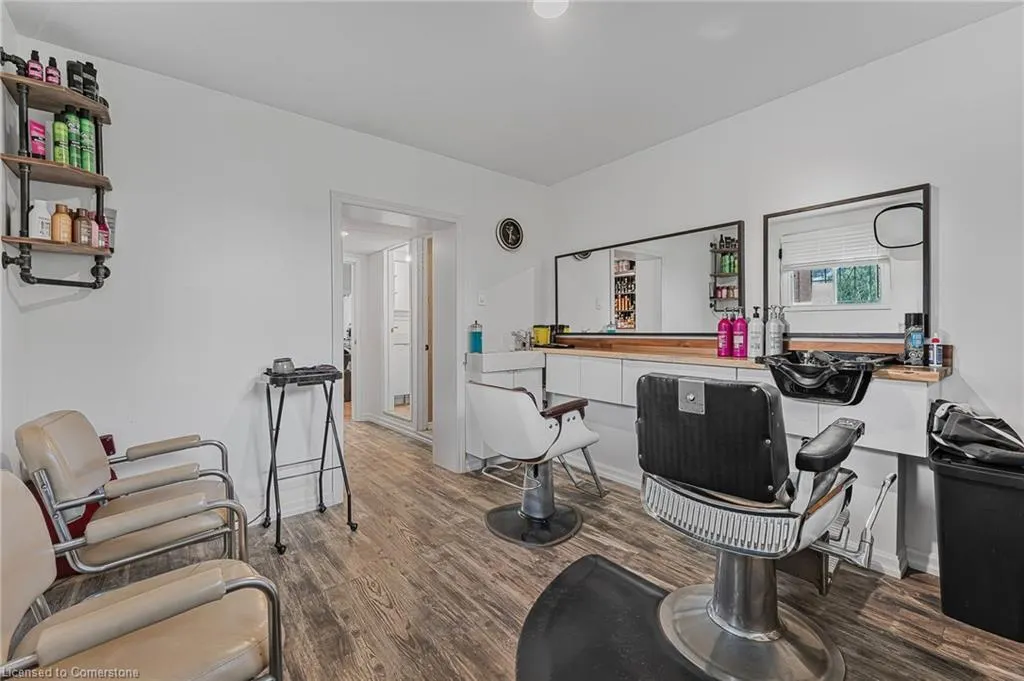
| Exclusions | All Hair Salon Equipment,Shelving And Product. |
| Property Subtype | Single Family Residence |
| County | Niagara |
| New Construction | No |
| Property Type | Residential |
| HOA | No |
| Attached Garage | No |
| Garage Y/N | Yes |
| Total Rooms | 11 |
| Full Baths | 1 |
| Status | Active |
| Directions | Third St & Third Ave |
| ModificationTimestamp | 2025-08-11T18:00:35.933Z |
| City | St. Catharines |
| Senior Community Y/N | No |
| Open Parking Spaces | 8 |
| Number Of Units Total | 1 |
| MLS Area | St. Catharines |
| Carport Y/N | No |
| HOA Fee 2 Frequency | Monthly |
| Land Lease Y/N | No |
| Tax Annual Amount | 6180 |
| Property Condition | 51-99 Years |
| Lease Renewal Y/N | No |
| MLS Area Minor | 454 - Rural Fourth |
| Additional Parcels Y/N | No |
| Building Area Units | Square Feet |
| Standard Status | Active |
Interior Features
| Basement | Full,Partially Finished |
|---|---|
| Kitchen Level | Main |
| Air Conditioning Y/N | No |
| Heating Y/N | Yes |
| Fireplace Y/N | No |
| Above Grade Finished Area | 1694 |
| Half Baths | 1 |
| Total Bedrooms | 3 |
| Below Grade Finished Area Unit Type | Square Feet |
| Above Grade Finished Area Source | Other |
| Above Grade Finished Area Unit Type | Square Feet |
| Total Baths | 2 |
Exterior Features
| Parking Features | Detached Garage,Asphalt |
|---|---|
| Lot Features | Rural,Hospital,Quiet Area |
| Water Source | Cistern |
| Total Parking | 12 |
| Inclusions | Built-in Microwave,Dryer,Freezer,Refrigerator,Stove,Washer |
| Number of Buildings | 1 |
| Spa | No |
| Building Area Total | 1694 |
| Lot Dimensions | 103 x 210 |
| Frontage Length | 103.00 |
| Frontage Type | West |
| Waterfront Y/N | No |
| Covered Spaces | 4 |
| Crops Included Y/N | No |
| Horse Y/N | No |
Amenities
- Foreclosure
- Views
- Short Sale
- New Construction
- Adult 55+
- Lease To Own
- No Strata Fees
- Furnished
- Primary On Main
- Air Conditioning
- Seller Finance
- Green
- Fixer Upper
- Horse
- Golf
- Fireplace
- Deck
- Garage
- Basement
- Pool
Property vs Single Family Average in L2R 6P9
Price
Taxes
 The information on this system is from sources deemed reliable, but should not be relied upon without independent verification. All data contained in the system is property of REALTORS ® Association of Hamilton-Burlington © 2018 or the originating source board/association.