



















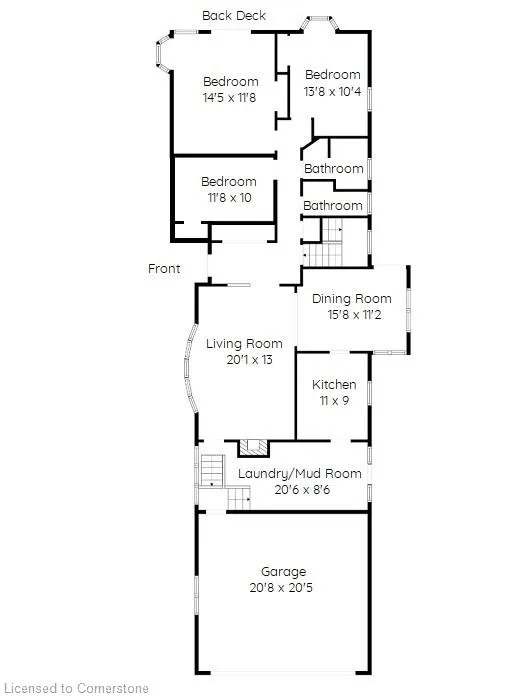

Address
4 Sun Avenue, Dundas, ON
Price
$ 1,299,000
Property Attributes
- MLS#40756344
- TypeSingle Family
- Listing Status Active
- CityDundas
- AreaFlamborough
- Neighbourhood040 - Greensville
- Postal CodeL9H 5A5
- StyleBungalow
- Year Built1961
- Taxes$ 6135
- Price$ 1,299,000
- Bedrooms5
- Full Bathrooms2
- Half Bathrooms1
- Sqr Footage2215
- Lot Size0.816 Acres
Data Source:
REALTORS® Association of Hamilton-Burlington (RAOHB)
Property Description
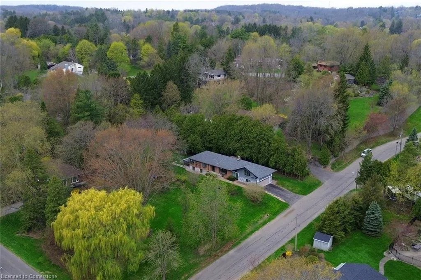
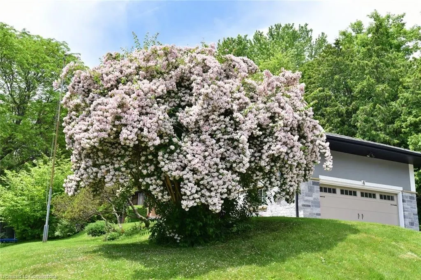
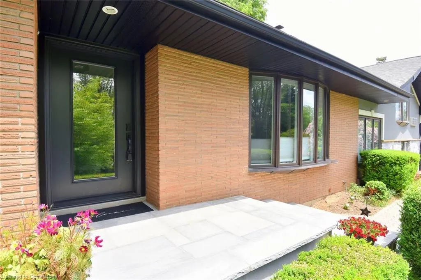
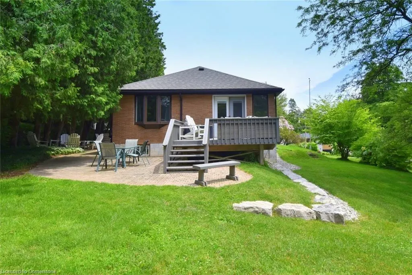
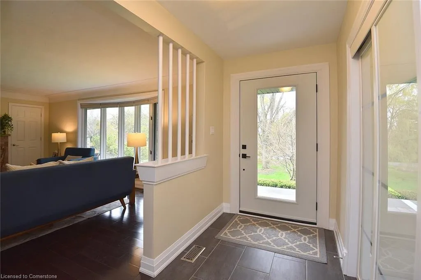
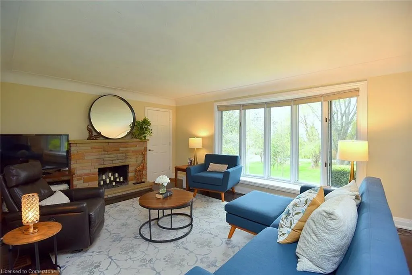
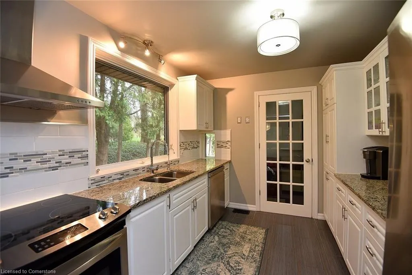
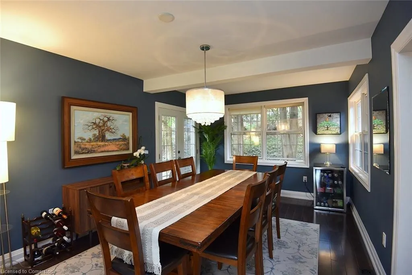
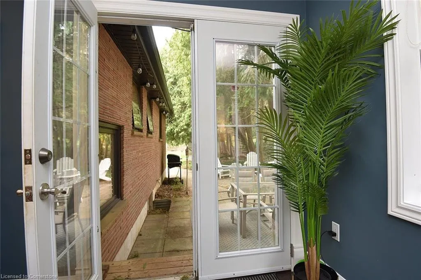
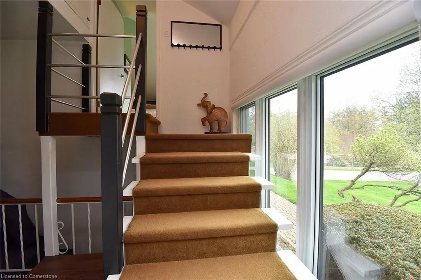
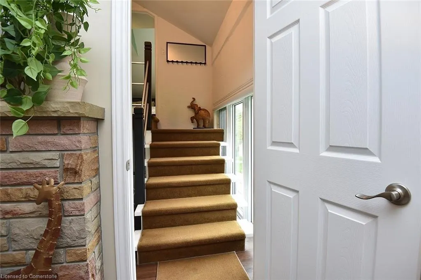
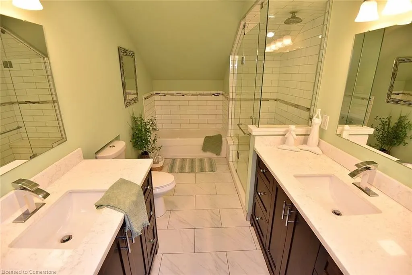
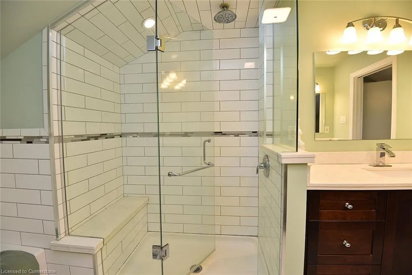
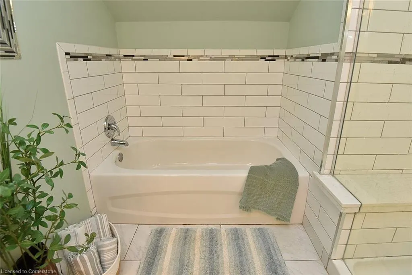
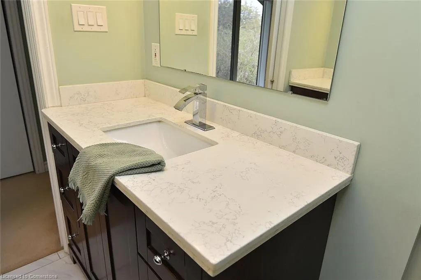
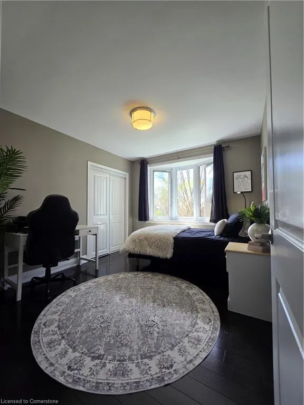
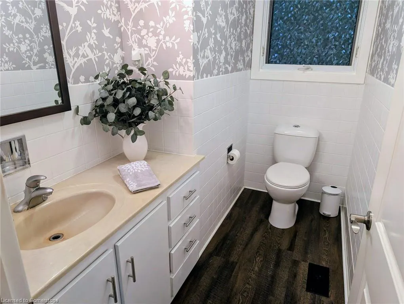
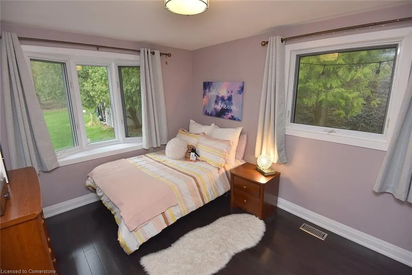
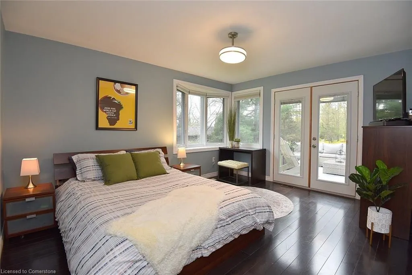
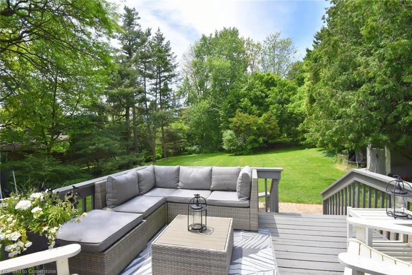
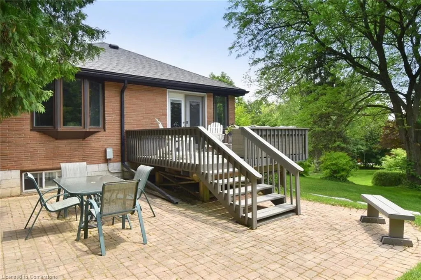
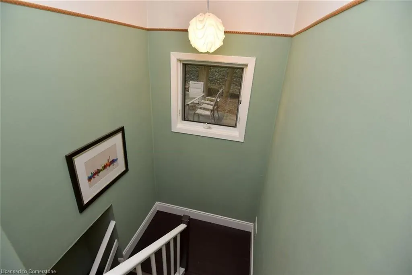
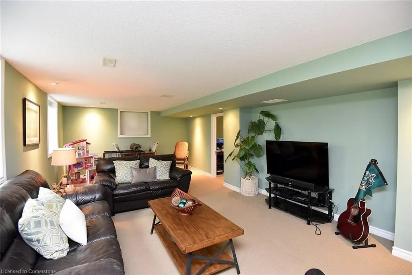
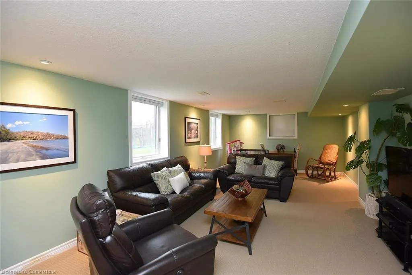
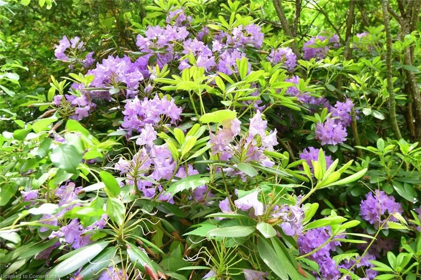
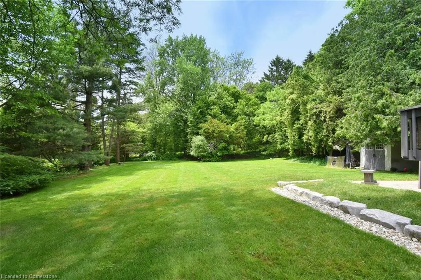
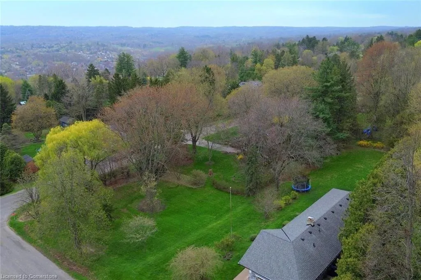
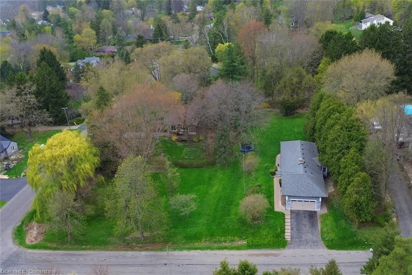
Welcome to your serene escape nestled on a unique 0.81 acre L-shaped lot in the heart of Greensville, a community known for its tranquility and natural beauty. This exceptional property offers a rolling green landscape in the front and a large outdoor canvas in the back—perfect for turning your backyard into a playful paradise, whether it’s a putting green, pool, or your dream oasis. Step inside this spacious 4+1 bedroom, 2.5 bathroom home, designed for family living, and enjoy panoramic views from every window. The basement adds more room for your family with a large rec room, office or 5th bedroom, ample storage, and space for an additional bathroom or kitchen—ideal for multi-generational living or personal customization. Purchased initially with two lots, this property has potential for future severance, making it not only a lovely home, but also a smart investment opportunity. Offering both serenity and opportunity, this property is as versatile as it is beautiful. Recent upgrades include: A/C (2025), furnace (2021), porch and landscaping (2022), front door (2022), and water filtration system including drinking water tap (2020). Don't miss your chance—this is a lot of home for the best list price per square foot on an incredible lot that Greensville has seen all year! Secure this exceptional opportunity now.
| Elementary School | High School |
|---|---|
| Greensville Public School/ St. Augustine Elementary School | Dvss/St. Mary's High School |
| Price History | |
|---|---|
| 7/31/2025 | Listed $1,299,000 |
General Features
| Sewer | Septic Tank |
|---|---|
| Heating | Forced Air |
| Cooling | Central Air |
| Utilities | Cable Connected,Cell Service,Electricity Connected,Fibre Optics,Natural Gas Connected,Phone Connected |
| Roof | Asphalt |
| Appliances | Water Softener,Dishwasher,Dryer,Refrigerator,Stove,Washer |
| Zoning | s1 |
| Garage Spaces | 2 |
| Patio/Porch Features | Deck,Patio,Porch |
| Architectural Style | Bungalow |
| Construction Materials | Brick,Stone,Stucco |
| Year Built | 1961 |
| View | Hills,Panoramic,Skyline |
| Topography | Sloping |
| Property Subtype | Single Family Residence |
| Waterfront Features | River/Stream |
| County | Hamilton |
| New Construction | No |
| Property Type | Residential |
| HOA | No |
| Attached Garage | Yes |
| Facing Direction | South |
| Garage Y/N | Yes |
| Other Structures | Shed(s) |
| Total Rooms | 15 |
| Full Baths | 2 |
| Status | Active |
| Directions | West on Hillcrest from Hwy 8,Sun Ave is first street on your right |
| ModificationTimestamp | 2025-07-31T16:24:55.987Z |
| High School | Dvss/St. Mary's |
| City | Dundas |
| Senior Community Y/N | No |
| Open Parking Spaces | 4 |
| MLS Area | 43 - Flamborough |
| Lot Size Units | Acres |
| Lot Size Square Feet | 35544.96 |
| Carport Y/N | No |
| HOA Fee 2 Frequency | Monthly |
| Elementary School | Greensville Public School/ St. Augustine |
| Year Built Details | Estimate |
| Land Lease Y/N | No |
| Tax Annual Amount | 6135.38 |
| Property Condition | 51-99 Years |
| Lease Renewal Y/N | No |
| MLS Area Minor | 040 - Greensville |
| Additional Parcels Y/N | No |
| Virtual Tour | https://www.venturehomes.ca/trebtour.asp?tourid=68961 |
| Building Area Units | Square Feet |
| Standard Status | Active |
| Year Built Source | Other |
| Virtual Tour | https://www.venturehomes.ca/virtualtour.asp?tourid=68961 |
Interior Features
| Interior Amenities | Auto Garage Door Remote(s),In-law Capability,Water Treatment |
|---|---|
| Basement | Other,Full,Partially Finished,Sump Pump |
| Total Fireplaces | 1 |
| Fireplace Features | Wood Burning |
| Kitchen Level | Main |
| Air Conditioning Y/N | No |
| Heating Y/N | Yes |
| Window Features | Window Coverings |
| Fireplace Y/N | Yes |
| Above Grade Finished Area | 2215 |
| Half Baths | 1 |
| Laundry Features | Main Level |
| Total Bedrooms | 5 |
| Below Grade Finished Area | 651 |
| Main Level Bedrooms | 3 |
| Main Level Bathrooms | 2 |
| Below Grade Finished Area Unit Type | Square Feet |
| Above Grade Finished Area Source | Assessor |
| Above Grade Finished Area Unit Type | Square Feet |
| Total Baths | 3 |
Exterior Features
| Exterior Amenities | Privacy |
|---|---|
| Parking Features | Attached Garage,Garage Door Opener,Inside Entry |
| Lot Features | Rural,Near Golf Course,Greenbelt,Library,Open Spaces,Park,Place of Worship,Playground Nearby,Quiet Area,Rec./Community Centre,Schools,Shopping Nearby,Trails,View from Escarpment |
| Water Source | Well |
| Total Parking | 6 |
| Inclusions | Dishwasher,Dryer,Garage Door Opener,Refrigerator,Stove,Washer,Window Coverings,All Existing Light Fixtures |
| Lot Size Area | 0.816 |
| Foundation Details | Concrete Block |
| Spa | No |
| Building Area Total | 2866 |
| Lot Dimensions | 105.15 x 252.35 |
| Lot Size Acres | 0.816 |
| Frontage Length | 105.15 |
| Frontage Type | West |
| Lot Size Source | GeoWarehouse |
| Waterfront Y/N | No |
| Covered Spaces | 2 |
| Crops Included Y/N | No |
| Horse Y/N | No |
Amenities
- Foreclosure
- Views
- Short Sale
- New Construction
- Adult 55+
- Lease To Own
- No Strata Fees
- Furnished
- Primary On Main
- Air Conditioning
- Seller Finance
- Green
- Fixer Upper
- Horse
- Golf
- Fireplace
- Deck
- Garage
- Basement
- Pool
Property vs Single Family Average in L9H 5A5
Price
Taxes
Year Built
Visits
 The information on this system is from sources deemed reliable, but should not be relied upon without independent verification. All data contained in the system is property of REALTORS ® Association of Hamilton-Burlington © 2018 or the originating source board/association.