











Address
3 Fallsview Road, Hamilton, ON
Price
$ 1,549,000
Property Attributes
- MLS#40735777
- TypeSingle Family
- Listing Status Active
- CityHamilton
- AreaFlamborough
- Neighbourhood040 - Greensville
- Postal CodeL9H 5J7
- StyleTwo Story
- Taxes$ 7074
- Price$ 1,549,000
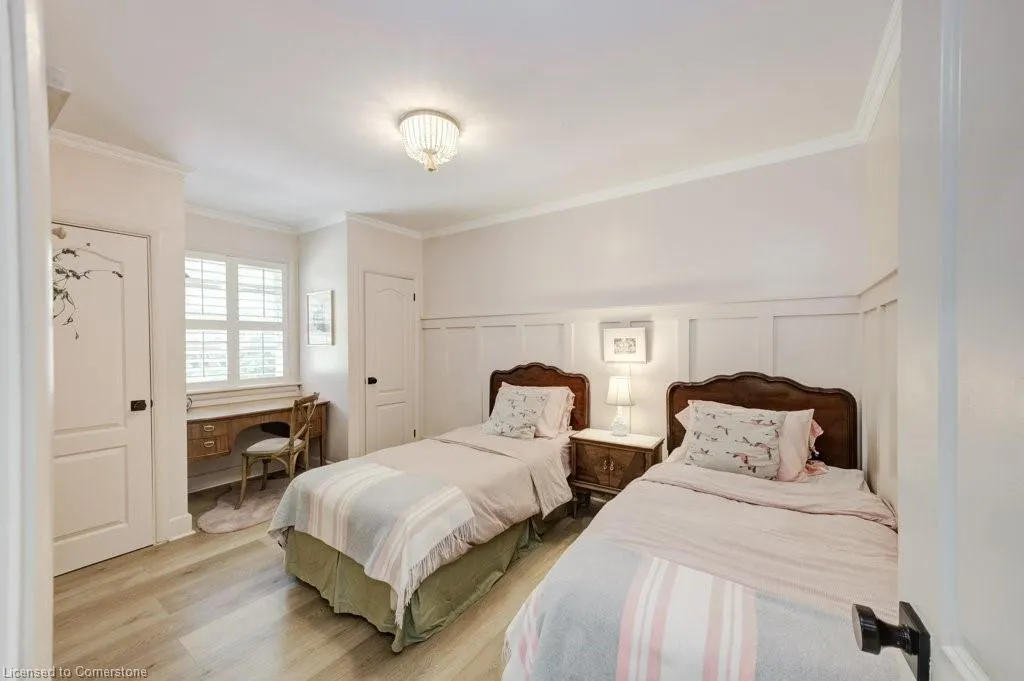
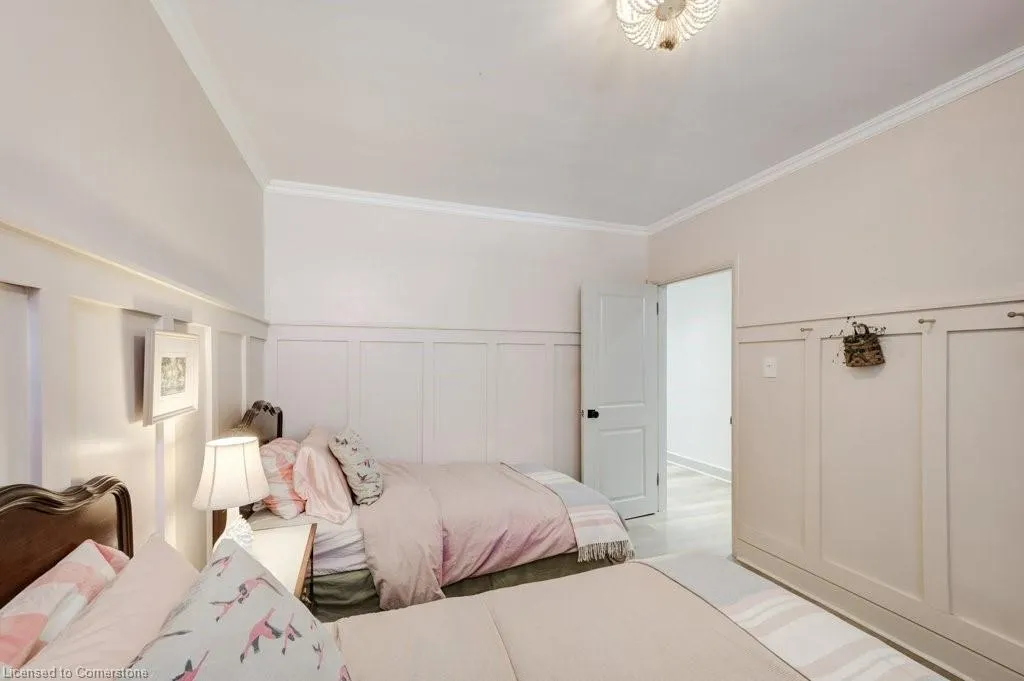
- Bedrooms4
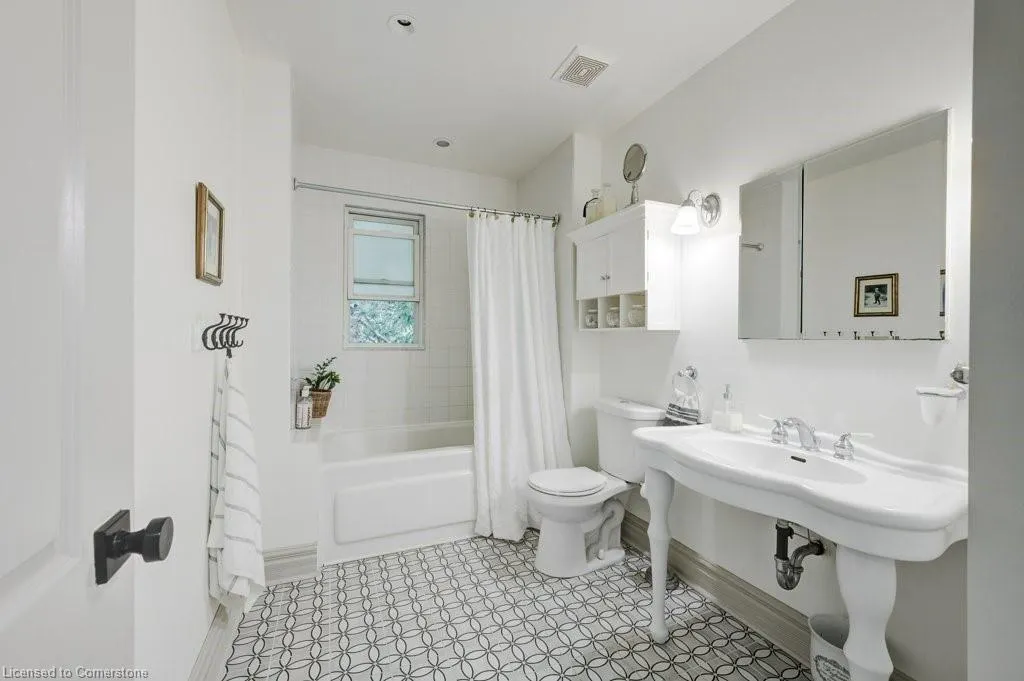
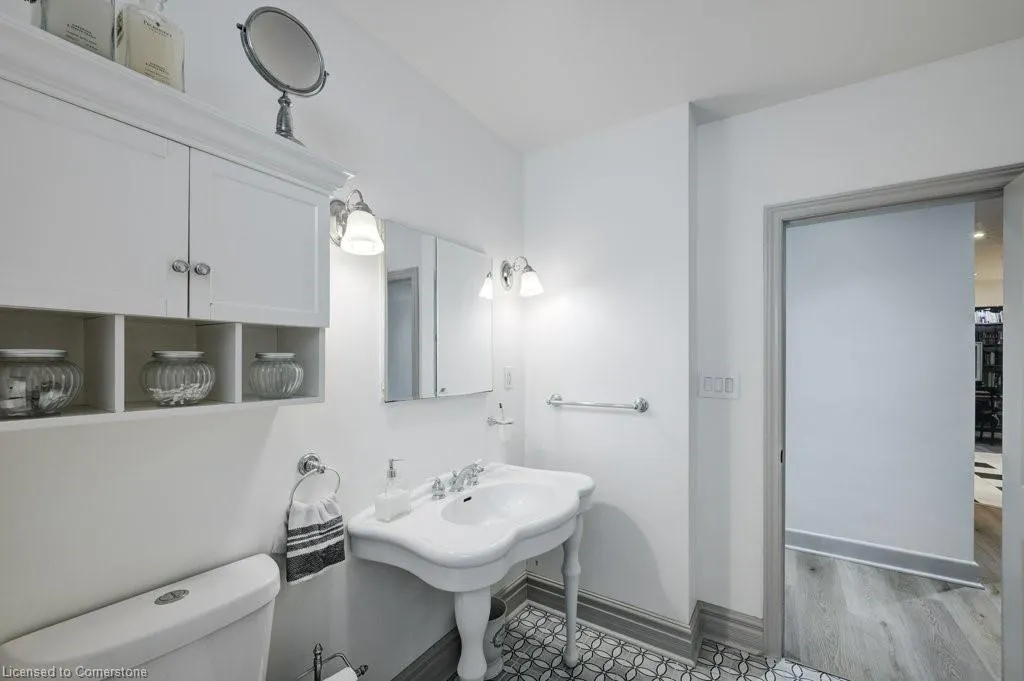
- Full Bathrooms2
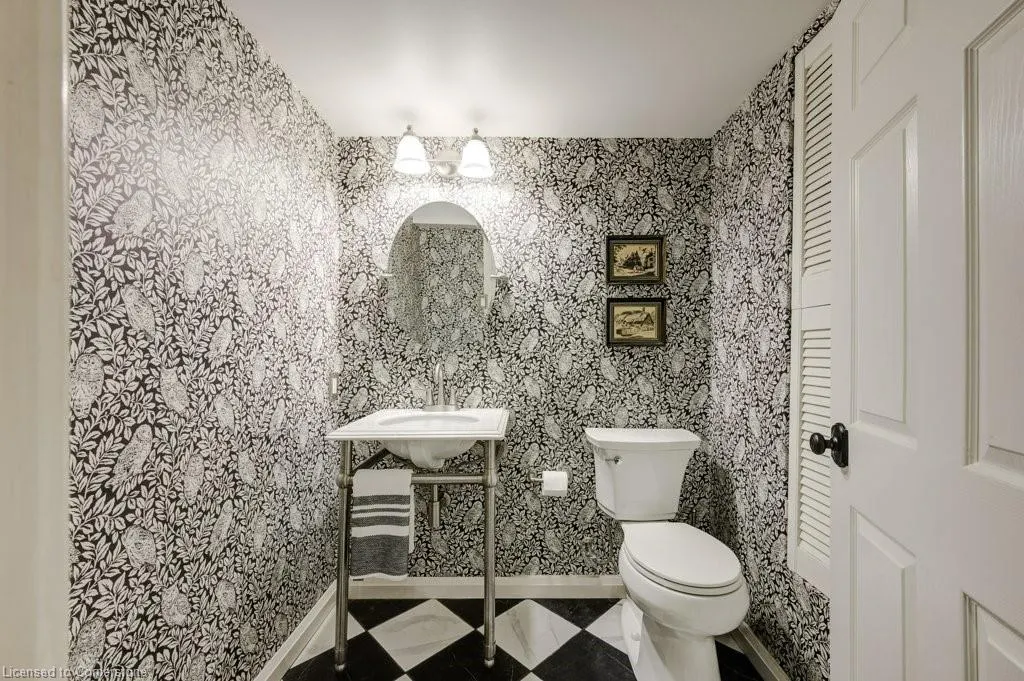
- Half Bathrooms1
- Sqr Footage1264
Data Source:
REALTORS® Association of Hamilton-Burlington (RAOHB)
Property Description
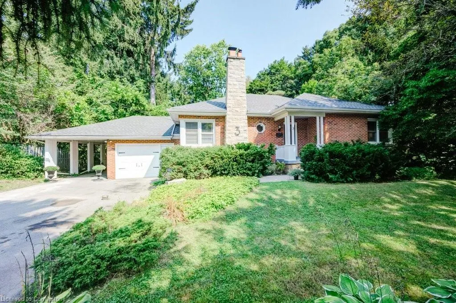
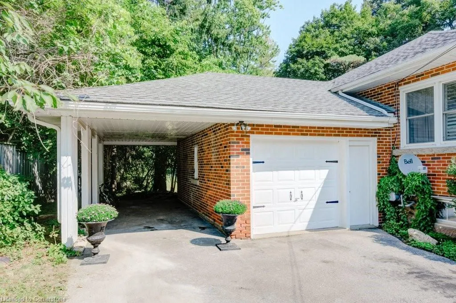
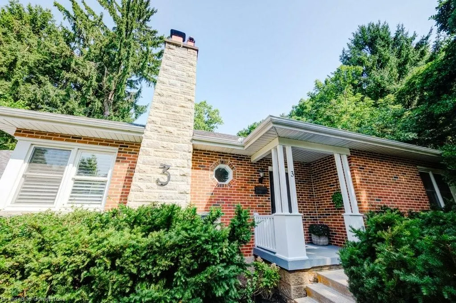
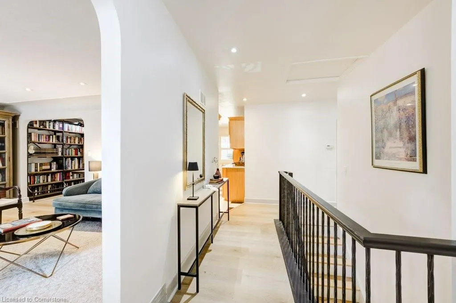
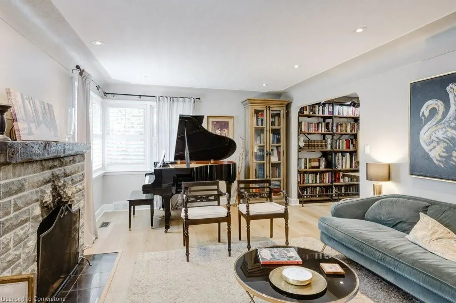
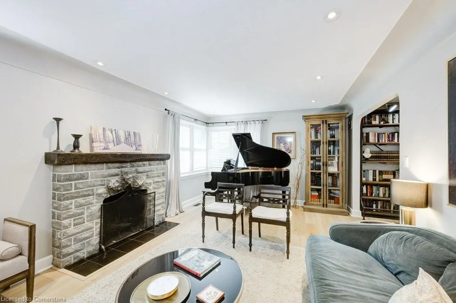
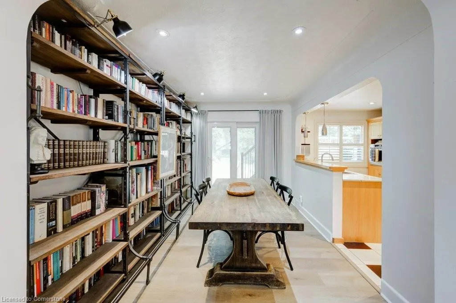
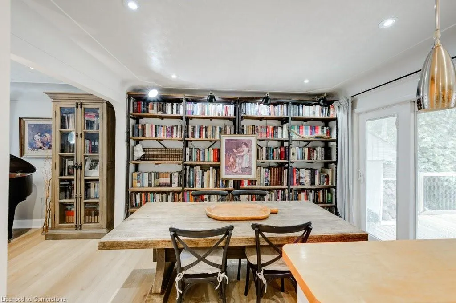
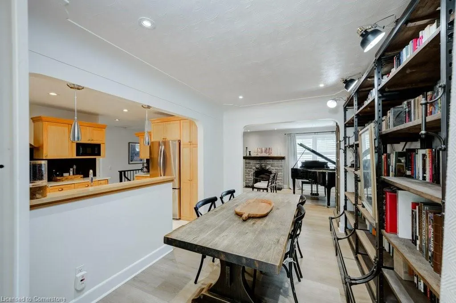
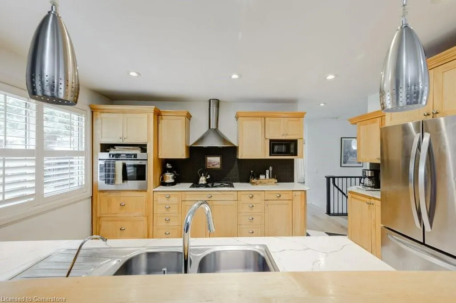
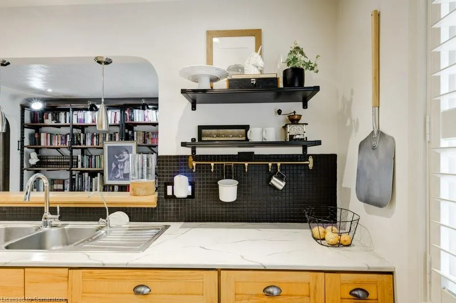
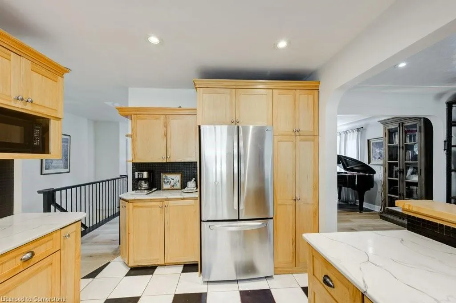
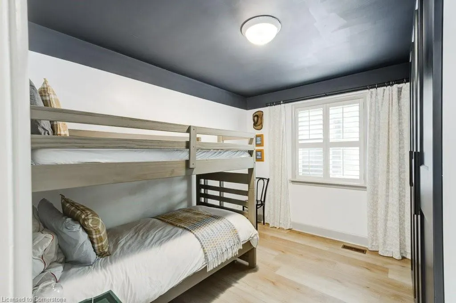
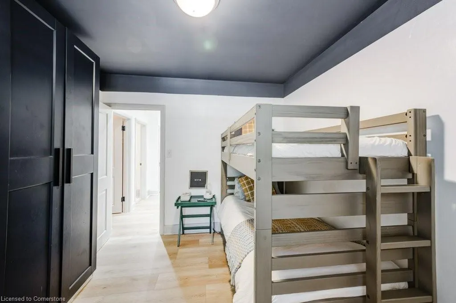
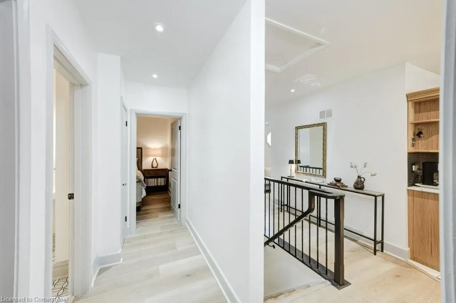
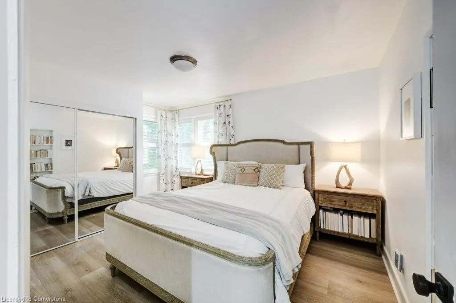
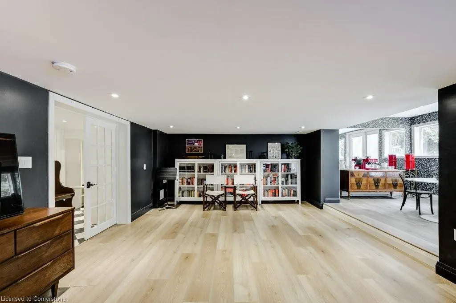
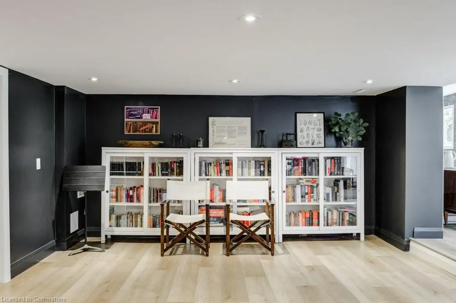
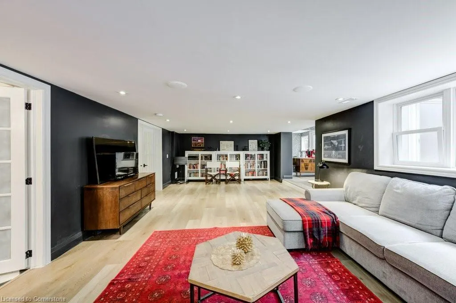
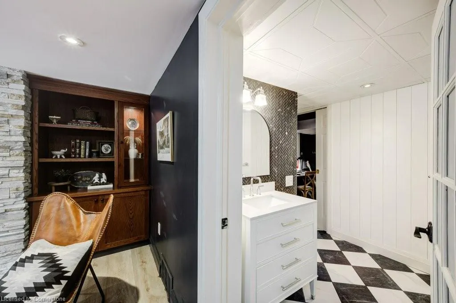
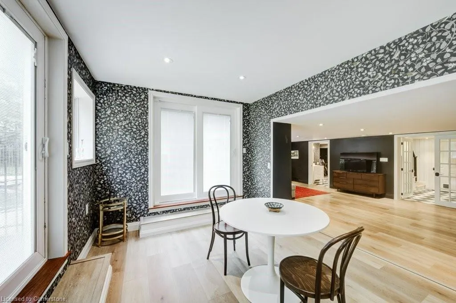
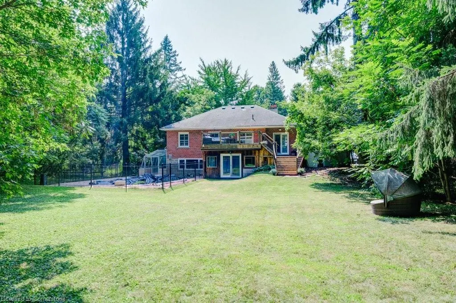
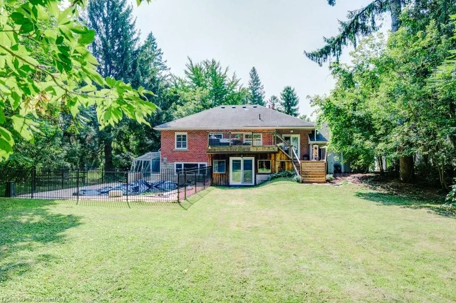
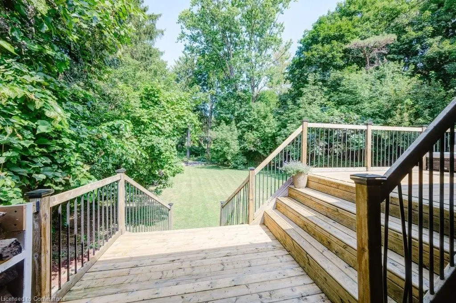
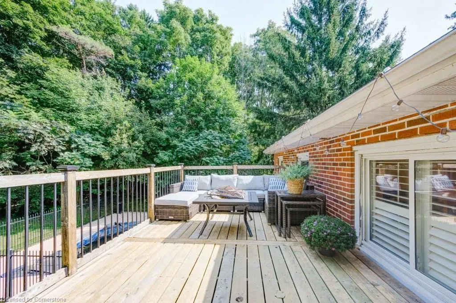
Nestled in the picturesque countryside near Webster's Falls, this lovely home offers a perfect blend of natural beauty and comfortable living. This 3+1 bedroom, 2.5 bathroom bungalow is an ideal retreat for those seeking tranquility and a connection to nature, all while enjoying the convenience of modern amenities. Step inside to find a warm and inviting living space. The open-concept layout seamlessly connects the living room, dining area, and kitchen, making it perfect for both relaxing and entertaining. Set on a generous lot, the outdoor space is just as impressive as the interior. The expansive backyard and heated salt water pool offers plenty of room for outdoor activities, gardening, or simply enjoying the serene surroundings. A large deck extends from the back of the home, providing the perfect spot for outdoor dining, morning coffee, or evening stargazing. The proximity to Webster's Falls means you're just moments away from hiking trails and scenic viewpoints.
| Price History | |
|---|---|
| 6/3/2025 | Listed $1,549,000 |
General Features
| Sewer | Septic Tank |
|---|---|
| Heating | Forced Air,Natural Gas |
| Cooling | Central Air |
| Roof | Asphalt Shing |
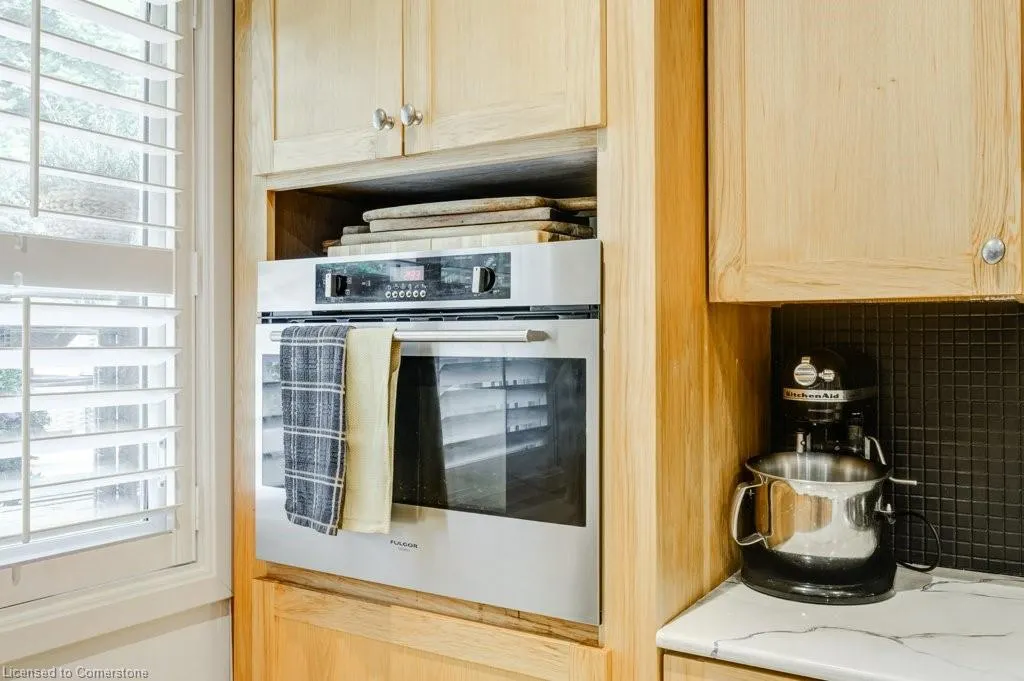
| Appliances | Oven,Water Heater Owned,Dishwasher,Dryer,Range Hood,Refrigerator,Washer |
| Zoning | S1 |
| Garage Spaces | 1 |
| Architectural Style | Two Story |
| Pool Features | In Ground |
| Construction Materials | Brick |
| Exclusions | None |
| Property Subtype | Single Family Residence |
| County | Hamilton |
| New Construction | No |
| Property Type | Residential |
| HOA | No |
| Attached Garage | Yes |
| Facing Direction | South |
| Garage Y/N | Yes |
| Total Rooms | 12 |
| Full Baths | 2 |
| Status | Active |
| Directions | Harvest & Brock |
| ModificationTimestamp | 2025-06-03T13:10:17.370Z |
| City | Hamilton |
| Senior Community Y/N | No |
| Open Parking Spaces | 5 |
| MLS Area | 43 - Flamborough |
| Carport Y/N | No |
| HOA Fee 2 Frequency | Monthly |
| Land Lease Y/N | No |
| Tax Annual Amount | 7074 |
| Property Condition | 51-99 Years |
| Lease Renewal Y/N | No |
| MLS Area Minor | 040 - Greensville |
| Additional Parcels Y/N | No |
| Virtual Tour | https://unbranded.youriguide.com/3_fallsview_road_hamilton_on/ |
| Building Area Units | Square Feet |
| Standard Status | Active |
Interior Features
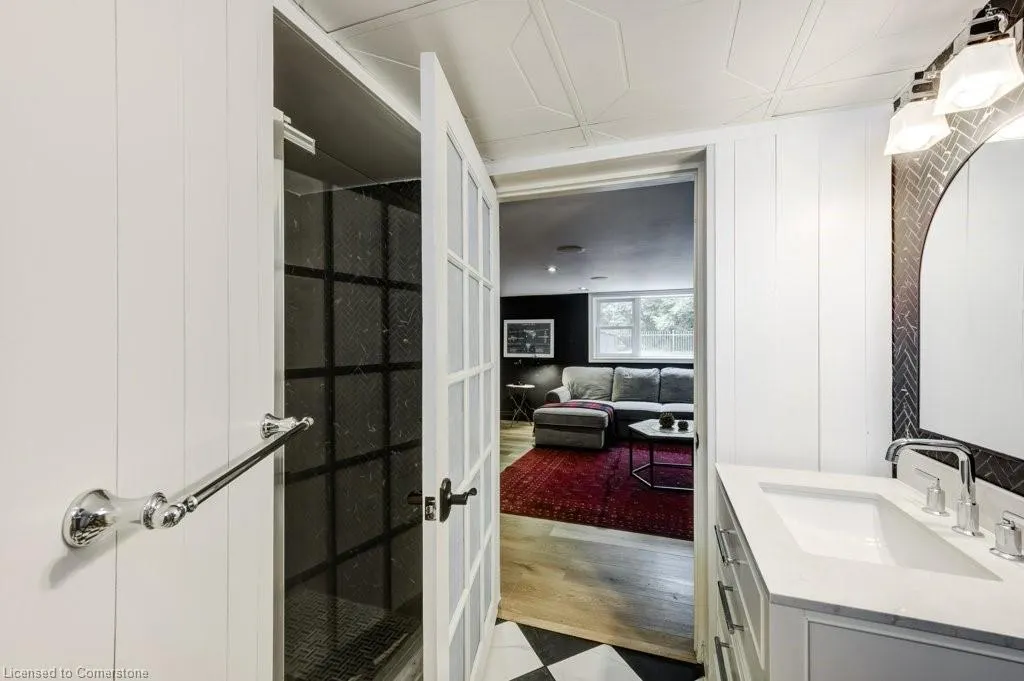
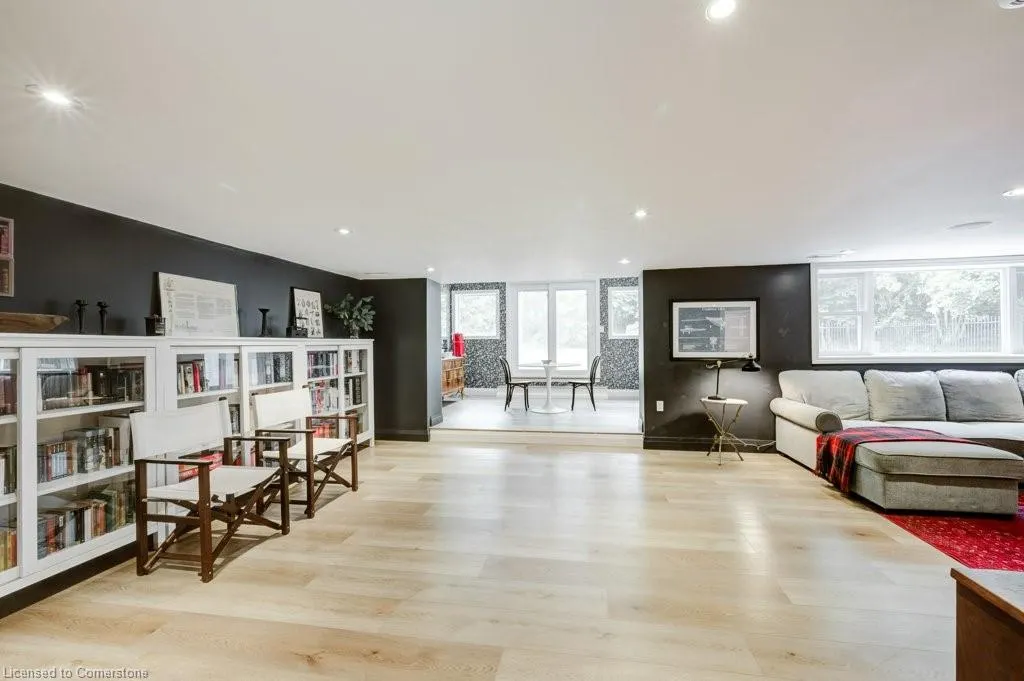
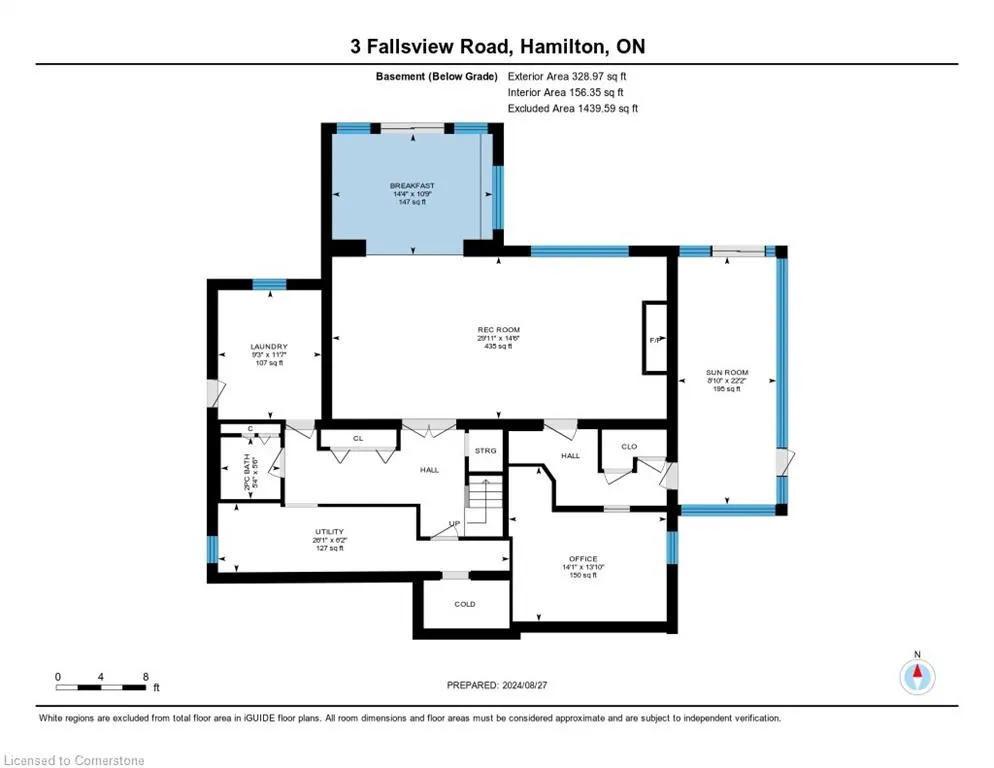
| Basement | Walk-Out Access,Full,Finished |
|---|---|
| Total Fireplaces | 1 |
| Fireplace Features | Gas |
| Kitchen Level | Main |
| Air Conditioning Y/N | No |
| Heating Y/N | Yes |
| Fireplace Y/N | Yes |
| Above Grade Finished Area | 1264 |
| Half Baths | 1 |
| Laundry Features | In Basement |
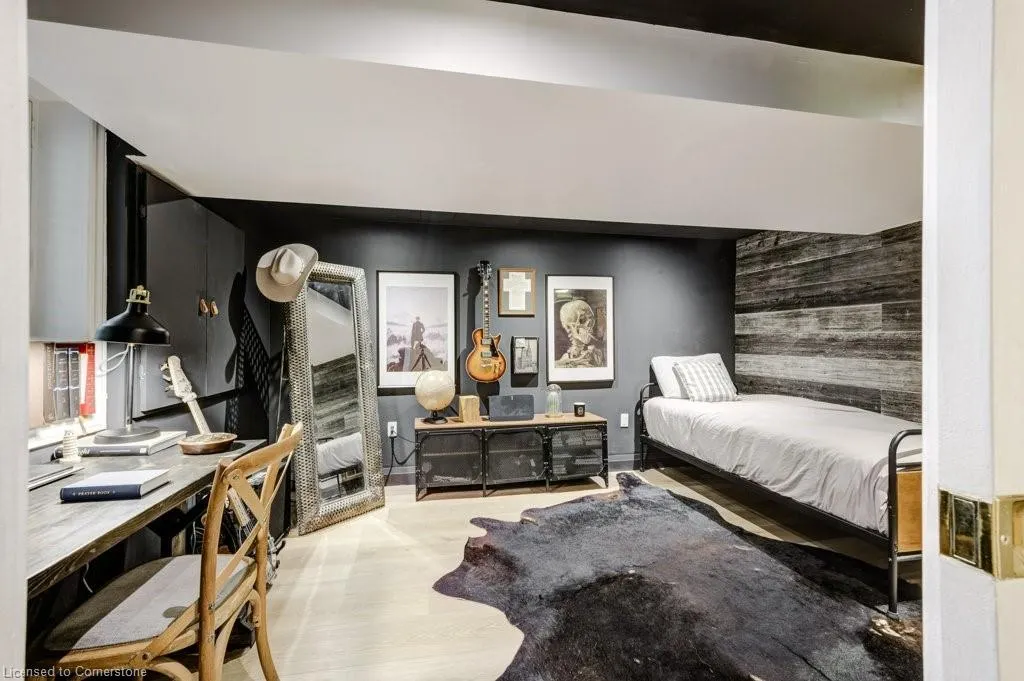
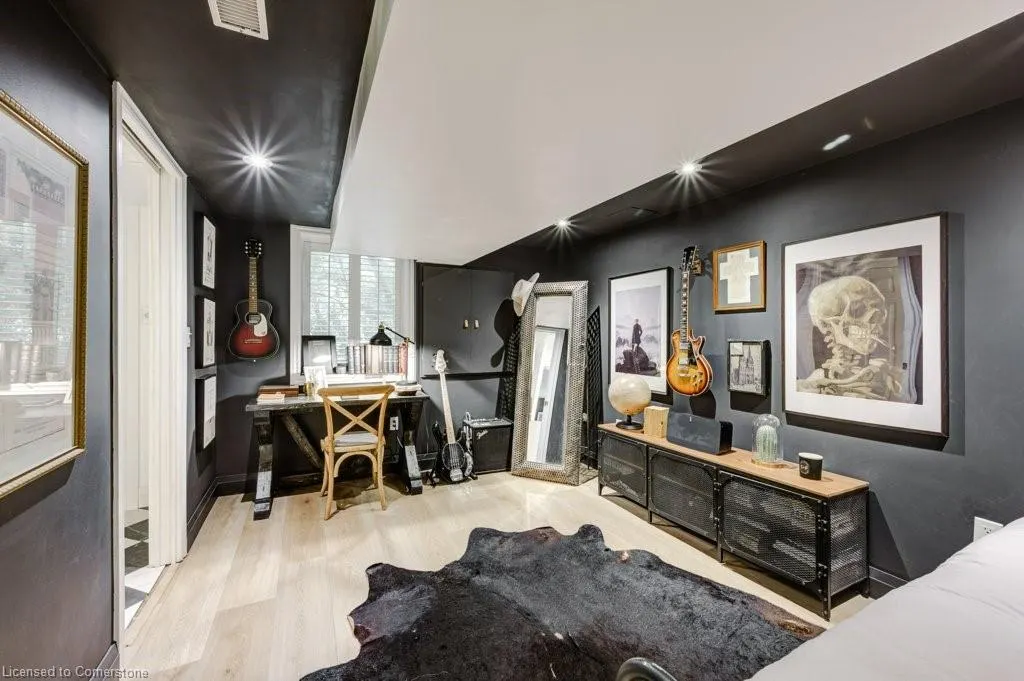
| Total Bedrooms | 4 |
| Main Level Bedrooms | 3 |
| Main Level Bathrooms | 1 |
| Below Grade Finished Area Unit Type | Square Feet |
| Above Grade Finished Area Source | LBO Provided |
| Above Grade Finished Area Unit Type | Square Feet |
| Total Baths | 3 |
Exterior Features
| Parking Features | Attached Garage,Asphalt |
|---|---|
| Lot Features | Urban,Rectangular,Cul-De-Sac,Greenbelt |
| Water Source | Well,Unknown |
| Total Parking | 6 |
| Inclusions | Dishwasher,Dryer,Range Hood,Refrigerator,Washer,Fridge,Wall Oven,Cooktop,Dishwasher,Washer,Dryer |
| Foundation Details | Concrete Block |
| Spa | No |
| Building Area Total | 1264 |
| Lot Dimensions | 100 x 200 |
| Frontage Length | 100.00 |
| Frontage Type | North |
| Lot Size Source | GeoWarehouse |
| Waterfront Y/N | No |
| Covered Spaces | 1 |
| Road Frontage Type | Municipal Road |
| Crops Included Y/N | No |
| Horse Y/N | No |
Amenities
- Foreclosure
- Views
- Short Sale
- New Construction
- Adult 55+
- Lease To Own
- No Strata Fees
- Furnished
- Primary On Main
- Air Conditioning
- Seller Finance
- Green
- Fixer Upper
- Horse
- Golf
- Fireplace
- Deck
- Garage
- Basement
- Pool
Property vs Single Family Average in L9H 5J7
Price
Visits
 The information on this system is from sources deemed reliable, but should not be relied upon without independent verification. All data contained in the system is property of REALTORS ® Association of Hamilton-Burlington © 2018 or the originating source board/association.