








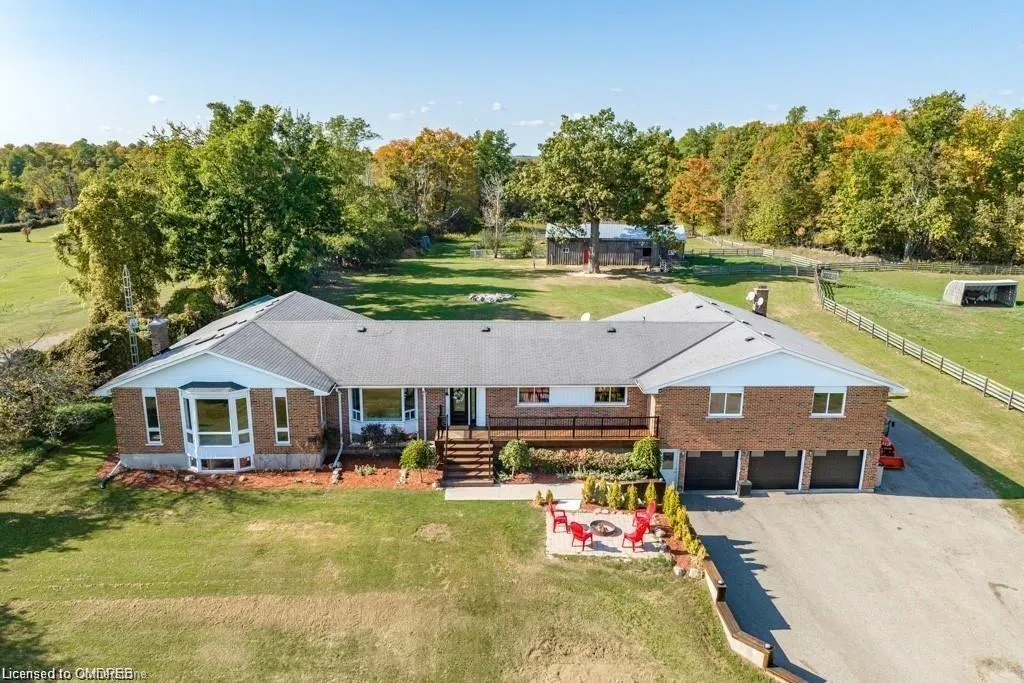
Address
9630 Wellington Rd 42, Erin, ON
Price
$ 2,888,000
Property Attributes
- MLS#40754917
- TypeSingle Family
- Listing Status Active
- CityErin
- AreaErin
- NeighbourhoodErin
- Postal CodeL7G 4S8
- StyleBungalow
- Taxes$ 10785
- Price$ 2,888,000
- Bedrooms8
- Full Bathrooms3
- Half Bathrooms1
- Sqr Footage4535
- Lot Size25 Acres
Data Source:
REALTORS® Association of Hamilton-Burlington (RAOHB)
Property Description
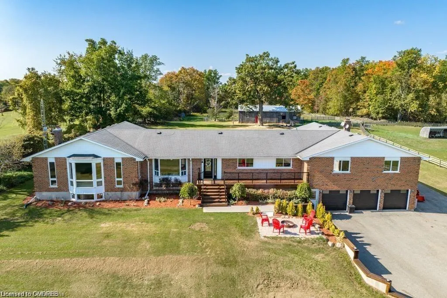
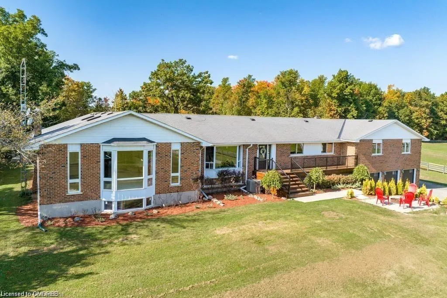
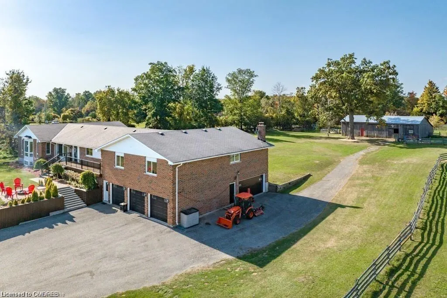
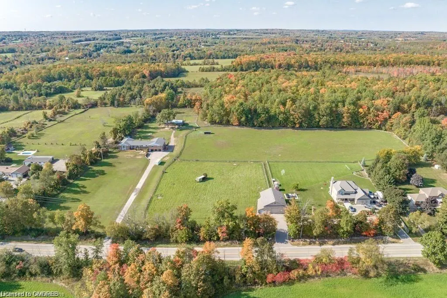
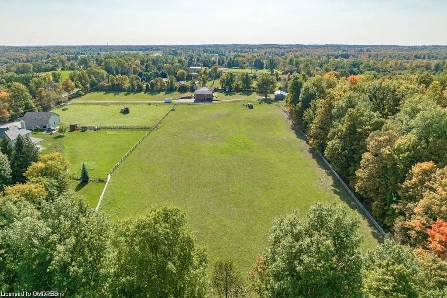
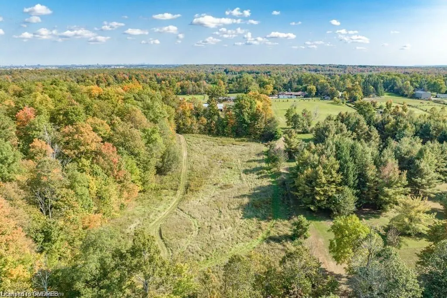
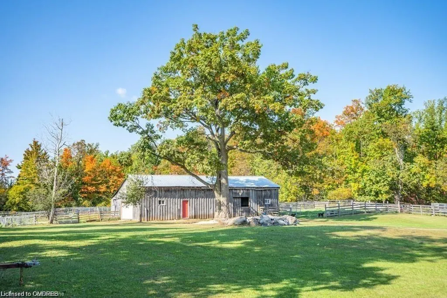
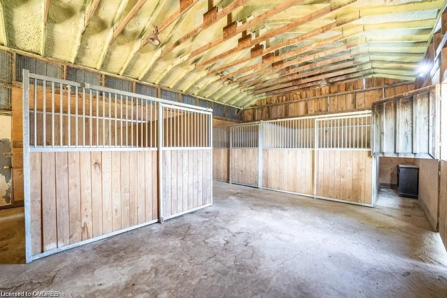
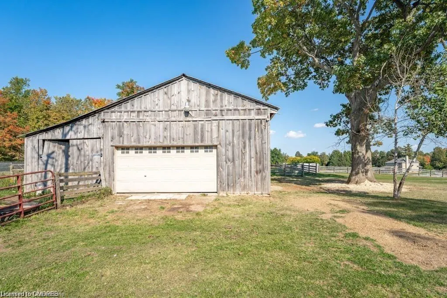
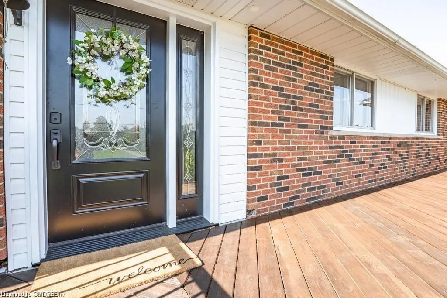
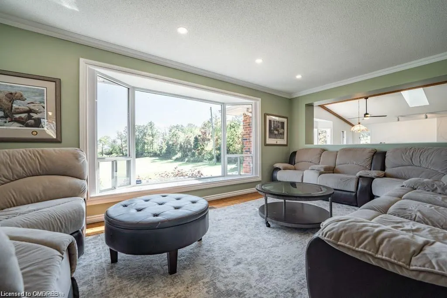
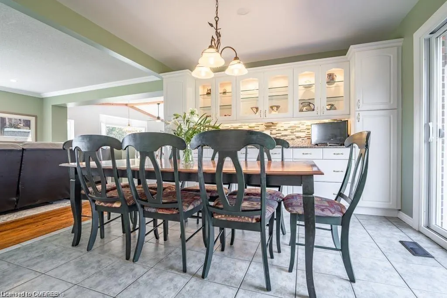
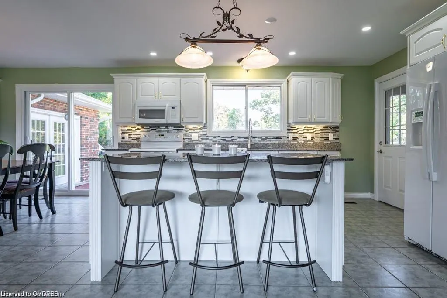
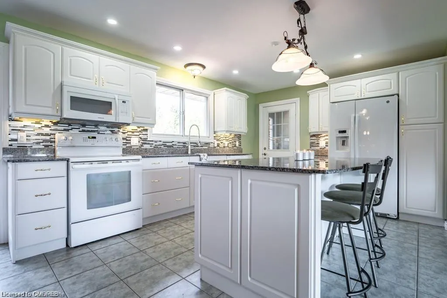
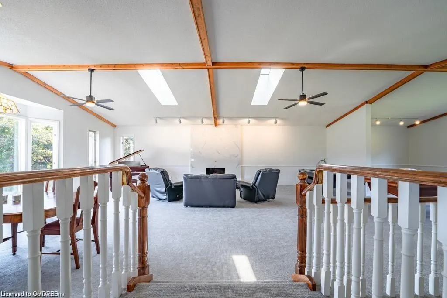
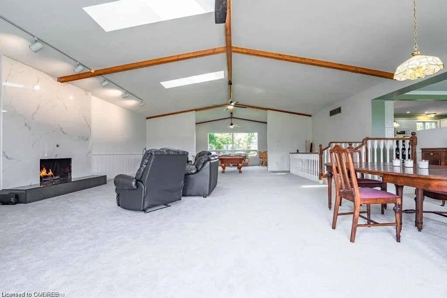
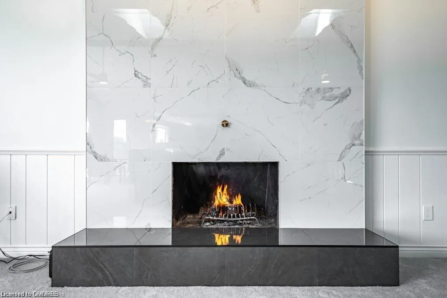
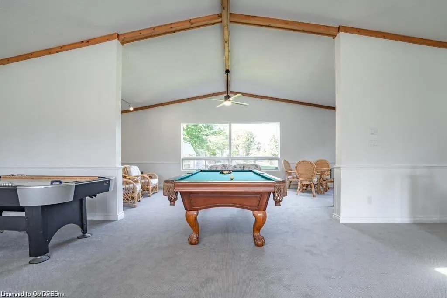
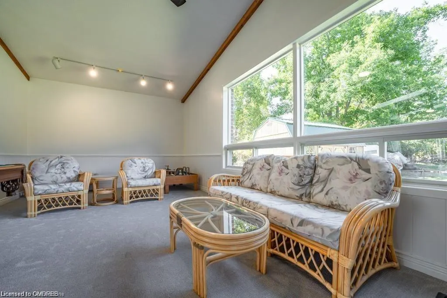
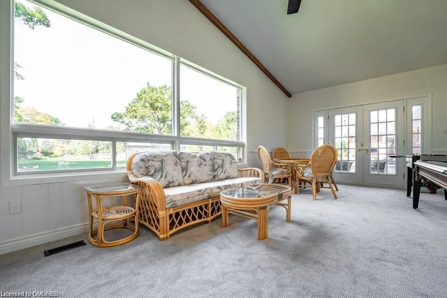
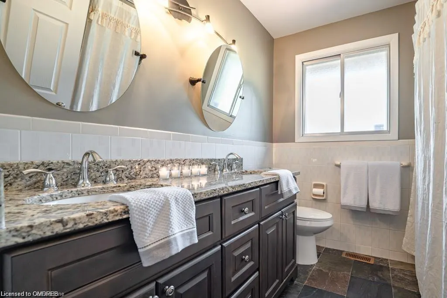
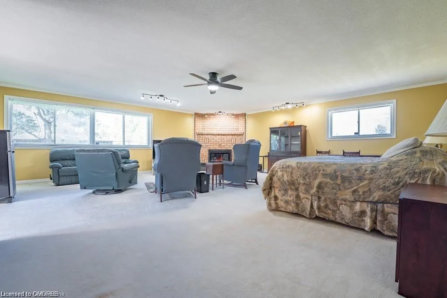
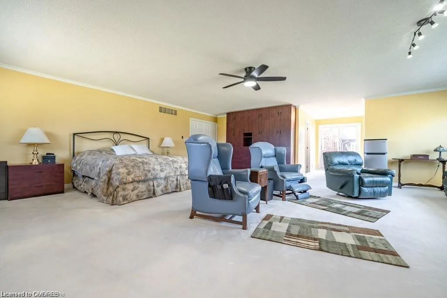
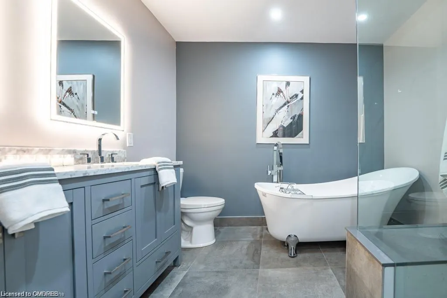
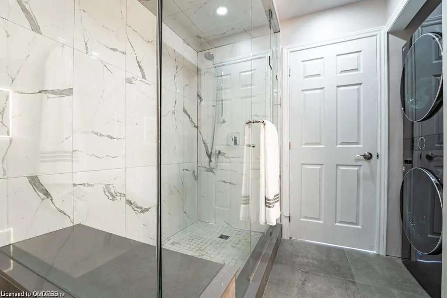
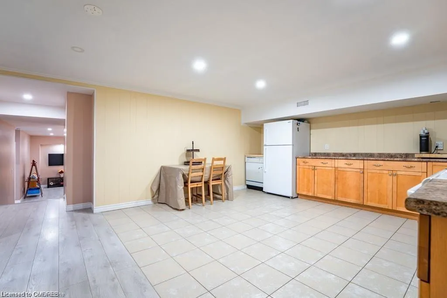
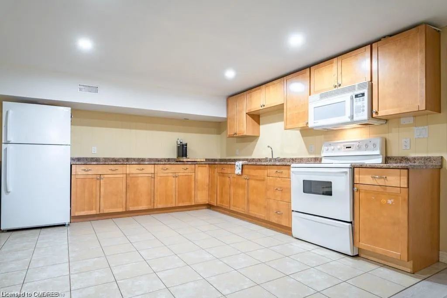
Now on Standard Broadband fibre optics! Note 6 separate walkouts. Beautiful property to be your forever family home, ideal for multi generational living. Impressive (8 bedroom total) 4,500+ square feet (6 bedrooms on main level) bungalow with 3,000+ square foot lower level with walkout at grade level entry which includes a 2 bedroom 1,983 square foot inlaw suite (with lots more room to expand) all on a huge 25 acre parcel of land full of personality comprising a balance of workable land, mixed woods with amazing trilliums, all sure to please the most discerning buyer! Bring your wish list here and check off your boxes! If privacy is a factor, this fine family home is set well back off the road, and is nicely elevated affording beautiful views off all windows and ideal for the nature lover. Additionally for the car collector or multi vehicle family, a total garage space accommodating 7 vehicles or specialty toys, atv's, snowmobiles, etc., of which the tandem 4 car garage with double o/h door is 45'x23'. The updated pole barn with water and hydro has been improved with 3 System Equine stalls for your equine, goats, chickens, miniature horses, alpacas, llamas, donkey, and more! Fantastic location for Pearson Airport commuters per Google only 30 minutes.
| Price History | |
|---|---|
| 8/11/2025 | Listed $2,888,000 |
General Features
| Sewer | Septic Tank |
|---|---|
| Heating | Forced Air-Propane |
| Cooling | Central Air |
| Roof | Asphalt Shing |
| Appliances | Water Heater Owned |
| Zoning | Agricultural |
| Garage Spaces | 7 |
| Architectural Style | Bungalow |
| Construction Materials | Brick,Other |
| Exclusions | Satellite Dishes If Applicable,Horse Bell Front Door,Office Shelving Main Level Bedroom |
| Property Subtype | Single Family Residence |
| County | Wellington |
| New Construction | No |
| Property Type | Residential |
| HOA | No |
| Attached Garage | Yes |
| Garage Y/N | Yes |
| Other Structures | Barn(s),Shed(s) |
| Total Rooms | 24 |
| Full Baths | 3 |
| Status | Active |
| Directions | Trafalgar Road at Ballinafad,go east on Wellington Road 42 (also called 32 Side Road). It is west of Winston Churchill |
| ModificationTimestamp | 2025-08-11T16:25:13.647Z |
| City | Erin |
| Senior Community Y/N | No |
| Open Parking Spaces | 30 |
| Number Of Units Total | 1 |
| MLS Area | Erin |
| Lot Size Units | Acres |
| Lot Size Square Feet | 1089000 |
| Carport Y/N | No |
| HOA Fee 2 Frequency | Monthly |
| Land Lease Y/N | No |
| Tax Annual Amount | 10785.1 |
| Property Condition | 51-99 Years |
| Lease Renewal Y/N | No |
| MLS Area Minor | Erin |
| Additional Parcels Y/N | No |
| Virtual Tour | https://www.upphotography.ca/9630-wellington-road-42 |
| Building Area Units | Square Feet |
| Standard Status | Active |
Interior Features
| Interior Amenities | In-Law Floorplan |
|---|---|
| Basement | Separate Entrance,Walk-Out Access,Full,Partially Finished |
| Total Fireplaces | 2 |
| Kitchen Level | Basement,Main |
| Air Conditioning Y/N | No |
| Heating Y/N | Yes |
| Fireplace Y/N | Yes |
| Above Grade Finished Area | 4535 |
| Half Baths | 1 |
| Total Bedrooms | 8 |
| Below Grade Finished Area | 1983 |
| Main Level Bedrooms | 6 |
| Main Level Bathrooms | 2 |
| Below Grade Finished Area Unit Type | Square Feet |
| Below Grade Finished Area Source | Plans |
| Above Grade Finished Area Source | Plans |
| Above Grade Finished Area Unit Type | Square Feet |
| Total Baths | 4 |
Exterior Features
| Parking Features | Attached Garage |
|---|---|
| Lot Features | Rural,Irregular Lot,Ample Parking |
| Water Source | Drilled Well |
| Total Parking | 37 |
| Inclusions | Other,2 Fridge,2 Stove,D/W,M/W,Blinds,Elfs,2 Washer,2 Dryer,Water Softener,Uv Equip,Gdo,Garden Shed. |
| Lot Size Area | 25 |
| Number of Buildings | 1 |
| Spa | No |
| Building Area Total | 6518 |
| Lot Size Acres | 25 |
| Frontage Type | North |
| Lot Size Source | GeoWarehouse |
| Waterfront Y/N | No |
| Covered Spaces | 7 |
| Crops Included Y/N | No |
| Horse Y/N | No |
Amenities
- Foreclosure
- Views
- Short Sale
- New Construction
- Adult 55+
- Lease To Own
- No Strata Fees
- Furnished
- Primary On Main
- Air Conditioning
- Seller Finance
- Green
- Fixer Upper
- Horse
- Golf
- Fireplace
- Deck
- Garage
- Basement
- Pool
Property vs Single Family Average in L7G 4S8
Price
Taxes
 The information on this system is from sources deemed reliable, but should not be relied upon without independent verification. All data contained in the system is property of REALTORS ® Association of Hamilton-Burlington © 2018 or the originating source board/association.