








Address
4962 Third Line W, Erin, ON
Price
$ 2,398,700
Property Attributes
- MLS#40748051
- TypeSingle Family
- Listing Status Active
- CityErin
- AreaErin
- NeighbourhoodErin
- Postal CodeL7J 2L8
- StyleTwo Story
- Taxes$ 8135
- Price$ 2,398,700
- Bedrooms3
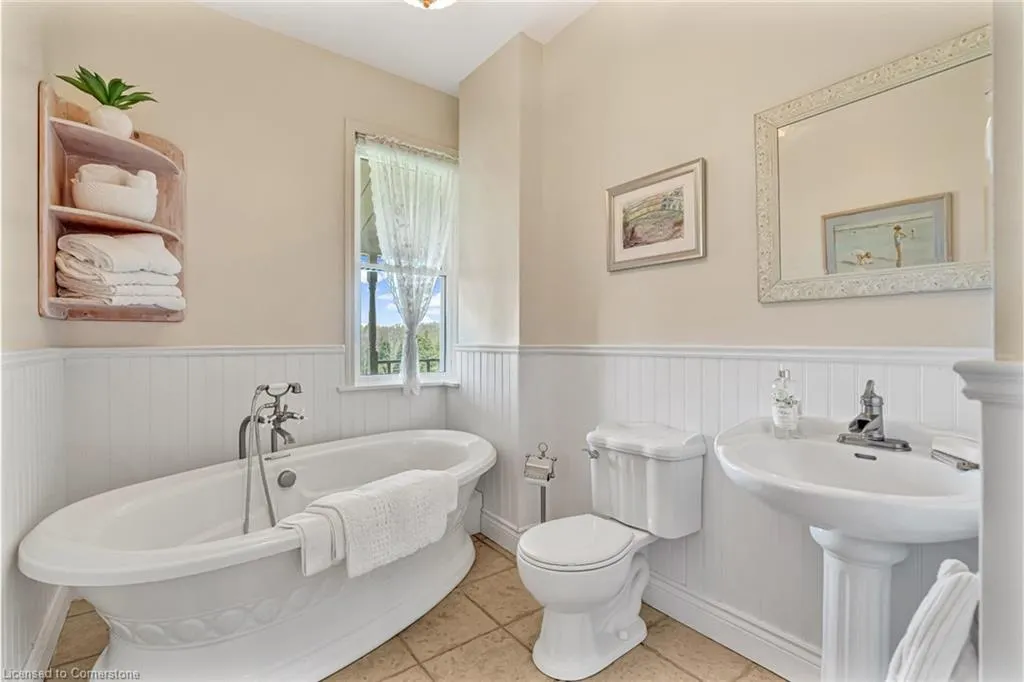
- Full Bathrooms2
- Half Bathrooms1
- Sqr Footage2700
Data Source:
REALTORS® Association of Hamilton-Burlington (RAOHB)
Property Description
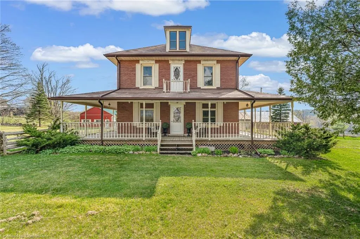
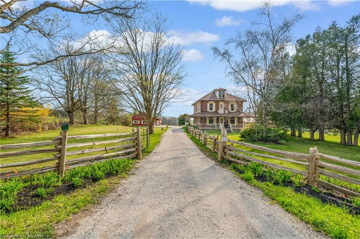
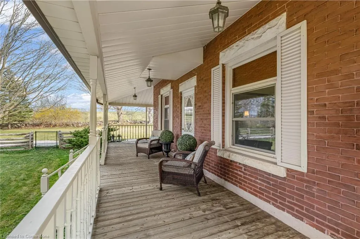
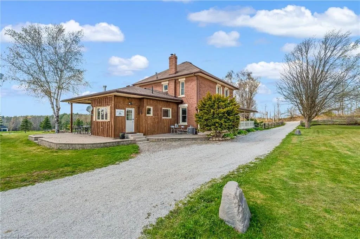
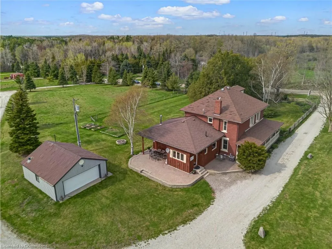
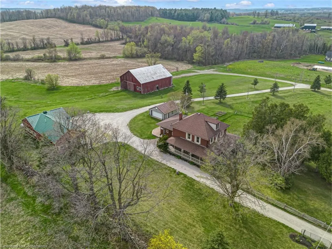
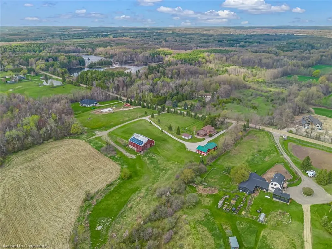
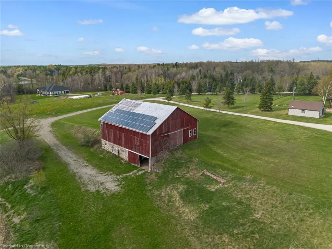
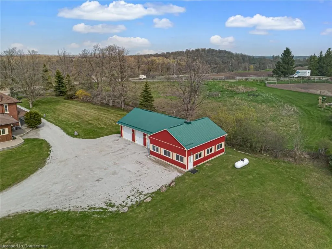
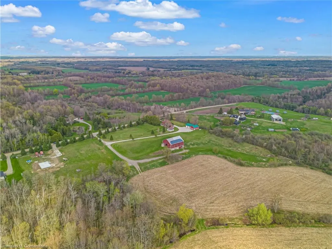
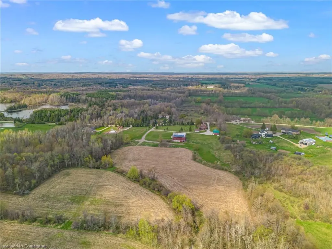
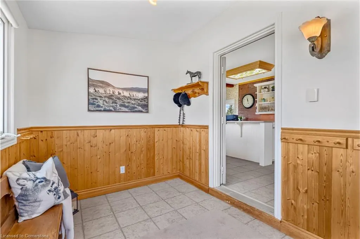
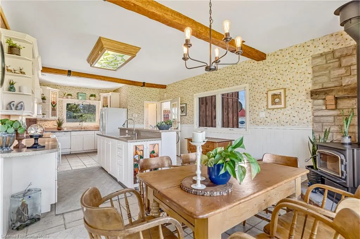
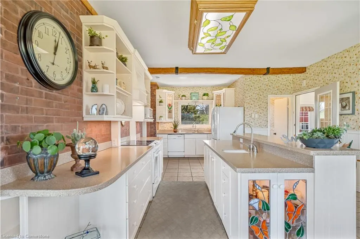
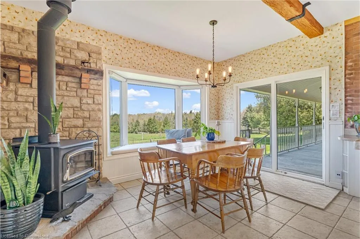
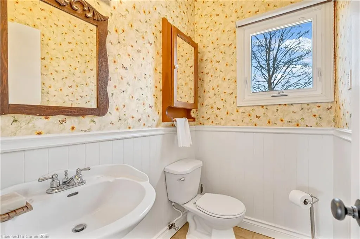
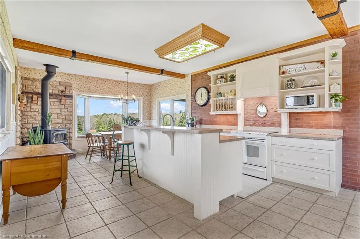
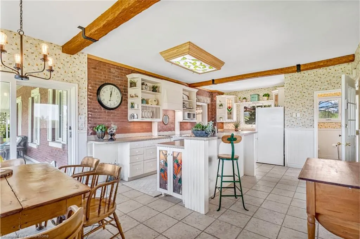
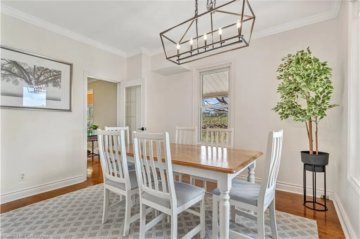
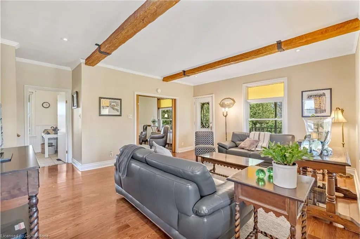
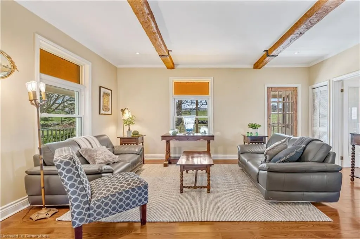
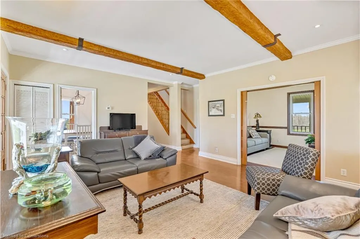
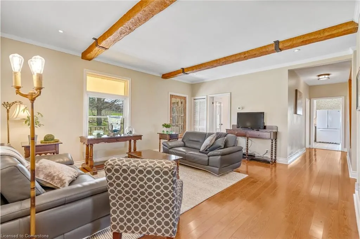
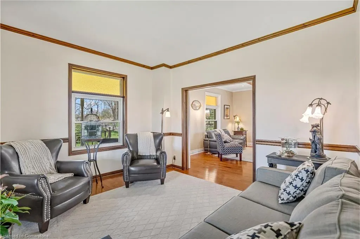
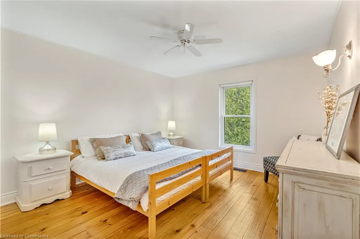
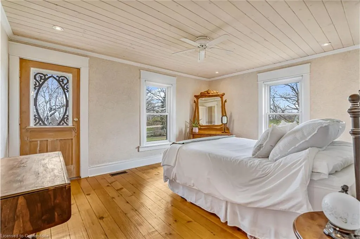
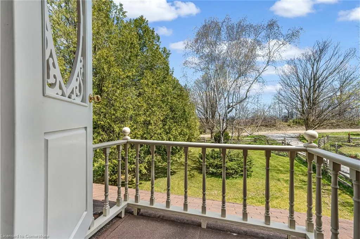
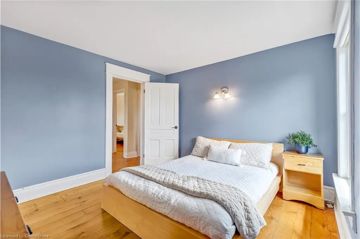
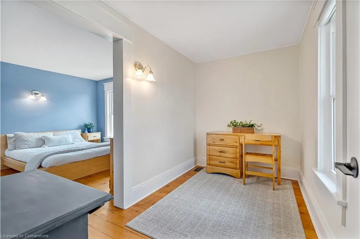
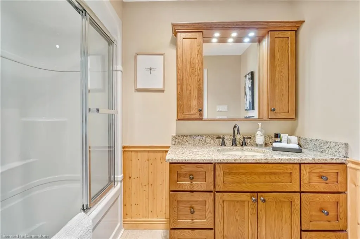
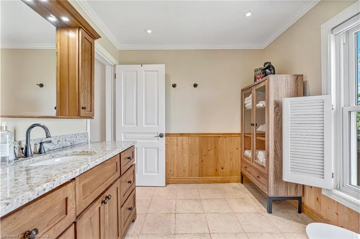
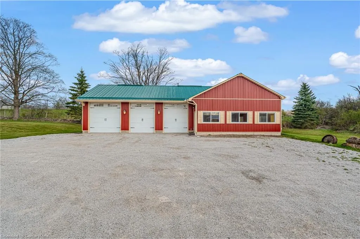
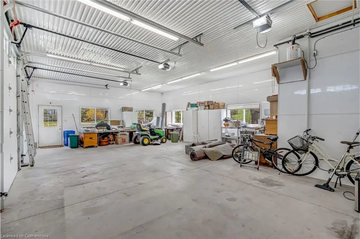
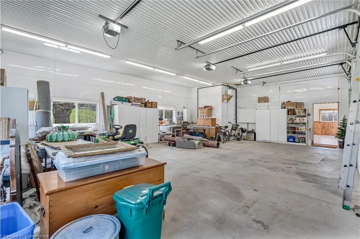
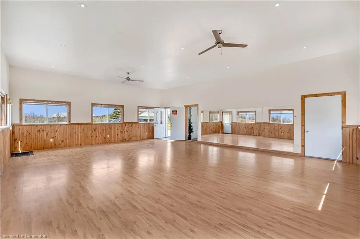
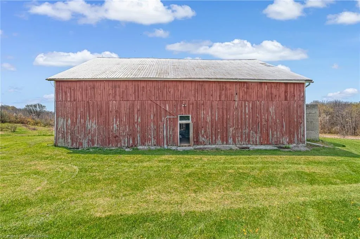
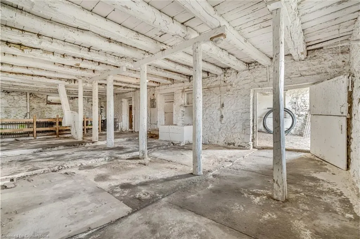
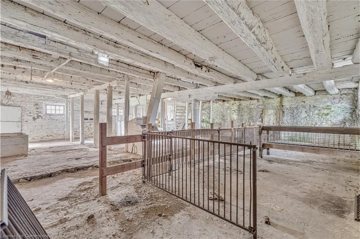
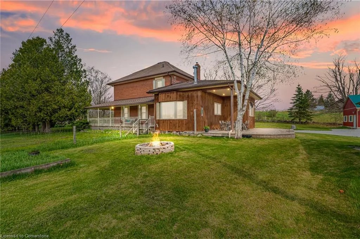
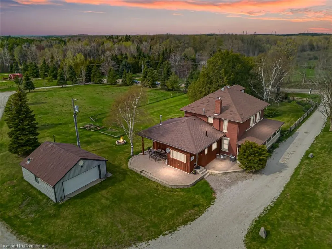
This charming 2700 sqft, 3-bedroom, 3 bathroom, farmhouse sits on 45 acres of rolling countryside, offering stunning views, ultimate privacy, and the perfect blend of rustic elegance and modern comfort. Whether you're seeking a peaceful family home, a hobby farm, or a property to bring your agricultural visions to life, this estate is a rare gem. A grand circular driveway with two entrances leads you to the heart of the property. The inviting wrap-around porch overlooks beautifully maintained gardens, creating an ideal setting to unwind and enjoy nature. Inside, the home features three spacious bedrooms plus a versatile den. The bright, eat-in kitchen is a standout, complete with a generous island for additional seating and expansive windows that frame panoramic views of the surrounding landscape. Beyond the home, the property features exceptional outbuildings. The workshop is outfitted with heated floors, three oversized garage doors, a dedicated electrical panel, and a large studio space —ideal for a variety of creative or professional uses. The traditional bank barn offers endless possibilities, from livestock housing, a workshop, or even a unique event venue - added solar panels offer additional income potential. Enjoy the serenity of rural living with the convenience of nearby amenities—just 5 minutes to Acton, 17 minutes to Highway 401, and 5mins to the GO Train. Other notable updates include: New A/C (2020), Septic tank (2021), Furnace (2022). This picturesque farmhouse and its expansive grounds are ready to welcome you home!!
| Price History | |
|---|---|
| 7/7/2025 | Listed $2,398,700 |
General Features
| Sewer | Septic Tank |
|---|---|
| Heating | Forced Air,Forced Air-Propane |
| Cooling | Central Air |
| Roof | Asphalt Shing |
| Appliances | Dishwasher,Dryer,Refrigerator,Stove,Washer |
| Zoning | A |
| Garage Spaces | 5 |
| Patio/Porch Features | Deck,Porch |
| Architectural Style | Two Story |
| Construction Materials | Board & Batten Siding,Brick |
| Exclusions | None |
| View | Clear,Trees/Woods |
| Property Subtype | Single Family Residence |
| County | Wellington |
| New Construction | No |
| Property Type | Residential |
| HOA | No |
| Attached Garage | No |
| Garage Y/N | Yes |
| Other Structures | Barn(s),Workshop |
| Total Rooms | 14 |
| Full Baths | 2 |
| Status | Active |
| Directions | Wellington Rd 50 and Third Line or 32 sideroad and Third Line |
| ModificationTimestamp | 2025-07-07T17:17:23.930Z |
| City | Erin |
| Senior Community Y/N | No |
| Open Parking Spaces | 20 |
| Number Of Units Total | 3 |
| MLS Area | Erin |
| Carport Y/N | No |
| HOA Fee 2 Frequency | Monthly |
| Land Lease Y/N | No |
| Tax Annual Amount | 8135.22 |
| Property Condition | 100+ Years |
| Lease Renewal Y/N | No |
| MLS Area Minor | Erin |
| Additional Parcels Y/N | No |
| Building Area Units | Square Feet |
| Standard Status | Active |
| Virtual Tour | https://www.youtube.com/watch?v=9krooEiqQM4&feature=youtu.be&themeRefresh=1 |
Interior Features
| Interior Amenities | Water Treatment,Other |
|---|---|
| Basement | Full,Unfinished |
| Fireplace Features | Wood Burning Stove |
| Kitchen Level | Main |
| Air Conditioning Y/N | No |
| Heating Y/N | Yes |
| Fireplace Y/N | Yes |
| Above Grade Finished Area | 2700 |
| Half Baths | 1 |
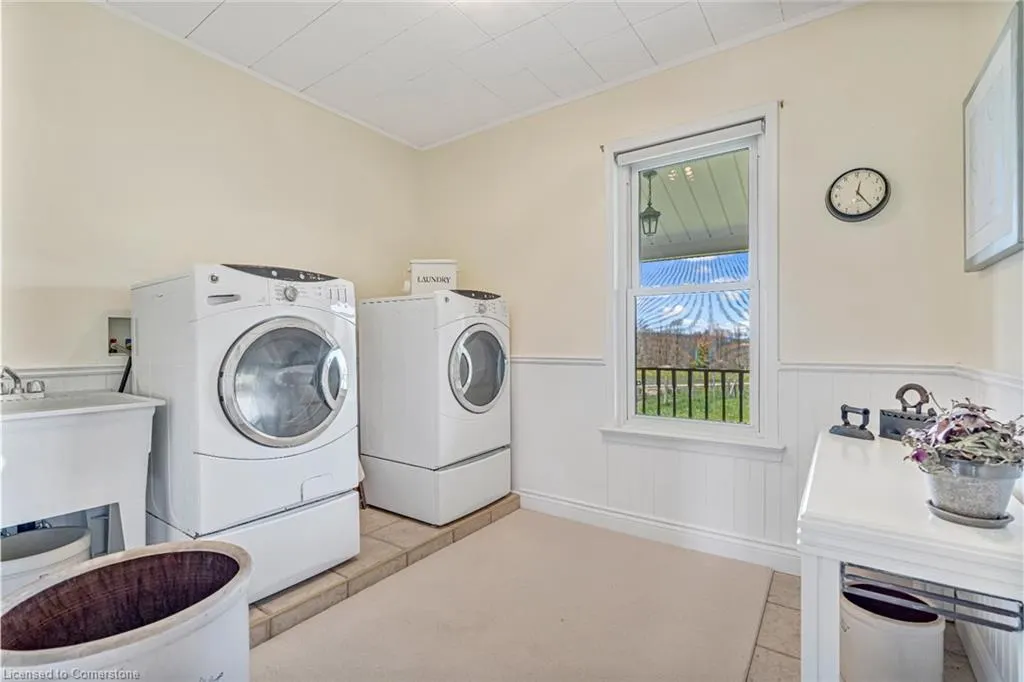
| Laundry Features | In-Suite,Main Level |
| Total Bedrooms | 3 |
| Main Level Bathrooms | 2 |
| Below Grade Finished Area Unit Type | Square Feet |
| Above Grade Finished Area Source | Other |
| Above Grade Finished Area Unit Type | Square Feet |
| Total Baths | 3 |
Exterior Features
| Exterior Amenities | Landscaped,Privacy,Recreational Area,Storage Buildings |
|---|---|
| Parking Features | Detached Garage,Circular,Gravel,Other |
| Lot Features | Rural,Pie Shaped Lot,Greenbelt,Hobby Farm,Landscaped,Open Spaces,Quiet Area,Other |
| Water Source | Drilled Well,Well |
| Total Parking | 25 |
| Inclusions | Dishwasher,Dryer,Refrigerator,Stove,Washer,Electrical Light Fixtures |
| Foundation Details | Block,Stone |
| Number of Buildings | 3 |
| Spa | No |
| Building Area Total | 2700 |
| Lot Dimensions | 252.66 x 1695.11 |
| Frontage Length | 252.66 |
| Frontage Type | West |
| Lot Size Source | GeoWarehouse |
| Waterfront Y/N | No |
| Covered Spaces | 5 |
| Crops Included Y/N | No |
| Horse Y/N | No |
Amenities
- Foreclosure
- Views
- Short Sale
- New Construction
- Adult 55+
- Lease To Own
- No Strata Fees
- Furnished
- Primary On Main
- Air Conditioning
- Seller Finance
- Green
- Fixer Upper
- Horse
- Golf
- Fireplace
- Deck
- Garage
- Basement
- Pool
Property vs Single Family Average in L7J 2L8
Price
 The information on this system is from sources deemed reliable, but should not be relied upon without independent verification. All data contained in the system is property of REALTORS ® Association of Hamilton-Burlington © 2018 or the originating source board/association.