
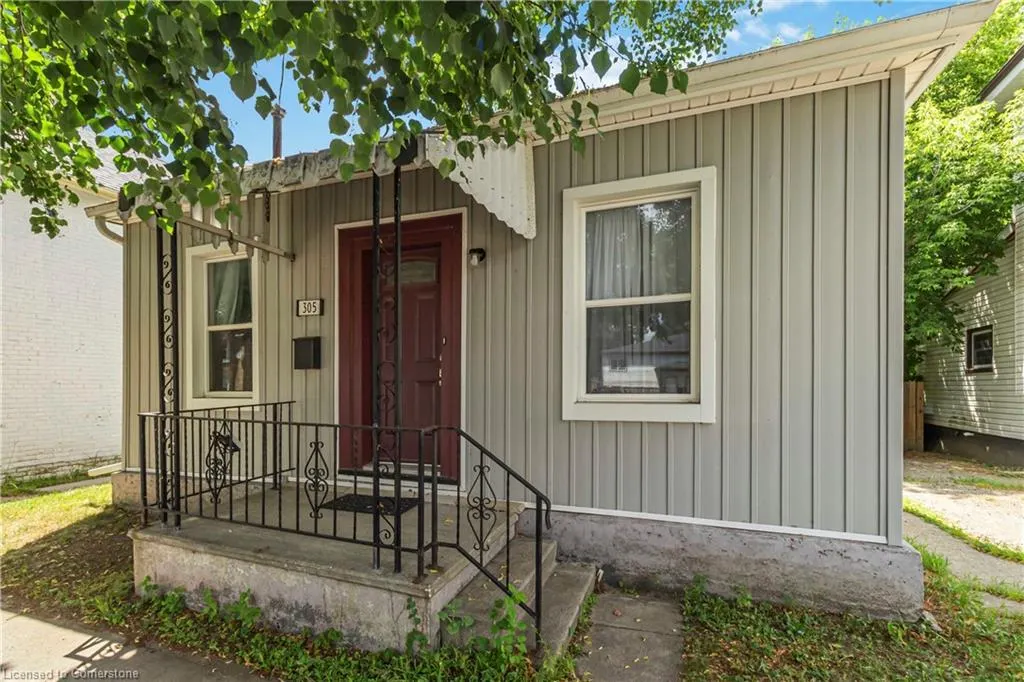
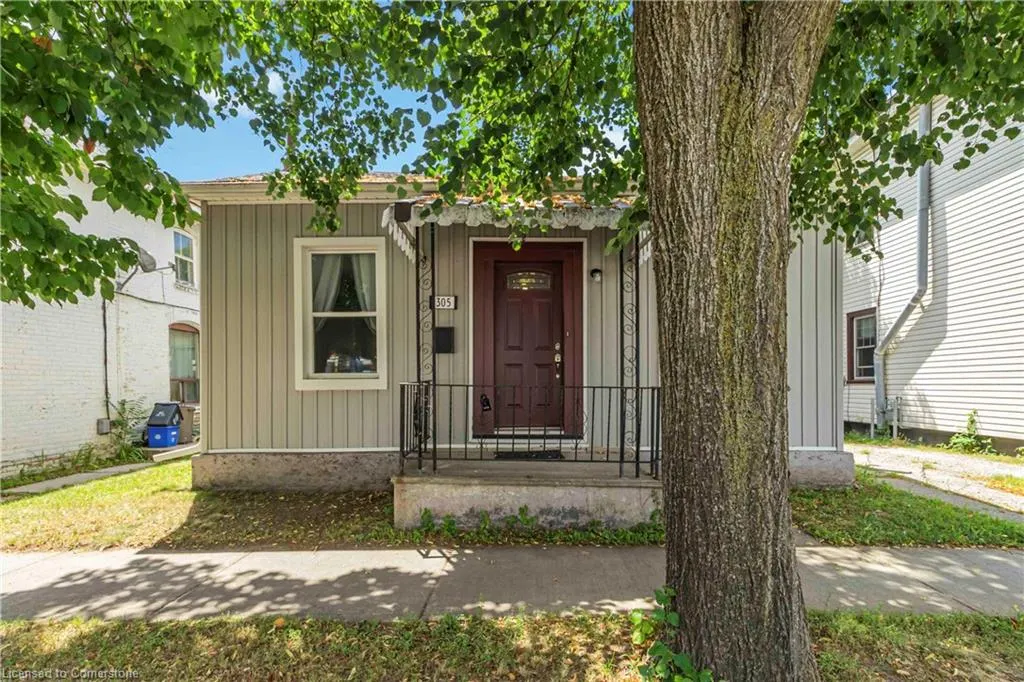
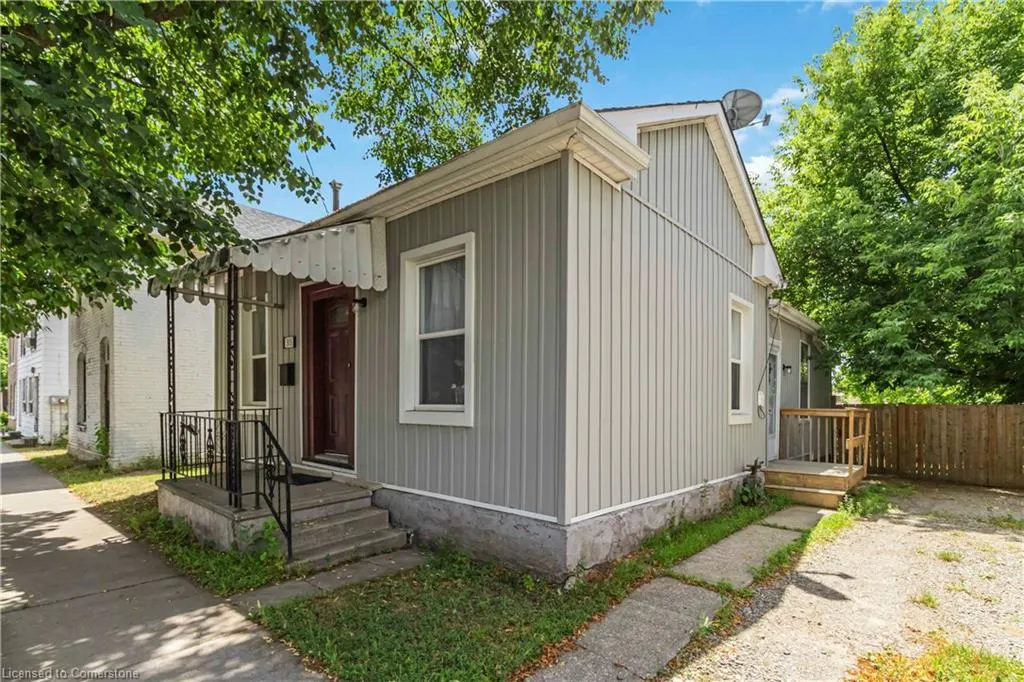




Address
305 Dalhousie Street, Brantford, ON
Price
$ 425,000
Property Attributes
- MLS#40753468
- TypeSingle Family
- Listing Status Active
- CityBrantford
- AreaTerrace Hill-E & N Wards
- Neighbourhood2045 - East Ward
- Postal CodeN3S 3V6
- StyleBungalow
- Year Built1916
- Taxes$ 2382
- Price$ 425,000
- Bedrooms1
- Full Bathrooms1
- Half Bathrooms0
- Sqr Footage825
Data Source:
REALTORS® Association of Hamilton-Burlington (RAOHB)
Property Description
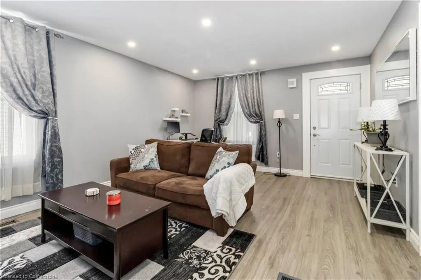
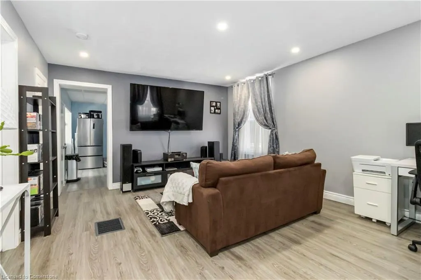
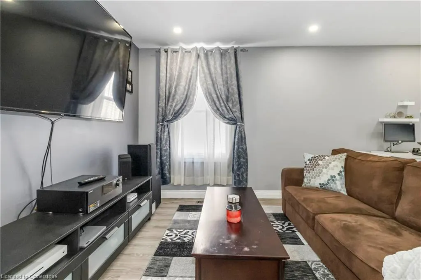
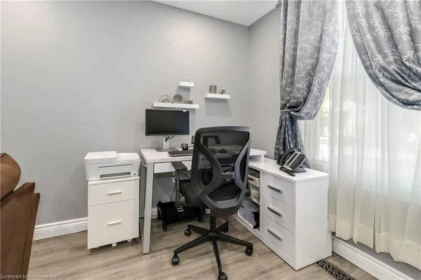
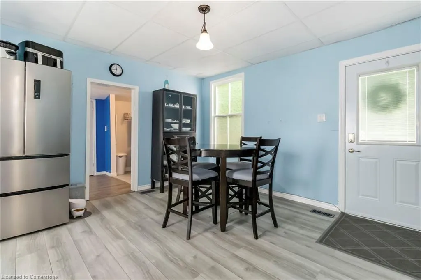
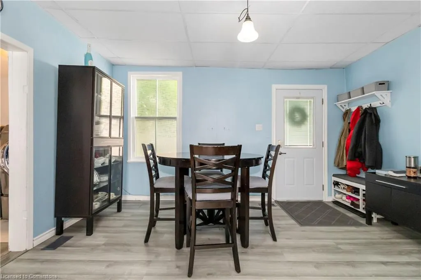
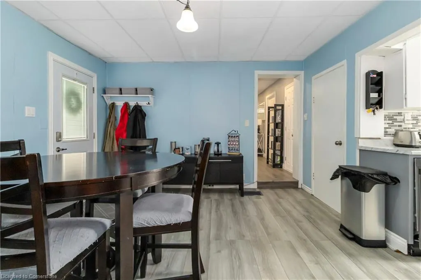
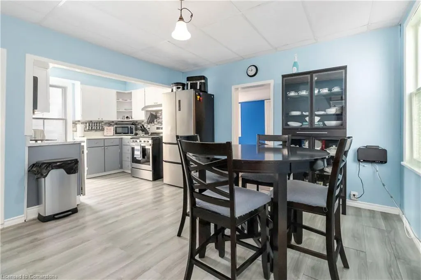
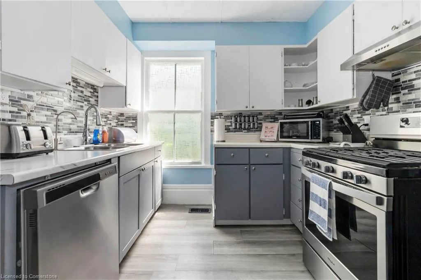
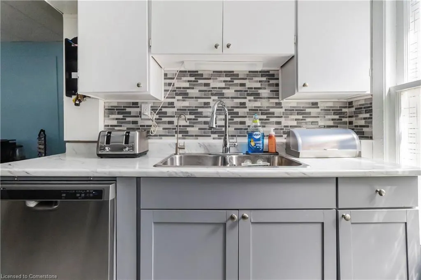
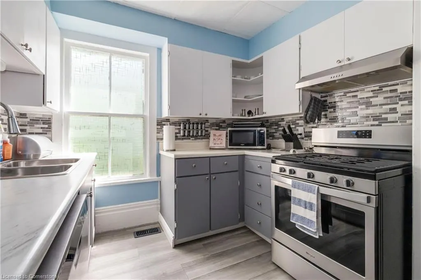
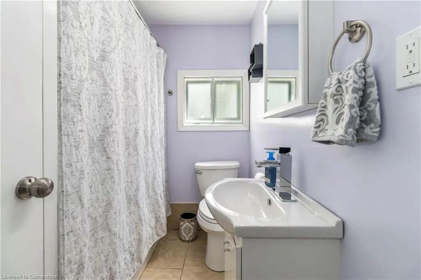
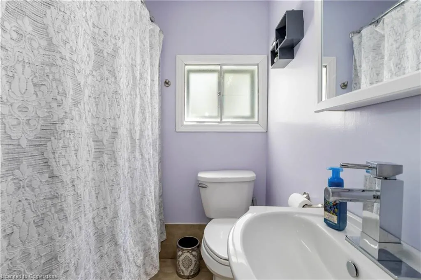
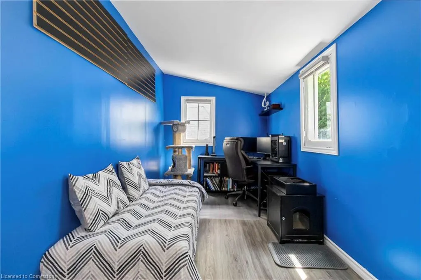
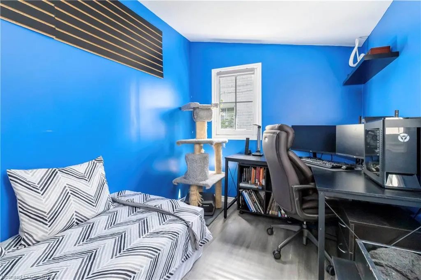
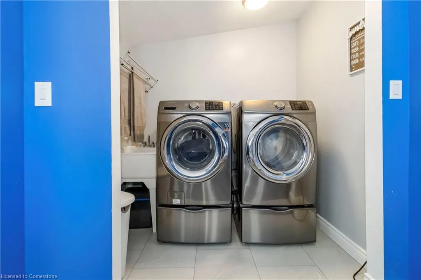
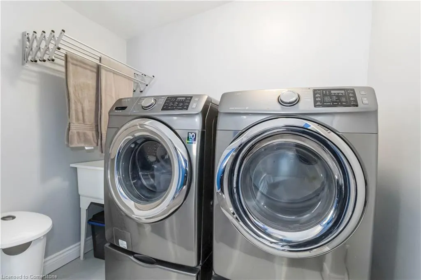
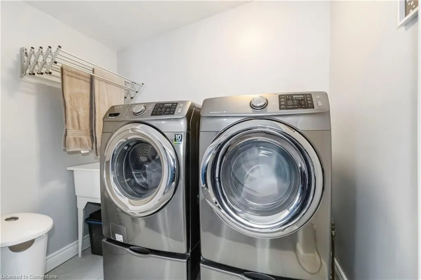
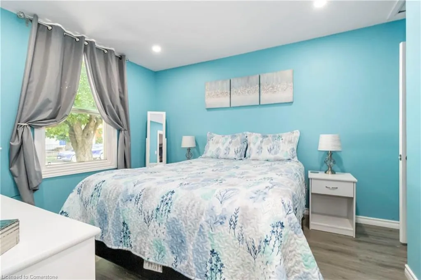
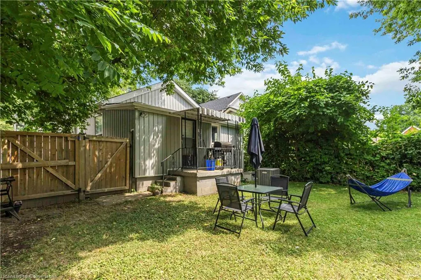
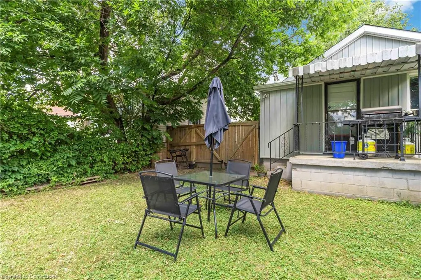
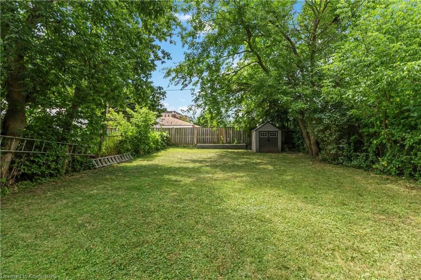
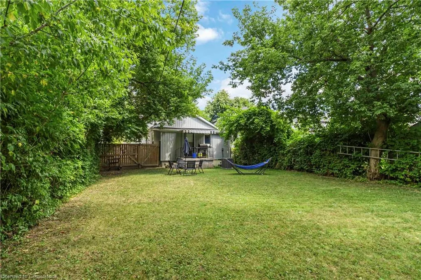
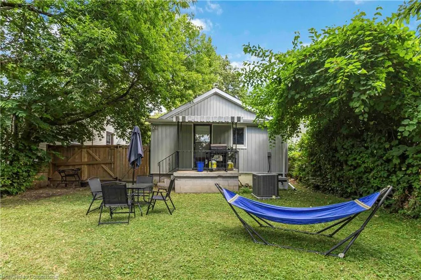
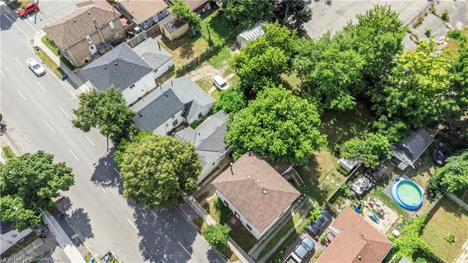
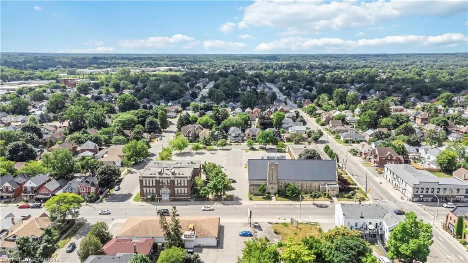
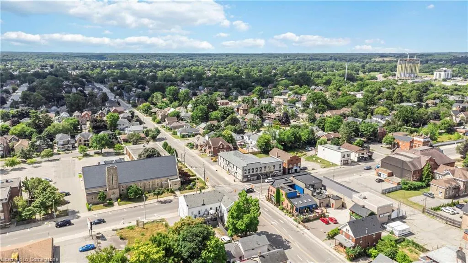
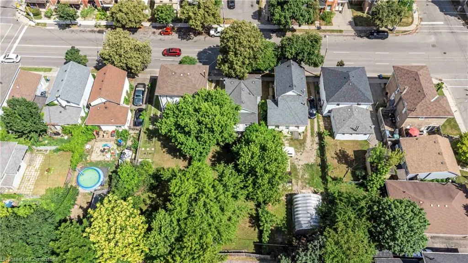
Chic, modern style meets efficient living in this beautifully updated bungalow in central Brantford. Featuring 1 spacious bedroom plus a dedicated office/flex space, this home is ideal for first-time buyers, downsizers, or investors. The open-concept layout offers a bright and inviting living, dining, and kitchen area, complete with light grey wood-style flooring, large windows, and pot lights. The kitchen is equipped with stainless steel appliances, marble-look counter tops, updated back splash, and two-tone cabinetry. The 4-piece bathroom is clean and modern with tub/shower combo and vanity. A separate laundry room adds convenience and function. Outside, enjoy a fully fenced backyard oasis with mature trees, lawn space, patio seating area, and room for a shed or garden. located close to transit, shopping, schools, and Brantford's vibrant downtown. A rare freehold option that's stylish, low maintenance, and move-in ready.
| Price History | |
|---|---|
| 7/23/2025 | Listed $425,000 |
General Features
| Sewer | Sewer (Municipal) |
|---|---|
| Heating | Forced Air,Natural Gas |
| Cooling | Central Air |
| Roof | Asphalt Shing |
| Zoning | RC/IC |
| Architectural Style | Bungalow |
| Construction Materials | Aluminum Siding |
| Year Built | 1916 |
| Property Subtype | Single Family Residence |
| County | Brantford |
| New Construction | No |
| Property Type | Residential |
| HOA | No |
| Attached Garage | No |
| Garage Y/N | No |
| Total Rooms | 7 |
| Full Baths | 1 |
| Status | Active |
| Directions | Exit Hwy 403 onto Wayne Gretzky Parkway,heading south from the ramp. Turn right (west) onto Colborne St. which becomes a one-way that curves into Dalhousie St. Stay in the middle-left lane onto Dalho |
| ModificationTimestamp | 2025-08-09T20:00:09.930Z |
| City | Brantford |
| Senior Community Y/N | No |
| Open Parking Spaces | 2 |
| MLS Area | 2040 - Terrace Hill/E & N Wards |
| Carport Y/N | No |
| HOA Fee 2 Frequency | Monthly |
| Land Lease Y/N | No |
| Tax Annual Amount | 2382 |
| Property Condition | 100+ Years |
| Lease Renewal Y/N | No |
| MLS Area Minor | 2045 - East Ward |
| Additional Parcels Y/N | No |
| Building Area Units | Square Feet |
| Standard Status | Active |
| Year Built Source | Other |
| Virtual Tour | https://youtu.be/VeEa5c34VeE |
Interior Features
| Interior Amenities | Other |
|---|---|
| Basement | Partial,Unfinished |
| Kitchen Level | Main |
| Air Conditioning Y/N | No |
| Heating Y/N | Yes |
| Fireplace Y/N | No |
| Above Grade Finished Area | 825 |
| Total Bedrooms | 1 |
| Main Level Bedrooms | 1 |
| Main Level Bathrooms | 1 |
| Below Grade Finished Area Unit Type | Square Feet |
| Above Grade Finished Area Source | Plans |
| Above Grade Finished Area Unit Type | Square Feet |
| Total Baths | 1 |
Exterior Features
| Lot Features | Urban,High Traffic Area,Park,Public Transit,School Bus Route,Schools,Shopping Nearby |
|---|---|
| Water Source | Municipal |
| Total Parking | 2 |
| Inclusions | Negotiable |
| Foundation Details | Stone |
| Spa | No |
| Building Area Total | 825 |
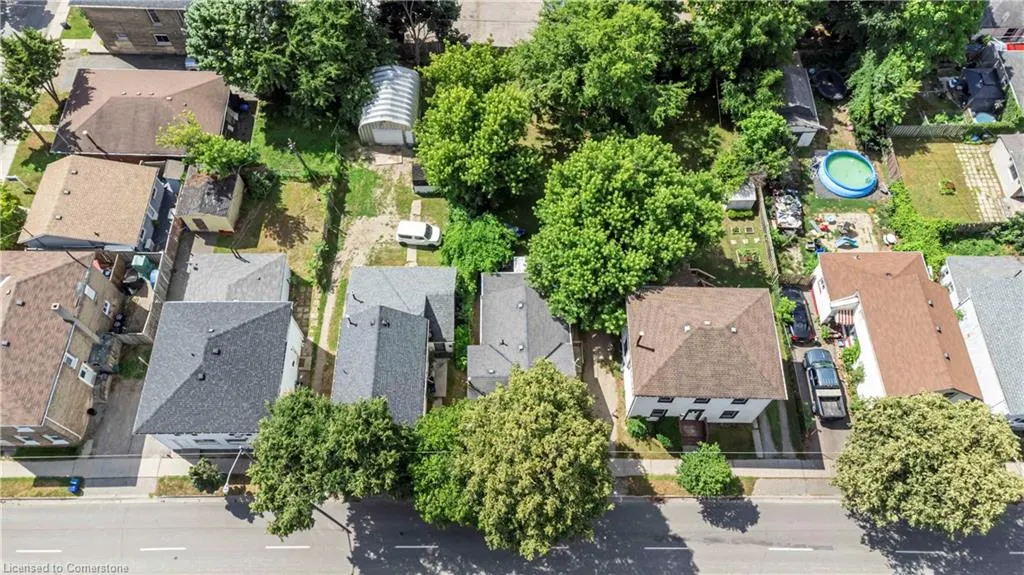
| Lot Dimensions | 40 x 132 |
| Frontage Length | 40.00 |
| Frontage Type | South |
| Waterfront Y/N | No |
| Crops Included Y/N | No |
| Horse Y/N | No |
Amenities
- Foreclosure
- Views
- Short Sale
- New Construction
- Adult 55+
- Lease To Own
- No Strata Fees
- Furnished
- Primary On Main
- Air Conditioning
- Seller Finance
- Green
- Fixer Upper
- Horse
- Golf
- Fireplace
- Deck
- Garage
- Basement
- Pool
Property vs Single Family Average in N3S 3V6
Price
Taxes
Year Built
Visits
 The information on this system is from sources deemed reliable, but should not be relied upon without independent verification. All data contained in the system is property of REALTORS ® Association of Hamilton-Burlington © 2018 or the originating source board/association.