



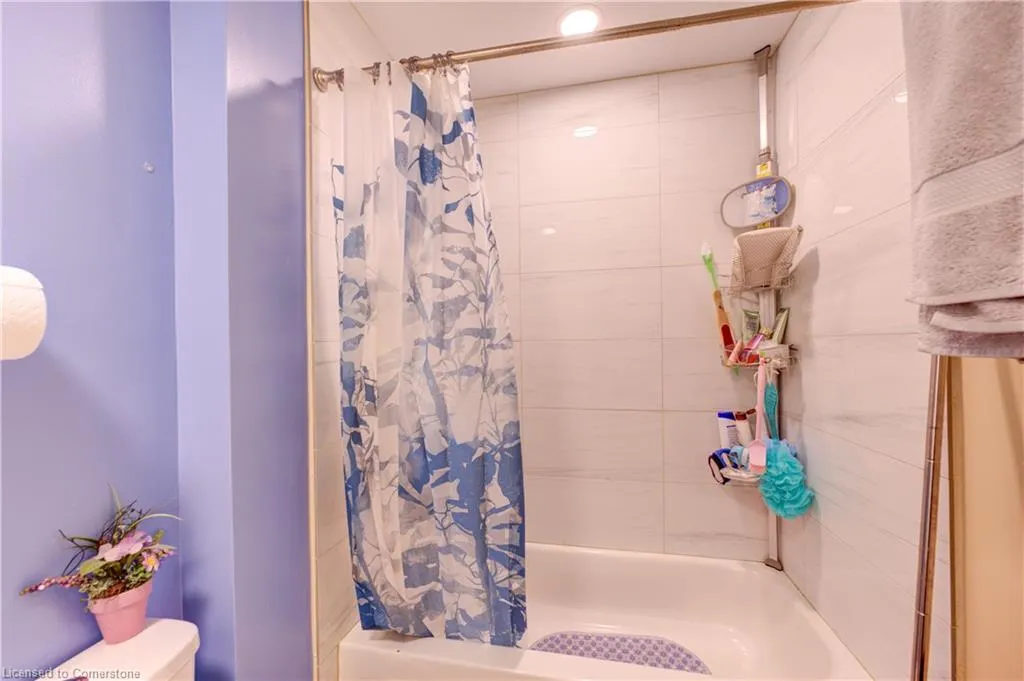
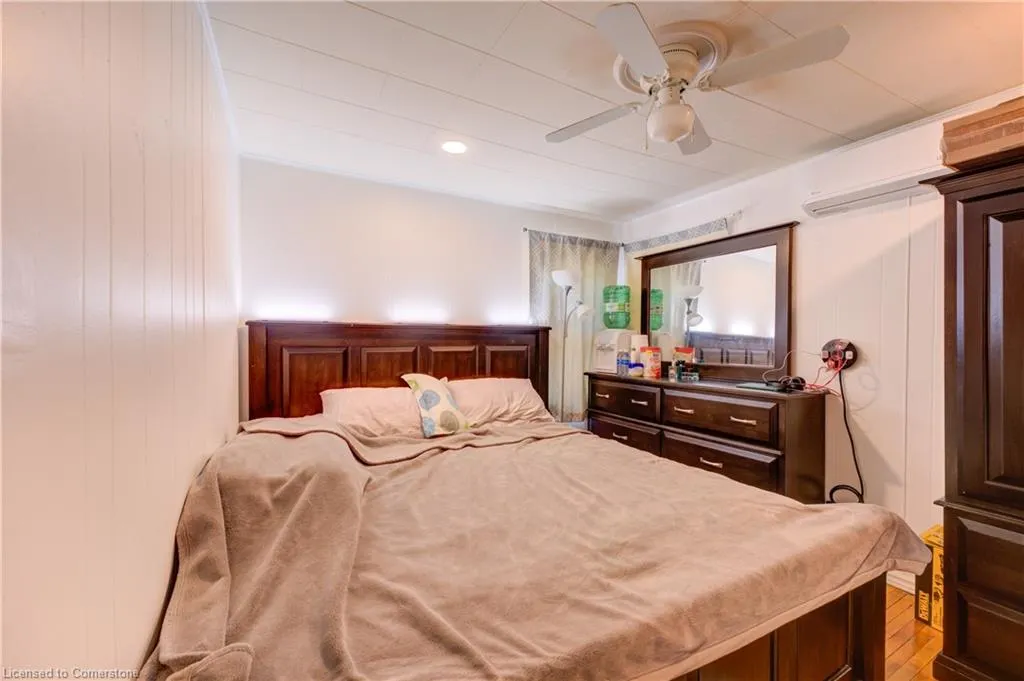
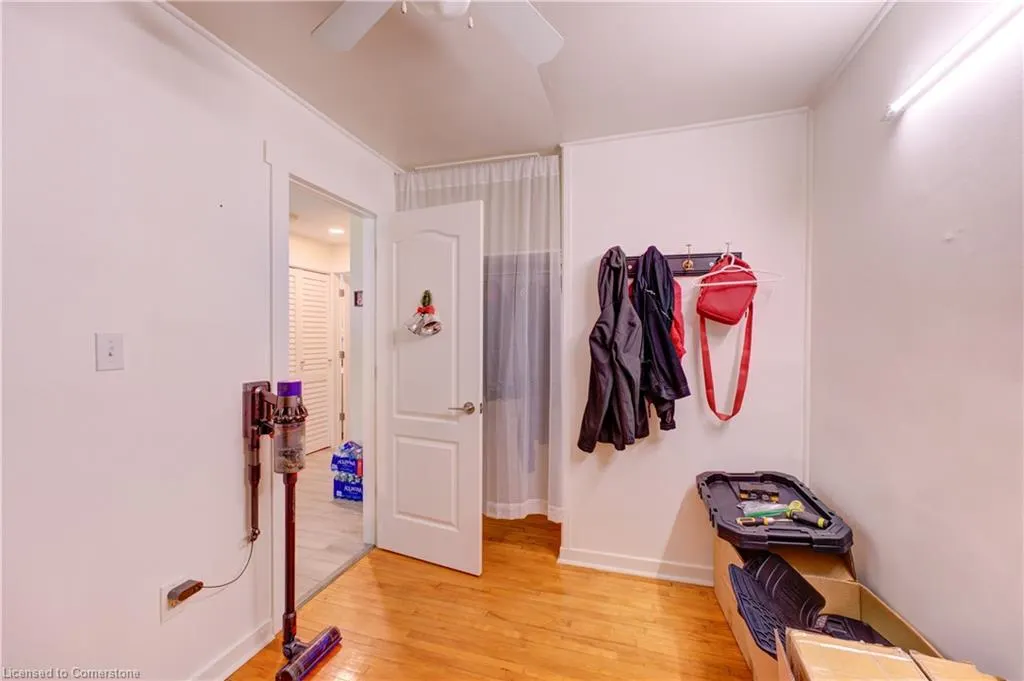

Address
294 Brock Street, Brantford, ON
Price
$ 415,000
Property Attributes
- MLS#40738221
- TypeSingle Family
- Listing Status Active
- CityBrantford
- AreaTerrace Hill-E & N Wards
- Neighbourhood2045 - East Ward
- Postal CodeN3S 5X9
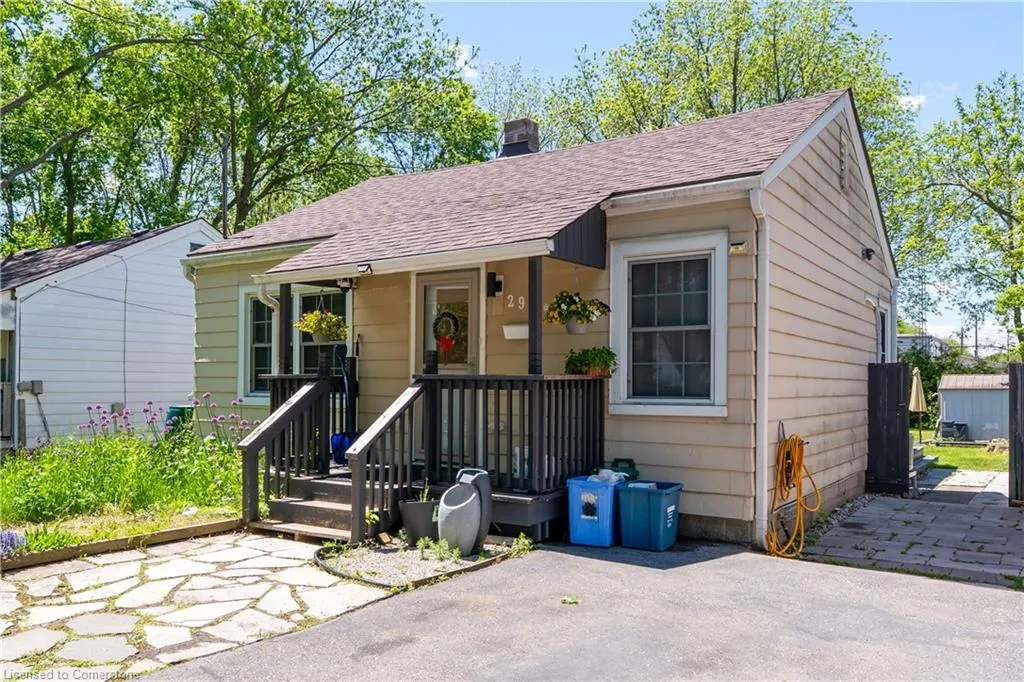
- StyleBungalow
- Year Built1945
- Taxes$ 2124
- Price$ 415,000
- Bedrooms2
- Full Bathrooms1
- Half Bathrooms0
- Sqr Footage625
Data Source:
REALTORS® Association of Hamilton-Burlington (RAOHB)
Property Description
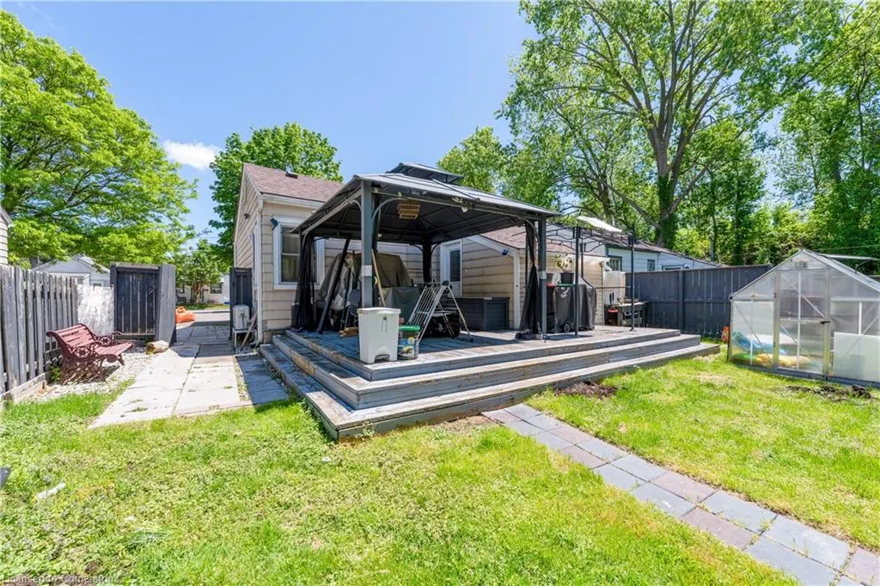
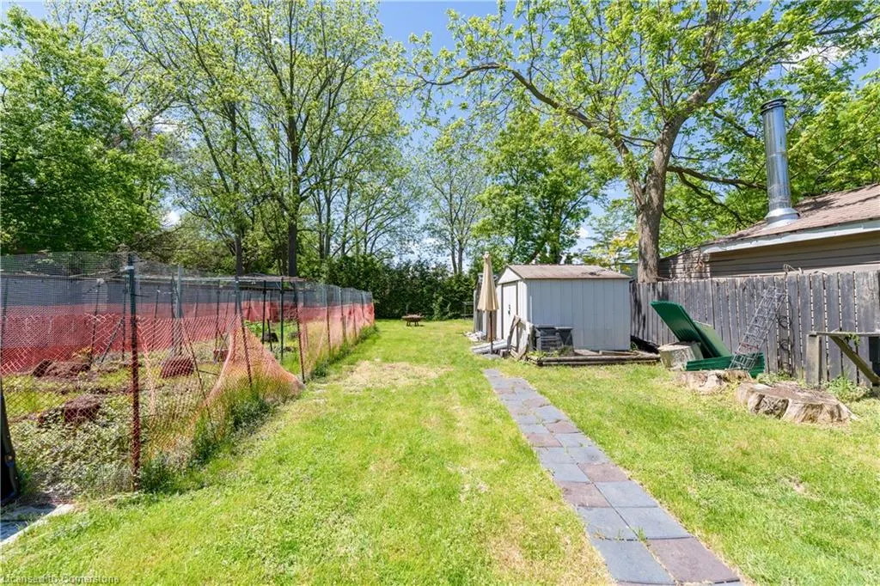
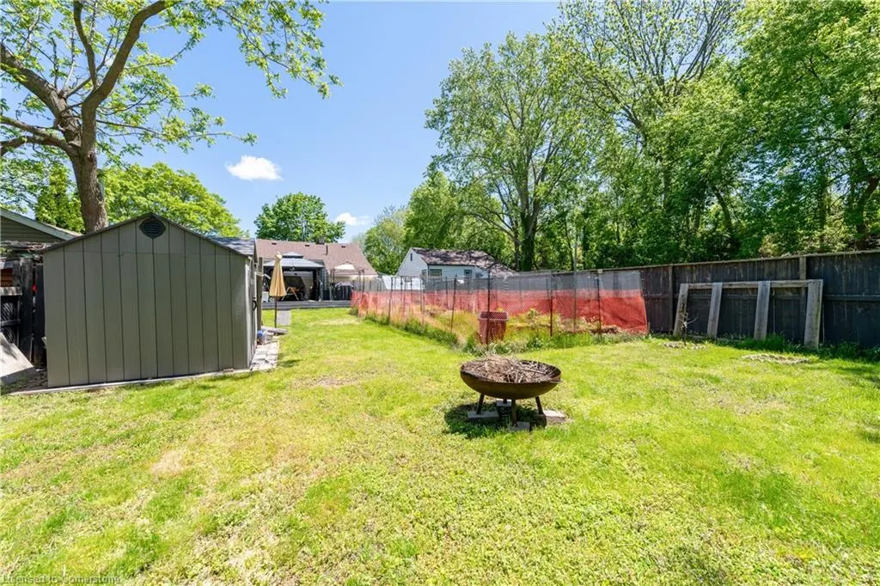
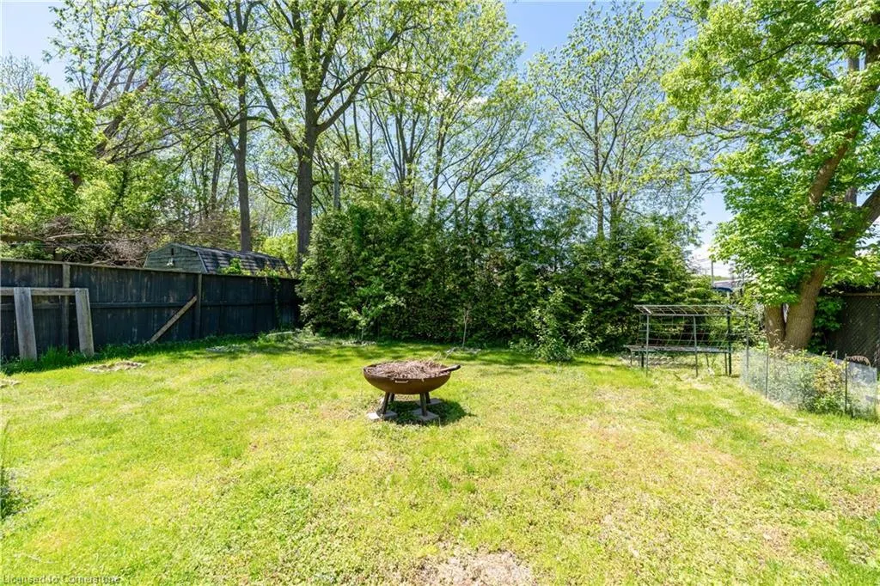
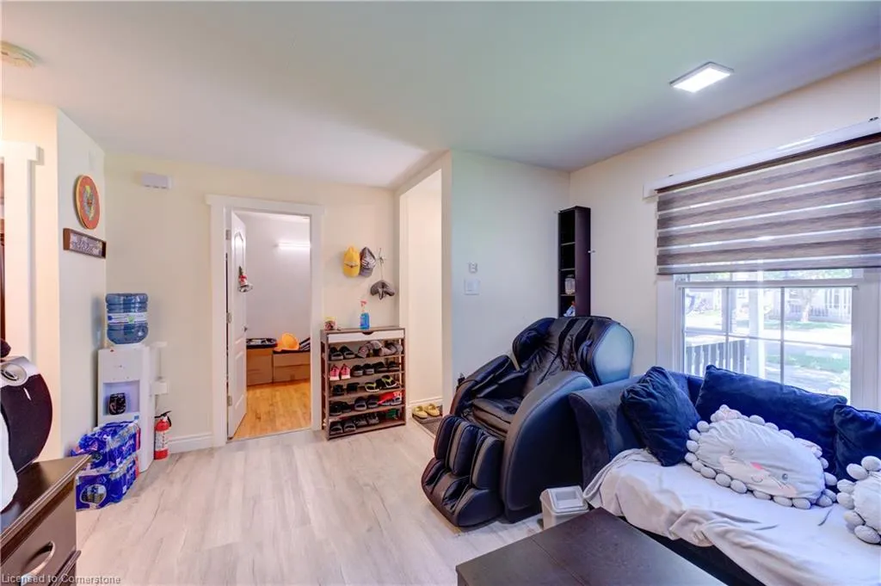
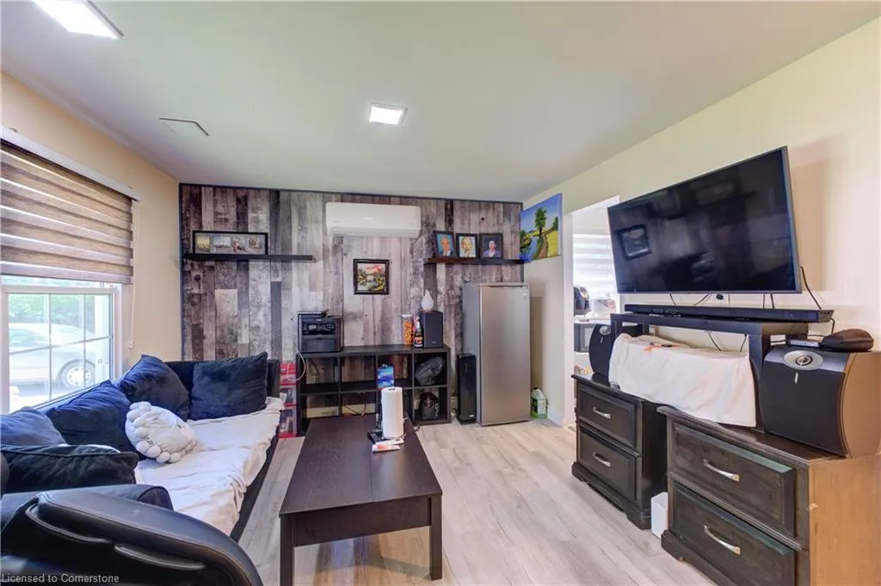
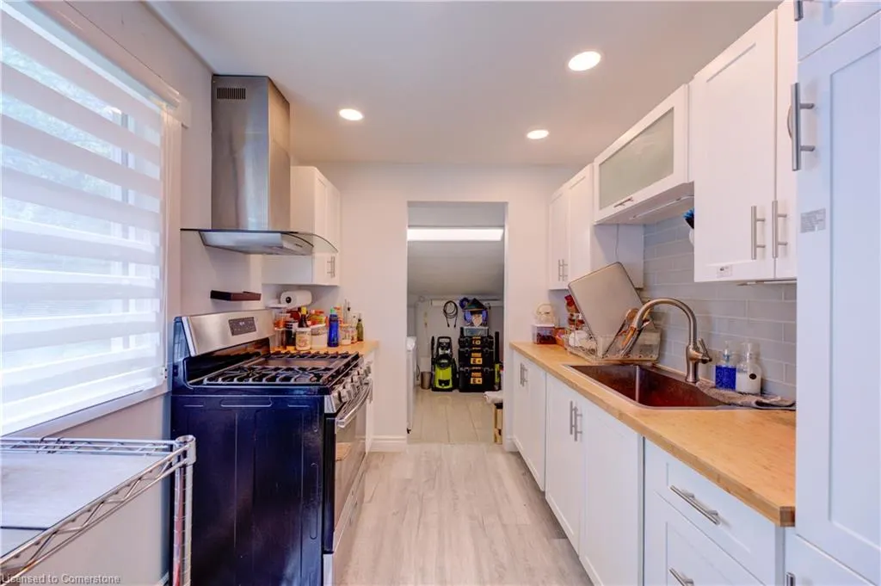
OFFERS ANYTIME!! Welcome to this cozy 2-bedroom bungalow, situated on a quiet Brantford cul-de sac. Whether you're a first-time buyer or looking to downsize, this home offers the perfect blend of comfort, convenience, and potential. Set on an impressive 148-foot deep oversized lot, there’s plenty of room to enjoy outdoor living, garden, entertain, or even expand. Inside, you'll find a warm and functional layout that’s just waiting for your personal touch.
| Elementary School | High School |
|---|---|
| Holy Cross Elementary School | Assumption College High School |
| Price History | |
|---|---|
| 6/7/2025 | Listed $430,000 |
| 7/9/2025 | 4$415,000 |
General Features
| Sewer | Sewer (Municipal) |
|---|---|
| Heating | Baseboard,Electric,Heat Pump |
| Cooling | Wall Unit(s) |
| Roof | Asphalt Shing |
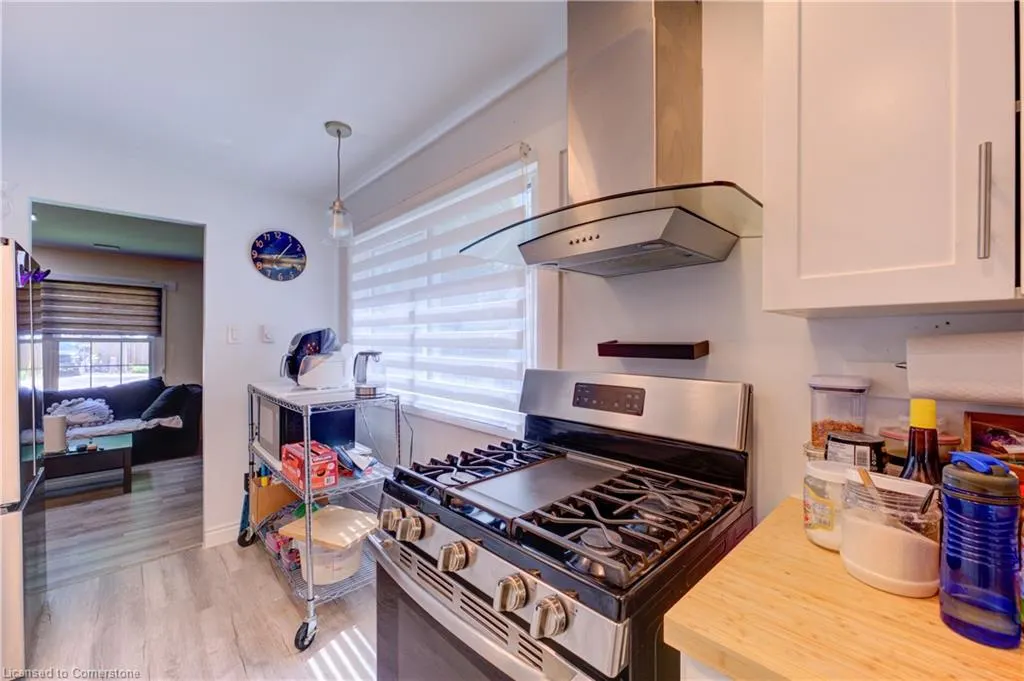
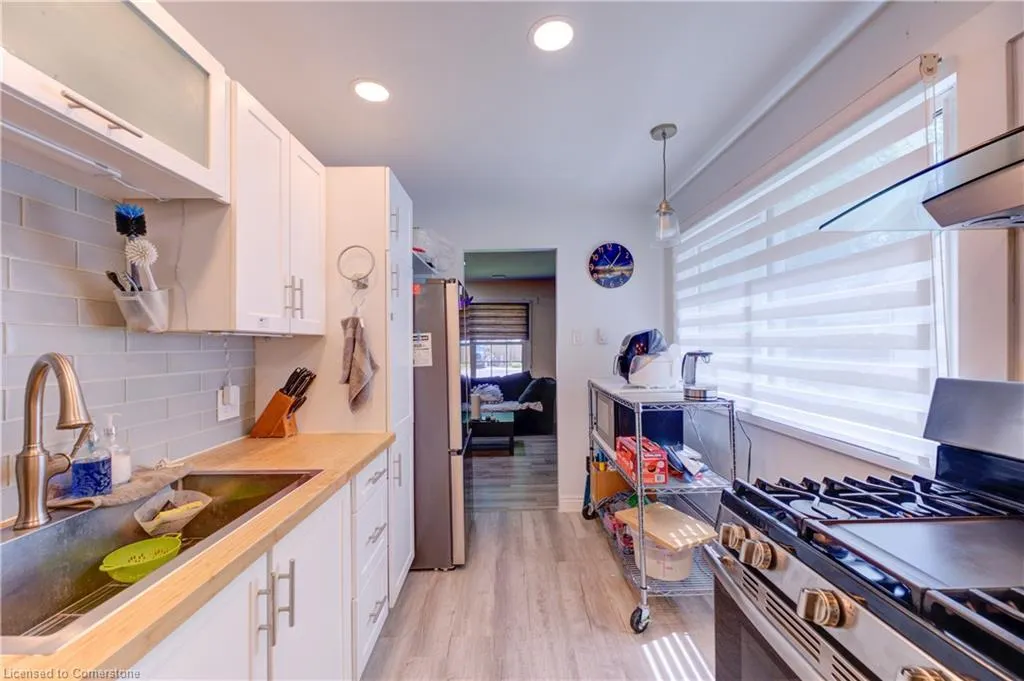
| Appliances | Water Softener,Dryer,Gas Stove,Range Hood,Refrigerator,Washer |
| Zoning | R1C |
| Architectural Style | Bungalow |
| Construction Materials | Aluminum Siding |
| Exclusions | Hot Water Heater |
| Year Built | 1945 |
| Property Subtype | Single Family Residence |
| County | Brantford |
| New Construction | No |
| Property Type | Residential |
| HOA | No |
| Attached Garage | No |
| Garage Y/N | No |
| Other Structures | Gazebo,Shed(s) |
| Total Rooms | 6 |
| Full Baths | 1 |
| Status | Active |
| Directions | Heading east on Bruce Street turn right onto Brock Street. The property will be located to your right. |
| ModificationTimestamp | 2025-07-27T20:00:05.743Z |
| High School | Brantford Collegiate,Assumption College |
| City | Brantford |
| Senior Community Y/N | No |
| Open Parking Spaces | 1 |
| MLS Area | 2040 - Terrace Hill/E & N Wards |
| Carport Y/N | No |
| HOA Fee 2 Frequency | Monthly |
| Elementary School | Grandview Public,Central Public School,King George Elementary,Holy Cross |
| Land Lease Y/N | No |
| Tax Annual Amount | 2124 |
| Property Condition | 51-99 Years |
| Lease Renewal Y/N | No |
| MLS Area Minor | 2045 - East Ward |
| Additional Parcels Y/N | No |
| Building Area Units | Square Feet |
| Standard Status | Active |
| Year Built Source | Owner |
Interior Features
| Basement | Crawl Space,Unfinished |
|---|---|
| Kitchen Level | Main |
| Air Conditioning Y/N | No |
| Heating Y/N | Yes |
| Fireplace Y/N | No |
| Above Grade Finished Area | 625 |
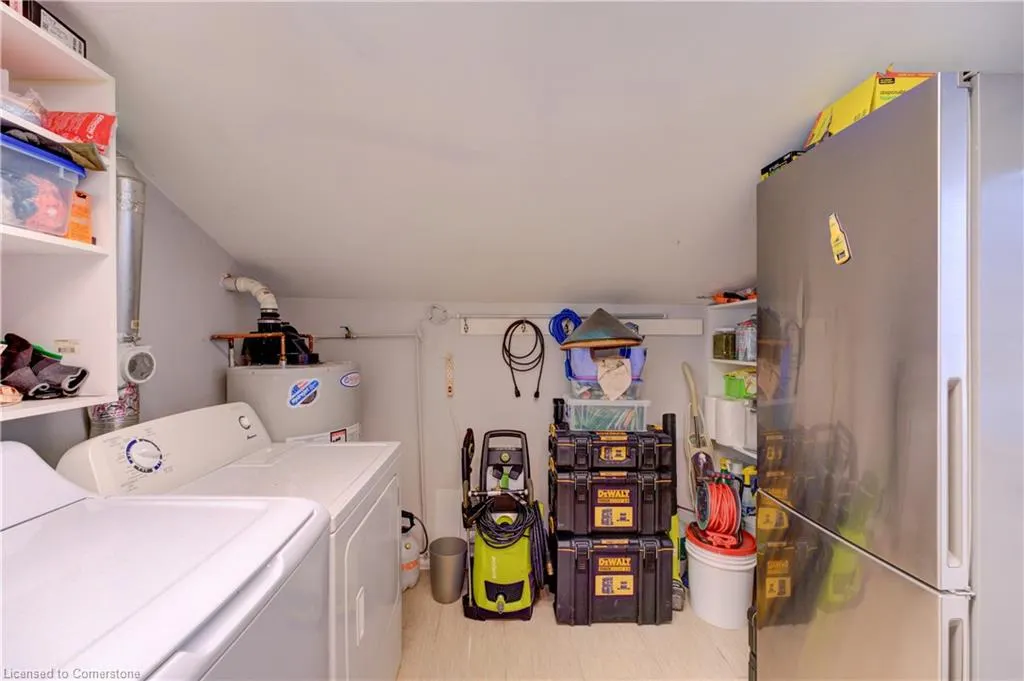
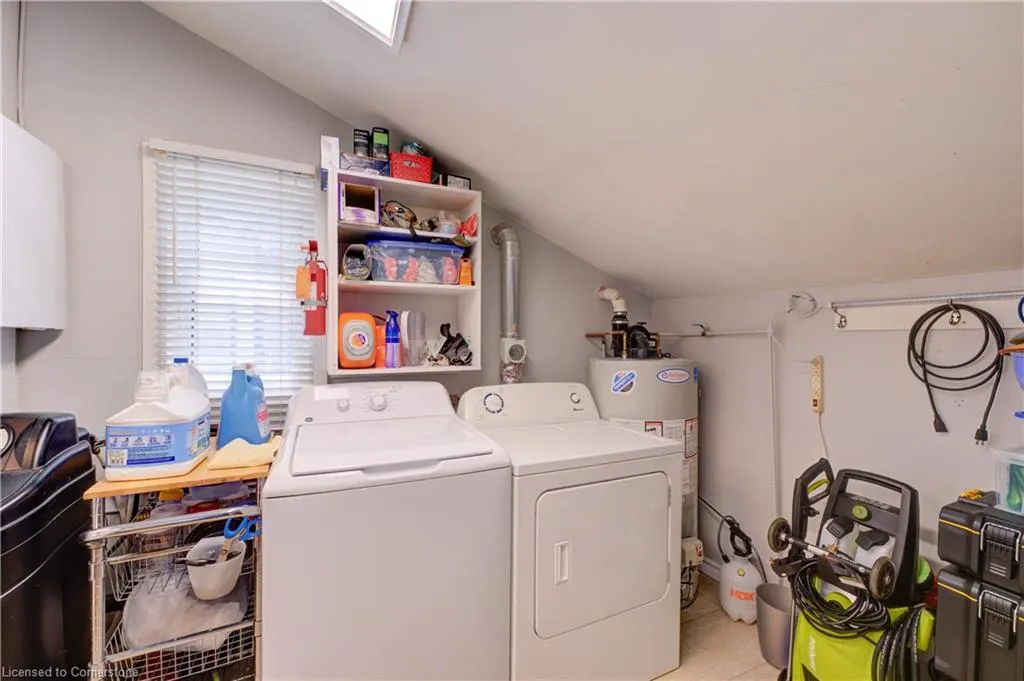
| Laundry Features | In-Suite |
| Total Bedrooms | 2 |
| Main Level Bedrooms | 2 |
| Main Level Bathrooms | 1 |
| Below Grade Finished Area Unit Type | Square Feet |
| Above Grade Finished Area Source | Other |
| Above Grade Finished Area Unit Type | Square Feet |
| Total Baths | 1 |
Exterior Features
| Fencing | Full |
|---|---|
| Parking Features | Asphalt |
| Lot Features | Urban,Rectangular,Cul-De-Sac,Quiet Area |
| Water Source | Municipal |
| Total Parking | 1 |
| Inclusions | Dryer,Gas Stove,Range Hood,Refrigerator,Washer,Other,All Existing Elfs,Ss Gas Stove,S/S Hood Vent,S/S Fridge (In The Mud Room),Washer/Dryer,Water Softener,Sheds,Gazebo. |
| Foundation Details | Concrete Block |
| Spa | No |
| Building Area Total | 625 |
| Lot Dimensions | 42 x 148.08 |
| Frontage Length | 42.00 |
| Frontage Type | West |
| Waterfront Y/N | No |
| Road Frontage Type | Municipal Road |
| Crops Included Y/N | No |
| Horse Y/N | No |
Amenities
- Foreclosure
- Views
- Short Sale
- New Construction
- Adult 55+
- Lease To Own
- No Strata Fees
- Furnished
- Primary On Main
- Air Conditioning
- Seller Finance
- Green
- Fixer Upper
- Horse
- Golf
- Fireplace
- Deck
- Garage
- Basement
- Pool
Property vs Single Family Average in N3S 5X9
Price
Taxes
Year Built
Visits
 The information on this system is from sources deemed reliable, but should not be relied upon without independent verification. All data contained in the system is property of REALTORS ® Association of Hamilton-Burlington © 2018 or the originating source board/association.