
Address
1396 54 Highway, Onondaga, ON
Price
$ 1,575,000
Property Attributes
- MLS#40751044
- TypeSingle Family
- Listing Status Active
- CityOnondaga
- AreaSE Rural
- Neighbourhood2124 - Middleport-Onondaga
- Postal CodeN3E 2G9
- StyleTwo Story
- Year Built1999
- Taxes$ 4817
- Price$ 1,575,000
- Bedrooms3
- Full Bathrooms3
- Half Bathrooms0
- Sqr Footage2574
- Lot Size19.681 Acres
Data Source:
REALTORS® Association of Hamilton-Burlington (RAOHB)
Property Description
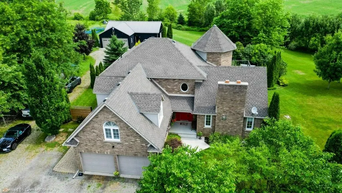
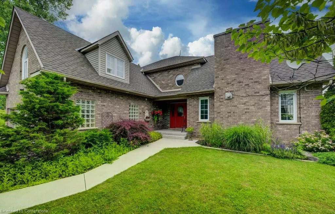
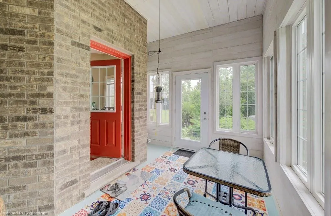
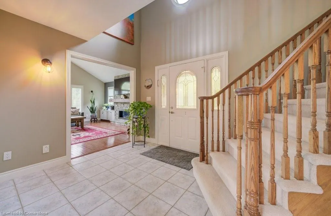
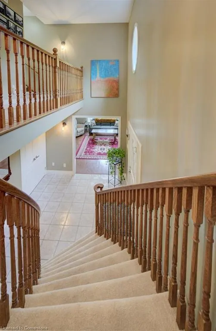
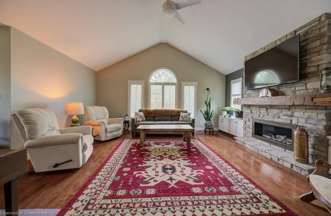
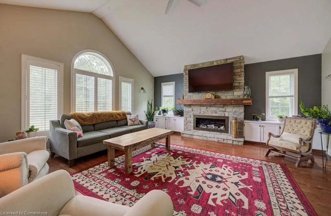
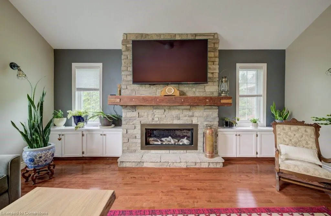
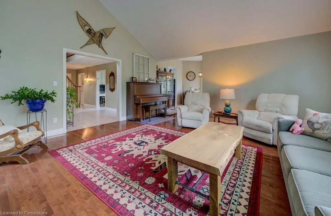
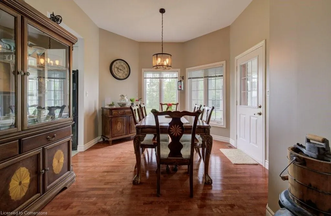
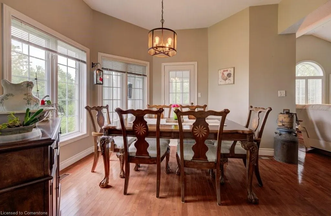
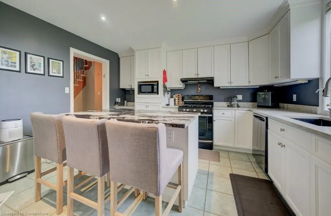
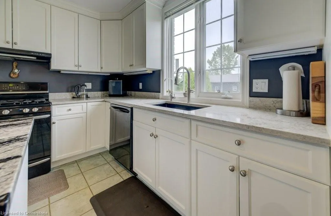
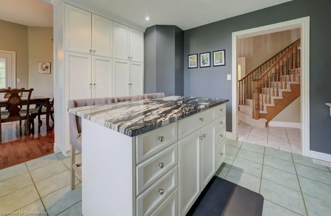
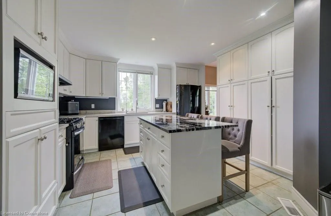
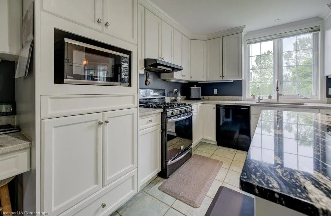
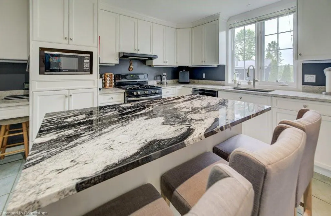
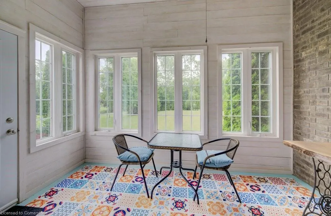
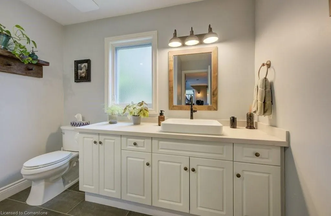
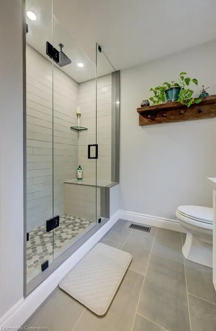
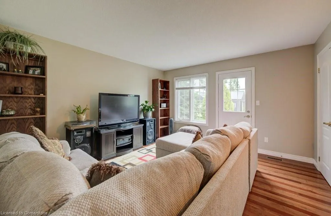
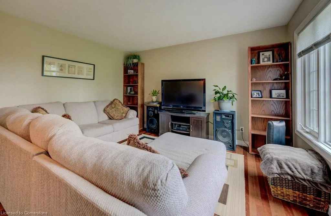
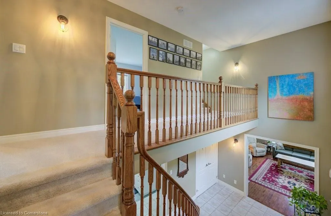
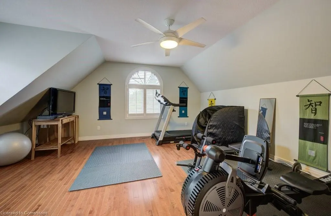
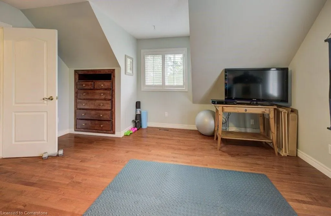
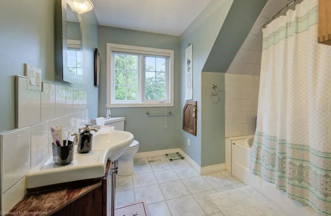
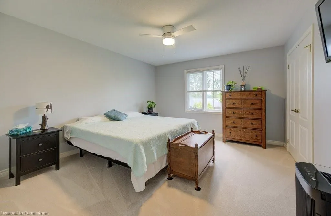
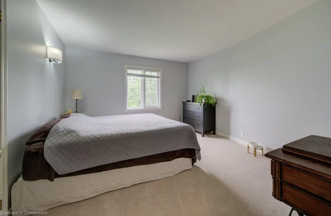
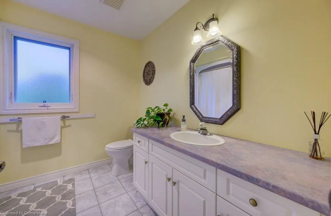
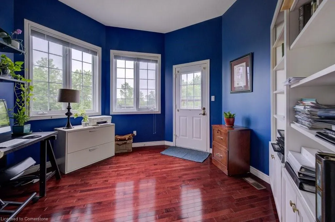
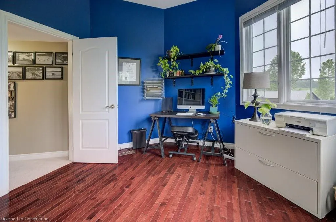
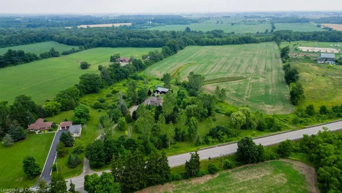
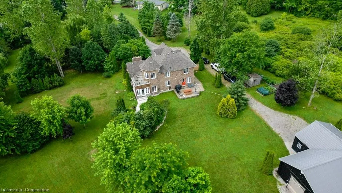
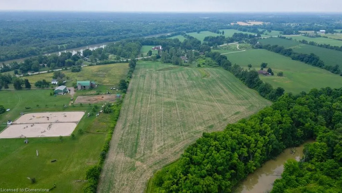
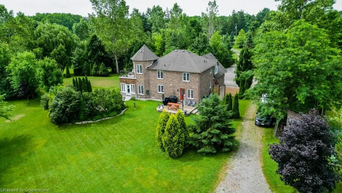
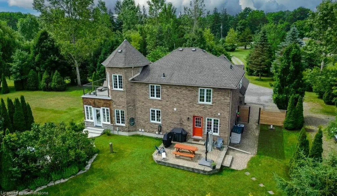
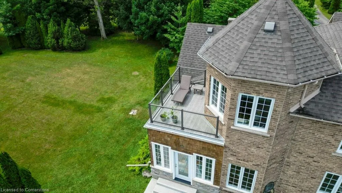
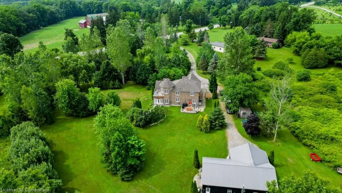
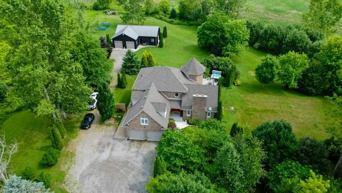
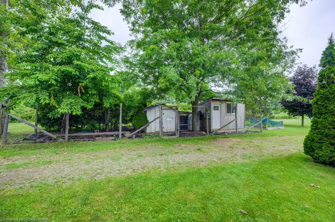
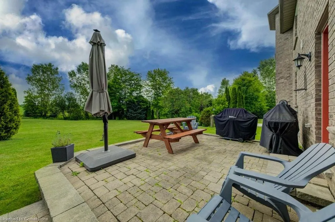
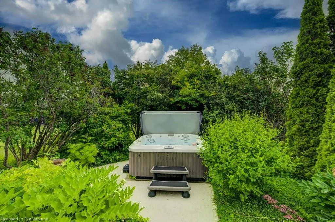
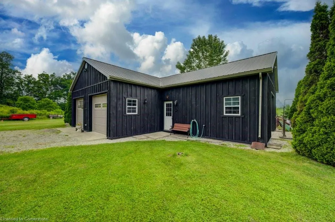
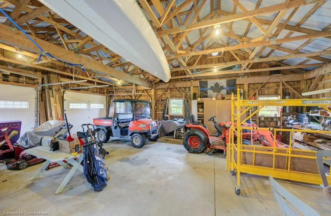
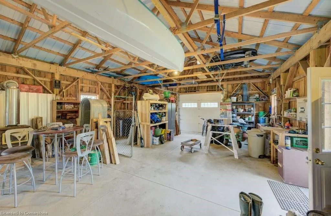
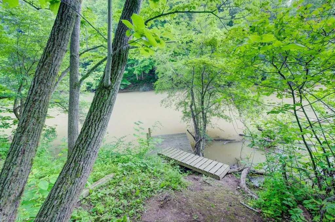
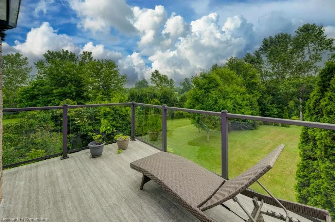
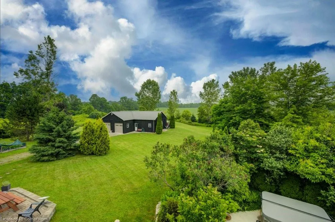
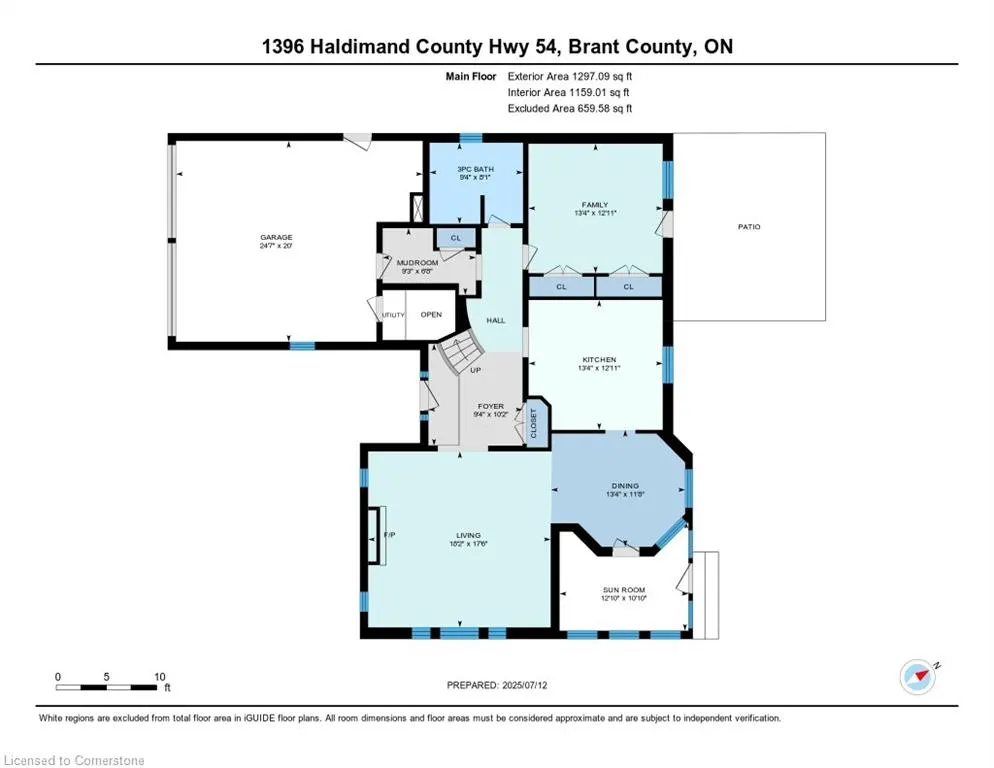
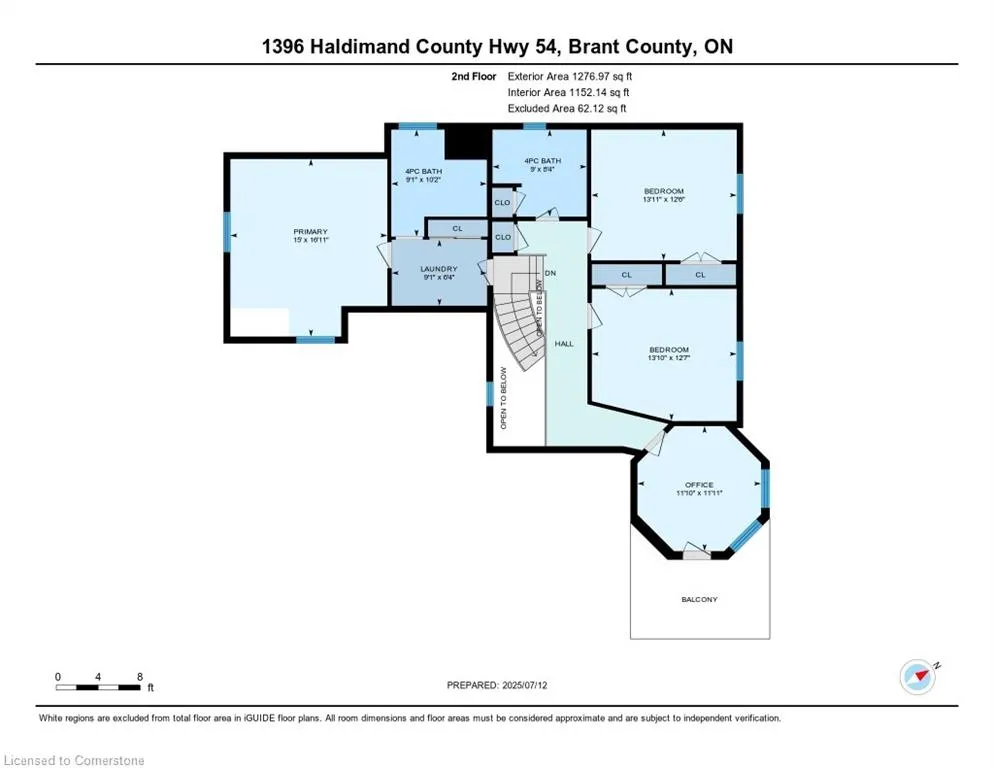
Beautiful and secluded 19.9-acre rural estate in South Brant County near the Haldimand border. Just 10-15 minutes to Ancaster, Hamilton, and Hwy 403, with the Grand River just across the road. A winding laneway leads to a solid brick two-storey home with a walk-out balcony offering sweeping countryside views. Attached double garage plus a 1,344 sq ft board-and-batten garage with three insulated roll-up doors and separate 100-amp hydro. Inside, enjoy a cathedral-ceiling living room with hardwood floors and a Valor gas fireplace. The spacious kitchen (renovated 2023) features ceramic floors and leads to a formal dining room. Main floor includes a bedroom/den and 4-pc bath. Upstairs: primary with ensuite, two bedrooms, and another 4-pc bath. Upgrades include: new roof (2016), sunroom windows/door (2021), balcony/rails/flat roof/eaves (2022), new furnace (2018), A/C (2020), sump pump (2025), 2 ERVs, HEPA/UV filtration, Smartstrand carpet (2023), and water UV system (2022). Annual HVAC servicing. Outdoor features: Jacuzzi (2017), concrete walkways (2020), resurfaced driveway (2025), 2 fenced chicken coops, dog run, and 2 organic gardens. 13.5 acres are leased to GH VanSickle & Sons Ltd ($1,350/year) with no-till practices. In 2023, erosion control was added with GRCA: 3 grass waterways and full tile drainage into creek.
| Elementary School | High School |
|---|---|
| Onondaga- Brant/Jean Vanier Elementary School | Pauline Johnston/Assumption High School |
| Price History | |
|---|---|
| 7/14/2025 | Listed $1,575,000 |
General Features
| Sewer | Septic Tank |
|---|---|
| Heating | Forced Air,Natural Gas |
| Cooling | Central Air |
| Utilities | Cable Connected,Cell Service,Electricity Connected,Garbage/Sanitary Collection,Natural Gas Connected,Recycling Pickup,Phone Connected |
| Roof | Asphalt Shing |
| Appliances | Water Heater Owned,Water Purifier,Dishwasher,Dryer,Freezer,Range Hood,Refrigerator,Stove,Washer |
| Zoning | A1,H |
| Garage Spaces | 2 |
| Patio/Porch Features | Patio,Porch,Enclosed |
| Architectural Style | Two Story |
| Security Features | Carbon Monoxide Detector(s),Smoke Detector(s) |
| Construction Materials | Brick,Vinyl Siding,Wood Siding |
| Exclusions | Metal Shelves In Garage,Water Treatments System In Kitchen,Water Totes (Rain Barrels). |
| Year Built | 1999 |
| View | Creek/Stream,Forest,Garden,Meadow,Pasture,River,Trees/Woods |
| Topography | Rolling,Tiled/Drainage,Wooded/Treed |
| Property Subtype | Single Family Residence |
| Waterfront Features | Access to Water,River/Stream |
| Accessibility | None |
| County | Brant County |
| New Construction | No |
| Property Type | Residential |
| HOA | No |
| Attached Garage | Yes |
| Facing Direction | South |
| Garage Y/N | Yes |
| Other Structures | Storage,Workshop |
| Total Rooms | 15 |
| Full Baths | 3 |
| Status | Active |
| Directions | Follow Hwy 6 S,turn right Whitechurch Rd,left Brant County 22,right Hwy 54 |
| ModificationTimestamp | 2025-07-15T12:24:54.407Z |
| High School | Pauline Johnston/Assumption |
| City | Onondaga |
| Senior Community Y/N | No |
| Open Parking Spaces | 20 |
| Number Of Units Total | 1 |
| MLS Area | 2124 - SE Rural |
| Lot Size Units | Acres |
| Lot Size Square Feet | 857304.36 |
| Carport Y/N | No |
| Spa Features | Hot Tub,Heated |
| HOA Fee 2 Frequency | Monthly |
| Elementary School | Onondaga- Brant/Jean Vanier |
| Year Built Details | Town Records |
| Land Lease Y/N | No |
| Tax Annual Amount | 4817.93 |
| Property Condition | 16-30 Years |
| Lease Renewal Y/N | No |
| MLS Area Minor | 2124 - Middleport/Onondaga |
| Additional Parcels Y/N | No |
| Virtual Tour | https://unbranded.youriguide.com/1396_haldimand_county_hwy_54_caledonia_on/ |
| Building Area Units | Square Feet |
| Standard Status | Active |
| Year Built Source | Assessor |
| Virtual Tour | https://youriguide.com/1396_haldimand_county_hwy_54_caledonia_on/ |
Interior Features
| Interior Amenities | High Speed Internet,Central Vacuum,Auto Garage Door Remote(s),Ceiling Fan(s),Floor Drains,Water Treatment |
|---|---|
| Basement | Crawl Space,Unfinished,Sump Pump |
| Total Fireplaces | 1 |
| Fireplace Features | Gas |
| Kitchen Level | Main |
| Air Conditioning Y/N | No |
| Heating Y/N | Yes |
| Window Features | Window Coverings |
| Fireplace Y/N | Yes |
| Above Grade Finished Area | 2574.07 |
| Laundry Features | Upper Level |
| Total Bedrooms | 3 |
| Main Level Bathrooms | 1 |
| Below Grade Finished Area Unit Type | Square Feet |
| Above Grade Finished Area Source | Assessor |
| Above Grade Finished Area Unit Type | Square Feet |
| Total Baths | 3 |
Exterior Features
| Exterior Amenities | Landscaped |
|---|---|
| Parking Features | Attached Garage,Garage Door Opener,Gravel,Inside Entry |
| Lot Features | Rural,Rectangular,Airport,Ample Parking,Campground,Near Golf Course,Highway Access,Hobby Farm,Park,Schools,Tiled/Drainage,Trails |
| Water Source | Cistern |
| Total Parking | 22 |
| Inclusions | Central Vac,Dishwasher,Dryer,Freezer,Garage Door Opener,Hot Tub,Range Hood,Refrigerator,Stove,Washer,Window Coverings |
| Lot Size Area | 19.681 |
| Foundation Details | Poured Concrete |
| Number of Buildings | 1 |
| Spa | Yes |
| Building Area Total | 2574.07 |
| Lot Dimensions | 576.82 x |
| Lot Size Acres | 19.681 |
| Road Surface Type | Paved |
| Frontage Length | 576.82 |
| Frontage Type | North |
| Lot Size Source | GeoWarehouse |
| Waterfront Y/N | No |
| Covered Spaces | 2 |
| Road Frontage Type | Municipal Road,Public Road,Year Round Road |
| Crops Included Y/N | No |
| Horse Y/N | No |
Amenities
- Foreclosure
- Views
- Short Sale
- New Construction
- Adult 55+
- Lease To Own
- No Strata Fees
- Furnished
- Primary On Main
- Air Conditioning
- Seller Finance
- Green
- Fixer Upper
- Horse
- Golf
- Fireplace
- Deck
- Garage
- Basement
- Pool
Property vs Single Family Average in N3E 2G9
Price
Taxes
Year Built
Visits
 The information on this system is from sources deemed reliable, but should not be relied upon without independent verification. All data contained in the system is property of REALTORS ® Association of Hamilton-Burlington © 2018 or the originating source board/association.