
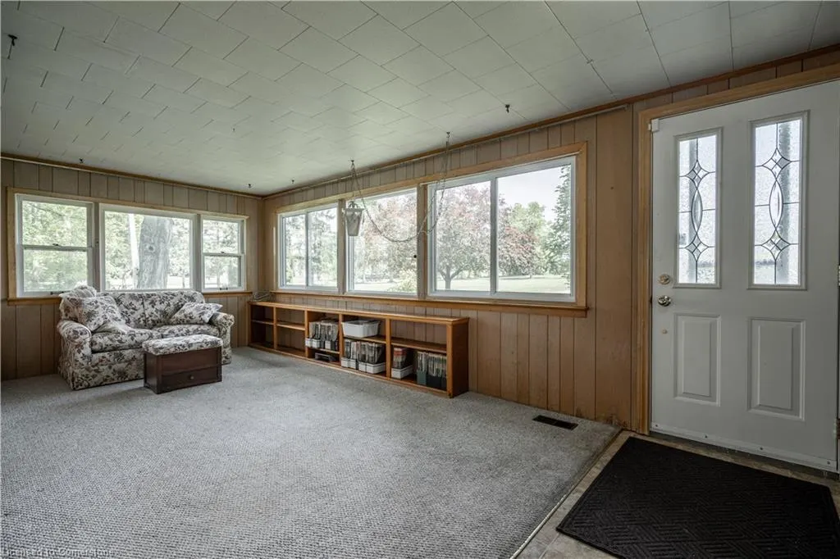
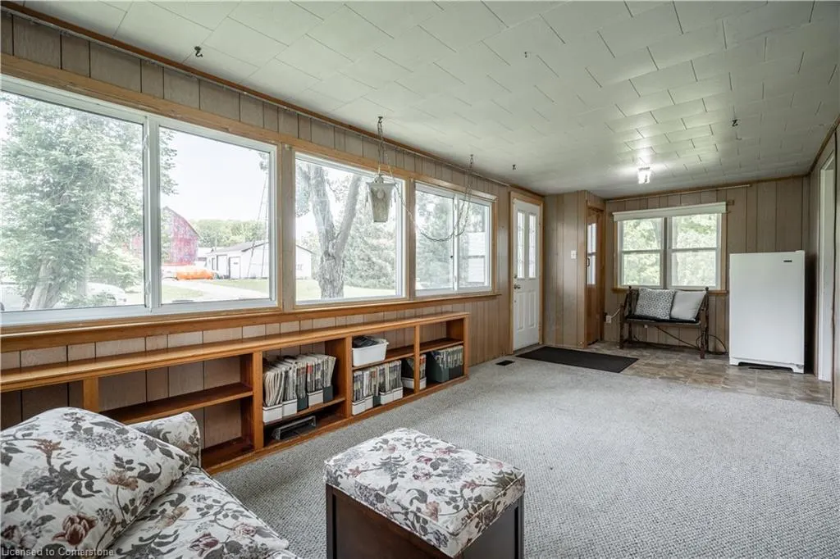
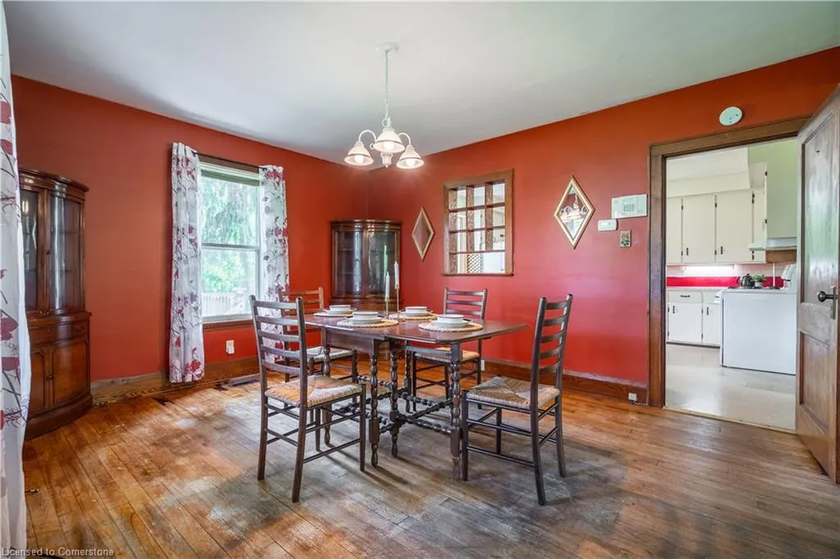
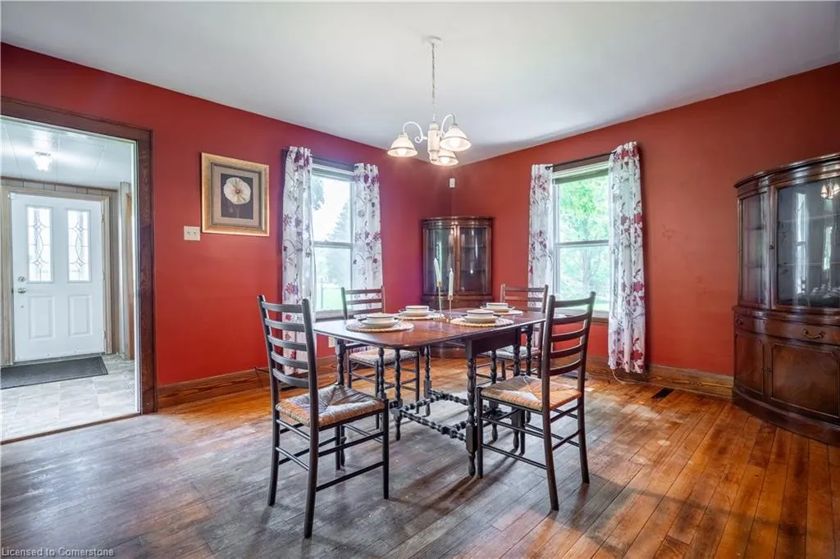
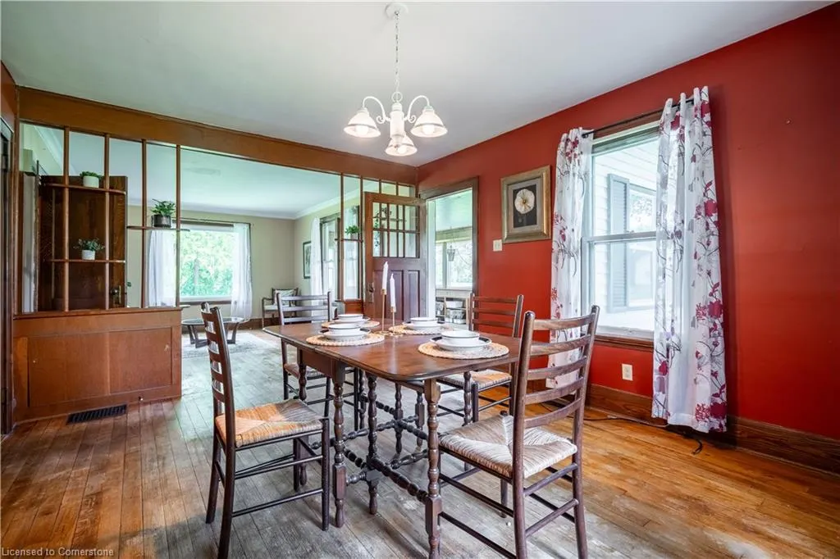
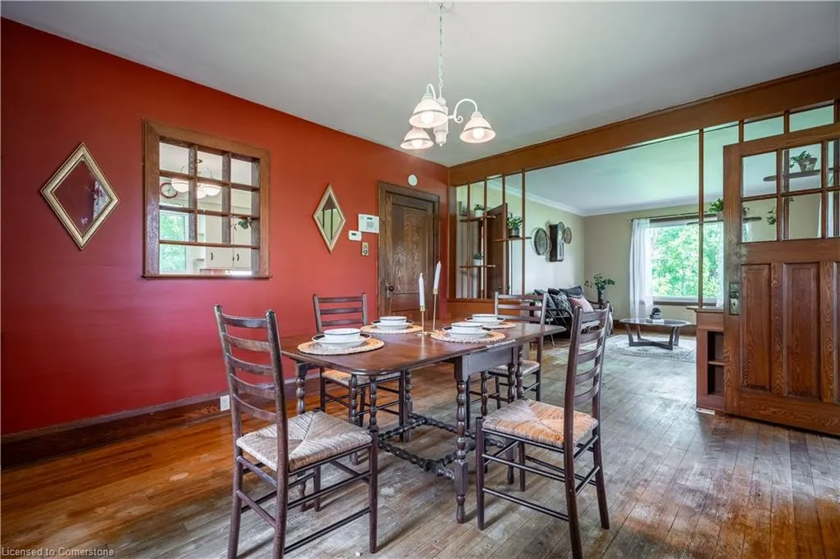
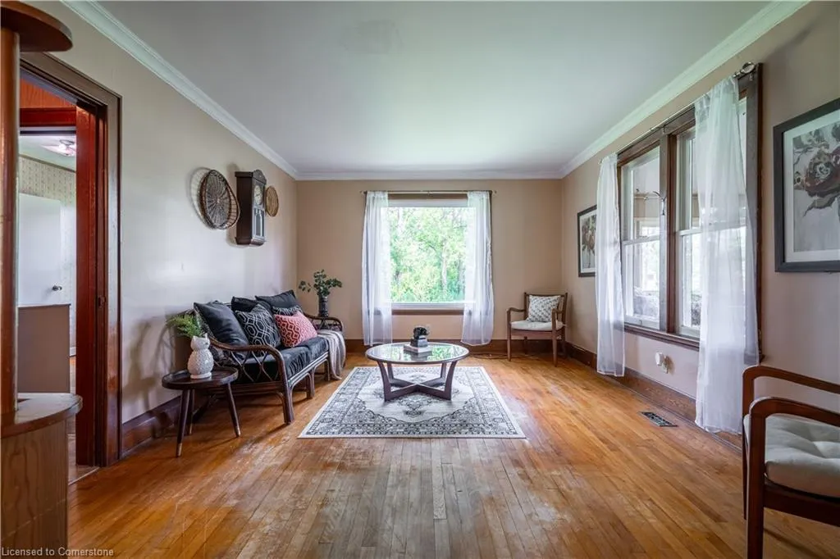
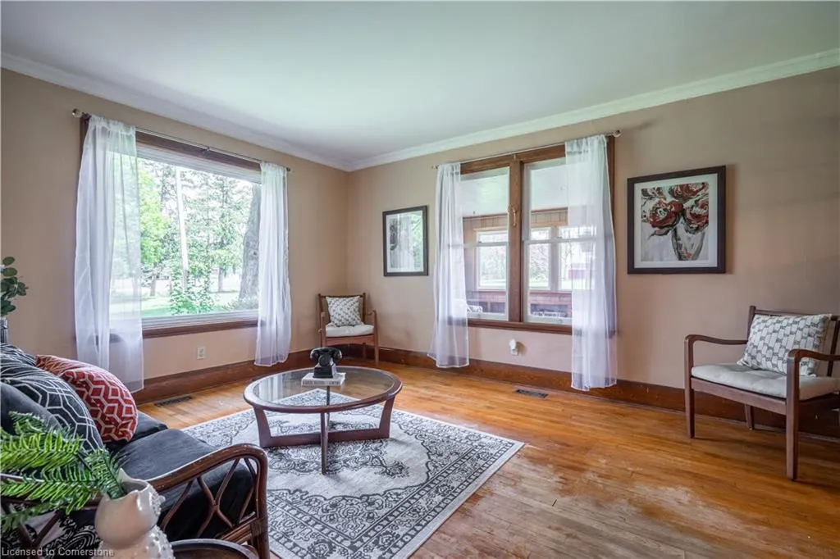
Address
1393 Highway 54, Middleport, ON
Price
$ 1,360,000
Property Attributes
- MLS#40743607
- TypeSingle Family
- Listing Status Active
- CityMiddleport
- AreaSE Rural
- Neighbourhood2124 - Middleport-Onondaga
- Postal CodeN3W 2G9
- Style1.5 Storey
- Taxes$ 4400
- Price$ 1,360,000
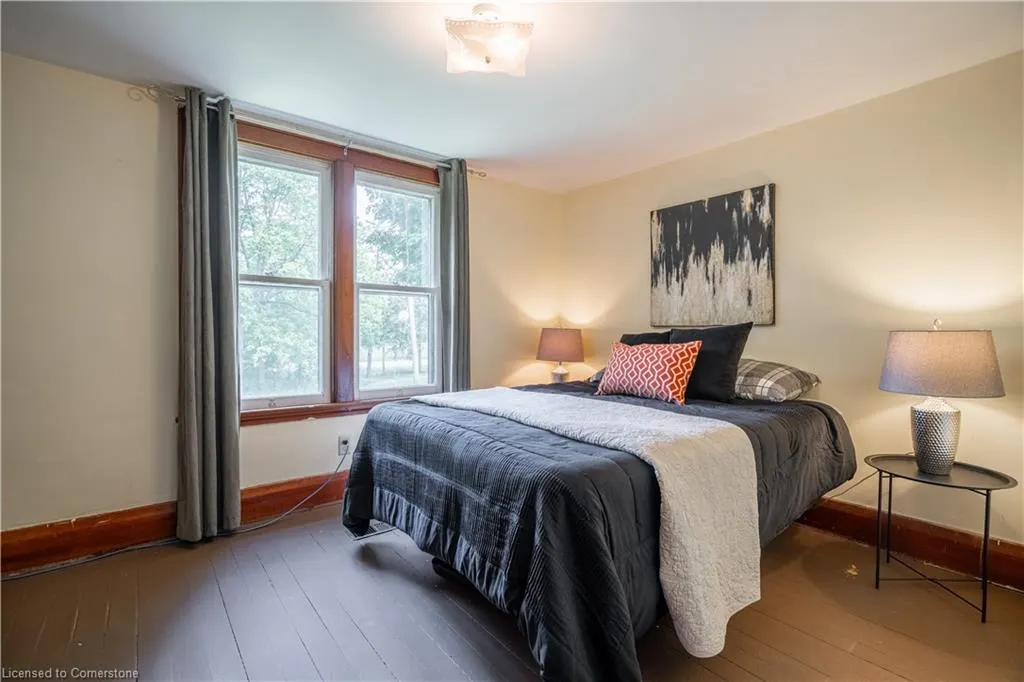
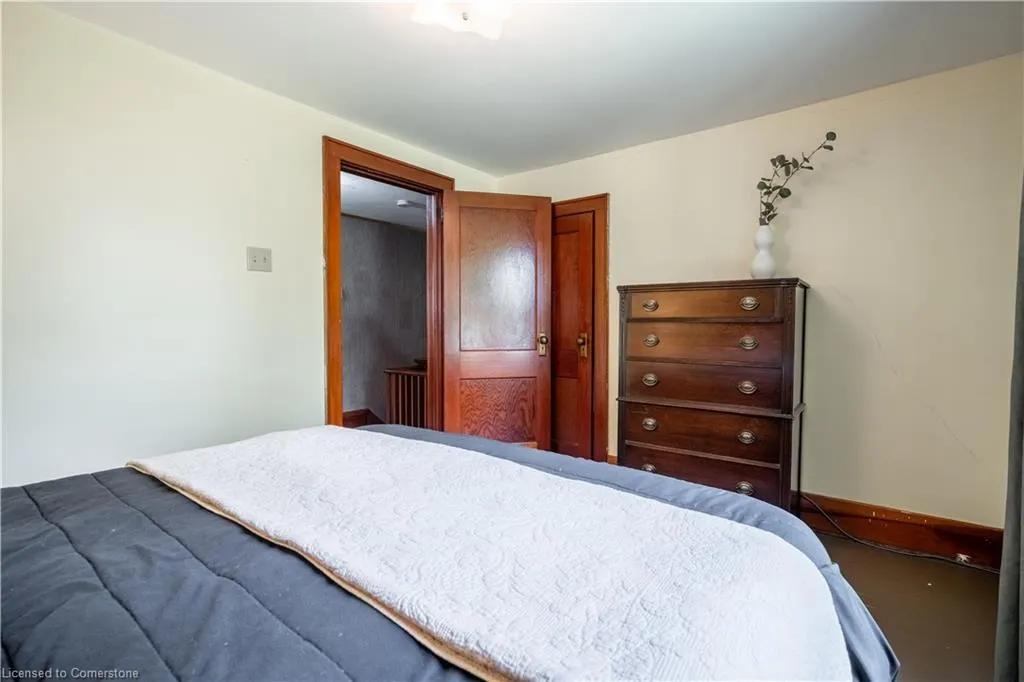
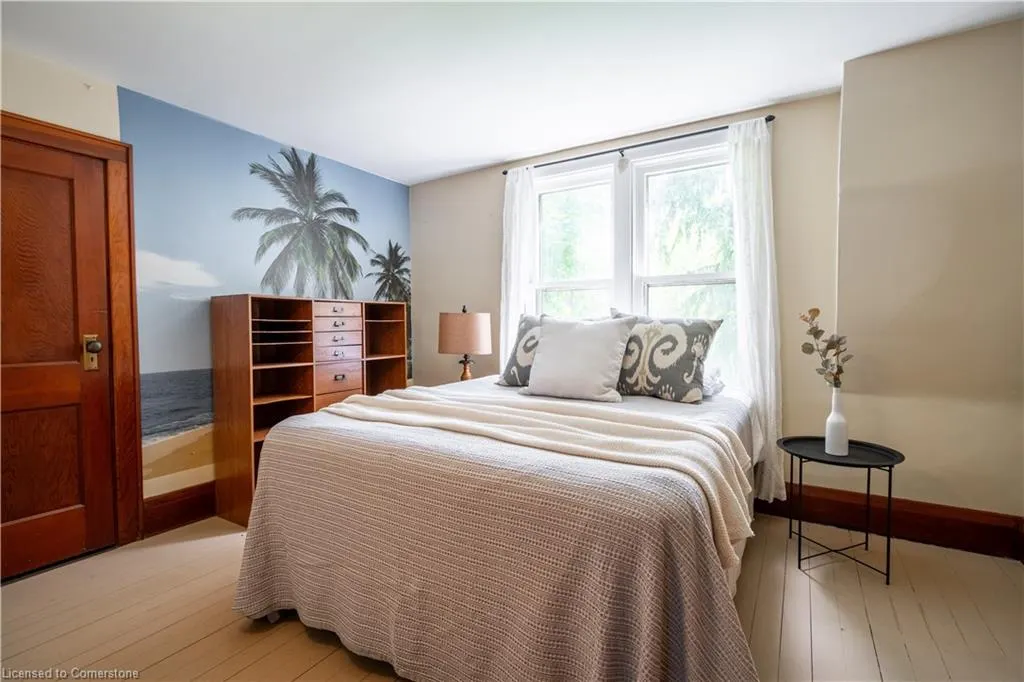
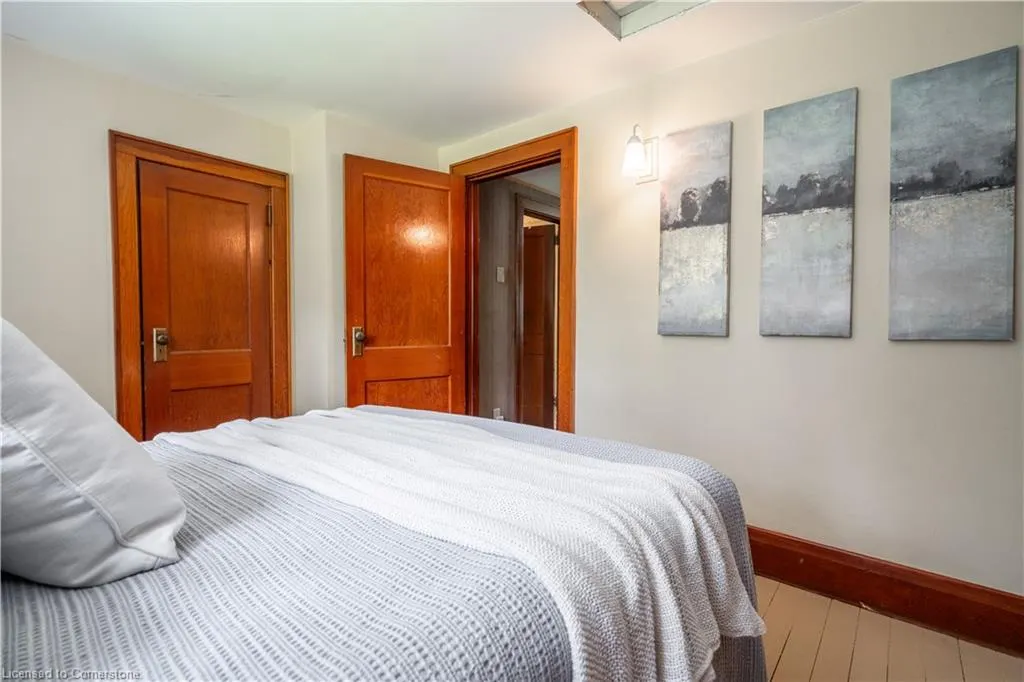
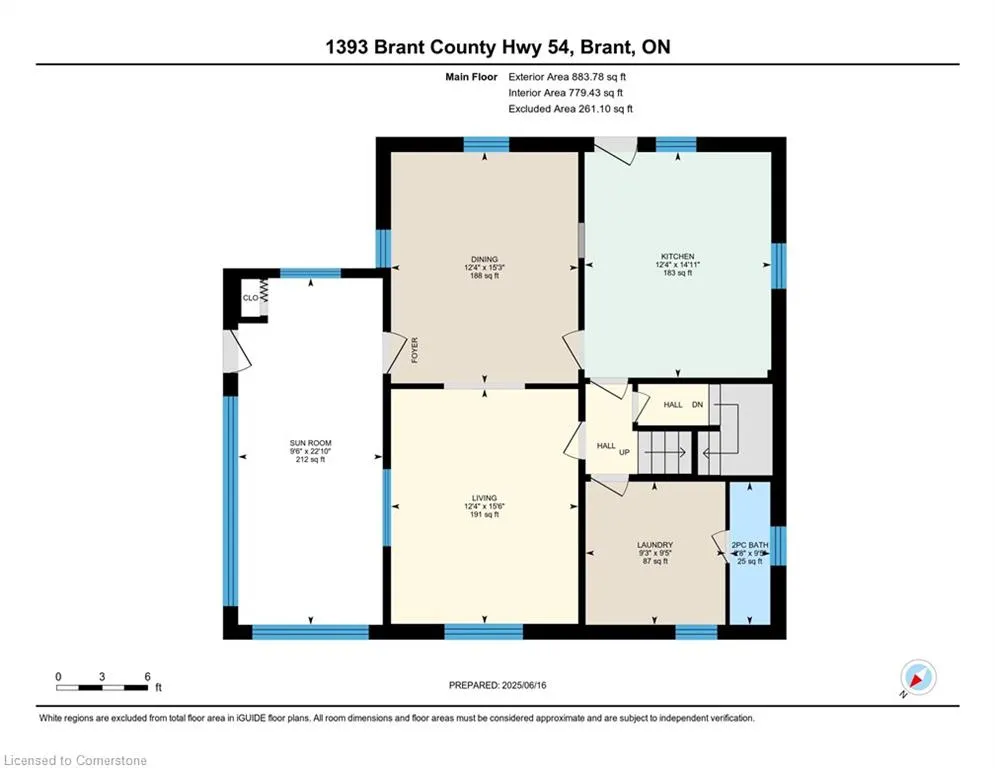
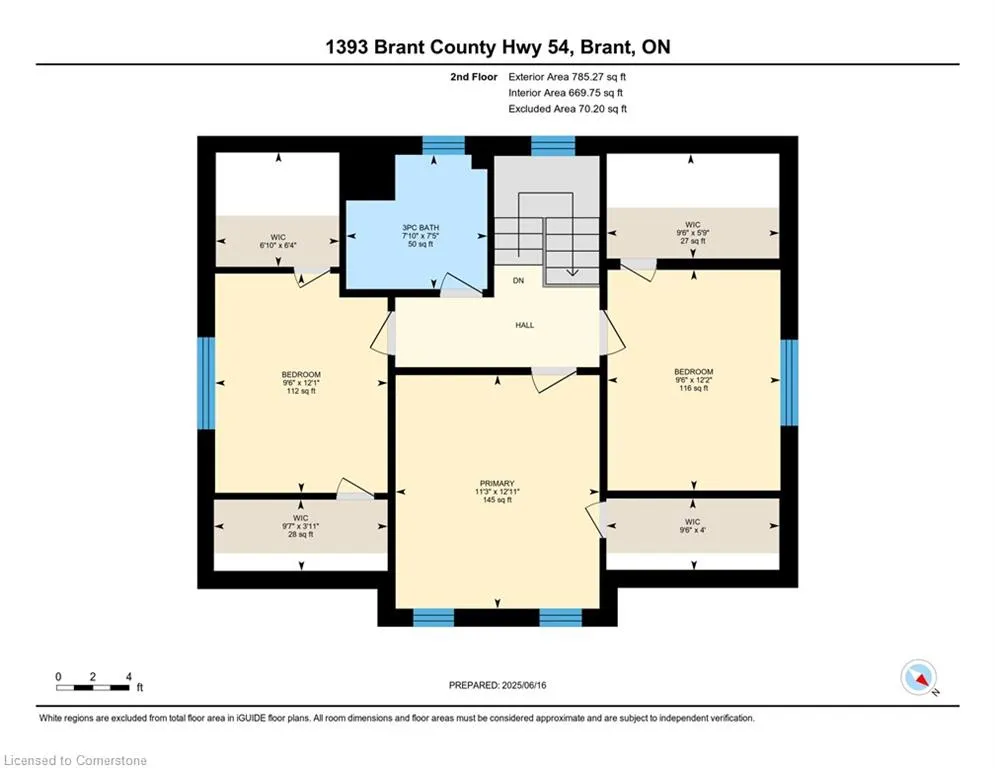
- Bedrooms3
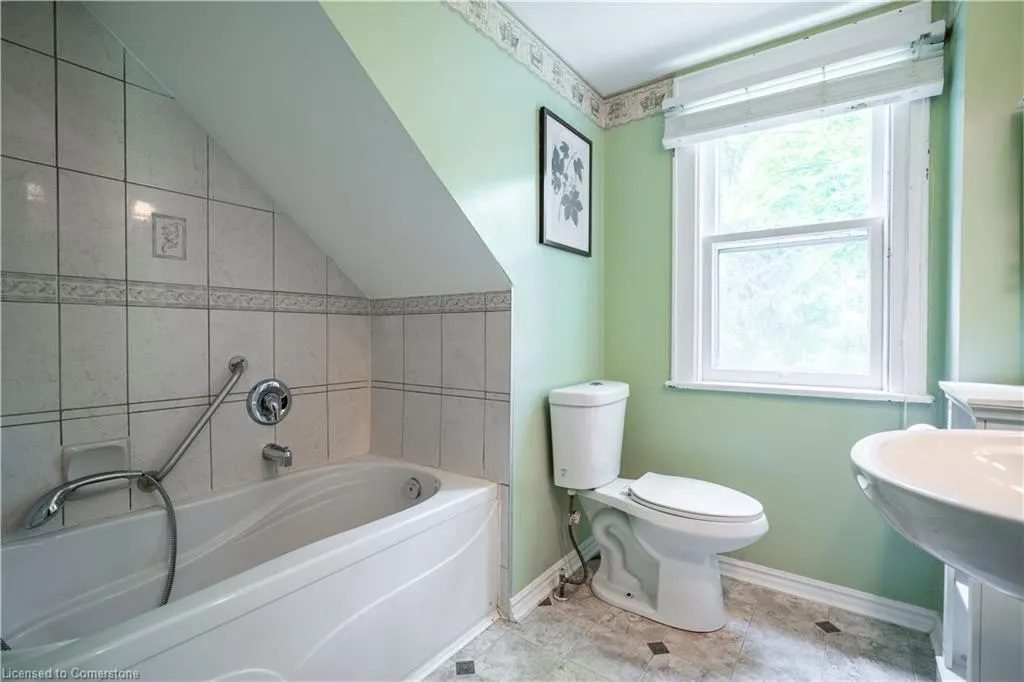
- Full Bathrooms1
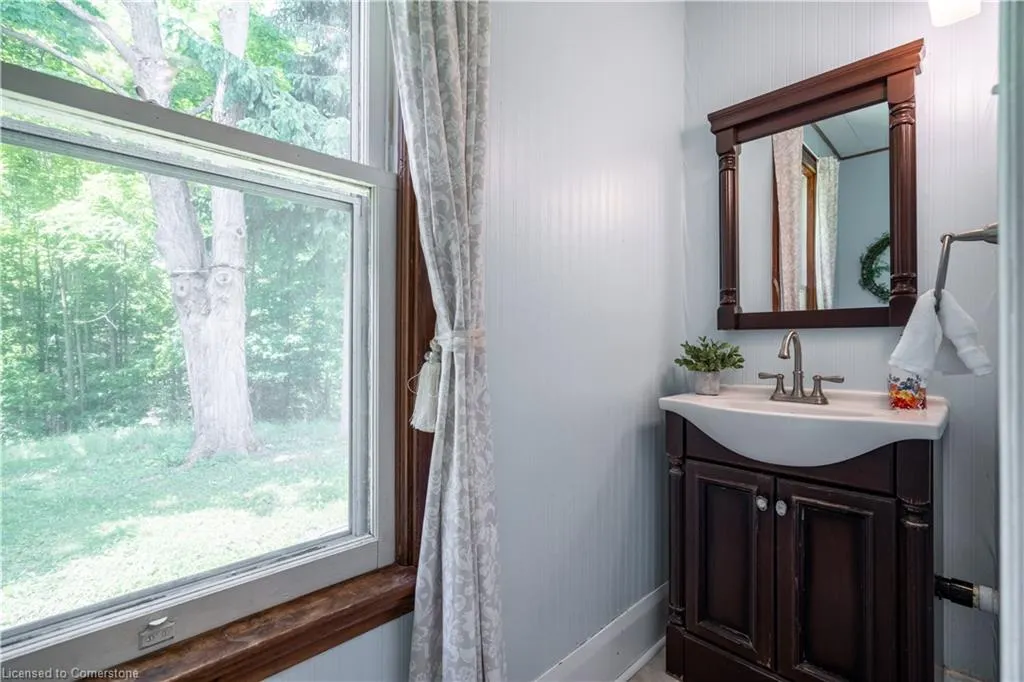
- Half Bathrooms1
- Sqr Footage1749
Data Source:
REALTORS® Association of Hamilton-Burlington (RAOHB)
Property Description
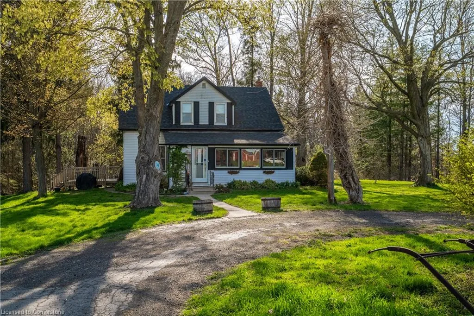
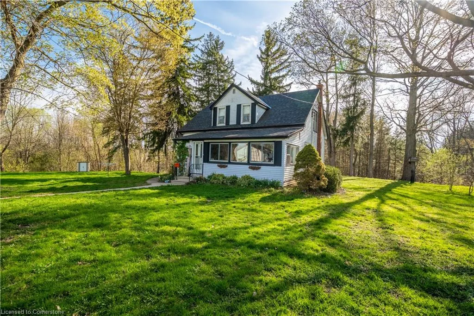
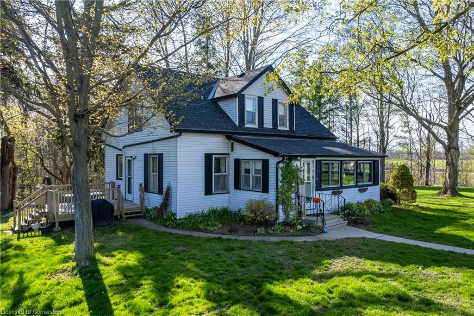
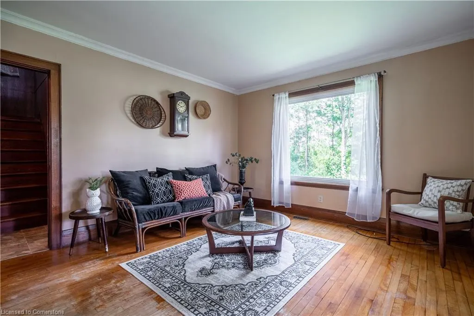
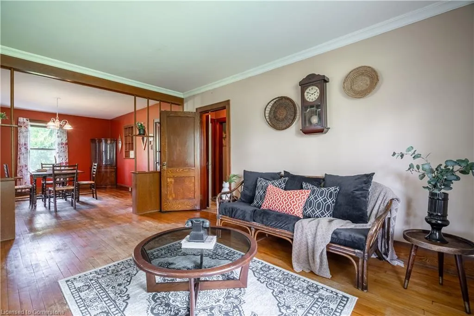
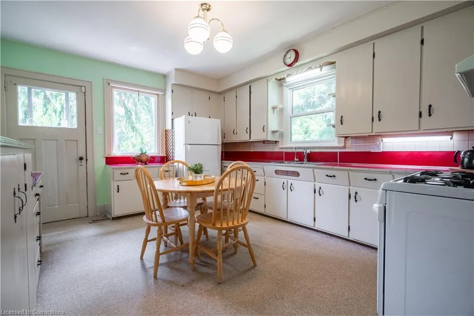
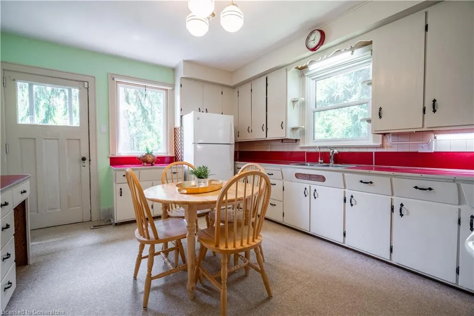
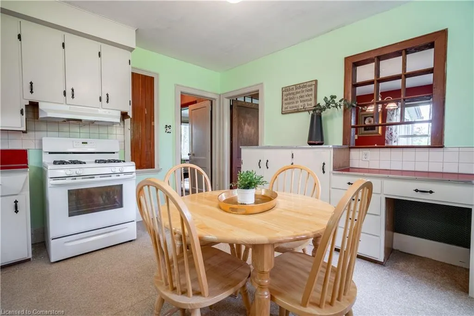
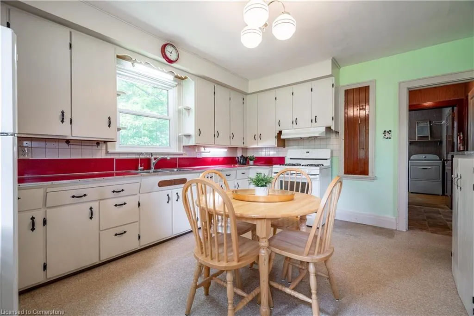
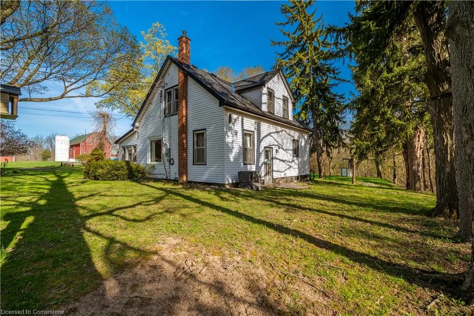
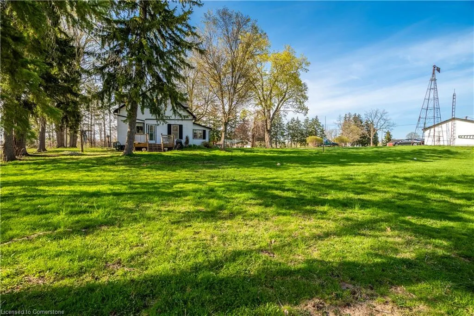
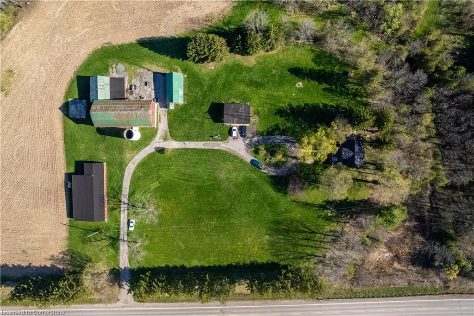
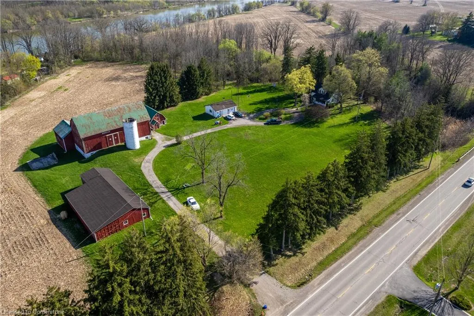
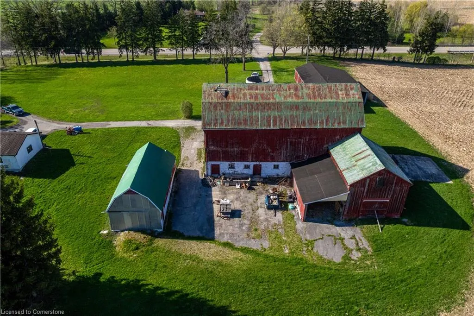
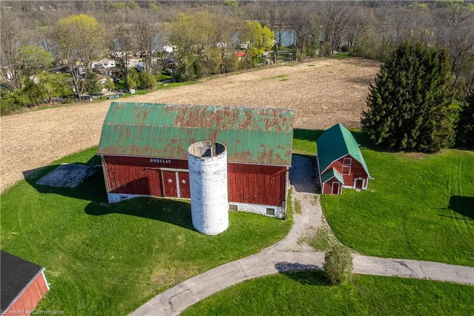
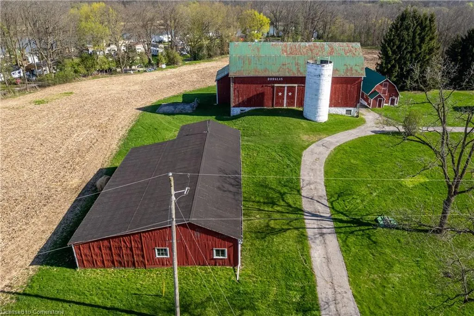
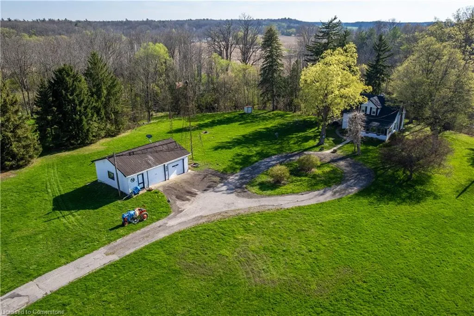
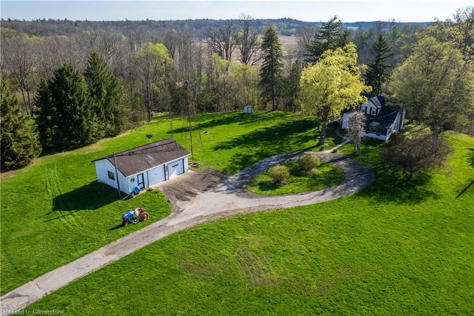
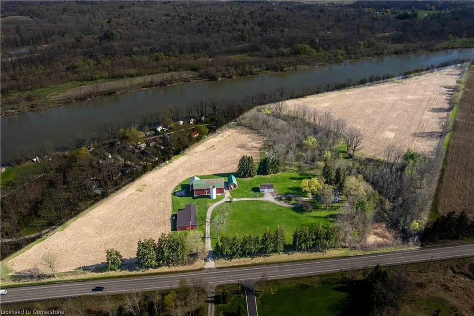
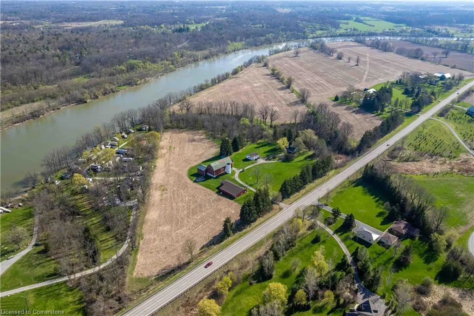
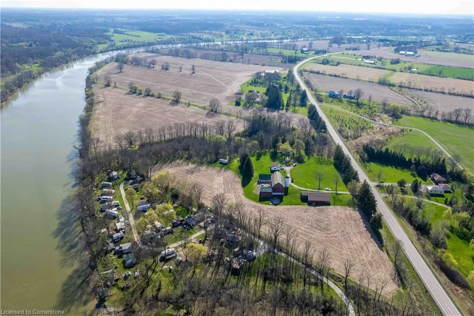
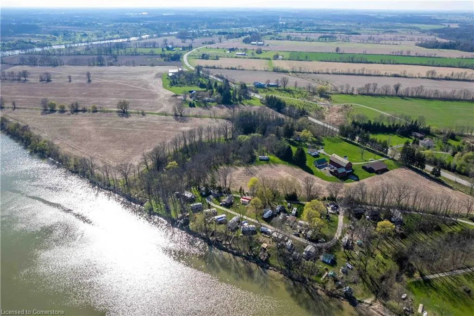
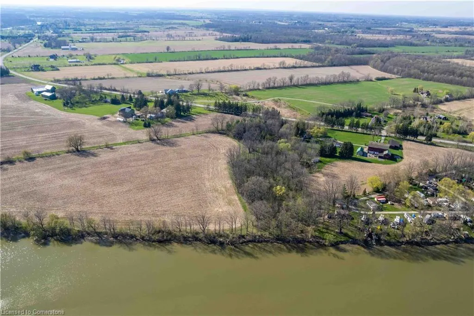
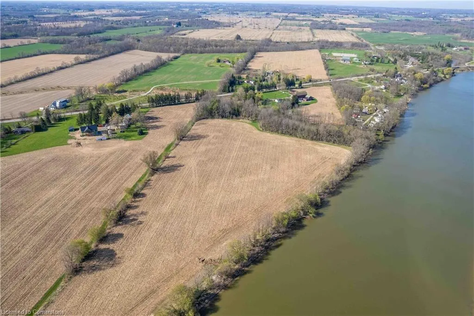
For the first time in generations, this cherished family farm is being offered to the market. Set on 24.69 acres of fertile land with over 1,400 feet of pristine Grand River waterfront, this unique property offers an unparalleled blend of agricultural opportunity, natural beauty, and potential for the future. Perfectly located just minutes from Caledonia, this cash crop farm features four outbuildings, including two classic barns, offering ample space for equipment, livestock, or conversion to hobby or equestrian use. The gently rolling fields and mature trees create a picturesque setting ideal for farming, recreation, or simply soaking in the peaceful riverside lifestyle. With a rich heritage and tremendous potential, this one-of-a-kind property is a rare opportunity to own a piece of Ontario’s rural history while staying close to amenities and major routes. Opportunities like this don’t come around often
| Price History | |
|---|---|
| 6/20/2025 | Listed $1,376,200 |
| 7/22/2025 | 2$1,360,000 |
General Features
| Sewer | Holding Tank |
|---|---|
| Heating | Forced Air,Natural Gas |
| Cooling | Central Air |
| Roof | Asphalt Shing |
| Appliances | Water Heater,Dryer,Refrigerator,Stove,Washer |
| Zoning | A1,H |
| Garage Spaces | 2 |
| Architectural Style | 1.5 Storey |
| Construction Materials | Vinyl Siding |
| Property Subtype | Single Family Residence |
| Waterfront Features | River,Direct Waterfront,North,River Access,River Front,Access to Water,River/Stream |
| County | Brant County |
| New Construction | No |
| Property Type | Residential |
| HOA | No |
| Attached Garage | No |
| Facing Direction | West |
| Garage Y/N | Yes |
| Total Rooms | 12 |
| Full Baths | 1 |
| Status | Active |
| Directions | South on County Rd 22,West onto Hwy 54. |
| ModificationTimestamp | 2025-07-22T00:41:04.237Z |
| City | Middleport |
| Body of Water | Grand River |
| Senior Community Y/N | No |
| Open Parking Spaces | 12 |
| MLS Area | 2124 - SE Rural |
| Carport Y/N | No |
| HOA Fee 2 Frequency | Monthly |
| Land Lease Y/N | No |
| Tax Annual Amount | 4400 |
| Property Condition | 51-99 Years |
| Lease Renewal Y/N | No |
| MLS Area Minor | 2124 - Middleport/Onondaga |
| Additional Parcels Y/N | No |
| Virtual Tour | https://youriguide.com/1393_brant_county_hwy_54_brant_on |
| Building Area Units | Square Feet |
| Standard Status | Active |
Interior Features
| Interior Amenities | Central Vacuum |
|---|---|
| Basement | Partial,Unfinished |
| Kitchen Level | Main |
| Air Conditioning Y/N | No |
| Heating Y/N | Yes |
| Fireplace Y/N | No |
| Above Grade Finished Area | 1749 |
| Half Baths | 1 |
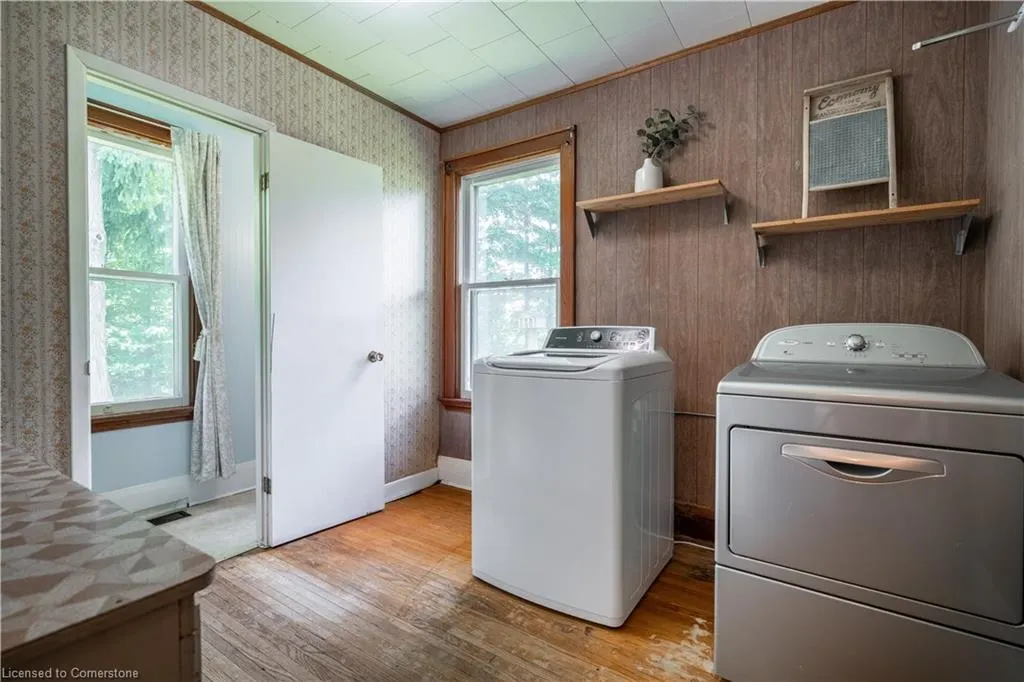
| Laundry Features | Inside,Main Level |
| Total Bedrooms | 3 |
| Main Level Bathrooms | 1 |
| Below Grade Finished Area Unit Type | Square Feet |
| Above Grade Finished Area Source | LBO Provided |
| Above Grade Finished Area Unit Type | Square Feet |
| Total Baths | 2 |
Exterior Features
| Parking Features | Detached Garage |
|---|---|
| Lot Features | Rural,Airport,Campground,Highway Access,Hobby Farm,Open Spaces,Quiet Area,Ravine,School Bus Route |
| Water Source | Cistern,Drilled Well |
| Total Parking | 14 |
| Inclusions | Dryer,Refrigerator,Stove,Washer |
| Foundation Details | Other |
| Spa | No |
| Building Area Total | 1749 |
| Lot Dimensions | 877.59 x 1277.82 |
| Frontage Length | 877.59 |
| Frontage Type | South |
| Waterfront Y/N | Yes |
| Covered Spaces | 2 |
| Road Frontage Type | Public Road |
| Crops Included Y/N | No |
| Horse Y/N | No |
Amenities
- Foreclosure
- Views
- Short Sale
- New Construction
- Adult 55+
- Lease To Own
- No Strata Fees
- Furnished
- Primary On Main
- Air Conditioning
- Seller Finance
- Green
- Fixer Upper
- Horse
- Golf
- Fireplace
- Deck
- Garage
- Basement
- Pool
Property vs Single Family Average in N3W 2G9
Price
Visits
 The information on this system is from sources deemed reliable, but should not be relied upon without independent verification. All data contained in the system is property of REALTORS ® Association of Hamilton-Burlington © 2018 or the originating source board/association.