















Address
5195 Suncrest Road, Burlington, ON
Price
$ 1,199,000
Property Attributes
- MLS#40748999
- TypeSingle Family
- Listing Status Active
- CityBurlington
- AreaBurlington
- Neighbourhood322 - Pinedale
- Postal CodeL7L 3W9
- StyleSidesplit
- Year Built1966
- Taxes$ 6004
- Price$ 1,199,000
- Bedrooms4
- Full Bathrooms3
- Half Bathrooms0
- Sqr Footage1926
Data Source:
REALTORS® Association of Hamilton-Burlington (RAOHB)
Property Description
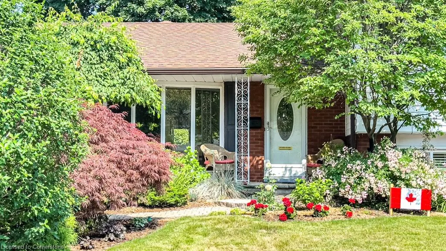
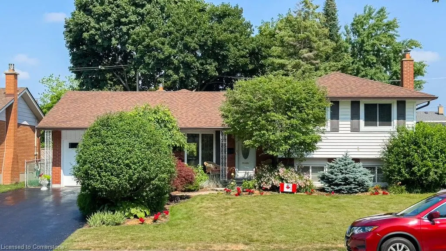
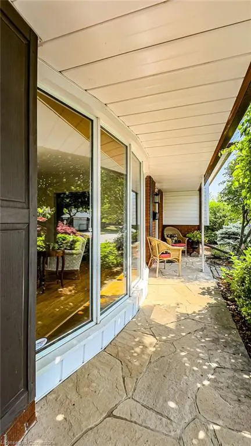
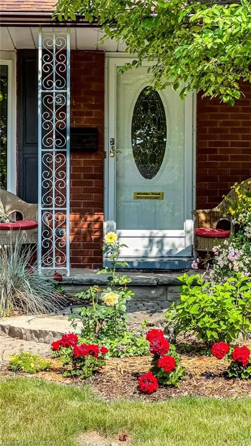
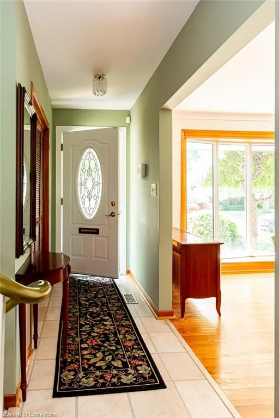
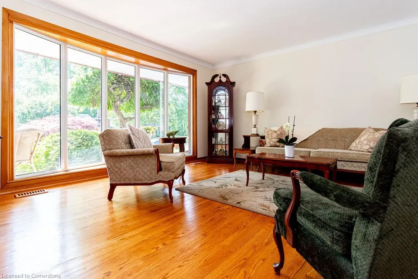
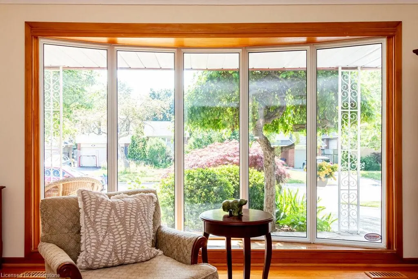
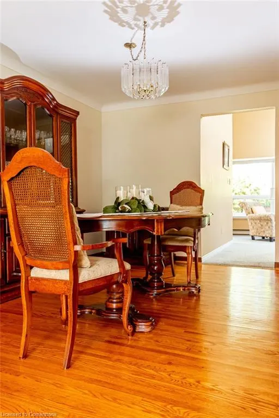
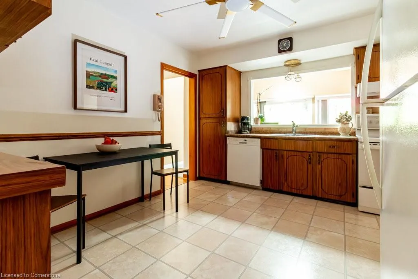
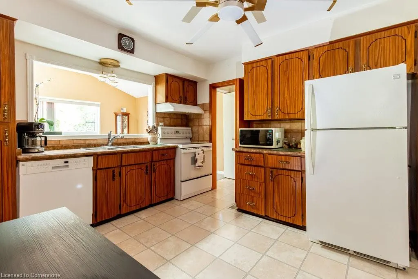
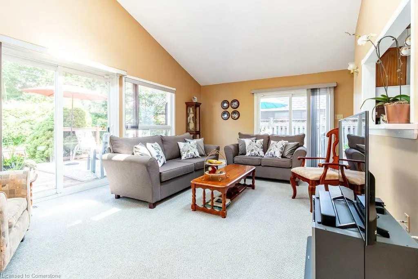
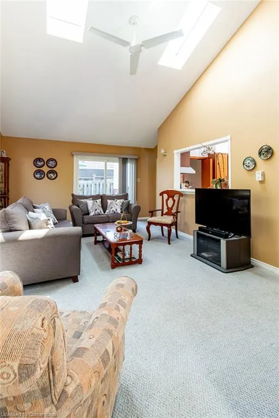
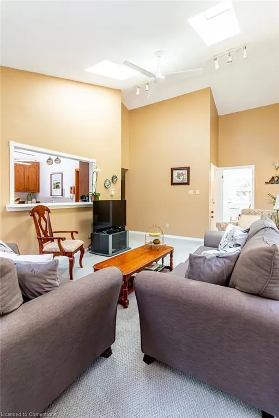
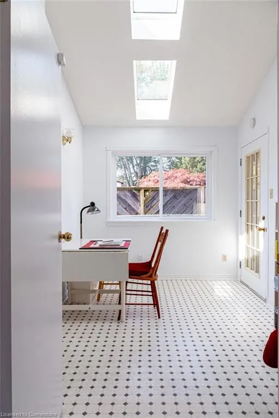
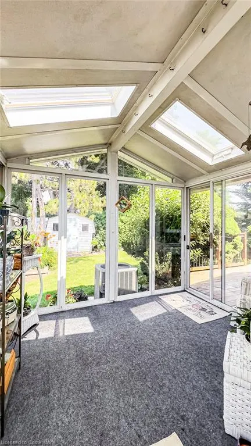
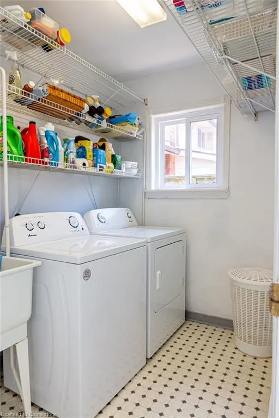
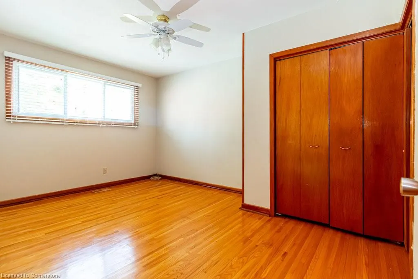
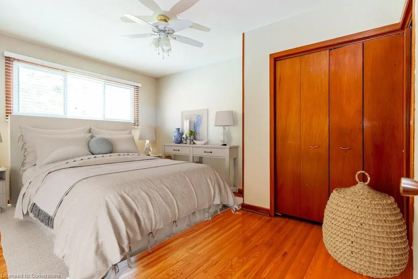
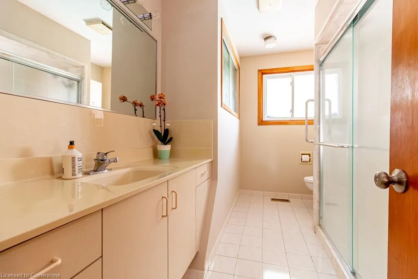
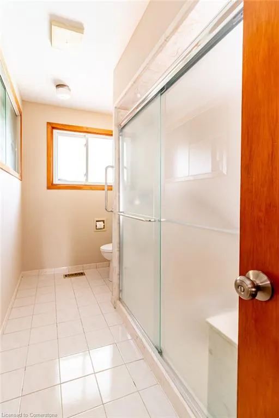
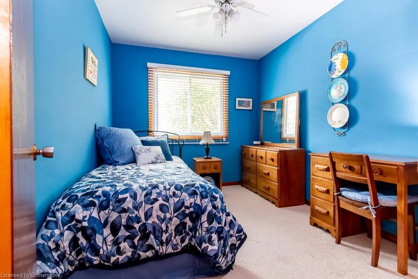
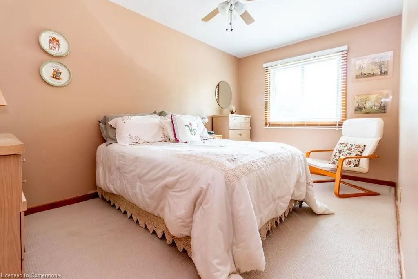
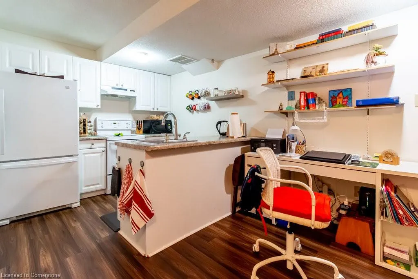
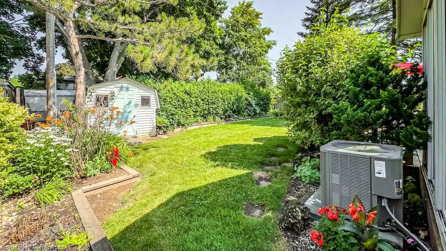
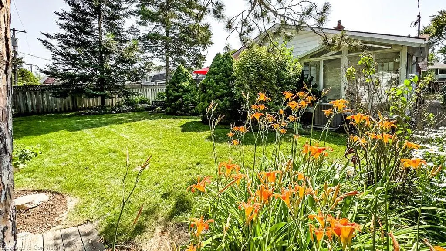
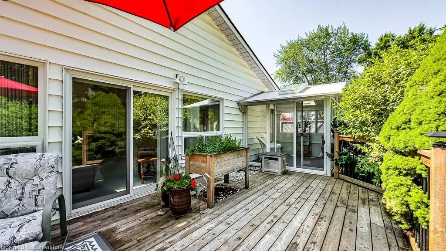
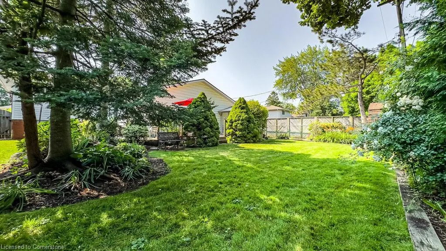
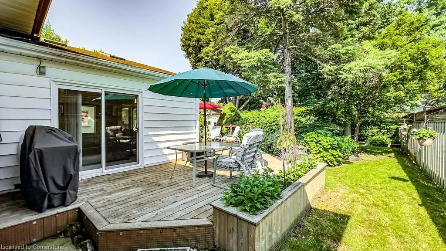
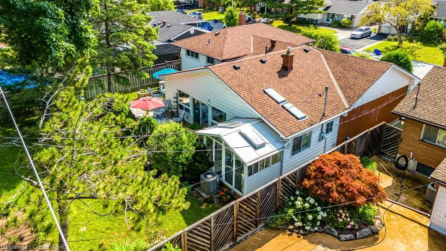
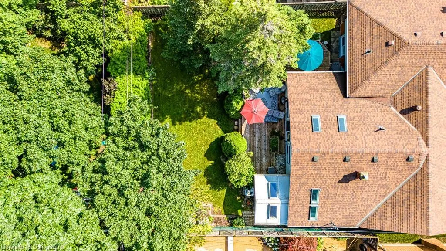
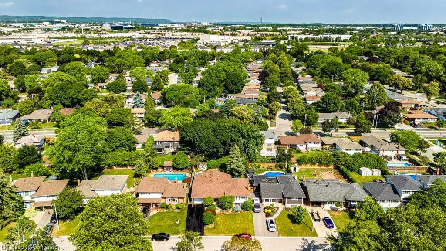
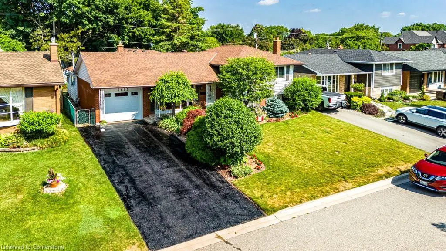
Bursting with charm and meticulously cared for by its original owners, this captivating split-level home is nestled in a quiet, tree-lined community where families truly flourish. Just steps from schools, parks, shops, & commuter routes, it offers a lifestyle of comfort and convenience. From the moment you step inside, original hardwood floors and sun-drenched living spaces welcome you with warmth and grace. The spacious living and dining areas are ideal for gatherings, while the bright, functional kitchen features ample cabinetry, durable flooring, & a clever pass-through to the family room that opens the space beautifully. A versatile hobby room, ideal as a studio/office/creative space, and complete with skylights and fresh updates, leads not only to a sunroom addition bathed in natural light, but also to a convenient laundry room. Upstairs, discover three generous bedrooms, freshly painted and filled with natural light, and a stylishly updated 3-piece bath with a large shower & built-in storage. Downstairs, the inviting second living room is irresistibly cozy with plush carpeting, California shutters, and a striking, ornamental fireplace with a stone hearth. An additional bedroom and full bath create the perfect in-law suite or terrific retreat for guests or extended family. The dual staircases provide a seamless flow. The fully finished basement, renovated in 2014/15, boasts a charming kitchenette, additional storage, and second laundry area. Step outside to a private backyard paradise featuring a extra large L-shaped deck (2021), & manicured landscaping. Major updates include A/C (2024), roof (2016), new windows (2019–2025), garage door (2021), lower level washer and dryer with a transferable warranty (2025), and a resurfaced driveway (2025). This gorgeous family home is a rare blend of character, space, and flexibility. It is a well-maintained home that tells a beautiful story of love and care in a beloved South Burlington neighbourhood. Home VERY SWEET home!
| Elementary School | High School |
|---|---|
| Frontenac Public School; Ascension Ces Elementary School | Nelson Secondary School; Assumption Css High School |
| Price History | |
|---|---|
| 7/14/2025 | Listed $1,199,000 |
General Features
| Sewer | Sewer (Municipal) |
|---|---|
| Heating | Baseboard,Forced Air,Natural Gas |
| Cooling | Central Air,Energy Efficient,Humidity Control |
| Roof | Asphalt Shing |
| Appliances | Water Heater Owned,Dryer,Freezer,Refrigerator,Stove,Washer |
| Zoning | R3.2 |
| Garage Spaces | 1 |
| Architectural Style | Sidesplit |
| Security Features | Carbon Monoxide Detector(s),Smoke Detector(s) |
| Construction Materials | Aluminum Siding,Brick |
| Year Built | 1966 |
| Property Subtype | Single Family Residence |
| Accessibility | Bath Grab Bars,Raised Toilet |
| County | Halton |
| New Construction | No |
| Property Type | Residential |
| HOA | No |
| Attached Garage | Yes |
| Facing Direction | East,South |
| Garage Y/N | Yes |
| Other Structures | Shed(s) |
| Total Rooms | 18 |
| Full Baths | 3 |
| Status | Active |
| Directions | Appleby Line to Pinedale Avenue to Parkside Crescent to Suncrest Road |
| ModificationTimestamp | 2025-08-17T20:00:06.610Z |
| High School | Nelson Secondary School; Assumption Css |
| City | Burlington |
| Senior Community Y/N | No |
| Open Parking Spaces | 2 |
| MLS Area | 32 - Burlington |
| Carport Y/N | No |
| HOA Fee 2 Frequency | Monthly |
| Elementary School | Frontenac Public School; Ascension Ces |
| Land Lease Y/N | No |
| Tax Annual Amount | 6004.72 |
| Property Condition | 51-99 Years |
| Lease Renewal Y/N | No |
| MLS Area Minor | 322 - Pinedale |
| Additional Parcels Y/N | No |
| Building Area Units | Square Feet |
| Standard Status | Active |
| Year Built Source | Owner |
| Virtual Tour | https://tours.vogelcreative.ca/5195suncrestroad |
Interior Features
| Interior Amenities | Air Exchanger,Auto Garage Door Remote(s),Ceiling Fan(s) |
|---|---|
| Basement | Full,Finished |
| Kitchen Level | Basement,Main |
| Air Conditioning Y/N | No |
| Heating Y/N | Yes |
| Window Features | Window Coverings,Skylight(s) |
| Fireplace Y/N | No |
| Above Grade Finished Area | 1926 |
| Laundry Features | In Basement,Main Level |
| Total Bedrooms | 4 |
| Main Level Bathrooms | 1 |
| Below Grade Finished Area Unit Type | Square Feet |
| Above Grade Finished Area Source | Other |
| Above Grade Finished Area Unit Type | Square Feet |
| Total Baths | 3 |
Exterior Features
| Parking Features | Attached Garage |
|---|---|
| Lot Features | Urban,Hospital,Library,Park,Place of Worship,Playground Nearby,Public Transit,Rec./Community Centre,Shopping Nearby |
| Water Source | Municipal |
| Total Parking | 3 |
| Inclusions | Dryer,Freezer,Refrigerator,Stove,Washer,Window Coverings,Second Washer,Second Dryer,And All Elfs. |
| Foundation Details | Concrete Block |
| Spa | No |
| Building Area Total | 1926 |
| Lot Dimensions | 60 x 110 |
| Frontage Length | 60.00 |
| Frontage Type | North |
| Lot Size Source | GeoWarehouse |
| Waterfront Y/N | No |
| Covered Spaces | 1 |
| Road Frontage Type | Public Road |
| Crops Included Y/N | No |
| Horse Y/N | No |
Amenities
- Foreclosure
- Views
- Short Sale
- New Construction
- Adult 55+
- Lease To Own
- No Strata Fees
- Furnished
- Primary On Main
- Air Conditioning
- Seller Finance
- Green
- Fixer Upper
- Horse
- Golf
- Fireplace
- Deck
- Garage
- Basement
- Pool
Property vs Single Family Average in L7L 3W9
Price
Taxes
Year Built
Visits
 The information on this system is from sources deemed reliable, but should not be relied upon without independent verification. All data contained in the system is property of REALTORS ® Association of Hamilton-Burlington © 2018 or the originating source board/association.